301 15038 101 AVE
- 2 Beds
- 2 Baths
- 1,336 Sqft
- 0.00 Lot (ft)
- 2 Parking
- Built 1990
 1/27
1/27




Property Description
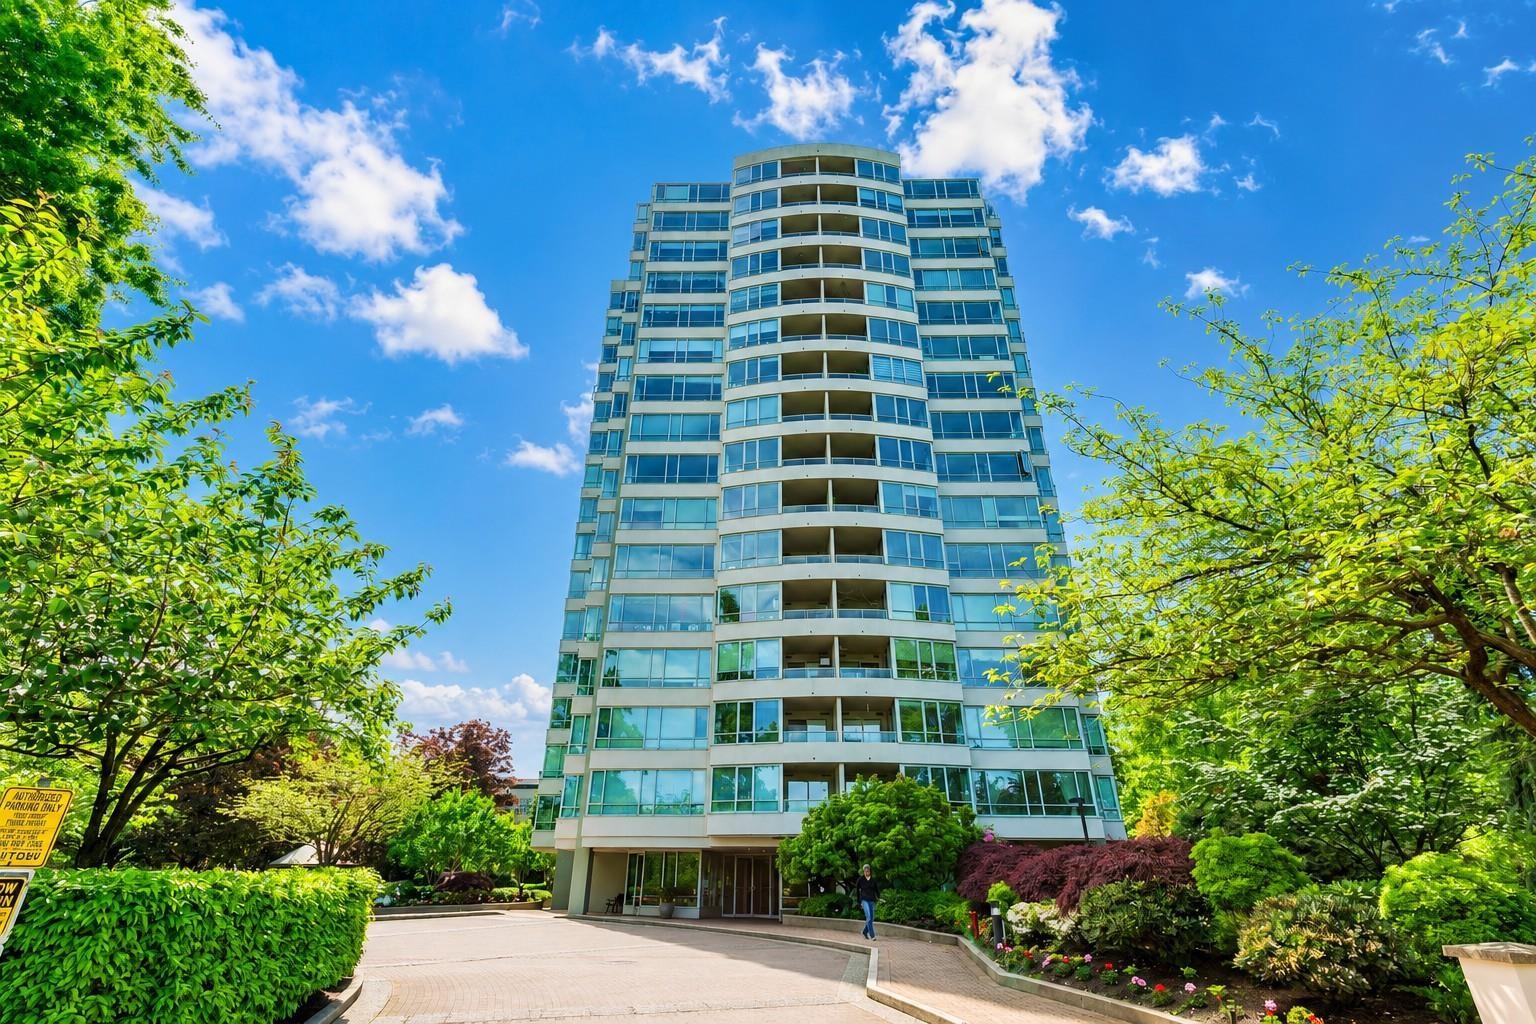
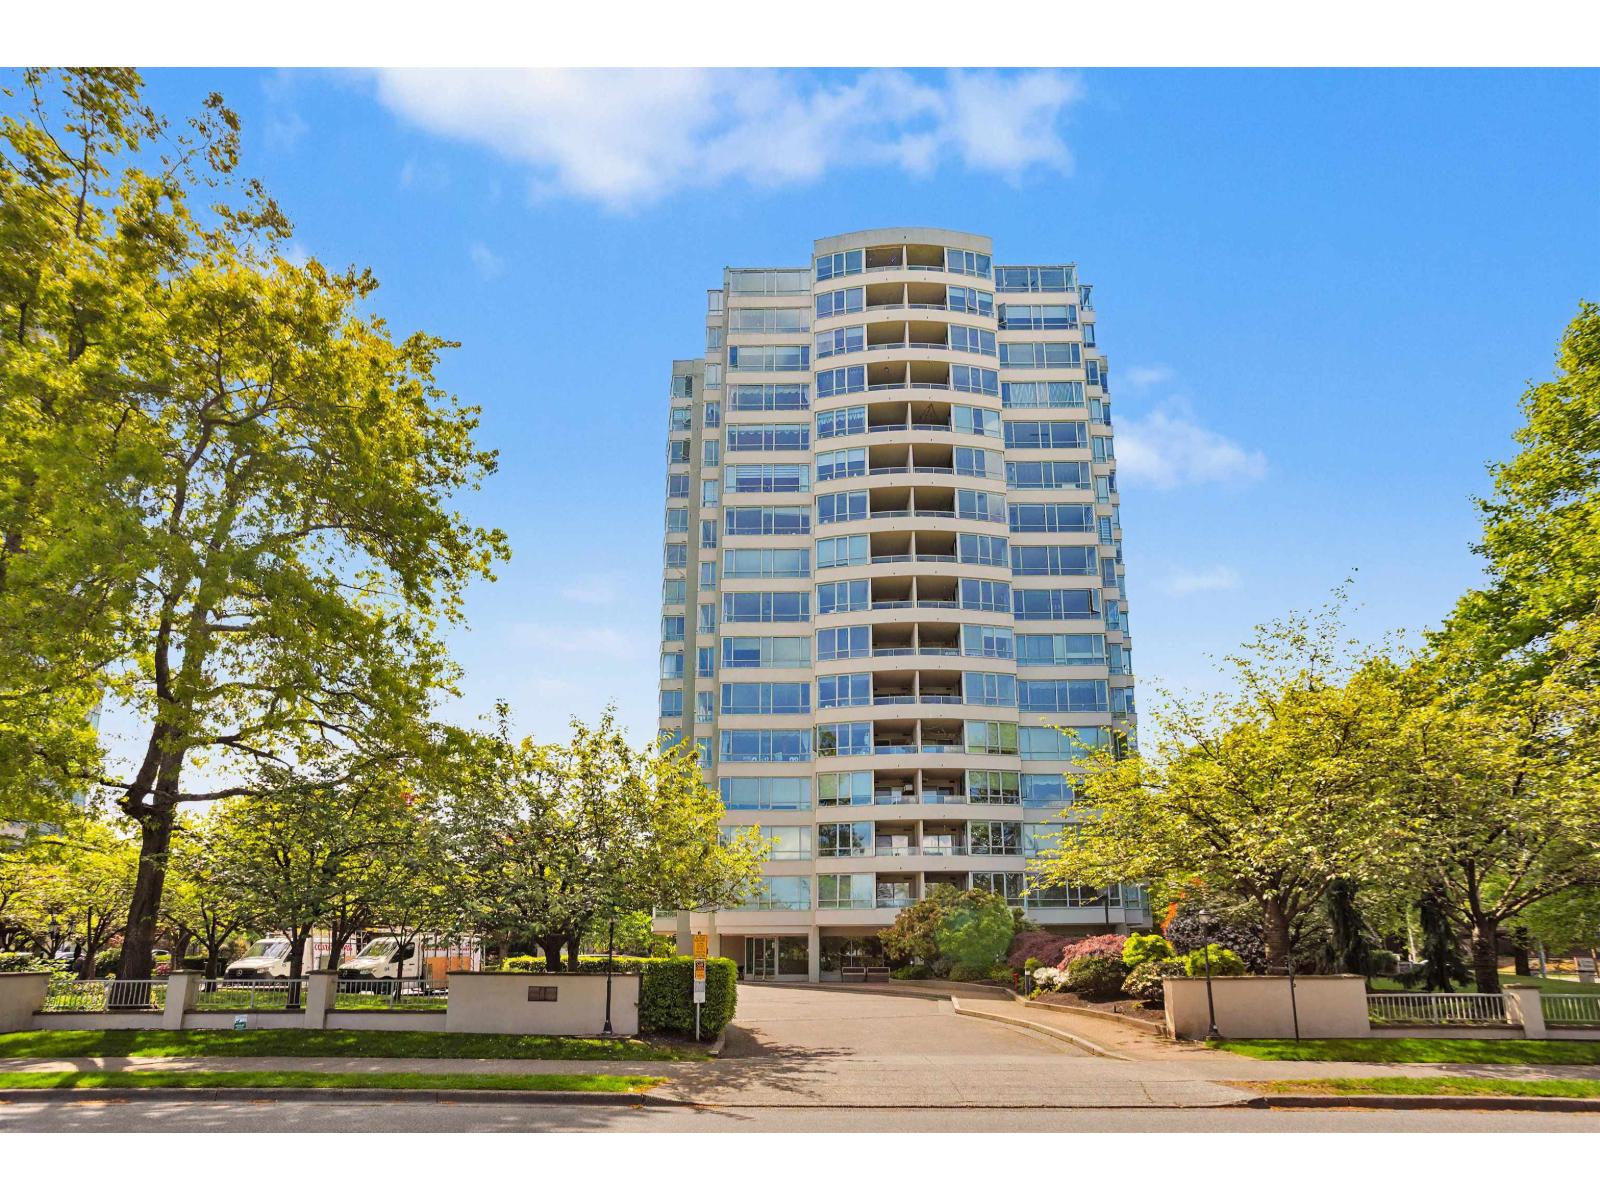
Spacious 3rd floor freshly painted home with a view! Two large bedrooms, the primary bedroom has his and hers closets, large ensuite with soaker tub/shower combo & lots of cabinet storage. Bedroom #2 is on the other side with 3 piece bathroom nearby. When you enter the large living room you will find wall to wall windows & gorgeous mountains to look at. The dining room also has wall to wall windows, lots of room for seating options. If you're looking for a large condo, it's rare to find one over 1300 sq ft! Two underground parking spots, a storage locker & walking distance to Guildford Mall makes this home a nearly perfect location. Take transit to work? Bus stops on all nearby streets. Guest suite, billiard room, lounge, fitness center with hot tub are also located in the building.
Property Details
- Property Type
- Apartment Unit
- Style
- Corner Unit,Upper Unit
- Title to Land
- Freehold Strata
- Year Built
- 1990
- Area
- North Surrey · Guildford
- View
- Mountain View
- Outdoor
- Balcony(s)
- Heating / Cooling
- Baseboard,Electric
- Flooring
- Vinyl/Linoleum,Wall/Wall/Mixed,Carpet
- Construction
- Concrete
- Parking
- Garage Underbuilding (2 stalls)
- Water Supply
- City/Municipal
- Kitchens
- 1
- Fireplaces
- 1
- Units in Development
- 180
Financial
- Garbage Pickup
- Gardening
- Hot Water
- Management
- Recreation Facility
- Snow removal
- Water
Rooms 8
Features & Appliances
- ✨ClthWsh/Dryr/Frdg/Stve/DW
- 🪟Drapes/Window Coverings
- Pets Allowed w/Rest.
- Rentals Not Allowed
Location & Parcel
↑ Back to topFor Sale in Guildford Marquis & Complex
↑ Back to top| Date | Address | Status | Bed | Bath | Price | Sqft | DOM | Strata Fee | Tax | Listed By |
|---|---|---|---|---|---|---|---|---|---|---|
| 2026-05-20 | 905 15030 101 Avenue | Active | 2 | 2 | $699,000 ($527/sf) | 1327 | 0 | $477 | $2,638 (2025) | eXp Realty of Canada, Inc. |
| 2026-05-15 | 804 15030 101 Avenue | Active | 2 | 2 | $679,000 ($512/sf) | 1327 | 0 | $477 | $2,632 (2025) | Century 21 Coastal Realty Ltd. |
| Avg | $689,000 ($519/sf) | 1327 |
Nearby Buildings with Active Listings
↑ Back to top
Book a Showing

- Abbotsford - 447
- Agassiz - 28
- Burnaby - 54
- Burnaby East - 78
- Burnaby North - 367
- Burnaby South - 348
- Campbell River - 1
- Chilliwack - 221
- Cloverdale - 194
- Comox Valley - 10
- Coquitlam - 566
- Delta - 10
- Duncan - 42
- Esquimalt - 59
- Gulf Islands - 6
- Harrison Hot Springs - 13
- Harrison Mills - 1
- Hope - 22
- Ladner - 110
- Langford - 156
- Langley - 541
- Maple Ridge - 312
- Mill Bay - 2
- Mission - 65
- New Westminster - 444
- North Delta - 29
- North Island - 2
- North Saanich - 8
- North Surrey - 412
- North Vancouver - 747
- Oak Bay - 44
- Osoyoos - 1
- Parksville / Qualicum - 7
- Penticton - 8
- Pitt Meadows - 75
- Port Alberni - 2
- Port Coquitlam - 268
- Port Moody - 268
- Richmond - 1161
- Saanich East - 232
- Saanich West - 92
- Sardis - 154
- Sidney - 152
- Sooke - 39
- South Surrey White Rock - 719
- Surrey - 667
- Tsawwassen - 98
- Vancouver East - 1003
- Vancouver West - 2495
- Victoria - 666
- View Royal - 46
- West Vancouver - 231



