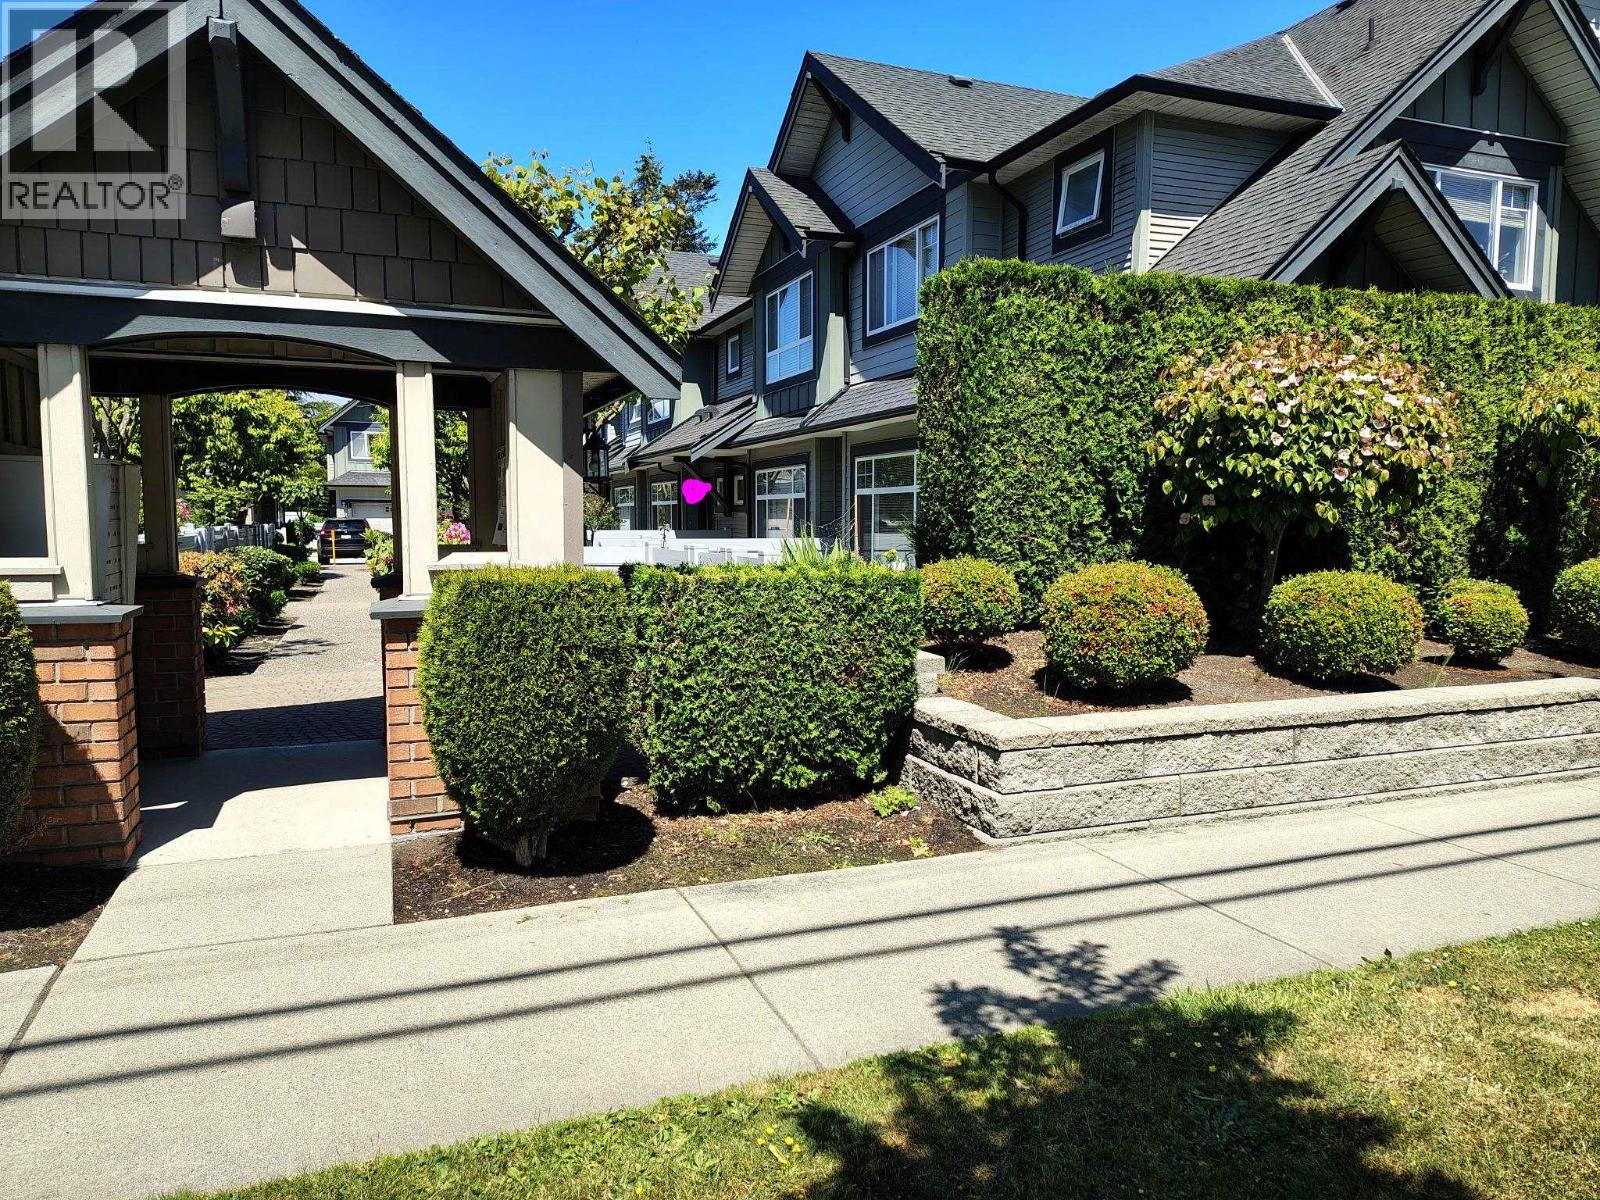
2 11711 STEVESTON HWY
- 3 Beds
- 3 Baths
- 1,287 Sqft
- 0.00 Lot (ft)
- 3 Parking
- Built 2008
 1/28
1/28




Property Description
Stunning 3 Bedroom, 3 Bathroom 2 level townhouse Located across from ironwood Mall. The owners have extensively renovated this townhouse to show home standards. This home is located on the quiet inside in the centre of the complex, enjoy the convenience of Steveston hwy without the noise. Master bedroom is huge, with full ensuite. Three good size bedrooms (all can put king size beds with extra walkway), sky light above den, side by side double garage, new hardwood floor, quartz countertops in kitchen and bathrooms, 9' ceilings on the main floor, stainless steel appliances. This home is a must see. Perfect location for Vancouver commuters, steps to public transit, shopping, restaurants, and library. Very close to Cornerstone and Richmond Christian School. Open house Sat 2-4p, Sun 2:30-4:30p
Property Details
- Property Type
- Townhouse
- Style
- 2 Storey,Inside Unit
- Title to Land
- Freehold Strata
- Year Built
- 2008
- Area
- Richmond · Ironwood
- Outdoor
- Fenced Yard
- Heating / Cooling
- Baseboard,Electric
- Flooring
- Laminate,Mixed
- Construction
- Frame - Wood
- Parking
- Add. Parking Avail.,Garage; Double (3 stalls)
- Water Supply
- City/Municipal
- Kitchens
- 1
- Units in Development
- 27
Financial
- Garbage Pickup
- Gardening
- Sewer
- Water
Rooms 7
Features & Appliances
- ✨ClthWsh/Dryr/Frdg/Stve/DW
- 🪟Drapes/Window Coverings
- Pets Allowed w/Rest.
- Rentals Allowed
For Sale in IRONWOOD TERRACE & Complex
↑ Back to top| Date | Address | Status | Bed | Bath | Price | Sqft | DOM | Strata Fee | Tax | Listed By |
|---|---|---|---|---|---|---|---|---|---|---|
| 2026-06-09 | 8 11711 Steveston Highway | Active | 3 | 3 | $868,000 ($674/sf) | 1287 | 0 | $387 | $3,625 (2025) | Nu Stream Realty Inc. |
| Avg | $868,000 ($674/sf) | 1287 |
Nearby Buildings with Active Listings
↑ Back to top
Book a Showing

- Abbotsford - 447
- Agassiz - 28
- Burnaby - 54
- Burnaby East - 78
- Burnaby North - 367
- Burnaby South - 348
- Campbell River - 1
- Chilliwack - 221
- Cloverdale - 194
- Comox Valley - 10
- Coquitlam - 566
- Delta - 10
- Duncan - 42
- Esquimalt - 59
- Gulf Islands - 6
- Harrison Hot Springs - 13
- Harrison Mills - 1
- Hope - 22
- Ladner - 110
- Langford - 156
- Langley - 541
- Maple Ridge - 312
- Mill Bay - 2
- Mission - 65
- New Westminster - 444
- North Delta - 29
- North Island - 2
- North Saanich - 8
- North Surrey - 412
- North Vancouver - 747
- Oak Bay - 44
- Osoyoos - 1
- Parksville / Qualicum - 7
- Penticton - 8
- Pitt Meadows - 75
- Port Alberni - 2
- Port Coquitlam - 268
- Port Moody - 268
- Richmond - 1161
- Saanich East - 232
- Saanich West - 92
- Sardis - 154
- Sidney - 152
- Sooke - 39
- South Surrey White Rock - 719
- Surrey - 667
- Tsawwassen - 98
- Vancouver East - 1003
- Vancouver West - 2495
- Victoria - 666
- View Royal - 46
- West Vancouver - 231



