30 15155 62A AVE
- 3 Beds
- 2 Baths
- 1,320 Sqft
- 0.00 × 0 Lot (ft)
- 2 Parking
- Built 2006
 1/22
1/22




Property Description
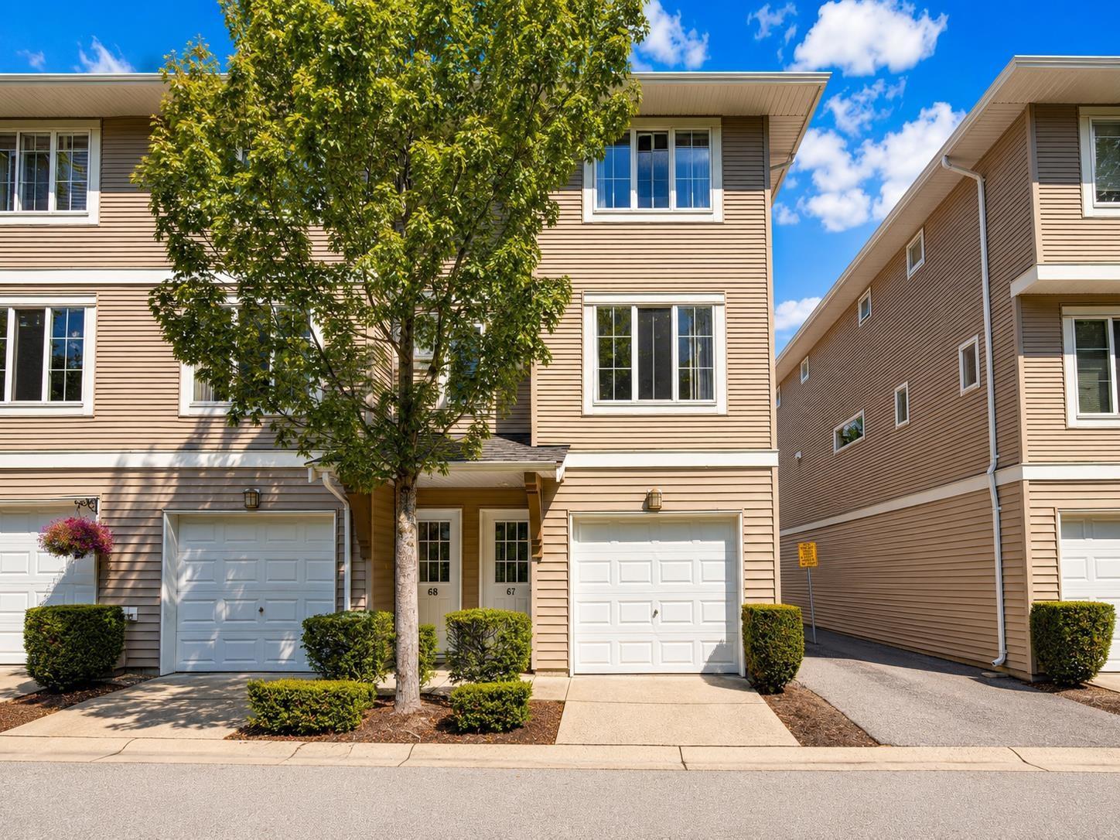
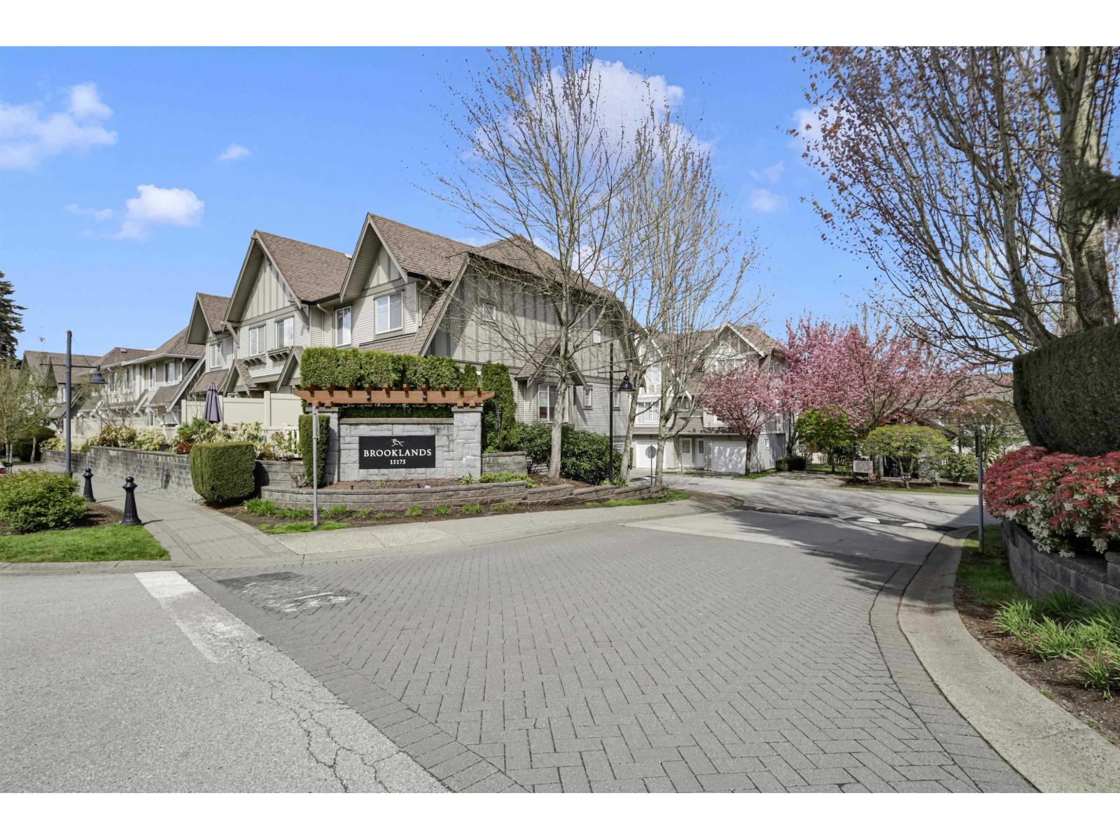
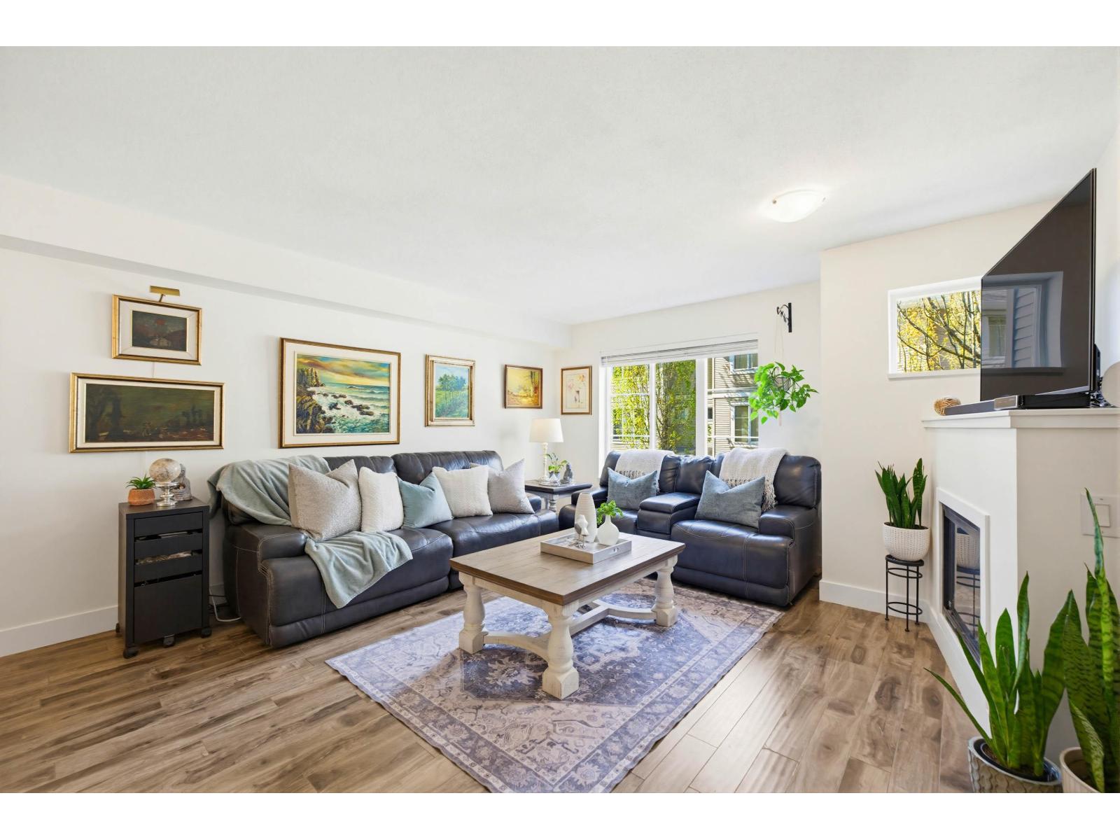
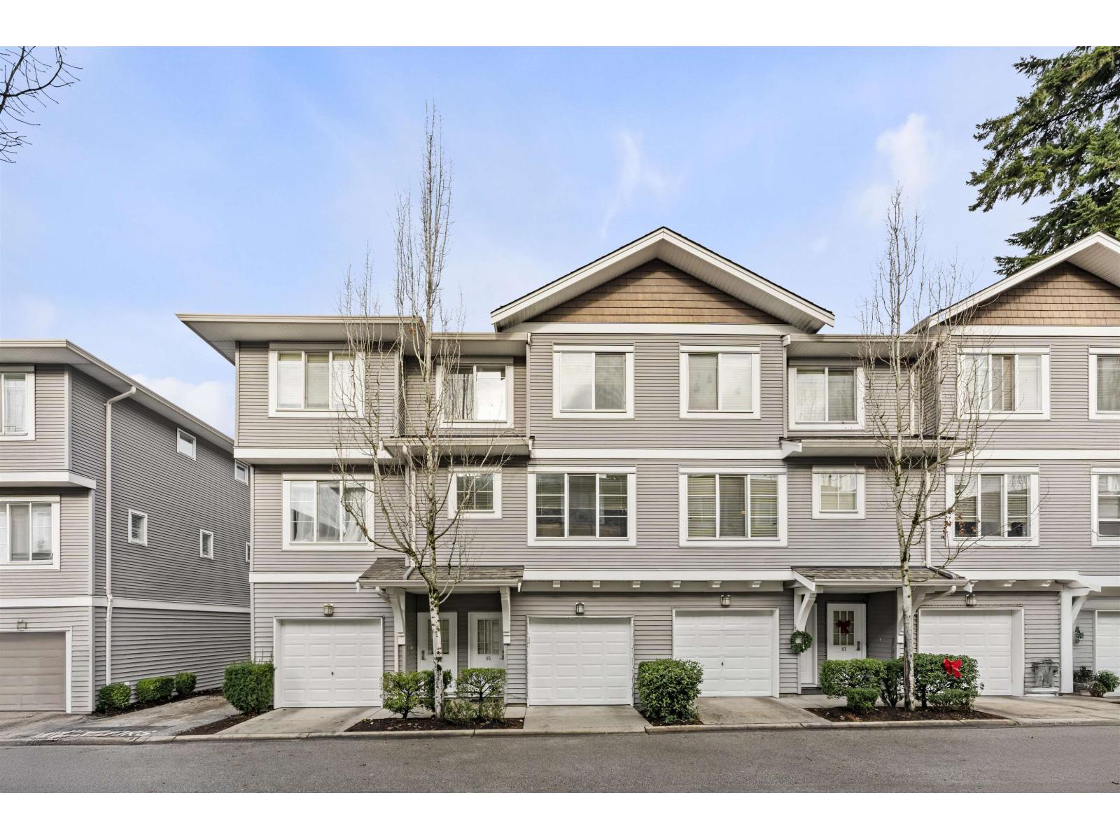
Welcome to Oakland built by Polygon in the heart of Sullivan area! Here is your chance to secure a spacious renovated corner unit. Upgrades done in 2021 include New Floors, Fresh Paint, Washer & Dryer, Lights, Hood Fan & Blinds. Close to schools, transit, shopping, highway 10 and much more. Main floor has open concept kitchen, dining and living room with lots of natural light. Upstairs has 3 bed, 2 bath. Tandem garage and lots of visitor parking. Great starter home for families with Clubhouse offering 10,000sqft of amenities including outdoor Pool & Hot Tub, 2 Gyms, Theatre room, Library, Indoor Hockey Rink, Playground & Guest Suites. Beautiful manicured gardens & complex school catchment is Cambridge elementary & Sullivan Heights Secondary. Open House cancelled
Property Details
- Property Type
- Townhouse
- Style
- 3 Storey,Corner Unit
- Title to Land
- Freehold Strata
- Year Built
- 2006
- Area
- Surrey · Sullivan Station
- View
- Mountain View
- Exposure
- North
- Outdoor
- Fenced Yard
- Heating / Cooling
- Baseboard,Electric
- Flooring
- Laminate
- Construction
- Concrete,Frame - Wood
- Parking
- Grge/Double Tandem,Visitor Parking (2 stalls)
- Water Supply
- City/Municipal
- Kitchens
- 1
- Fireplaces
- 1
- Units in Development
- 112
Financial
- Garbage Pickup
- Gardening
- Hot Water
- Management
- Sewer
Rooms 8
Features & Appliances
- ✨ClthWsh/Dryr/Frdg/Stve/DW
- 🪟Drapes/Window Coverings
- 🚗Garage Door Opener
- 🛁Hot Tub Spa/Swirlpool
- 🍳Range Top
- 🔒Security System
- 🚨Smoke Alarm
- Pets Allowed w/Rest.
- Rentals Allwd w/Restrctns
Location & Parcel
↑ Back to topFor Sale in Oaklands & Complex
↑ Back to top| Date | Address | Status | Bed | Bath | Price | Sqft | DOM | Strata Fee | Tax | Listed By |
|---|---|---|---|---|---|---|---|---|---|---|
| 2026-08-25 | 67 15155 62a Avenue | Active | 2 | 2 | $659,000 ($494/sf) | 1334 | 0 | $423 | $3,294 (2026) | Woodhouse Realty |
| 2026-07-27 | 62 15175 62a Avenue | Active | 3 | 2 | $734,000 ($537/sf) | 1367 | 0 | $450 | $3,184 (2025) | SRS Panorama Realty |
| 2026-04-29 | 73 15155 62a Avenue | Active | 2 | 2 | $699,000 ($534/sf) | 1310 | 0 | $425 | $3,122 (2025) | RE/MAX Performance Realty |
| 2025-11-26 | 85 15155 62a Avenue | Active | 3 | 2 | $749,900 ($543/sf) | 1381 | 0 | $450 | $3,196 (2025) | RE/MAX Performance Realty |
| Avg | $710,475 ($527/sf) | 1348 |
Nearby Buildings with Active Listings
↑ Back to top
Book a Showing

- Abbotsford - 447
- Agassiz - 28
- Burnaby - 54
- Burnaby East - 78
- Burnaby North - 367
- Burnaby South - 348
- Campbell River - 1
- Chilliwack - 221
- Cloverdale - 194
- Comox Valley - 10
- Coquitlam - 566
- Delta - 10
- Duncan - 42
- Esquimalt - 59
- Gulf Islands - 6
- Harrison Hot Springs - 13
- Harrison Mills - 1
- Hope - 22
- Ladner - 110
- Langford - 156
- Langley - 541
- Maple Ridge - 312
- Mill Bay - 2
- Mission - 65
- New Westminster - 444
- North Delta - 29
- North Island - 2
- North Saanich - 8
- North Surrey - 412
- North Vancouver - 747
- Oak Bay - 44
- Osoyoos - 1
- Parksville / Qualicum - 7
- Penticton - 8
- Pitt Meadows - 75
- Port Alberni - 2
- Port Coquitlam - 268
- Port Moody - 268
- Richmond - 1161
- Saanich East - 232
- Saanich West - 92
- Sardis - 154
- Sidney - 152
- Sooke - 39
- South Surrey White Rock - 719
- Surrey - 667
- Tsawwassen - 98
- Vancouver East - 1003
- Vancouver West - 2495
- Victoria - 666
- View Royal - 46
- West Vancouver - 231



