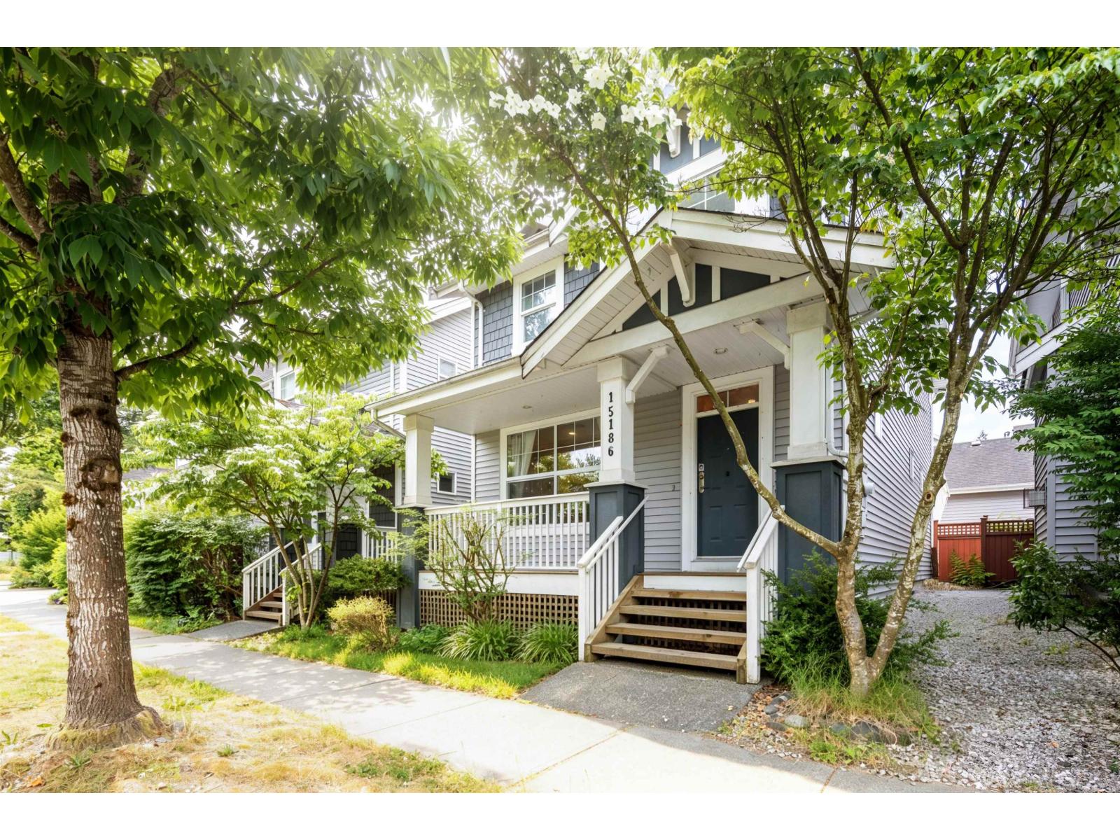
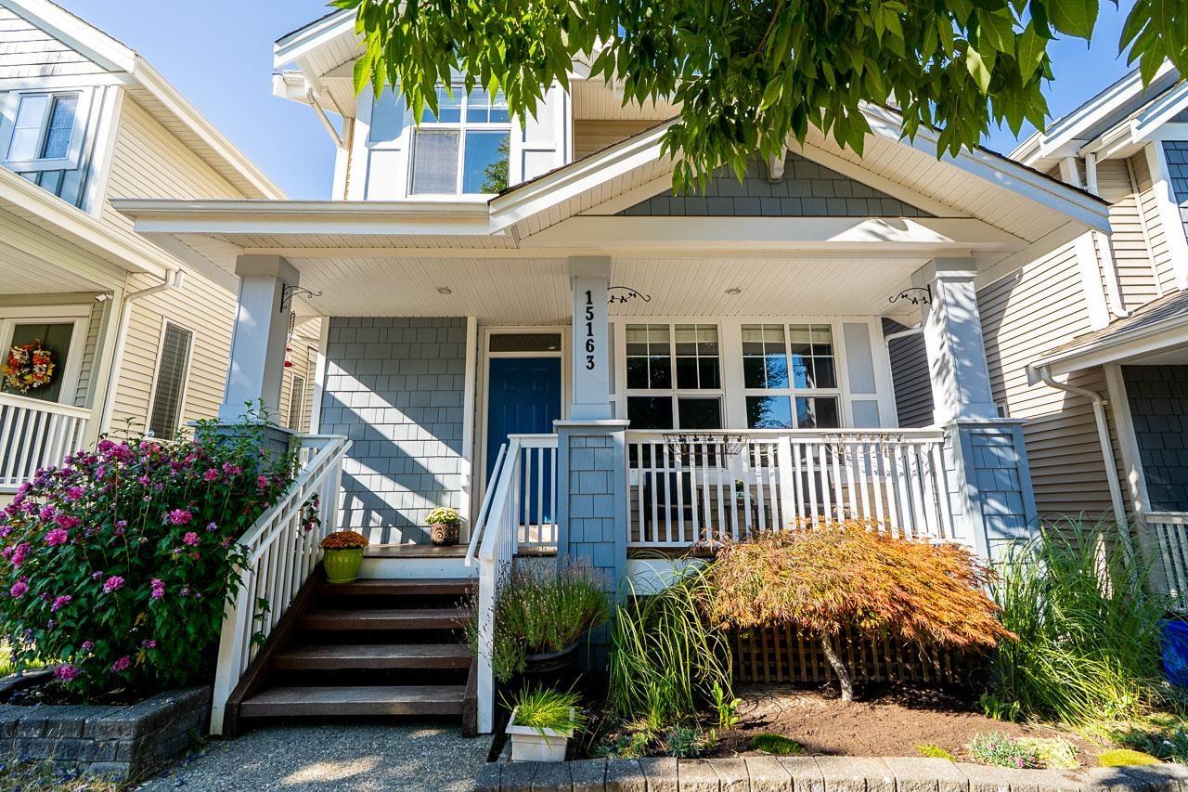
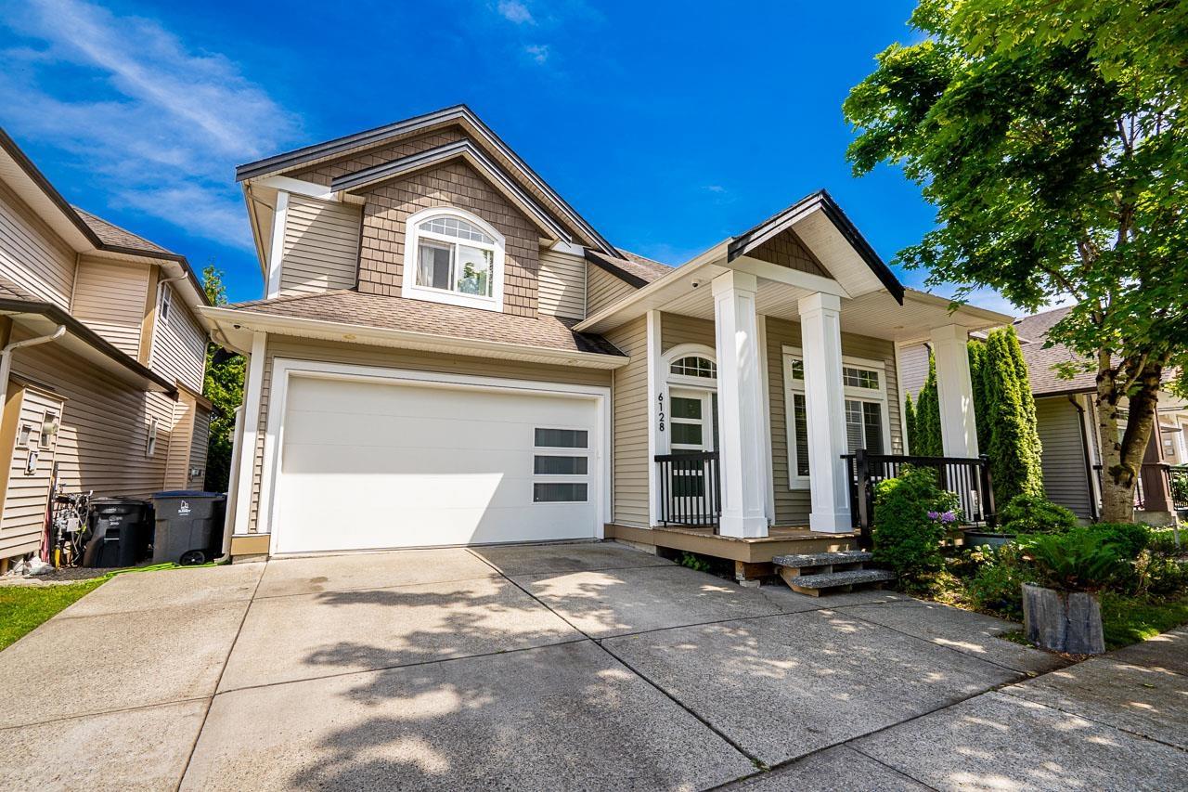
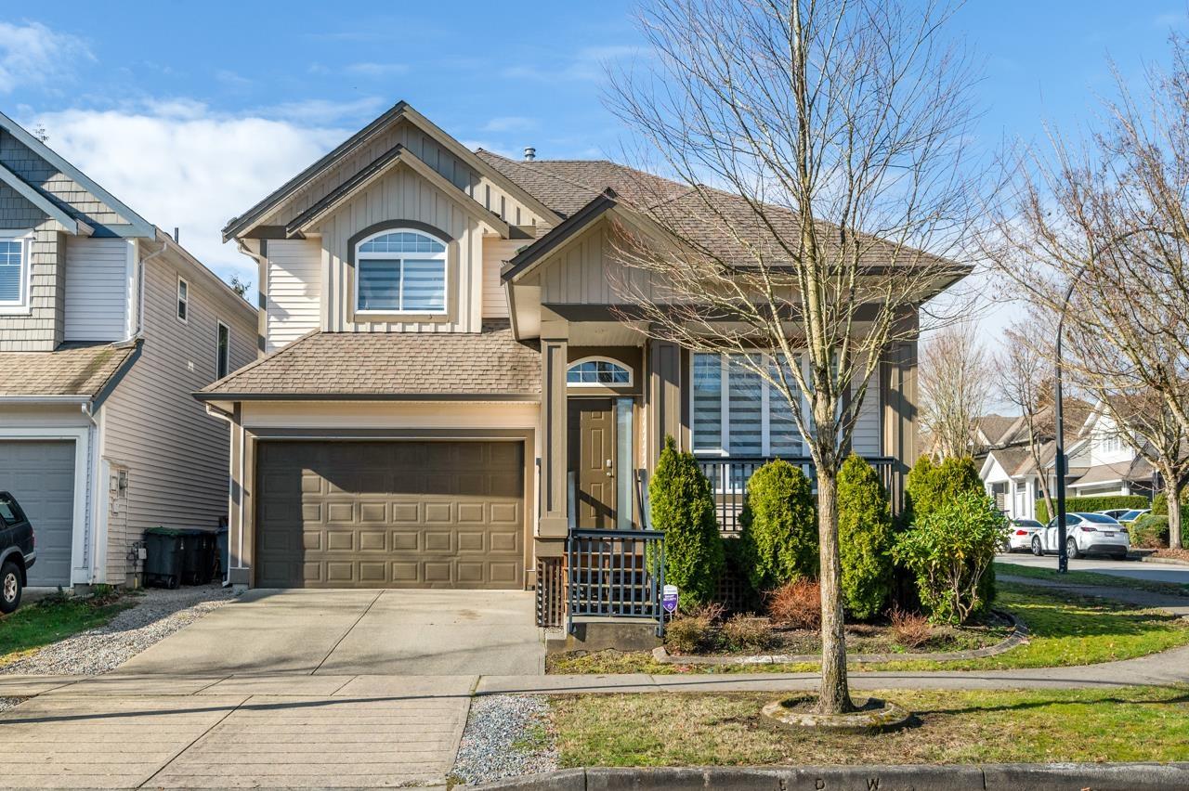
Maintenance Fees Include
Garbage Pickup
Gardening
Management


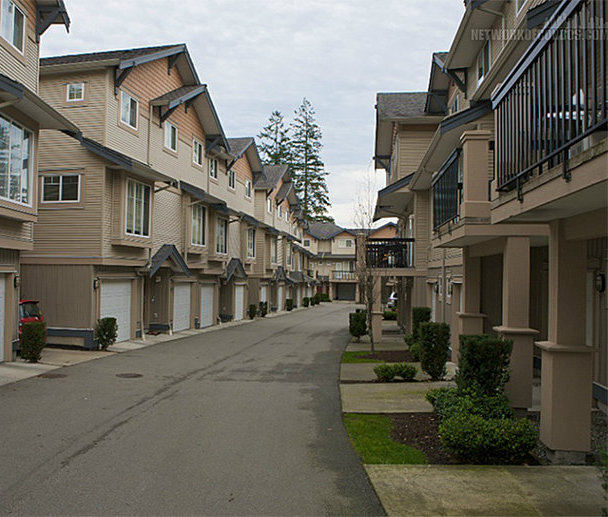
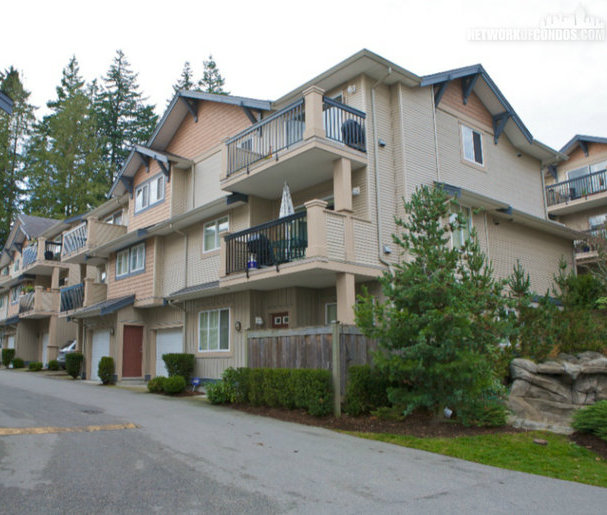
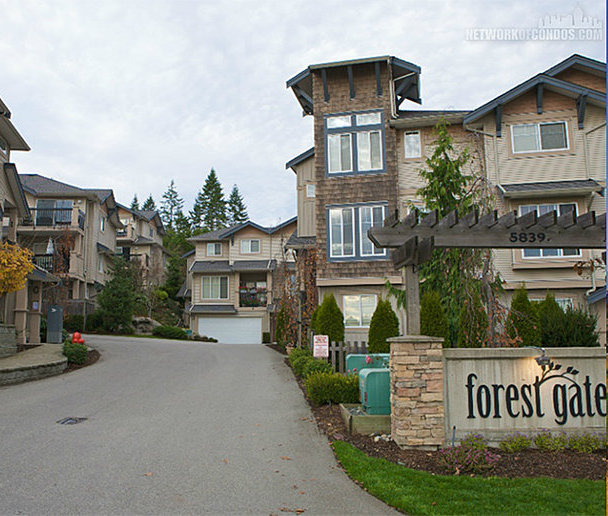 🔍 3 photos · slideshow
| Date | Address | Status | Bed | Bath | Price | Sqft | DOM | Strata Fee | Tax | Listed By |
|---|---|---|---|---|---|---|---|---|---|---|
| 2026-07-22 | 55 5839 Panorama Dr. | Active | 2 | 1 | $624,900 ($618/sf) | 1011 | $300 | $2841 (2024) | Royal LePage West Real Estate Services |
| Sold Date | Address | Bed | Bath | Sqft | Asking | Sold Price | DOM | Strata Fee | Tax | Listed By |
|---|---|---|---|---|---|---|---|---|---|---|
| 2026-08-04 | 35 5839 Panorama Dr. | 2 | 2 | 1222 | $639,900 | $625,000 ($511/sf) | $334 | $3157 (2026) | Saba Realty Ltd. | |
| 2024-12-02 | 21 5839 Panorama Dr. | 2 | 2 | 1107 | $699,990 | $724,000 ($654/sf) | $289 | $2965 (2024) | Royal LePage Sterling Realty |
Sold data from the MLS® feed for strata plan BCS37. Showing the 15 most recent sales from the last 24 months; expand for up to 80.
Forest Gate at 5839 Panorama Dr. — currently 1 active listing averaging $624,900. In the past year 1 unit sold at an average of $625,000.
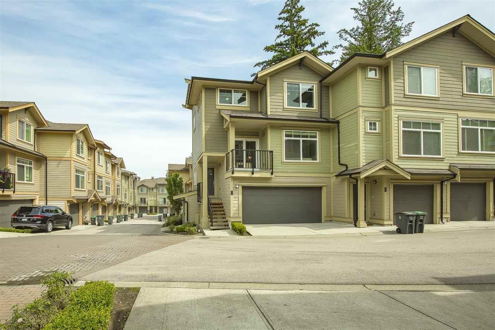
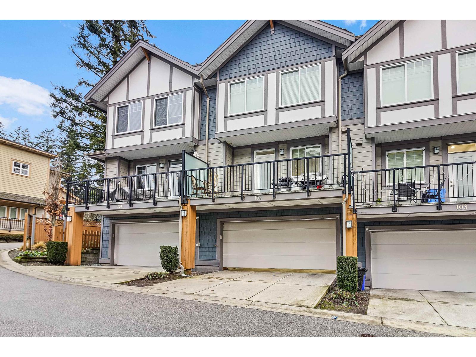
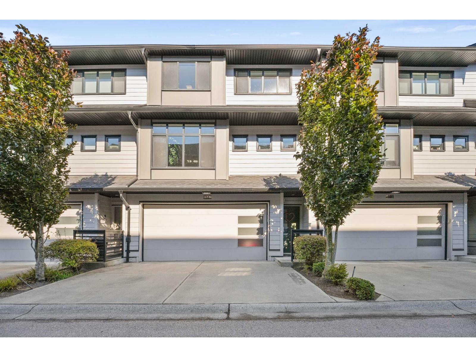
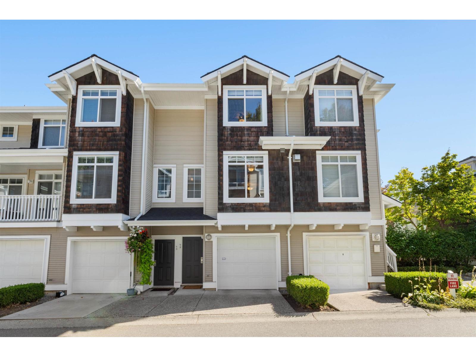
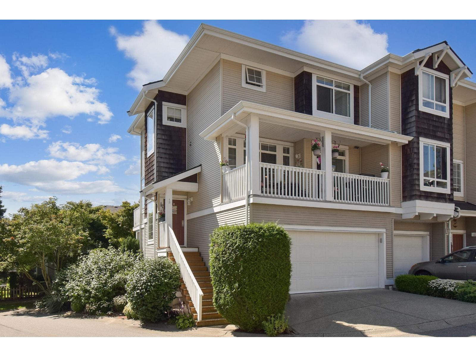
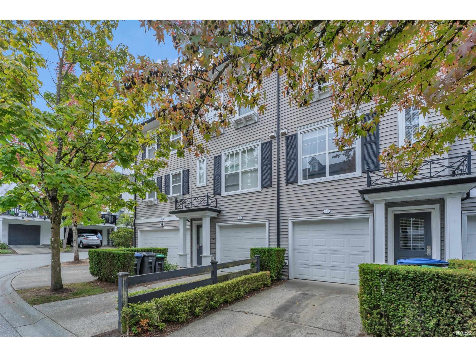
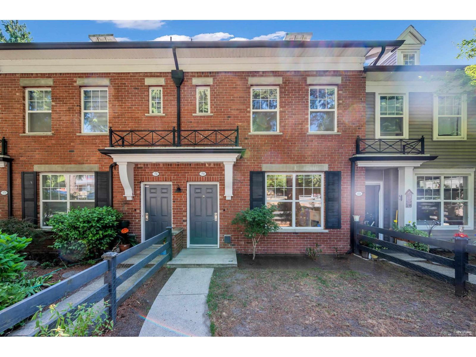
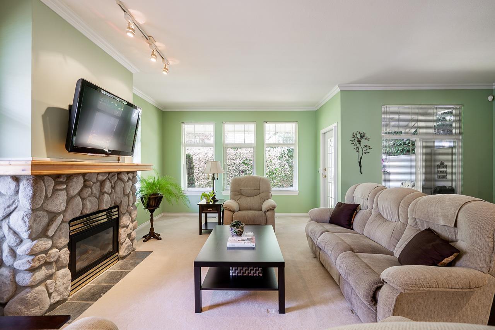
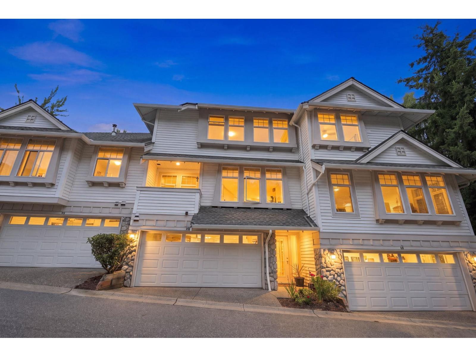
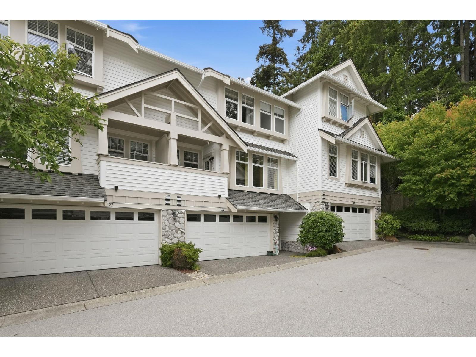
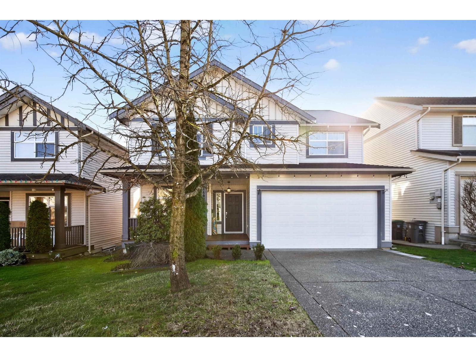
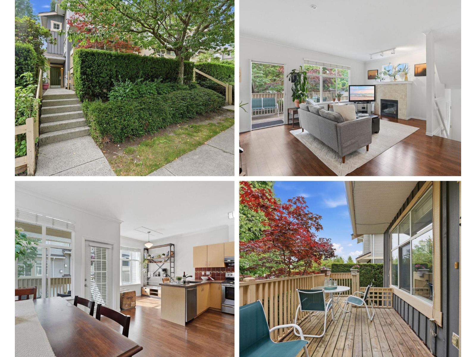
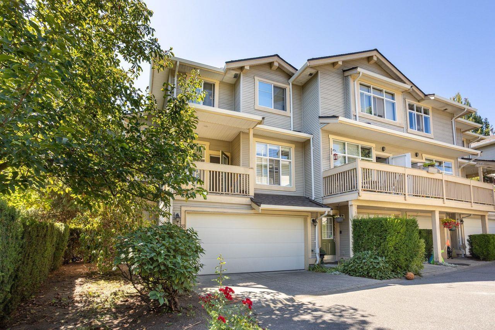
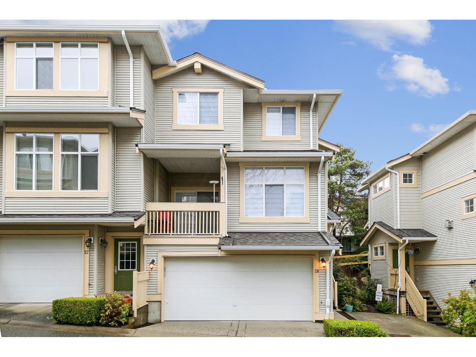
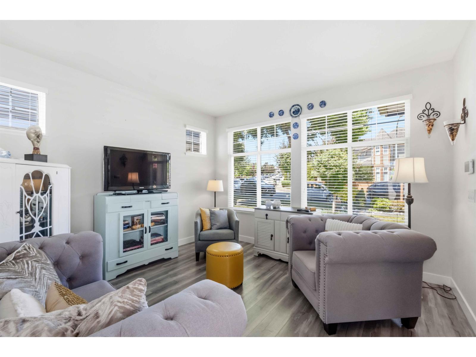
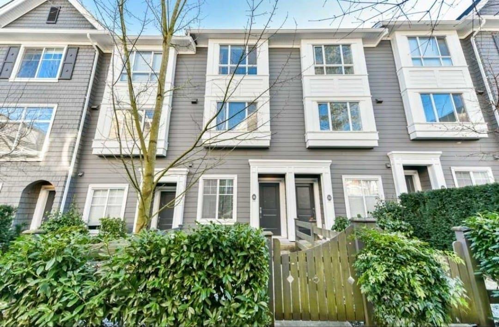
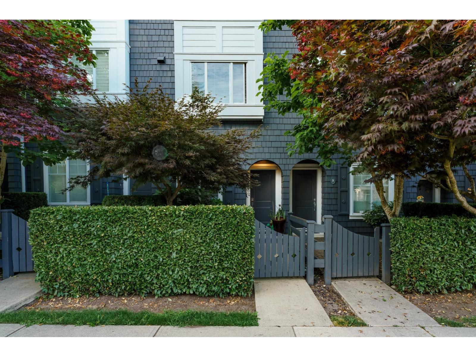
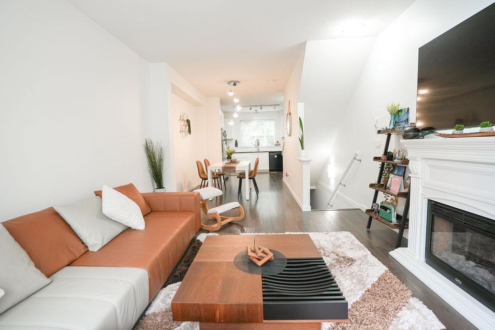
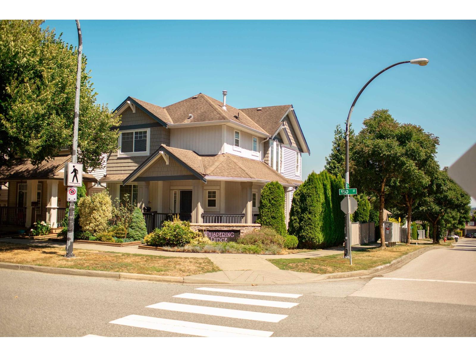
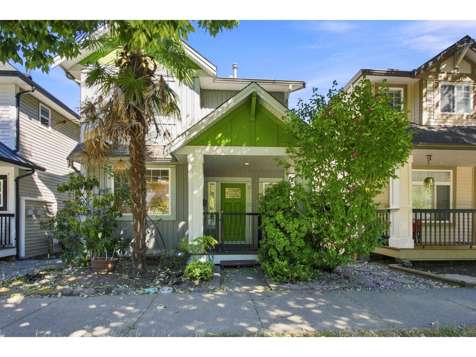
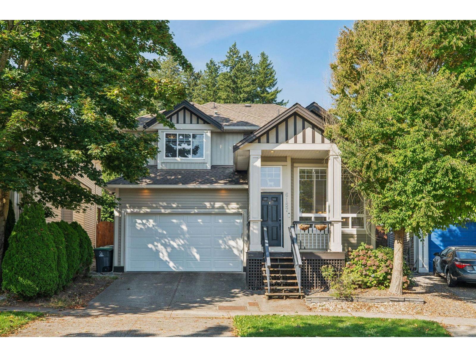
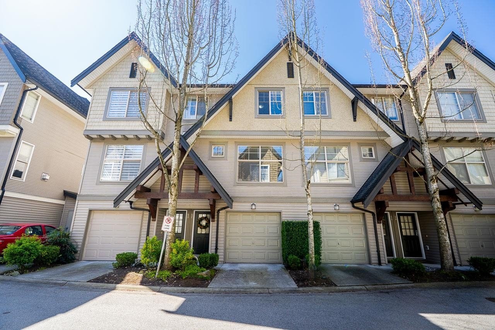
Forest Gate - 5839 Panorama Drive, Surrey, V3S 0P4. Strata No: BCS37, 3 levels, 68 units, built 2002. Located in the Sullivan Station neighborhood of Surrey, near the corner of Panorama Drive and 152 Street. Secure, gated complex managed by Crosby Property Management Ltd. (604 683 8900). Family friendly, pet friendly, rentals restricted. Quality built townhomes finished with a vinyl exterior and asphalt roofing. Excellent location, close to amenities: stroll to shops, YMCA, medical, dental, restaurants including the White Spot. Minutes to 2 freeways, White Rock shopping and Beaches. Nearby schools: Sullivan Elementary and Sullivan Heights Secondary.
| Construction | Frame - Wood |
|---|---|
| Exterior Finish | Vinyl |
| Roof | Asphalt |
| Foundation | Concrete Perimeter |
| Rain Screen | No |
| Strata Plan | BCS37 |
|---|---|
| Building Type | Strata |
| Title to Land | Freehold Strata |
| Units in Strata | 68 |
| Units in Development | 68 |
| Management Company | PENINSULA STRATA MGMT — 604-385-2242 |
| PID | 100000001 |
| Bylaws / Restrictions | PETS ALLOWED W/REST.,RENTALS NOT ALLOWED |
| Parking / Storage | Tandem,guest,front Access,garage Door Opener |
Live market intelligence for this building's segments — active inventory, medians, ranges & trends. Opens in a new tab.
| Address | Bed | Bath | Sqft | Price |
|---|---|---|---|---|
| 55 5839 Panorama Dr. | 2 | 1 | 1011 | $624,900 |
| 9 15151 Edmund Dr. | 3 | 3 | 1344 | $799,000 |
| 3 15151 Edmund Dr. | 3 | 3 | 1564 | $799,000 |
| 60 15151 Edmund Dr. | 3 | 3 | 1514 | $839,000 |
| 104 5717 152 St. | $299,000 | |||
| 116 15111 Edmund Dr. | 4 | 4 | 1974 | $898,800 |
| 128 15111 Edmund Dr. | 3 | 3 | 1327 | $799,800 |
| 154 15111 Edmund Dr. | 3 | 3 | 1374 | $862,000 |
| 123 15111 Edmund Dr. | 4 | 4 | 1945 | $899,000 |
| 3 5957 152 St. | 3 | 3 | 1371 | $740,000 |
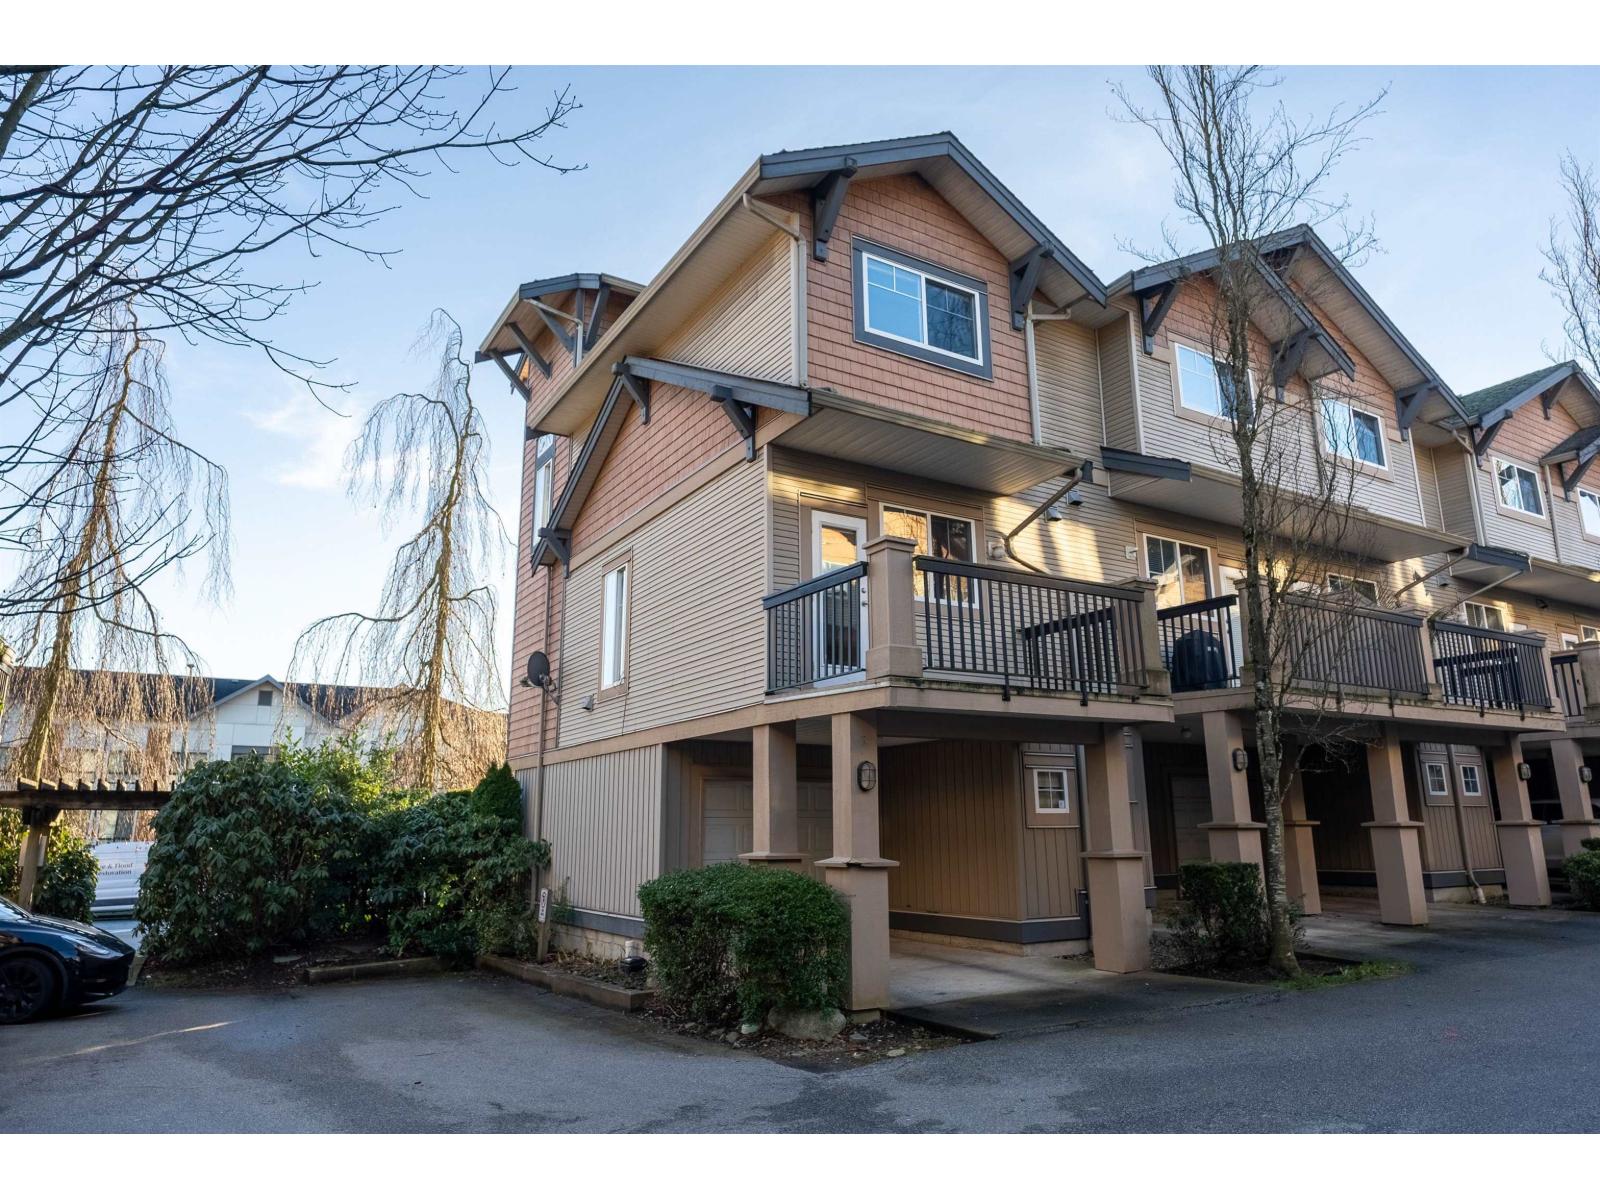 $624,900
55 5839 Panorama Dr. · 2bd/1ba · 1011sf
$624,900
55 5839 Panorama Dr. · 2bd/1ba · 1011sf
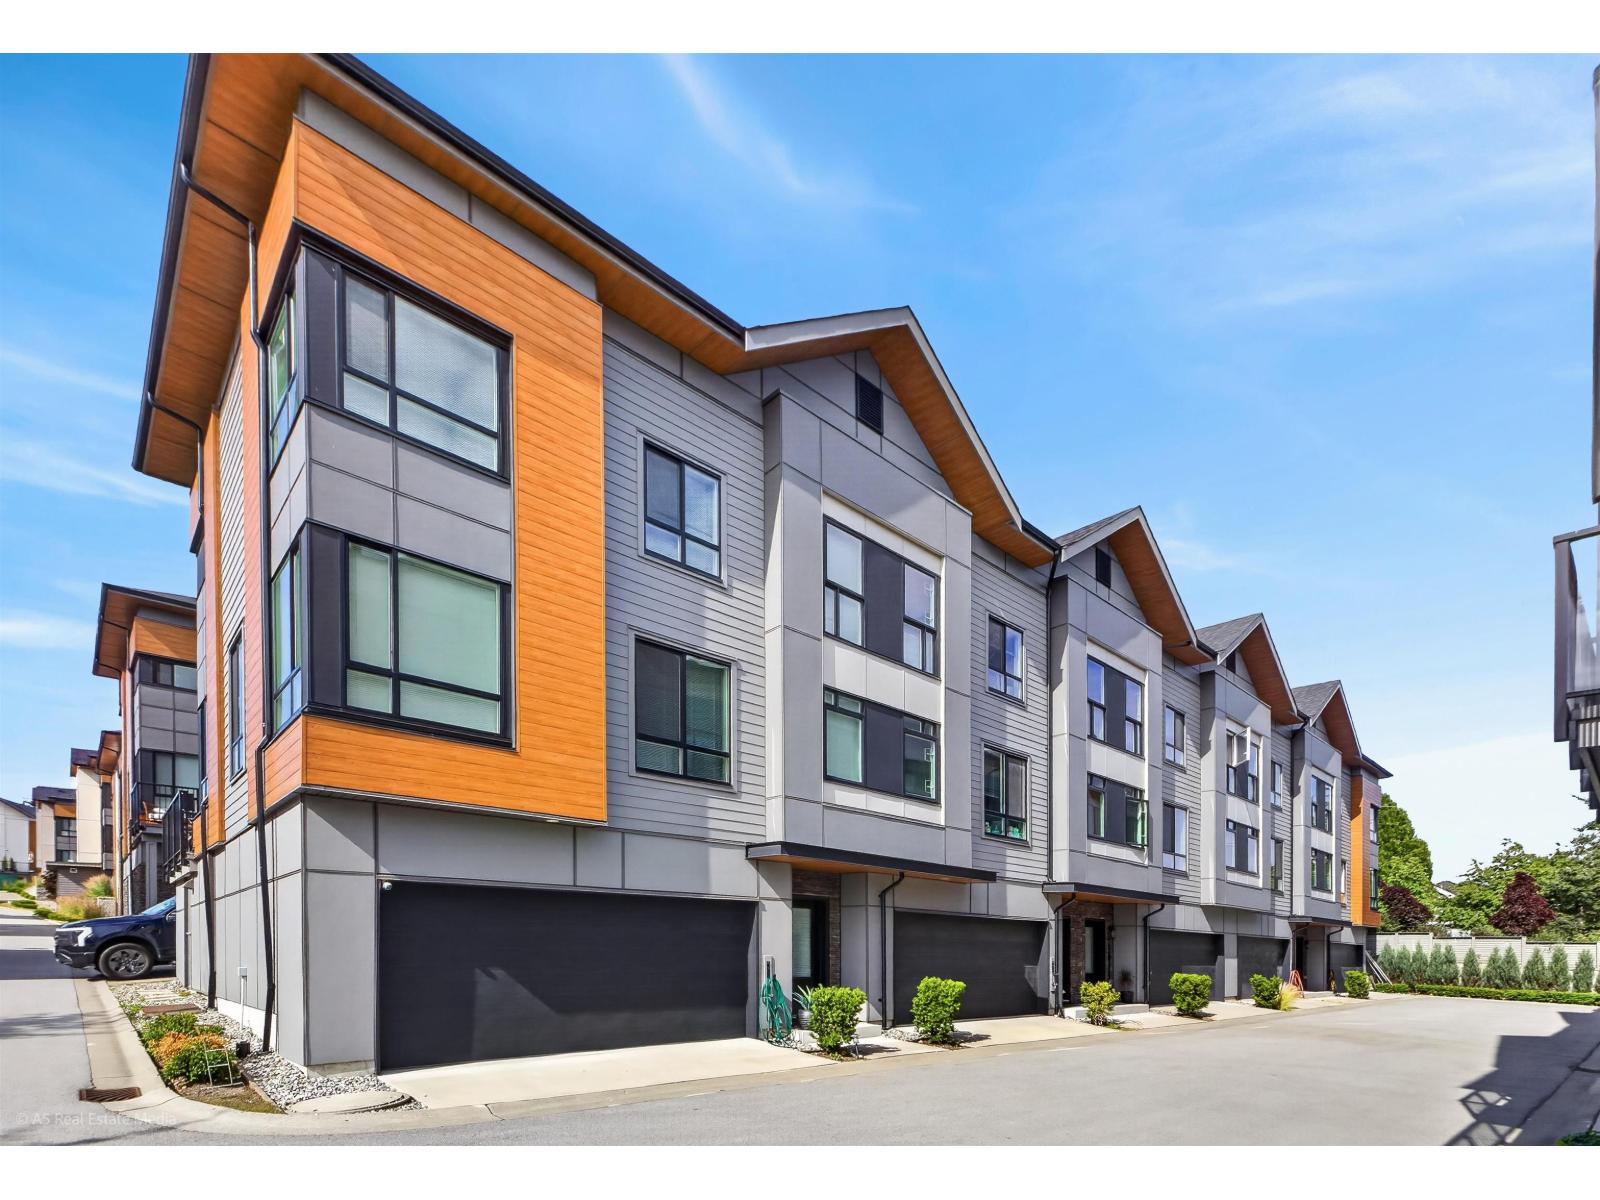 $799,000
9 15151 Edmund Dr. · 3bd/3ba · 1344sf
$799,000
9 15151 Edmund Dr. · 3bd/3ba · 1344sf
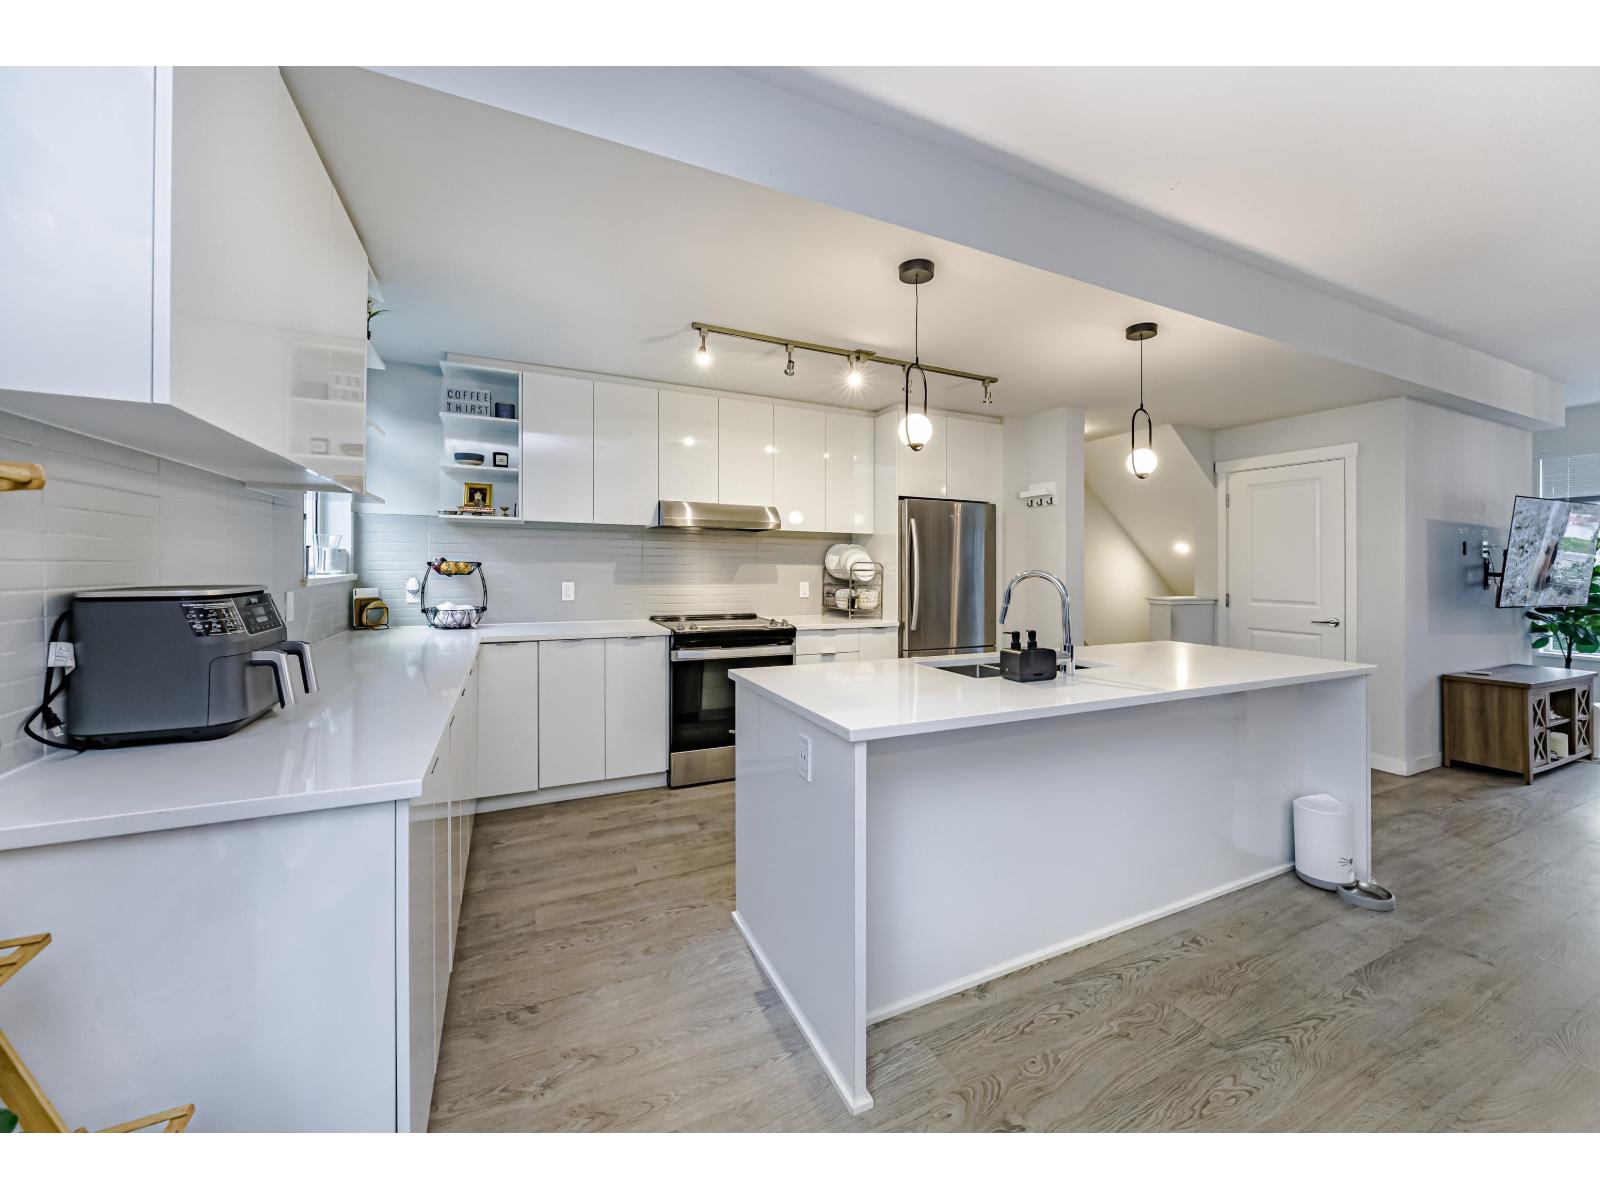 $799,000
3 15151 Edmund Dr. · 3bd/3ba · 1564sf
$799,000
3 15151 Edmund Dr. · 3bd/3ba · 1564sf
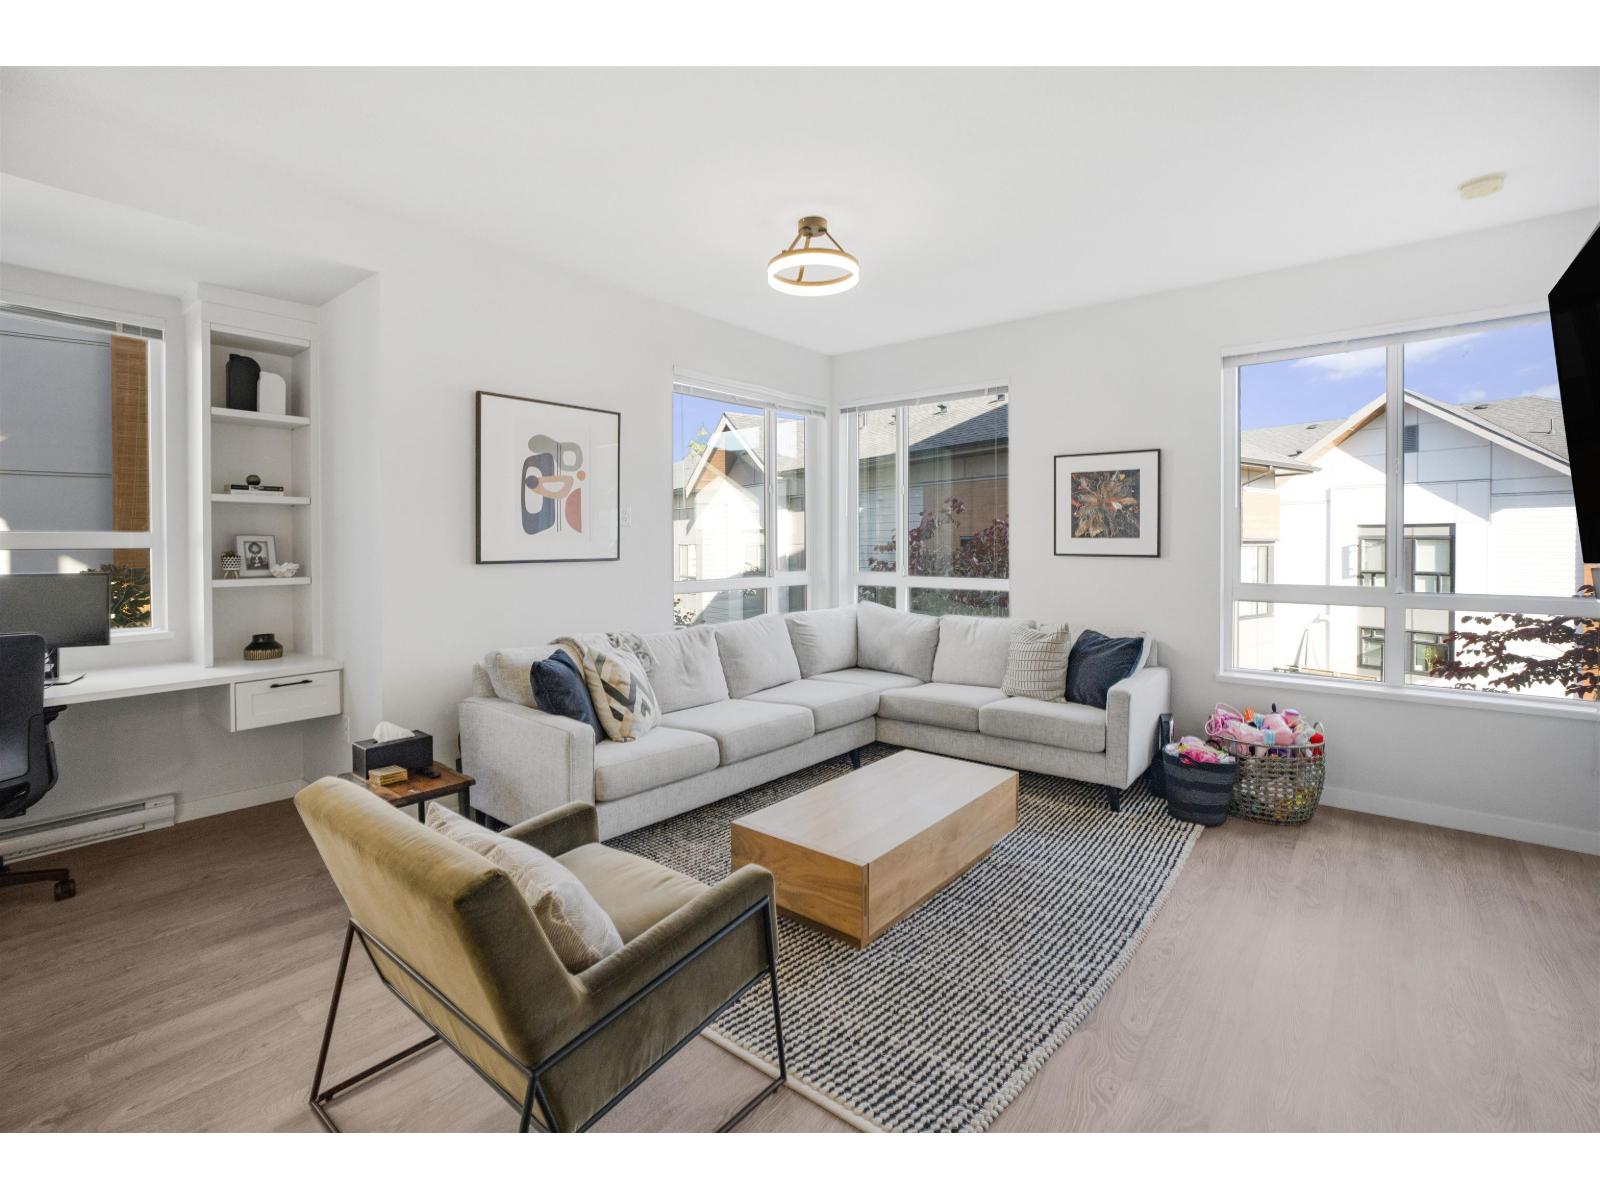 $839,000
60 15151 Edmund Dr. · 3bd/3ba · 1514sf
$839,000
60 15151 Edmund Dr. · 3bd/3ba · 1514sf
 $299,000
104 5717 152 St. · 0bd/0ba
$299,000
104 5717 152 St. · 0bd/0ba
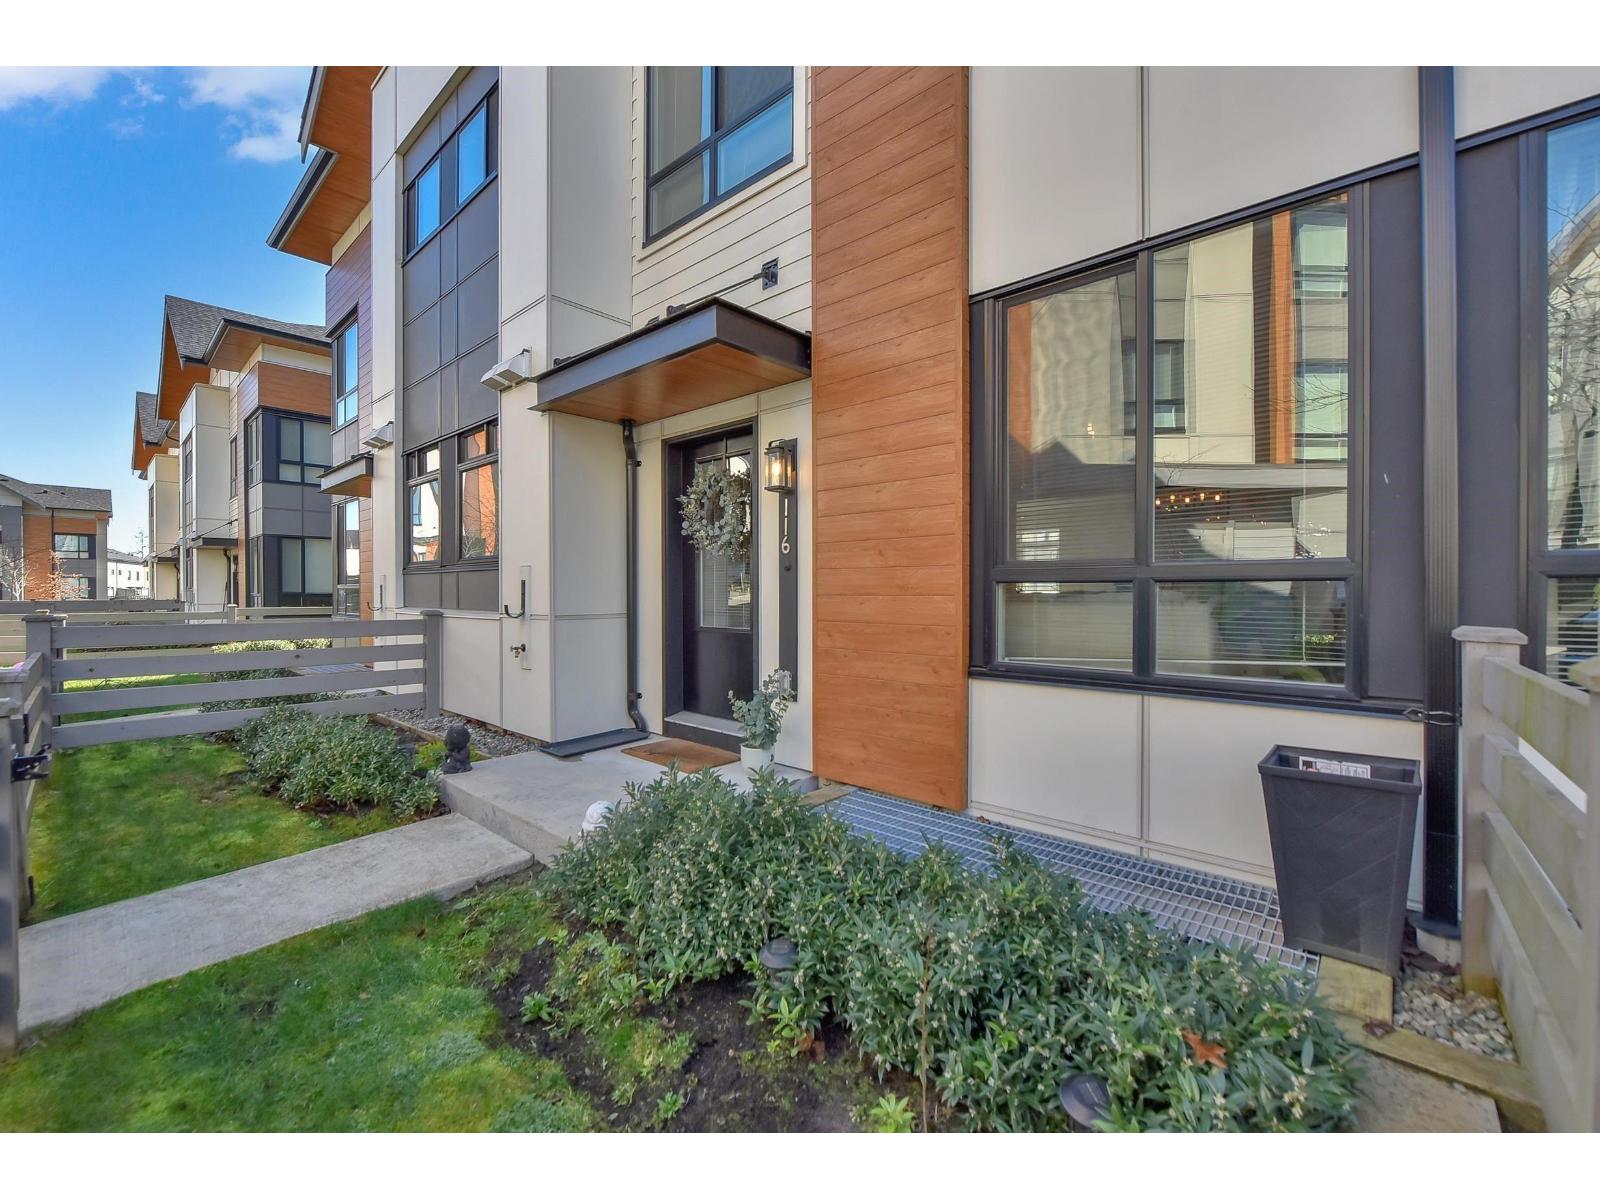 $898,800
116 15111 Edmund Dr. · 4bd/4ba · 1974sf
$898,800
116 15111 Edmund Dr. · 4bd/4ba · 1974sf
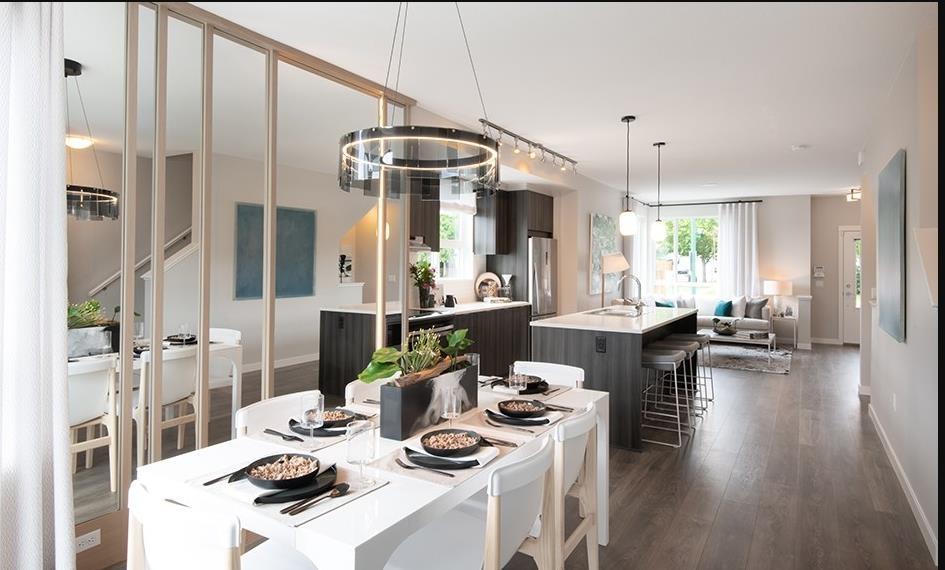 $799,800
128 15111 Edmund Dr. · 3bd/3ba · 1327sf
$799,800
128 15111 Edmund Dr. · 3bd/3ba · 1327sf
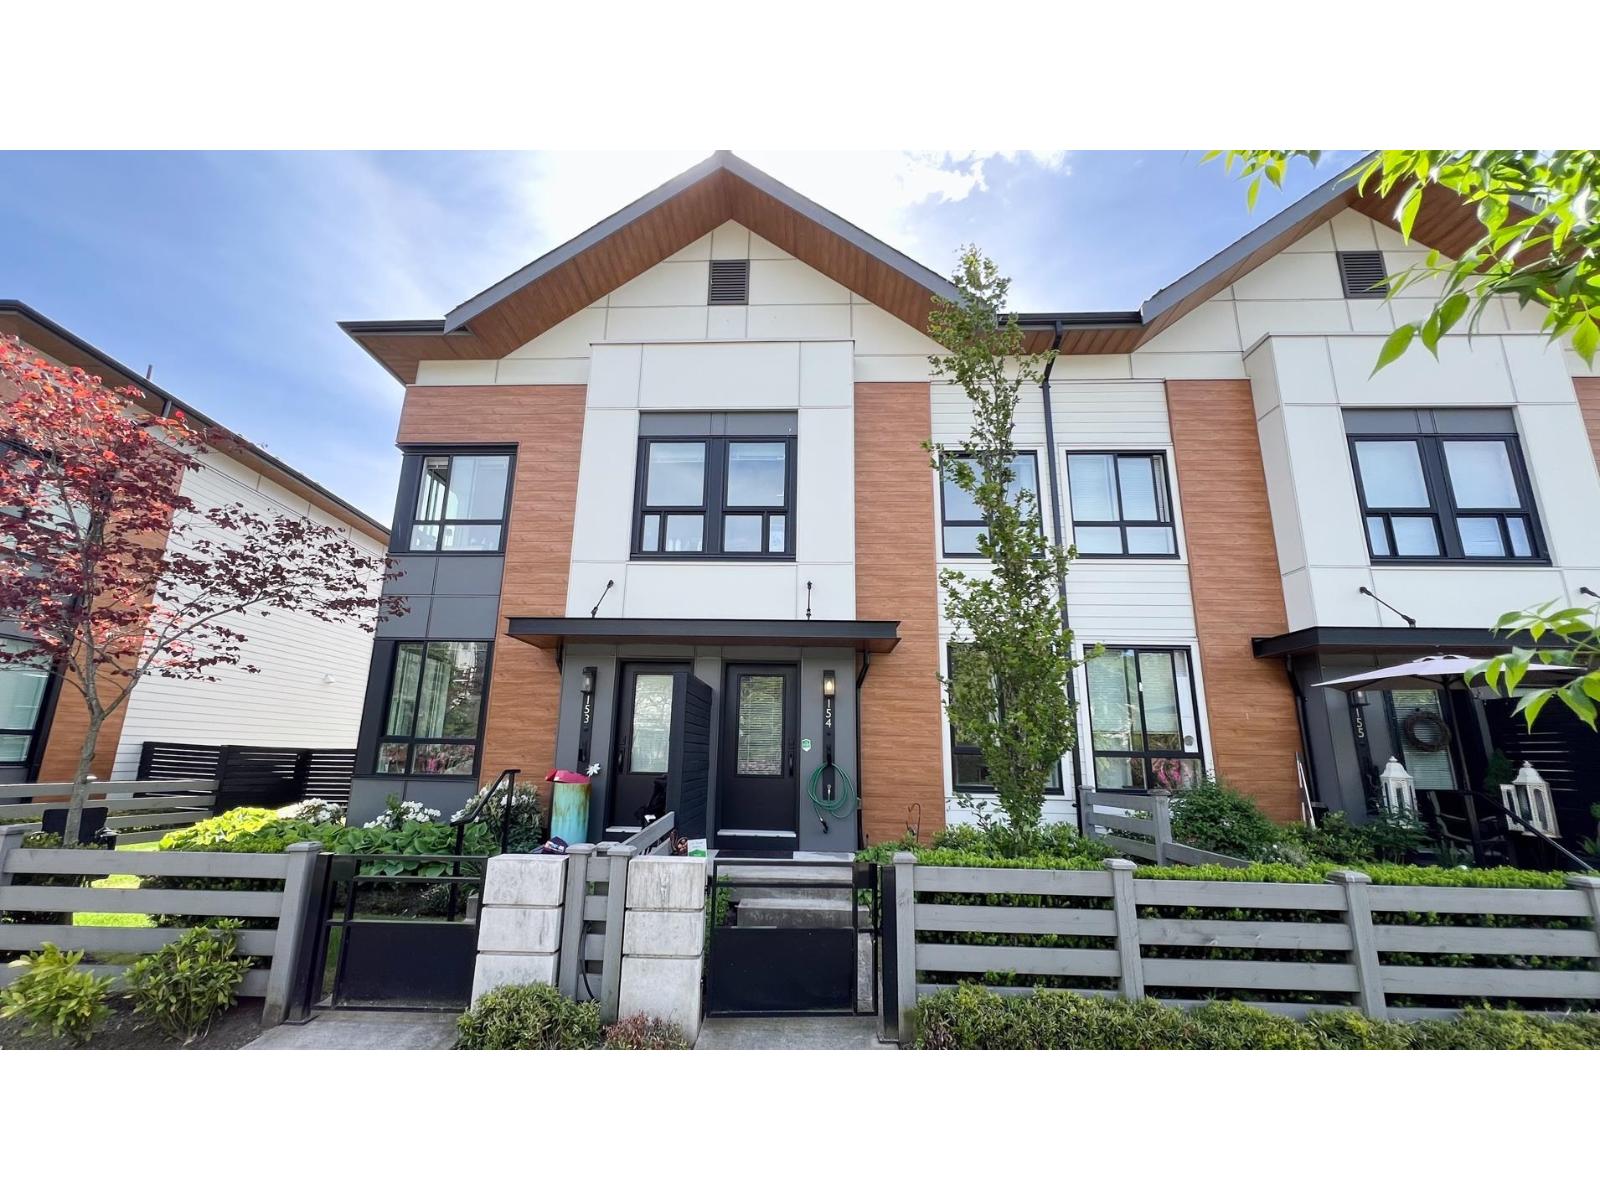 $862,000
154 15111 Edmund Dr. · 3bd/3ba · 1374sf
$862,000
154 15111 Edmund Dr. · 3bd/3ba · 1374sf
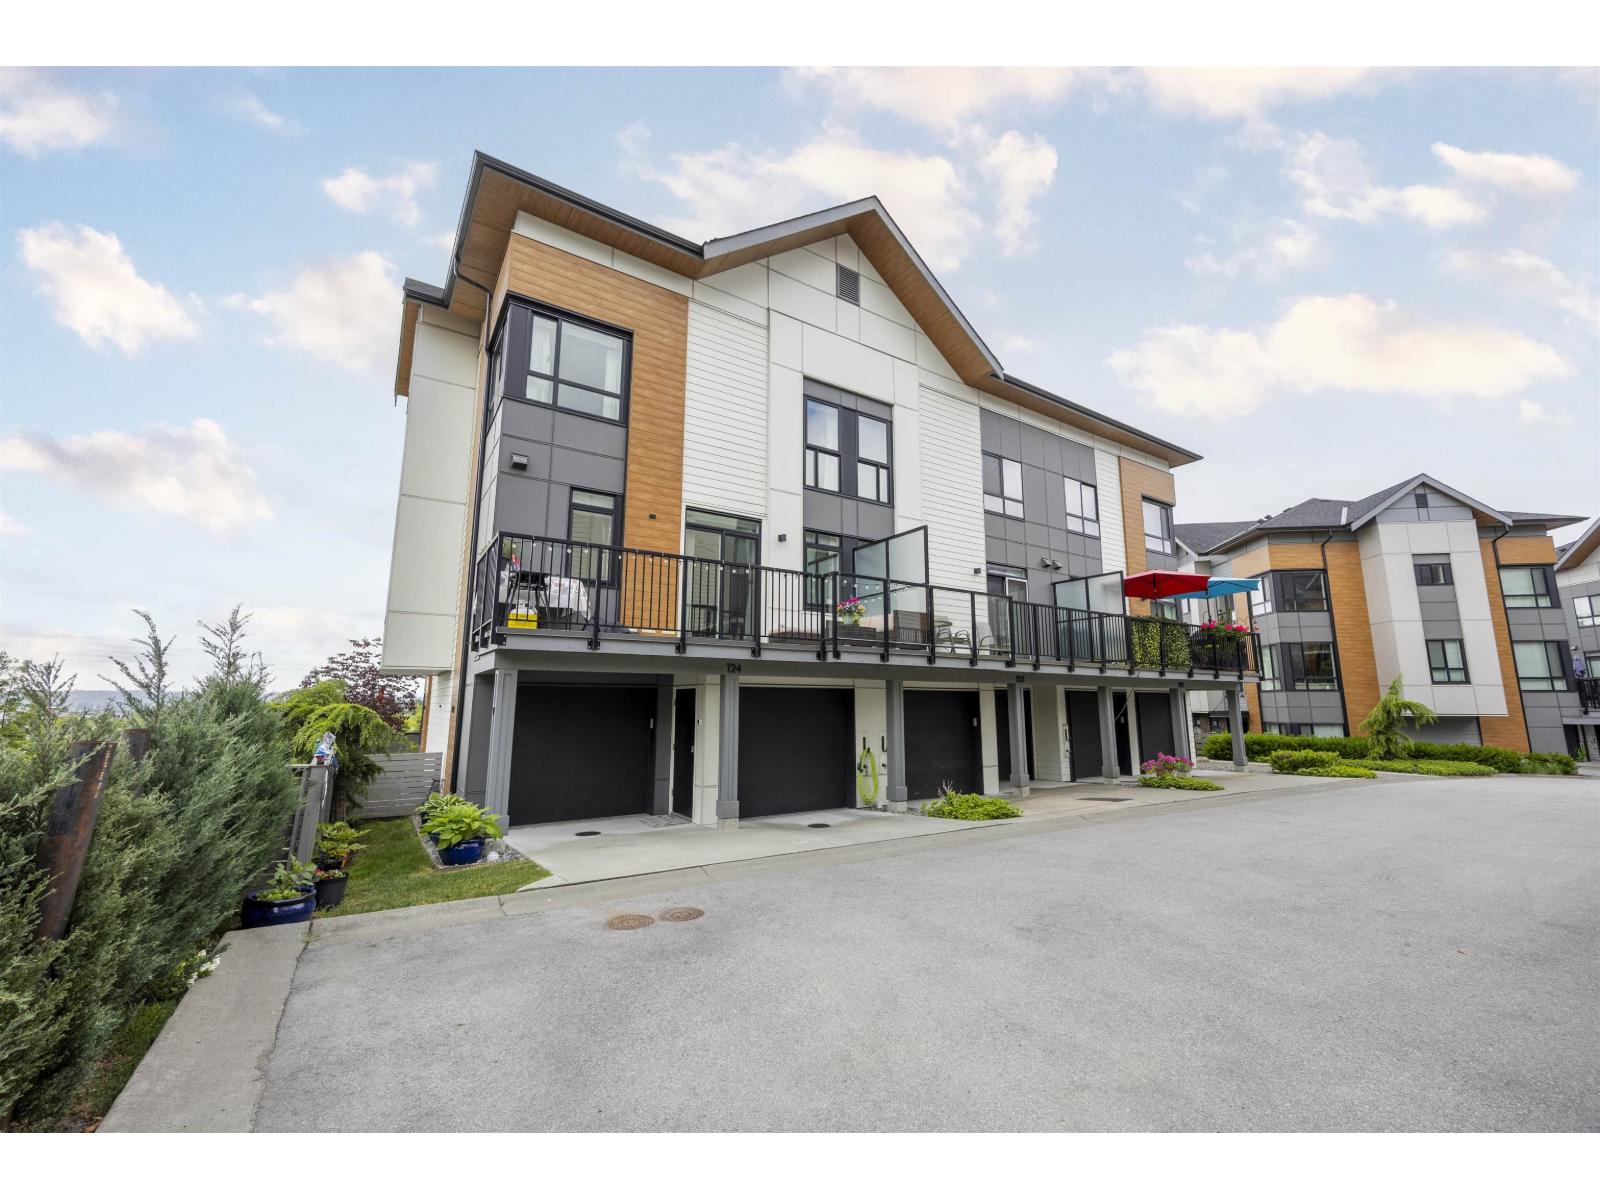 $899,000
123 15111 Edmund Dr. · 4bd/4ba · 1945sf
$899,000
123 15111 Edmund Dr. · 4bd/4ba · 1945sf
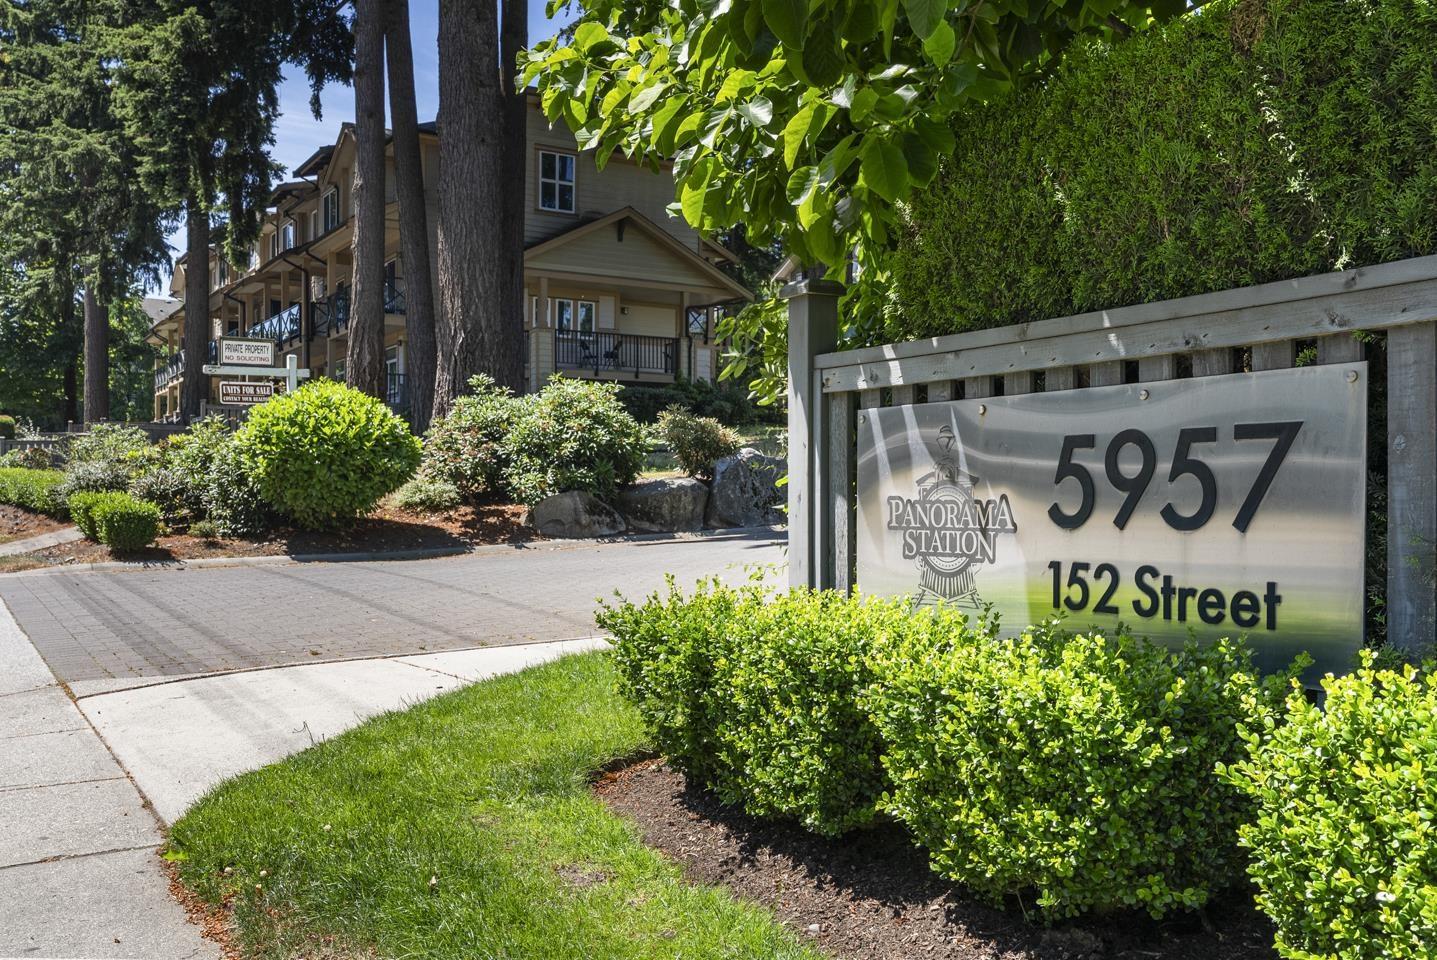 $740,000
3 5957 152 St. · 3bd/3ba · 1371sf
TOWNSEND
15111 Edmund Dr. · EPS6340
$740,000
3 5957 152 St. · 3bd/3ba · 1371sf
TOWNSEND
15111 Edmund Dr. · EPS6340
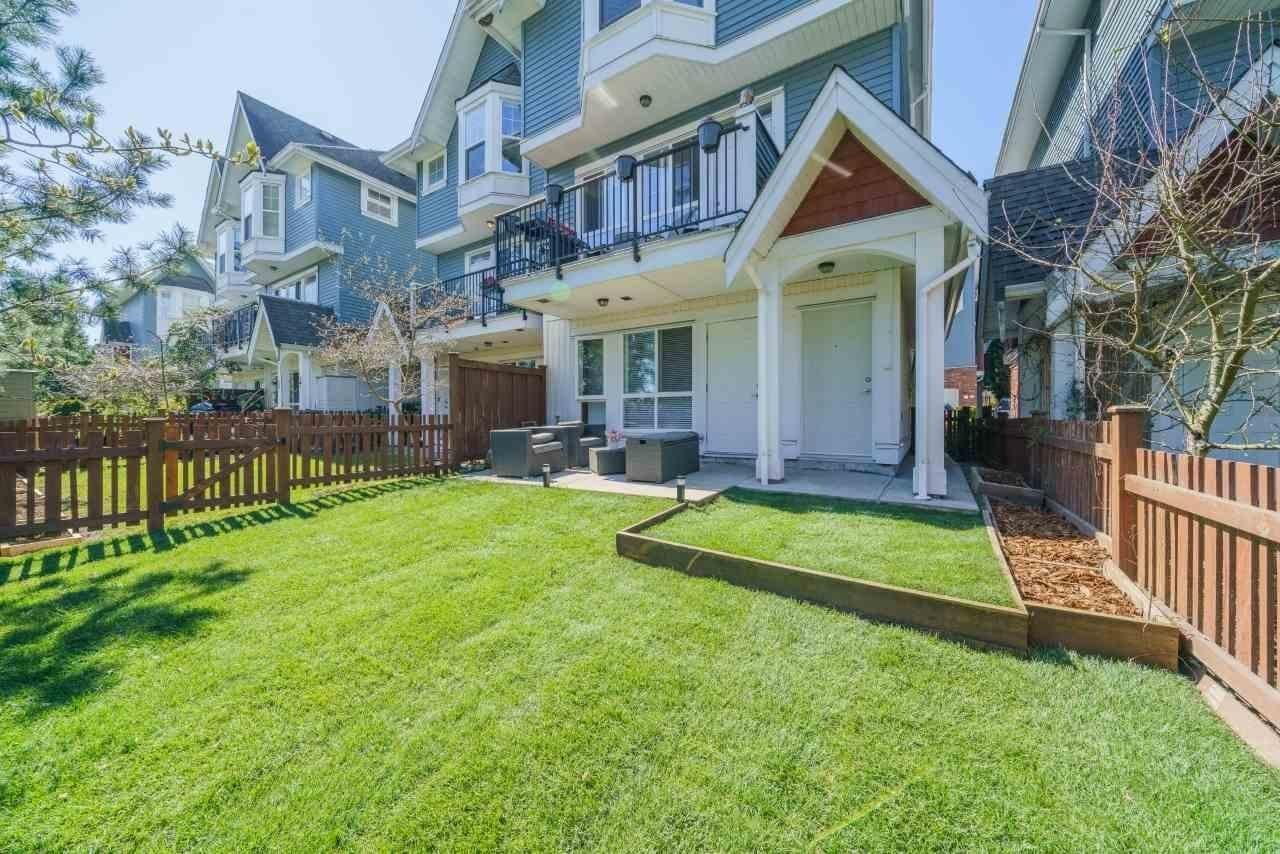 Sullivan Gardens
5889 152nd St. · BCS2603
Sullivan Gardens
5889 152nd St. · BCS2603
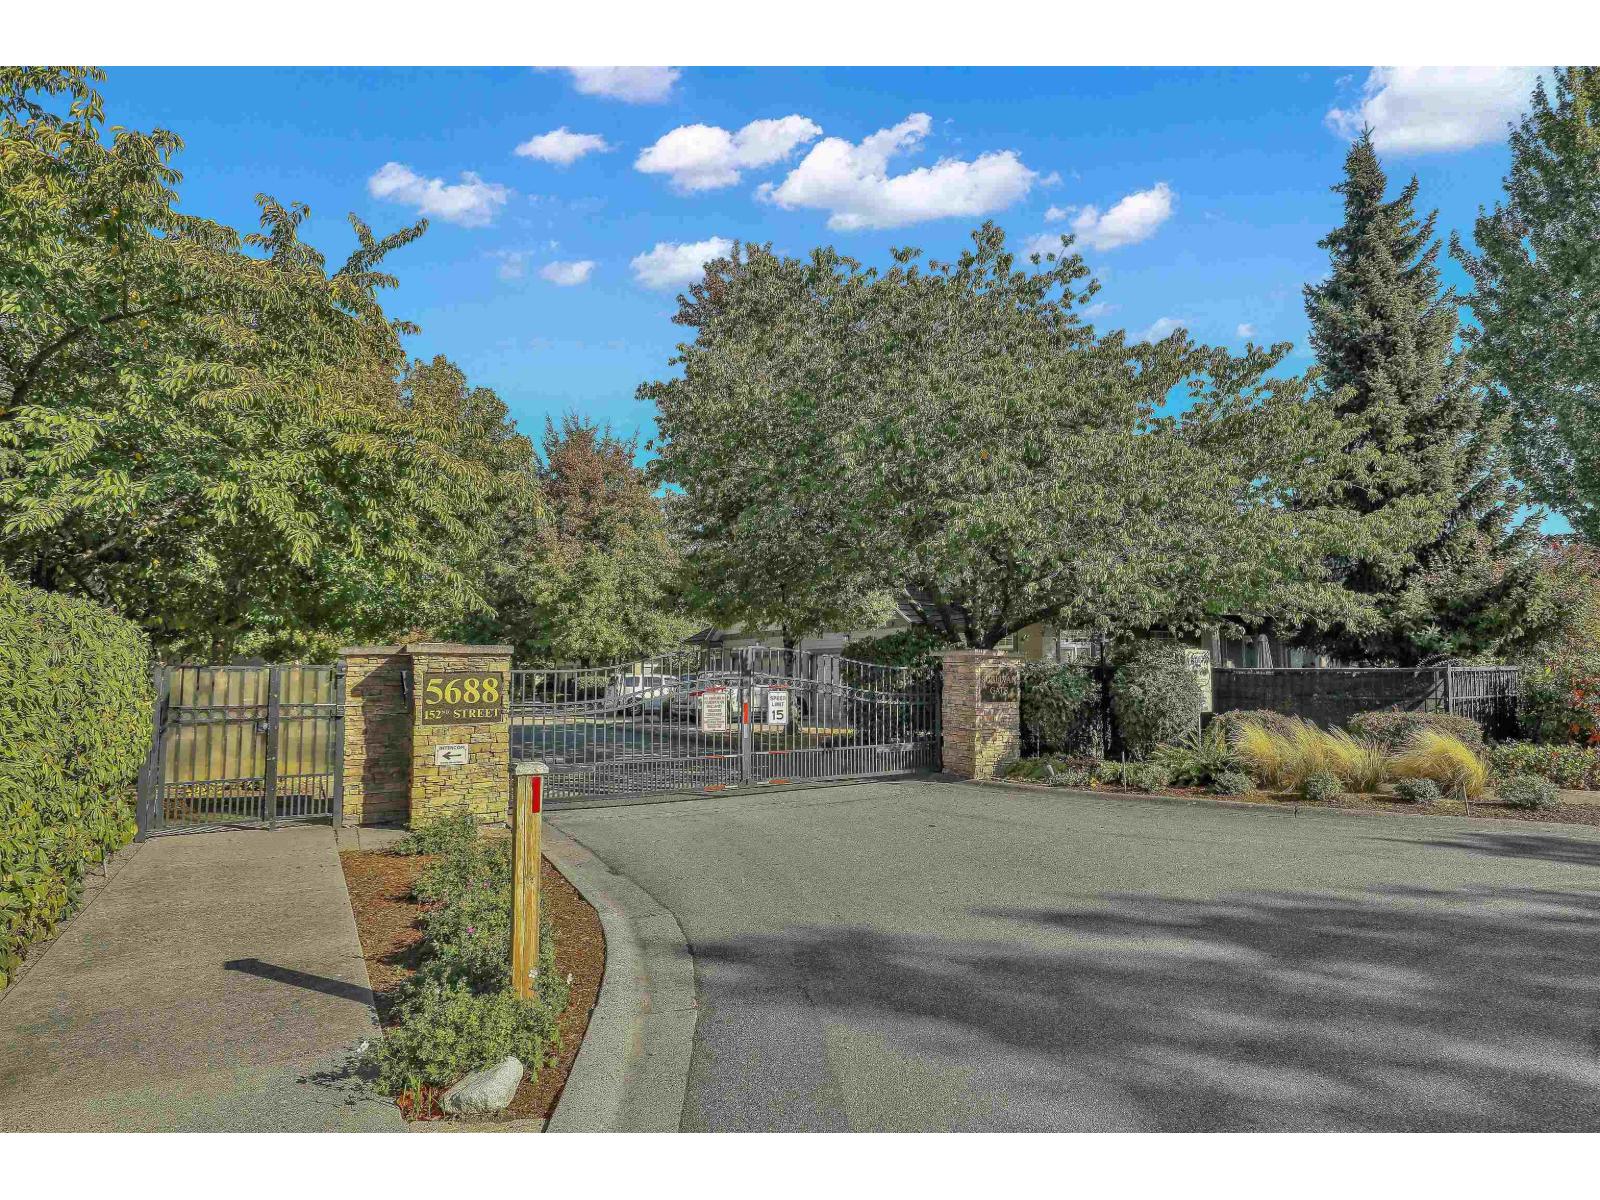
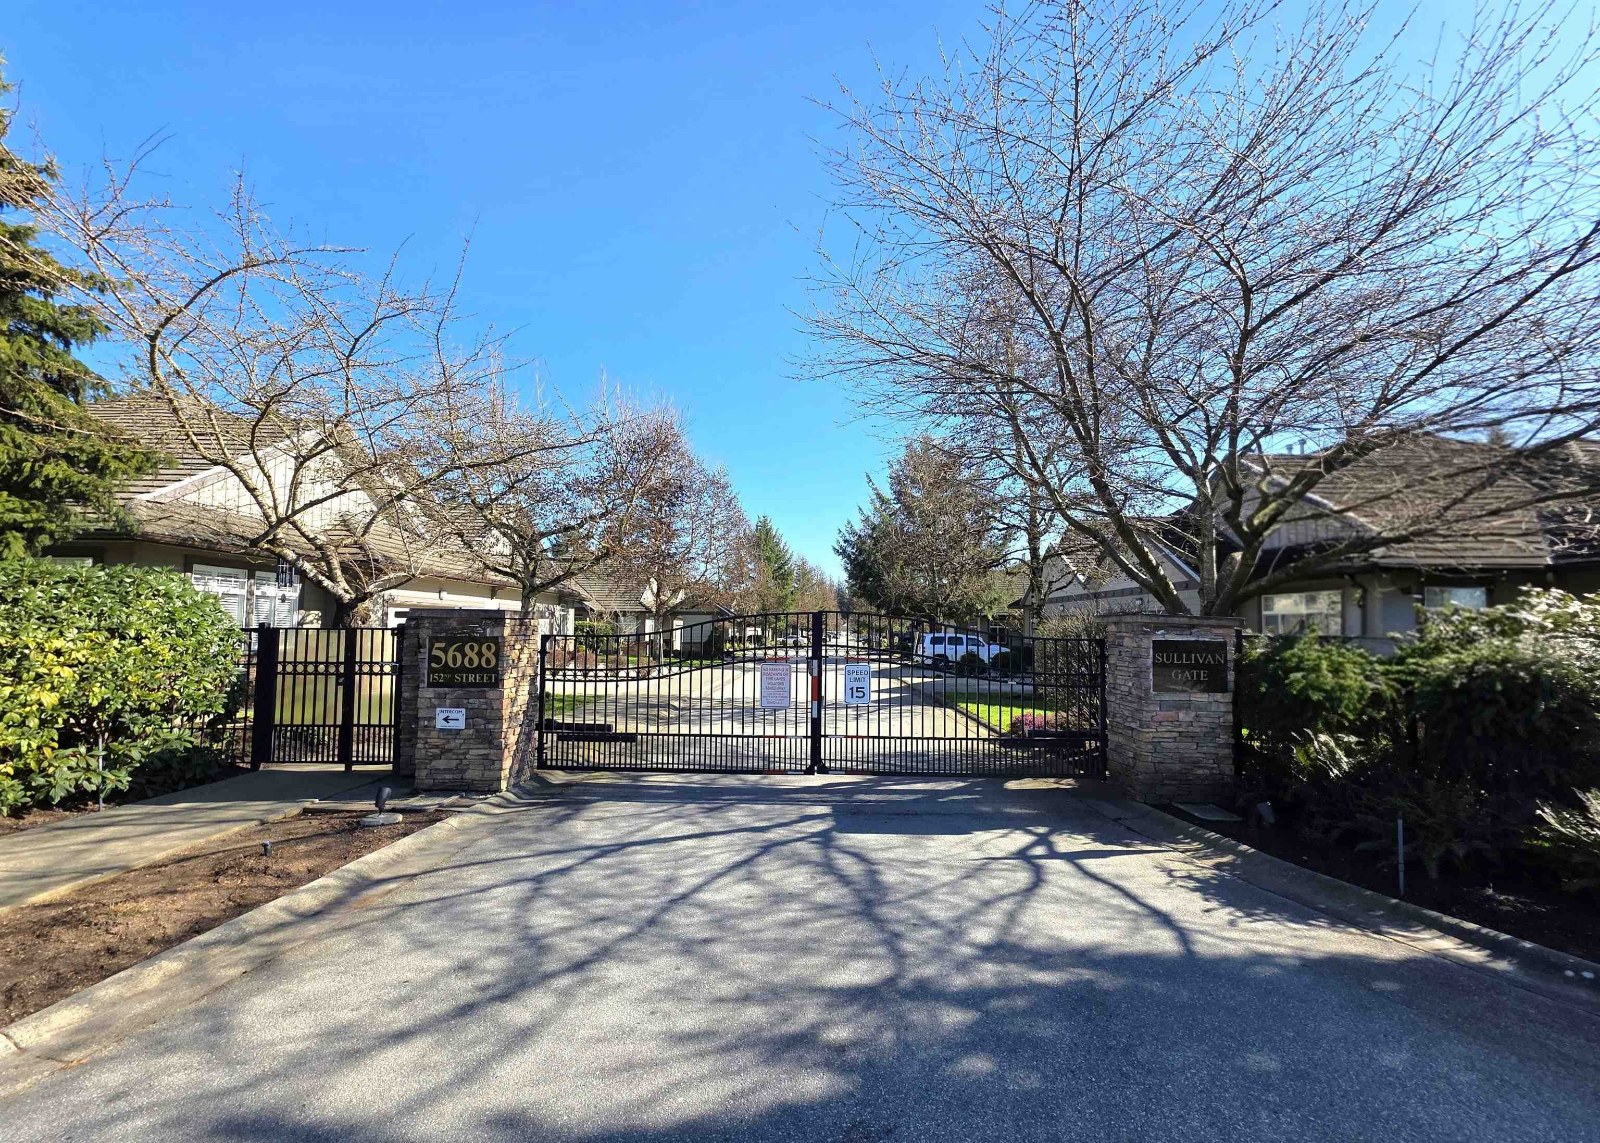 Sullivan Gate
5688 152nd St. · BCS1025
Sullivan Gate
5688 152nd St. · BCS1025
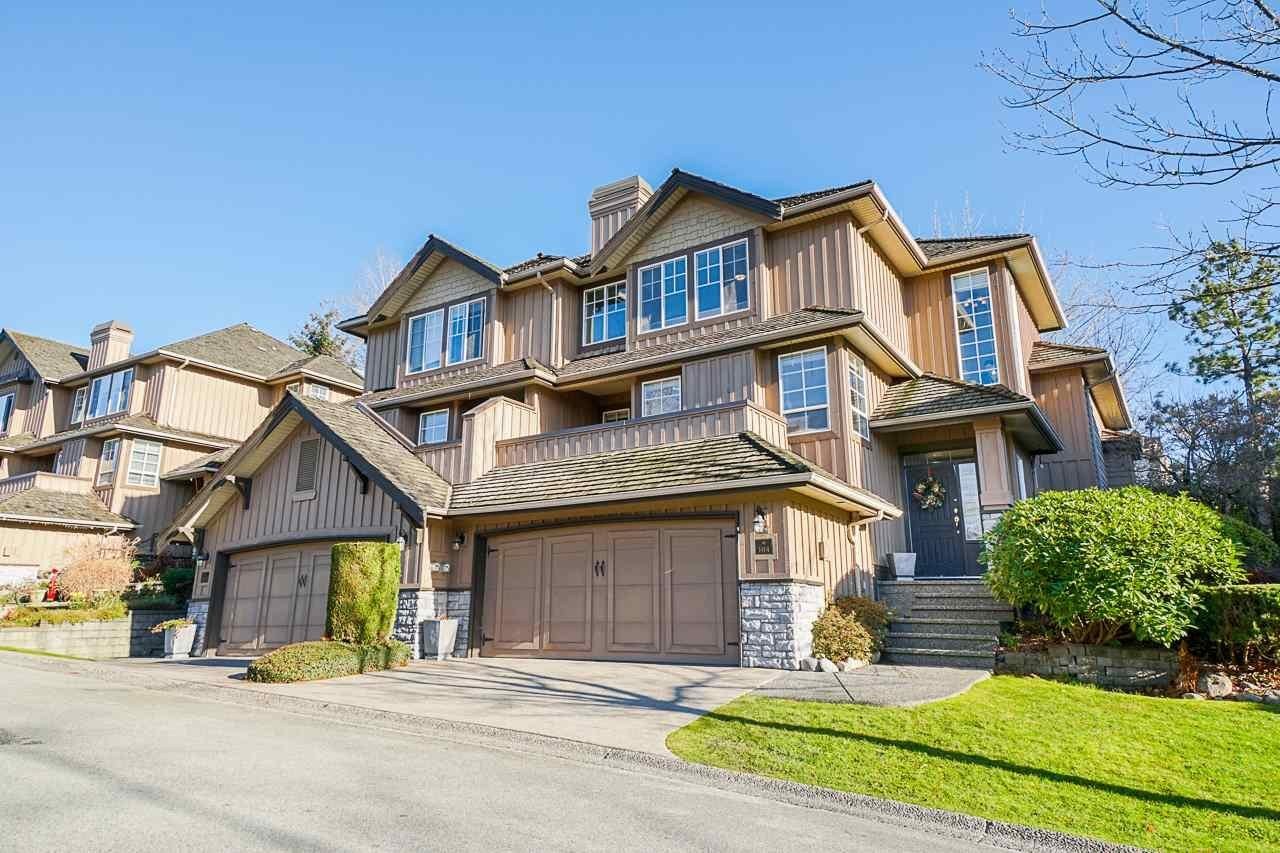 Springhill
15065 58th Ave. · LMS4445
Springhill
15065 58th Ave. · LMS4445
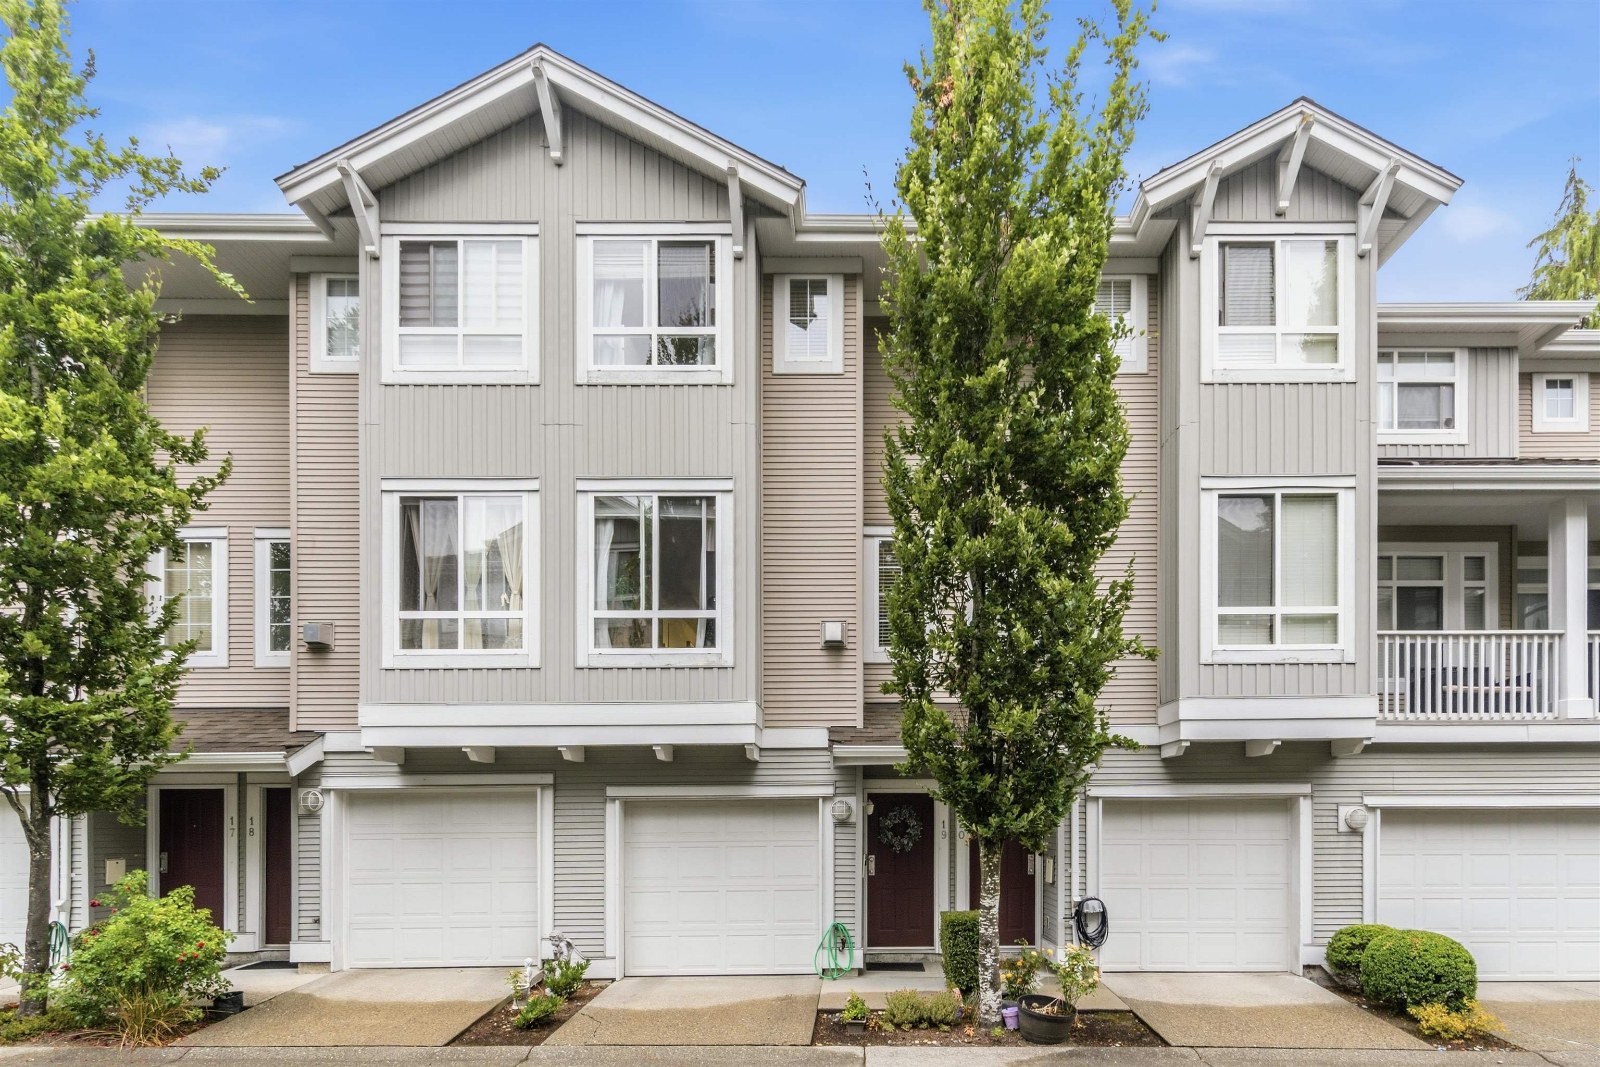 Summerridge
15068 58th Ave. · LMS4287
Summerridge
15068 58th Ave. · LMS4287
 1516.jpg) Nature's Walk
15075 60th Ave. · BCS959
Nature's Walk
15075 60th Ave. · BCS959
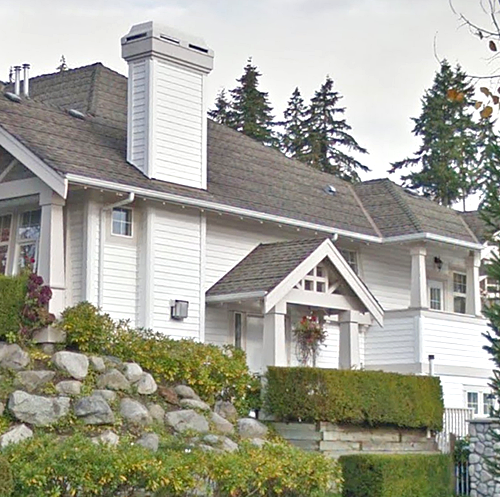 Woodbridge
15037 58th Ave. · LMS3148
Woodbridge
15037 58th Ave. · LMS3148
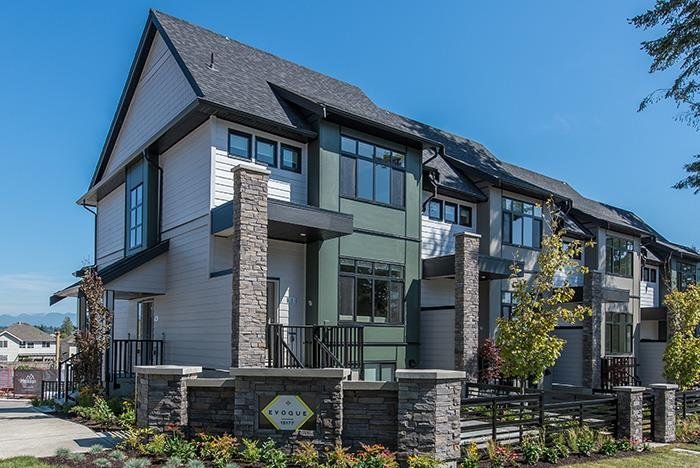 Evoque
15177 60th Ave. · EPS2990
Evoque
15177 60th Ave. · EPS2990
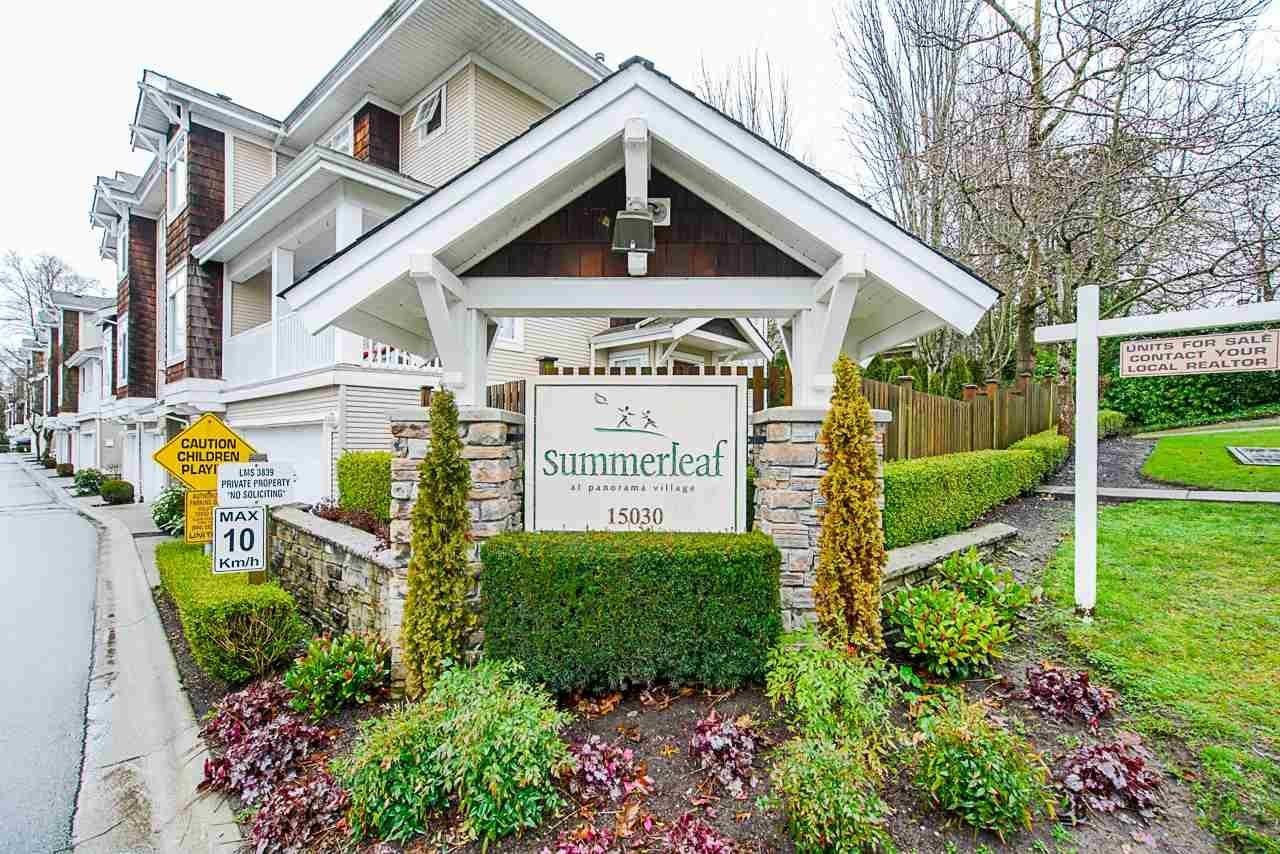 Summerleaf
15030 58th Ave. · LMS3839
Summerleaf
15030 58th Ave. · LMS3839
 1455.jpg) Highbrae
14952 58th Ave. · LMS4162
Highbrae
14952 58th Ave. · LMS4162
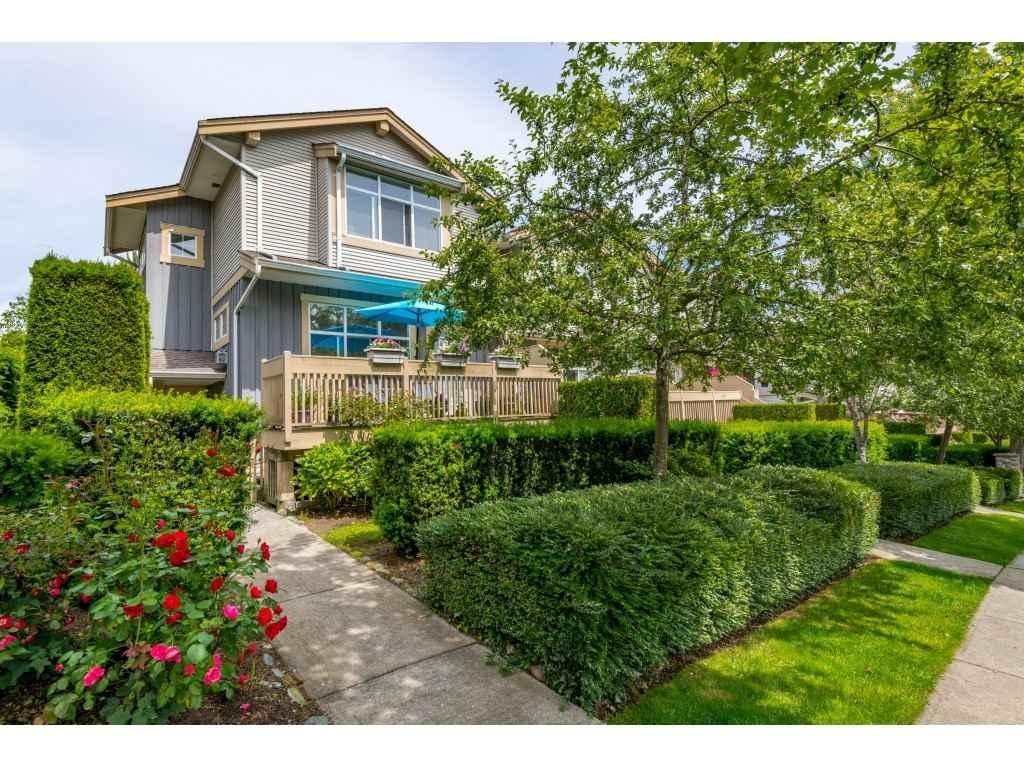 Skylands
14959 58th Ave. · LMS4648
Skylands
14959 58th Ave. · LMS4648
 Nature's Corner
6022 150th St.
Nature's Corner
6022 150th St.
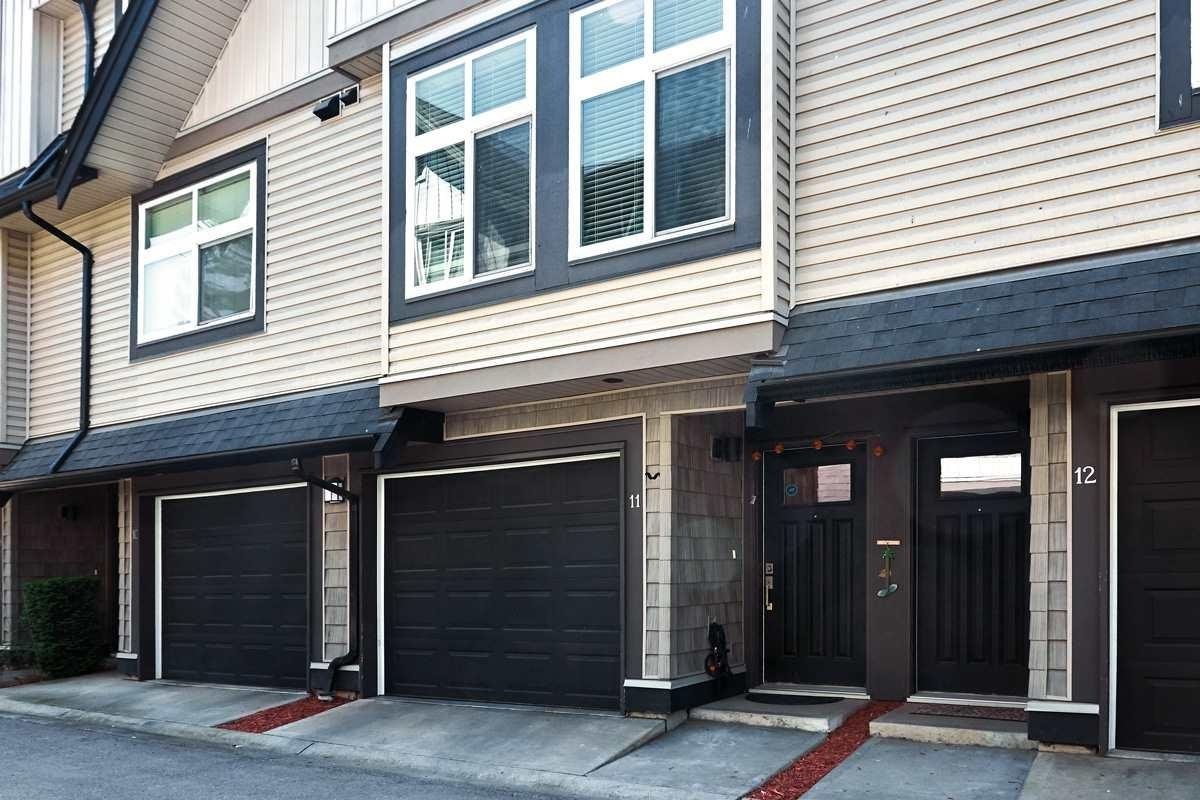 St. James Gate
15192 62A Ave. · BCS2975
St. James Gate
15192 62A Ave. · BCS2975
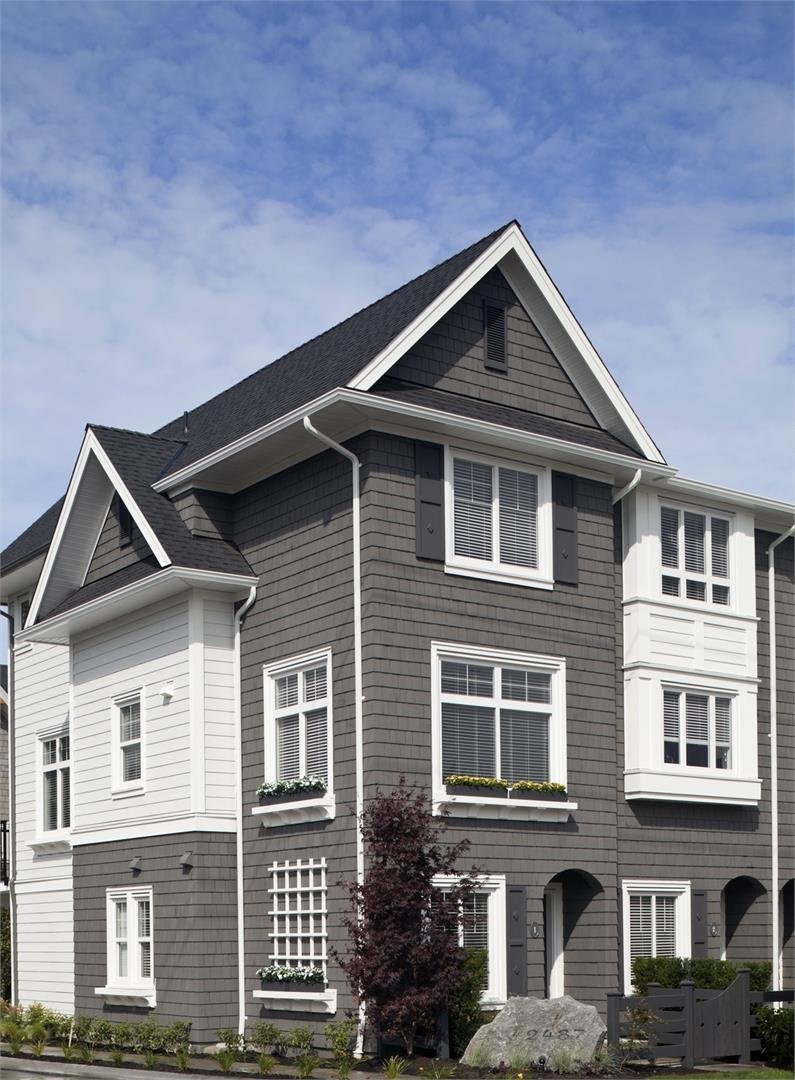 Dawson & Sawyer Cambridge Park
14955 60 Ave. · BCS4474
Dawson & Sawyer Cambridge Park
14955 60 Ave. · BCS4474
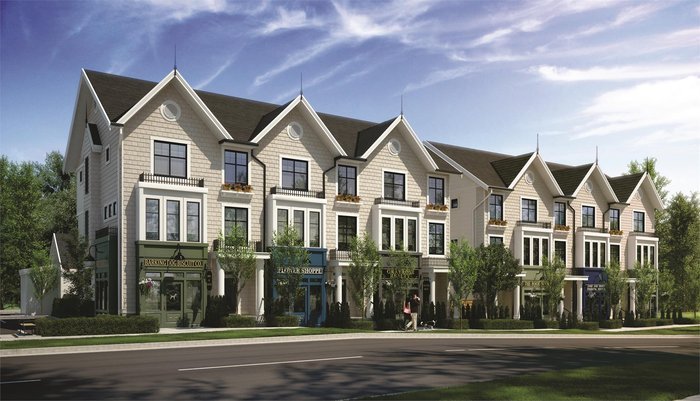 Cambridge Walk
14925 60 Ave. · EPS3567
Cambridge Walk
14925 60 Ave. · EPS3567
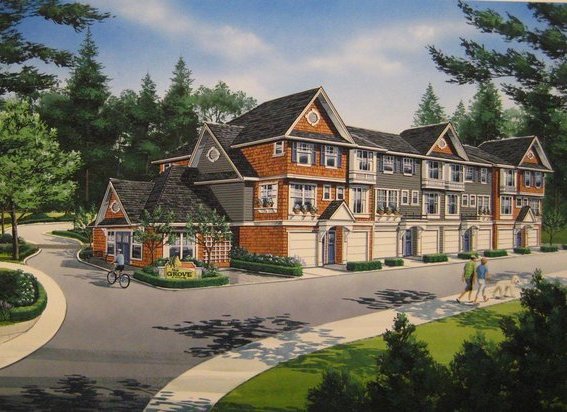 The Grove At Cambridge
14905 60th Ave. · EPS1368
The Grove At Cambridge
14905 60th Ave. · EPS1368
 Uplands
15152 62A Ave. · BCS1389
Uplands
15152 62A Ave. · BCS1389
 Brooklands
15175 62A Ave. · BCS1155
Brooklands
15175 62A Ave. · BCS1155