4302 1188 PINETREE WAY
- 2 Beds
- 2 Baths
- 1,017 Sqft
- 0.00 Lot (ft)
- 2 Parking
- Built 2016
 1/18
1/18




Property Description
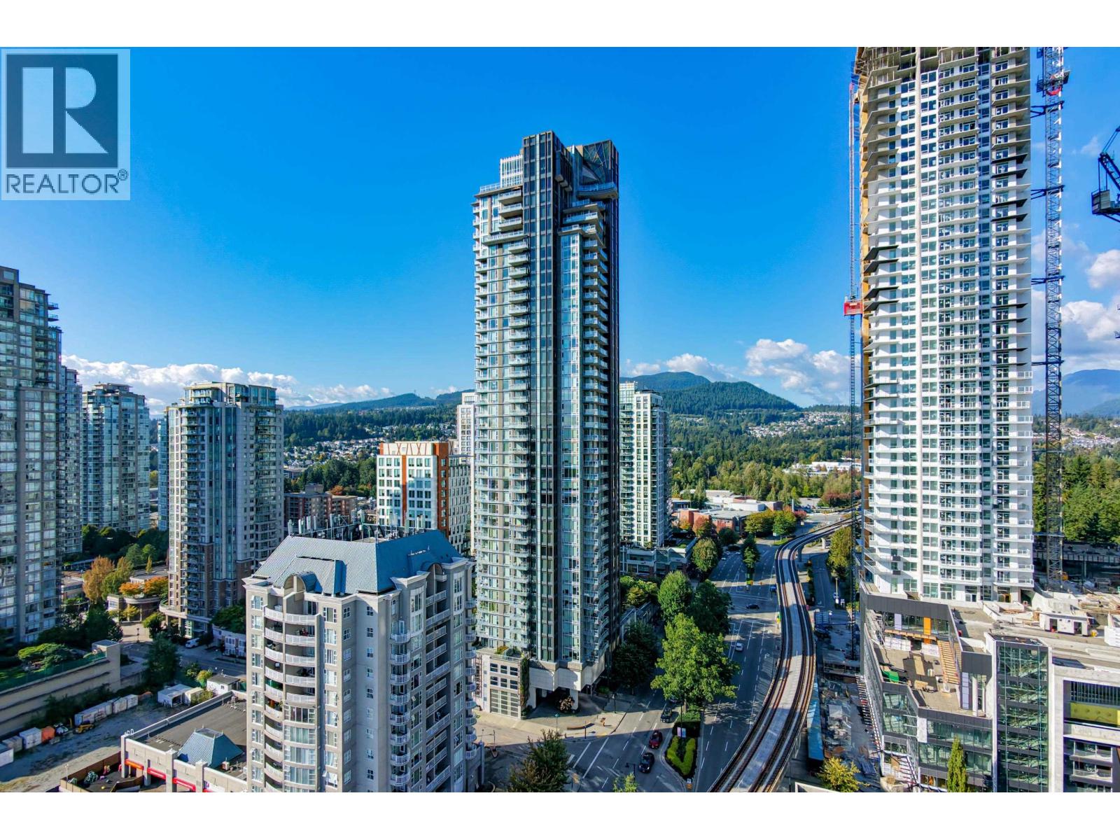
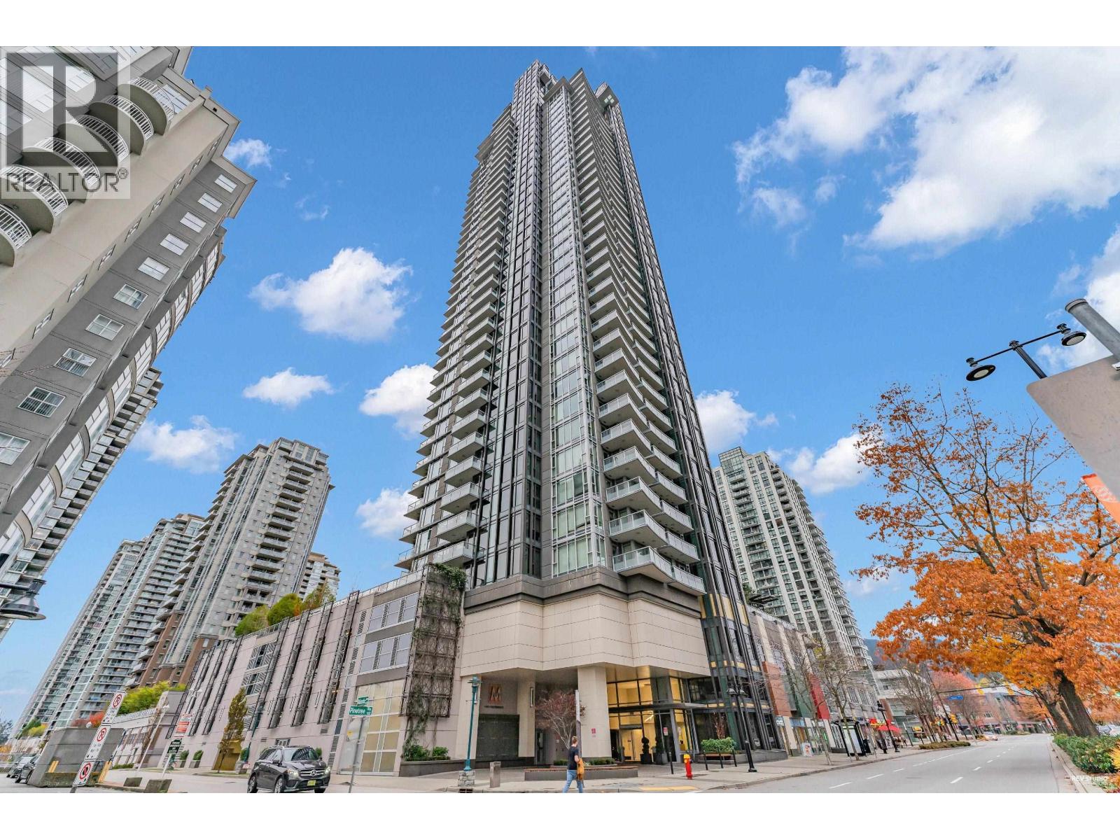
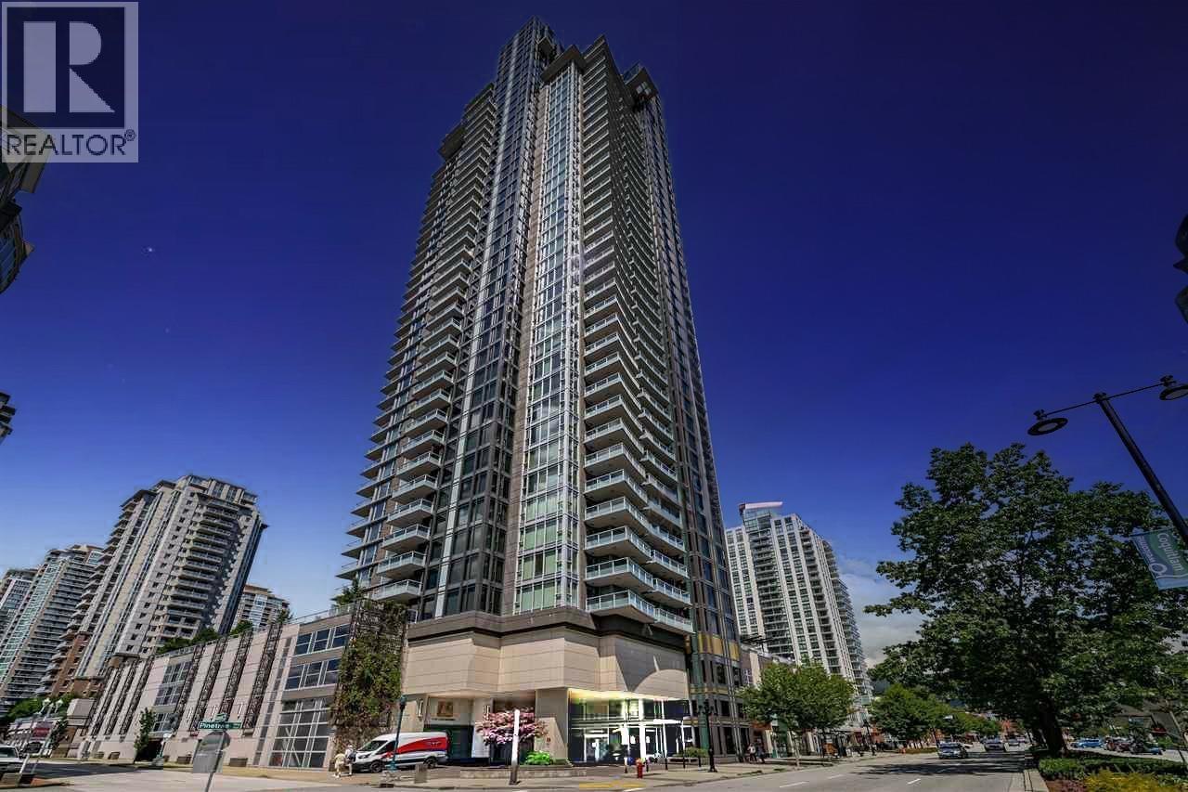
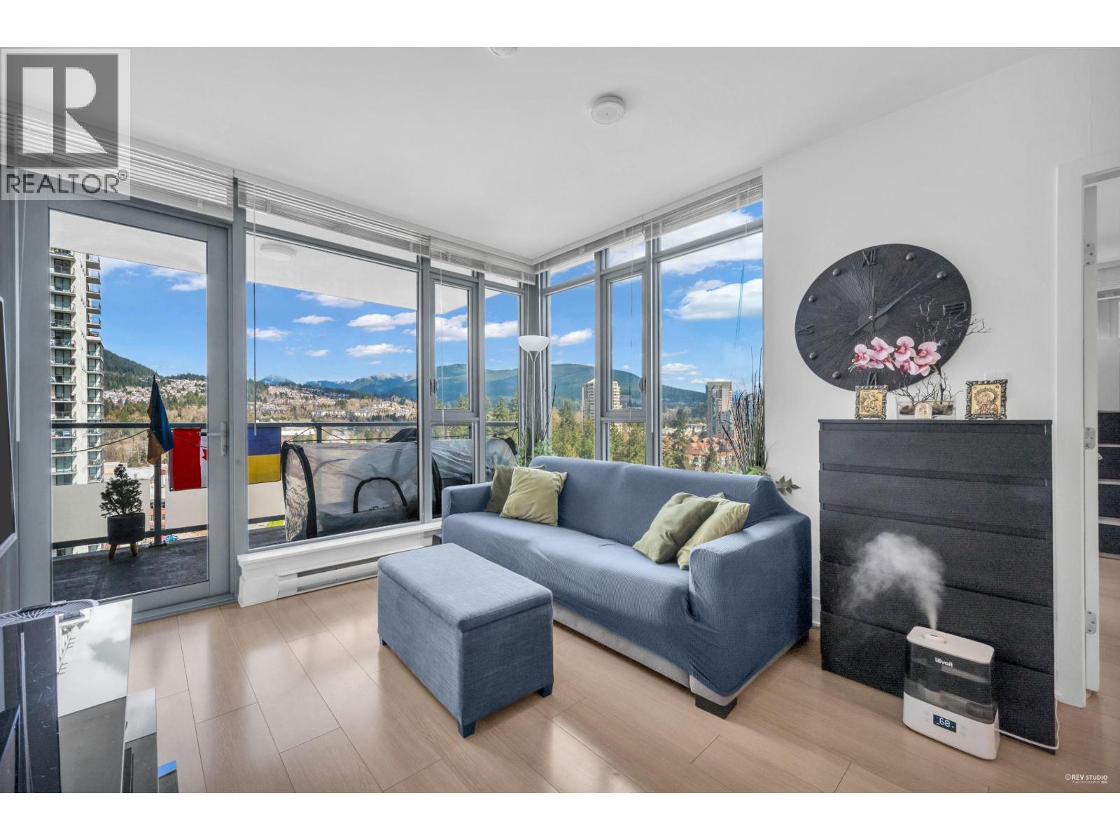
Welcome to this classy and RARE corner sub-penthouse in one of the most desirable highrises in North Coquitlam, M3 by Cressey! You will love the breathtaking and unobstructed views of west, all the way to the inlet, and north to the mountains & lake. With 9' high ceiling, this amazing unit is airy and spacious. Your new home offers the full package including air conditioning, a well designed kitchen to please your inner chef featuring Blomberg & Fulgor Milano appliances, a highpowered hood fan, gas stove, wet bar, and ample storage including organizers everywhere. Enjoy the amazing location, minutes walk to Coquitlam Centre Mall, Aquatic Centre, Douglas College, library, schools, skytrain & popular Lafarge Lake. Bonus 2 Parking and 2 lockers! CALL TODAY for your private showing.
Property Details
- Property Type
- Apartment Unit
- Style
- Corner Unit
- Title to Land
- Freehold Strata
- Year Built
- 2016
- Area
- Coquitlam · North Coquitlam
- Outdoor
- Balcony(s)
- Heating / Cooling
- Baseboard,Electric
- Construction
- Concrete
- Parking
- Garage; Underground (2 stalls)
- Water Supply
- City/Municipal
- Kitchens
- 1
- Units in Development
- 319
Financial
- Water
Rooms 7
Features & Appliances
- ✨ClthWsh/Dryr/Frdg/Stve/DW
- 🪟Drapes/Window Coverings
- Pets Allowed w/Rest.
- Rentals Allowed
For Sale in M3 & Complex
↑ Back to top| Date | Address | Status | Bed | Bath | Price | Sqft | DOM | Strata Fee | Tax | Listed By |
|---|---|---|---|---|---|---|---|---|---|---|
| 2026-09-18 | 2109 1188 Pinetree Way | Active | 2 | 2 | $638,000 ($784/sf) | 814 | 0 | $493 | $2,576 (2025) | Laboutique Realty |
| 2026-08-31 | 1801 1188 Pinetree Way | Active | 2 | 2 | $638,000 ($789/sf) | 809 | 0 | $460 | $2,439 (2025) | Coldwell Banker Prestige Realty |
| 2026-07-29 | 1807 1188 Pinetree Way | Active | 2 | 2 | $680,000 ($793/sf) | 857 | 0 | $486 | $2,587 (2025) | 1NE Collective Realty Inc. |
| Avg | $652,000 ($788/sf) | 827 |
Nearby Buildings with Active Listings
↑ Back to top
Book a Showing

- Abbotsford - 447
- Agassiz - 28
- Burnaby - 54
- Burnaby East - 78
- Burnaby North - 367
- Burnaby South - 348
- Campbell River - 1
- Chilliwack - 221
- Cloverdale - 194
- Comox Valley - 10
- Coquitlam - 566
- Delta - 10
- Duncan - 42
- Esquimalt - 59
- Gulf Islands - 6
- Harrison Hot Springs - 13
- Harrison Mills - 1
- Hope - 22
- Ladner - 110
- Langford - 156
- Langley - 541
- Maple Ridge - 312
- Mill Bay - 2
- Mission - 65
- New Westminster - 444
- North Delta - 29
- North Island - 2
- North Saanich - 8
- North Surrey - 412
- North Vancouver - 747
- Oak Bay - 44
- Osoyoos - 1
- Parksville / Qualicum - 7
- Penticton - 8
- Pitt Meadows - 75
- Port Alberni - 2
- Port Coquitlam - 268
- Port Moody - 268
- Richmond - 1161
- Saanich East - 232
- Saanich West - 92
- Sardis - 154
- Sidney - 152
- Sooke - 39
- South Surrey White Rock - 719
- Surrey - 667
- Tsawwassen - 98
- Vancouver East - 1003
- Vancouver West - 2495
- Victoria - 666
- View Royal - 46
- West Vancouver - 231



