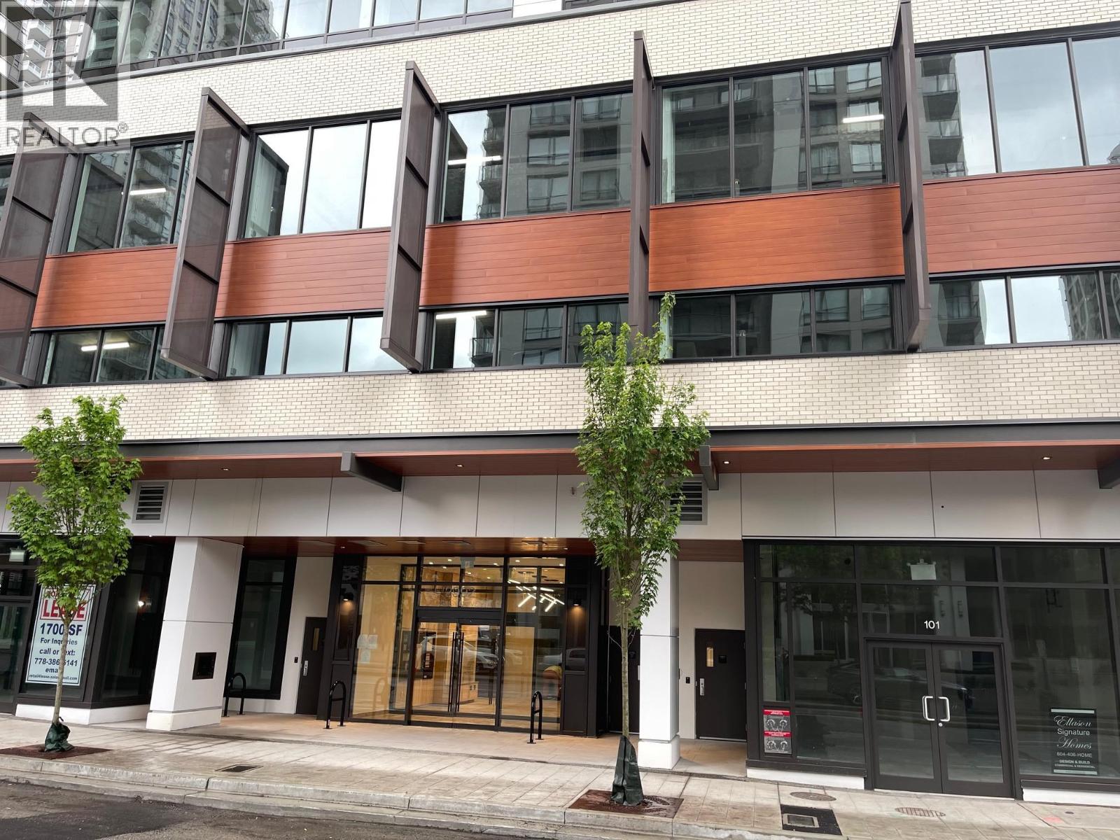
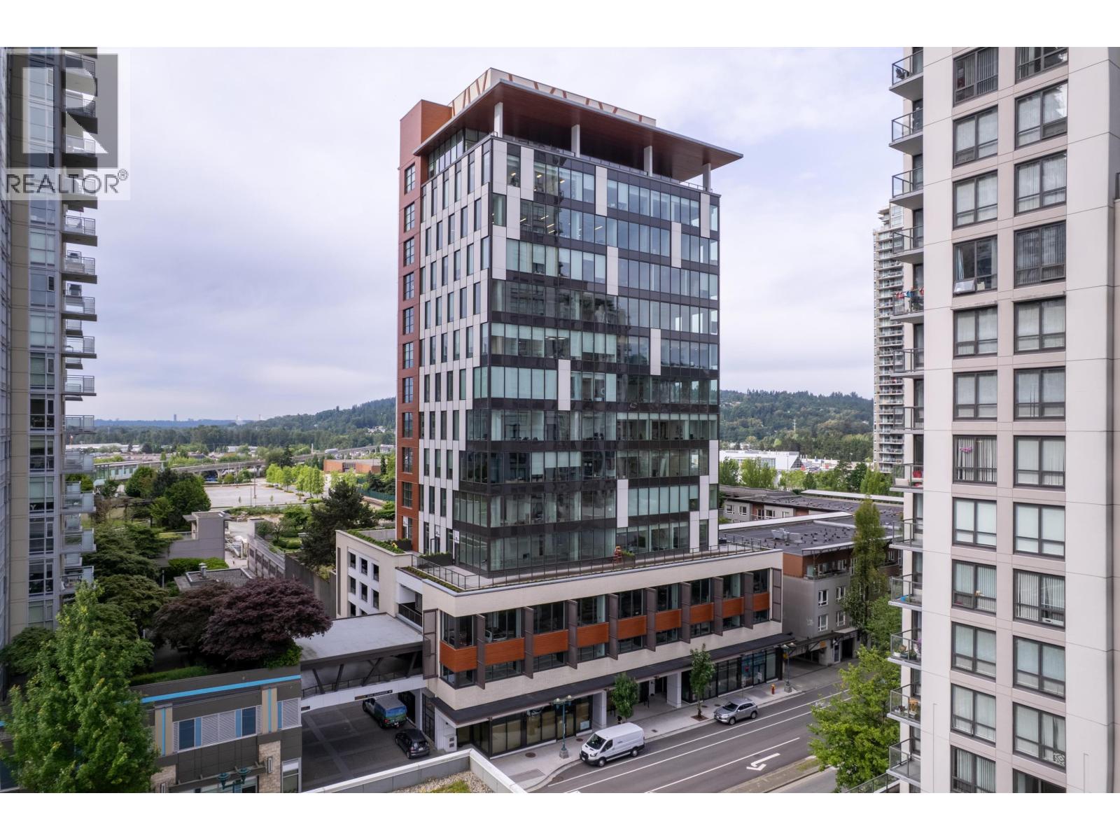
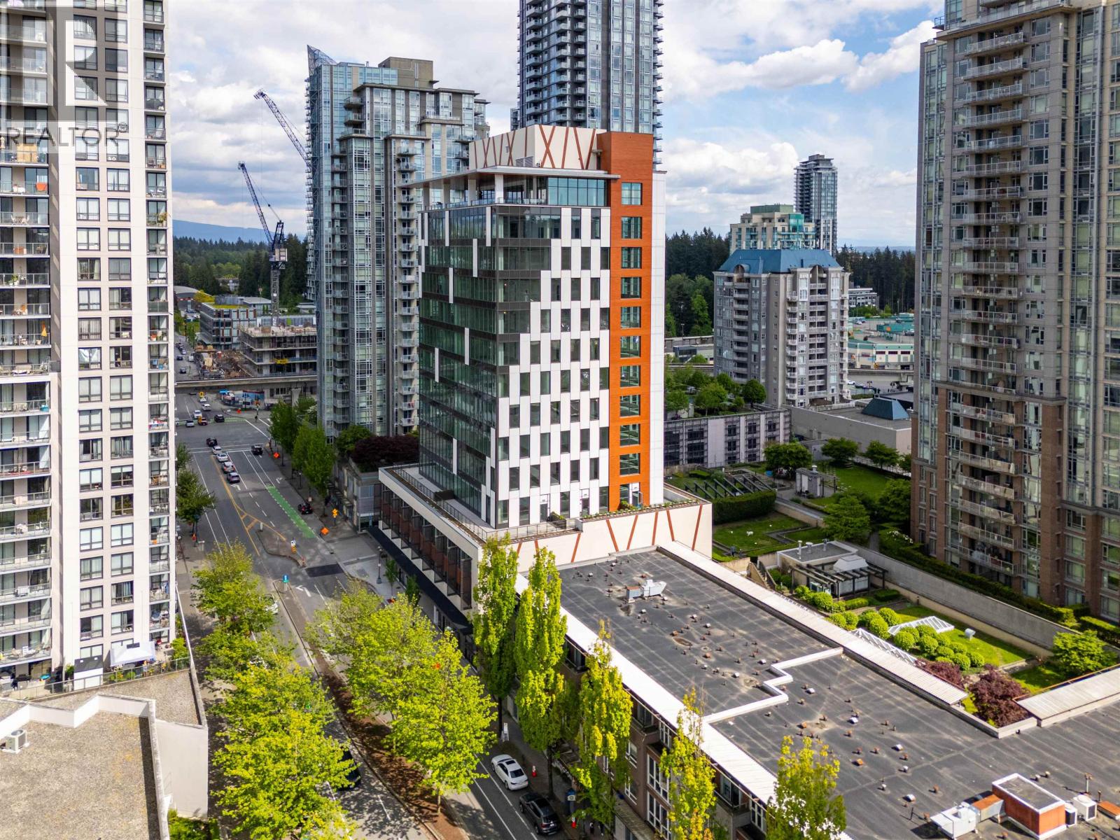
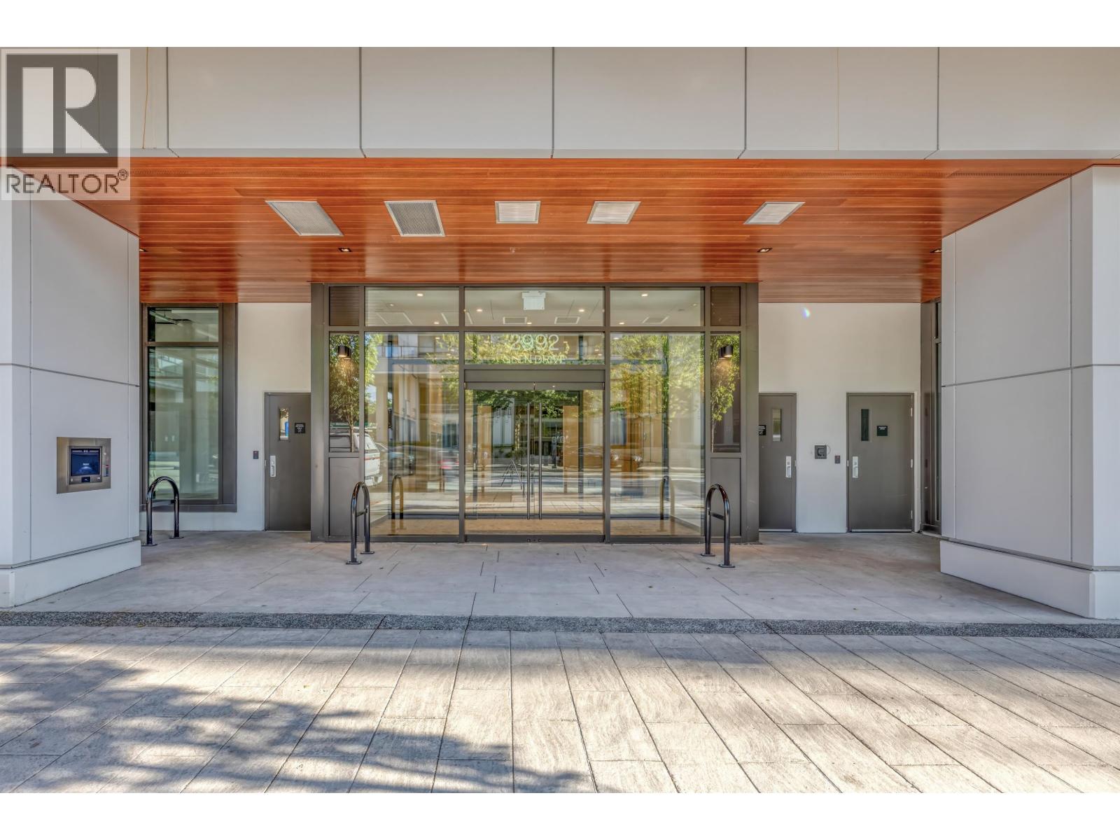
Maintenance Fees Include
Caretaker
Garbage Pickup
Gardening
Gas
Hot Water
Management
Recreation Facility


 🔍 5 photos · slideshow
 +1
+1| Sold Date | Address | Bed | Bath | Sqft | Asking | Sold Price | DOM | Strata Fee | Tax | Listed By |
|---|---|---|---|---|---|---|---|---|---|---|
| 2026-06-26 | 606 1185 The High St. | 1 | 1 | 611 | $450,000 | $440,000 ($720/sf) | $261 | $1764 (2025) | RE/MAX All Points Realty | |
| 2026-06-07 | 1203 1185 The High St. | 3 | 2 | 1230 | $879,900 | $861,500 ($700/sf) | $532 | $3202 (2025) | RE/MAX Masters Realty | |
| 2025-10-09 | 7 1185 The High St. | 2 | 4 | 1718 | $948,000 | $900,000 ($524/sf) | $747 | $3813 (2025) | Team 3000 Realty Ltd. | |
| 2025-05-13 | 1008 1185 The High St. | 1 | 1 | 580 | $542,000 | $521,000 ($898/sf) | $252 | $1709 (2024) | Royal Pacific Tri-Cities Realty | |
| 2025-03-17 | 1191 The High St. | 3 | 4 | 1617 | $1,190,000 | $1,100,000 ($680/sf) | $696 | $3505 (2022) | ||
| 2024-10-04 | 901 1185 The High St. | 2 | 2 | 1011 | $765,000 | $760,000 ($752/sf) | $439 | $2210 (2022) | Rennie & Associates Realty Ltd. |
Sold data from the MLS® feed for strata plan BCS3346. Showing the 15 most recent sales from the last 24 months; expand for up to 80.
Claremont at 1185 The High St. — currently 2 active listings averaging $844,900. In the past year 3 units sold at an average of $733,833.
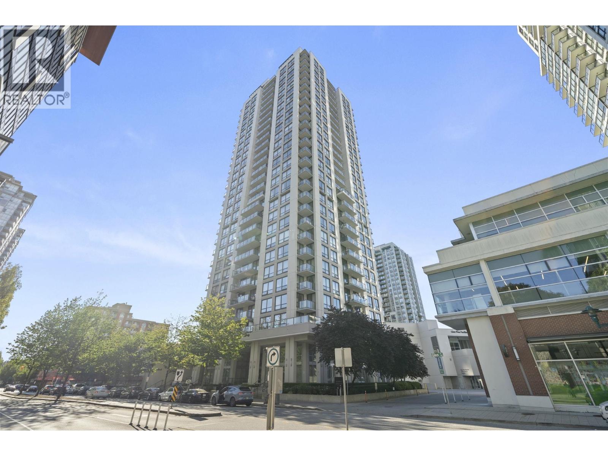
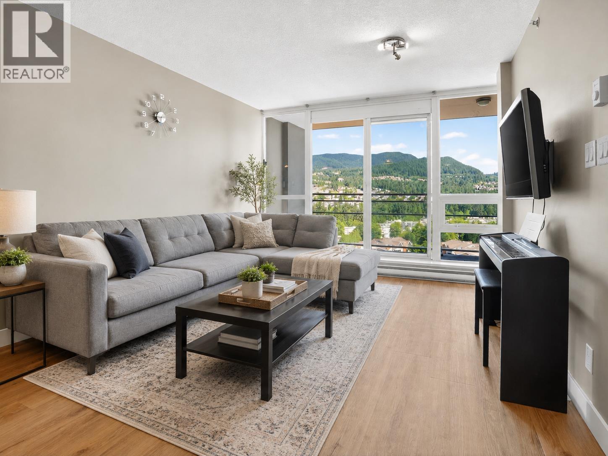
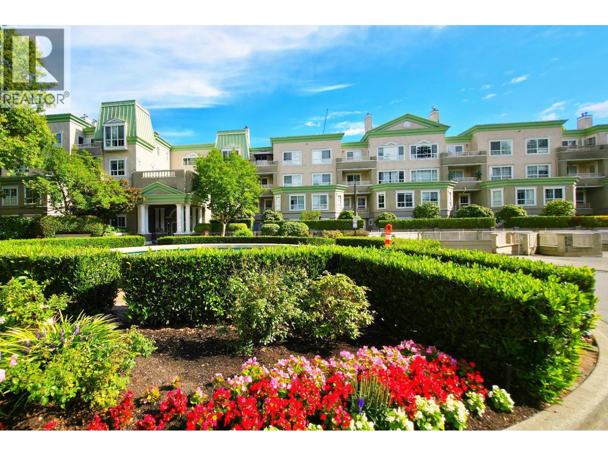
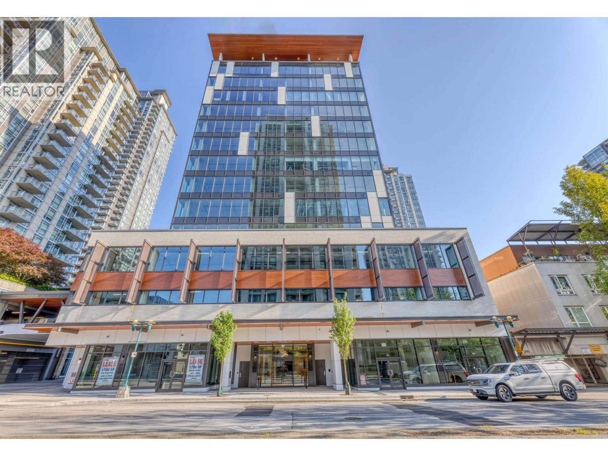
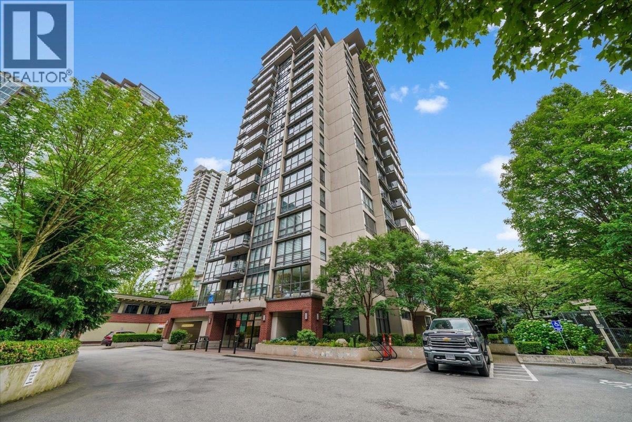
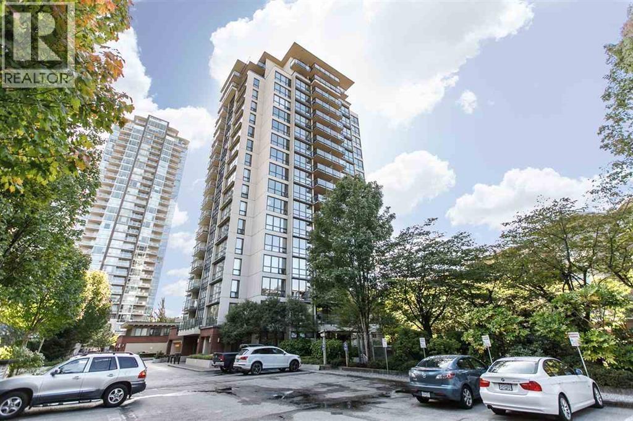
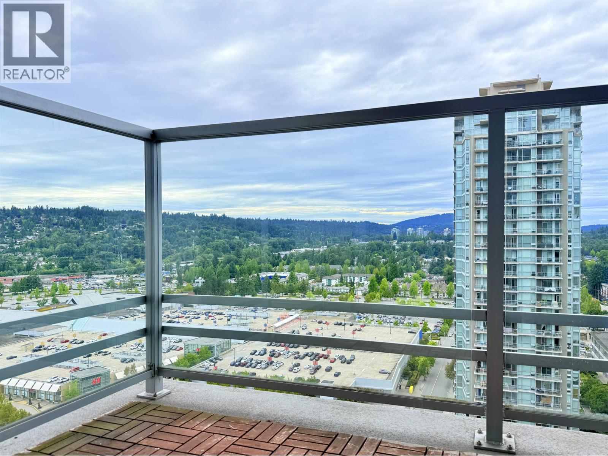
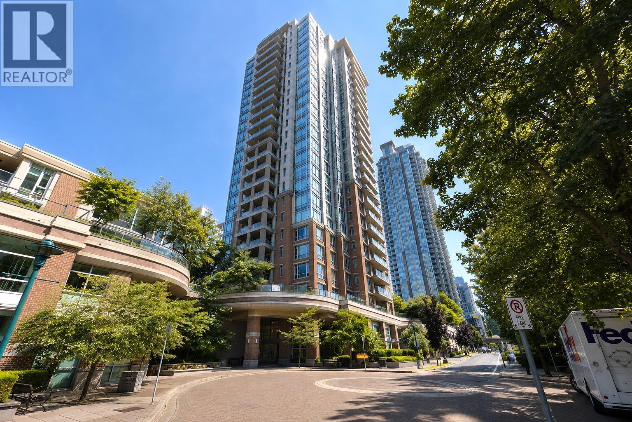
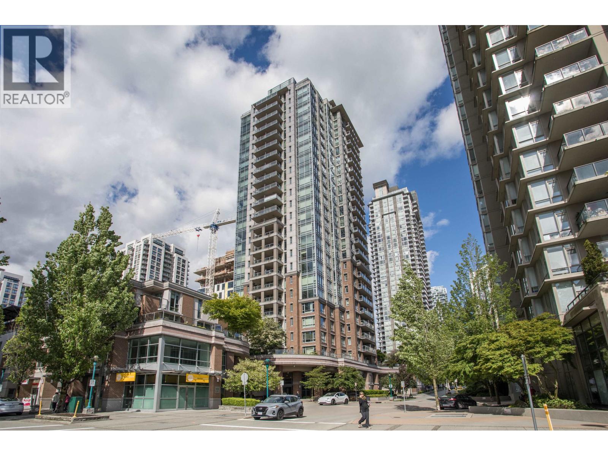
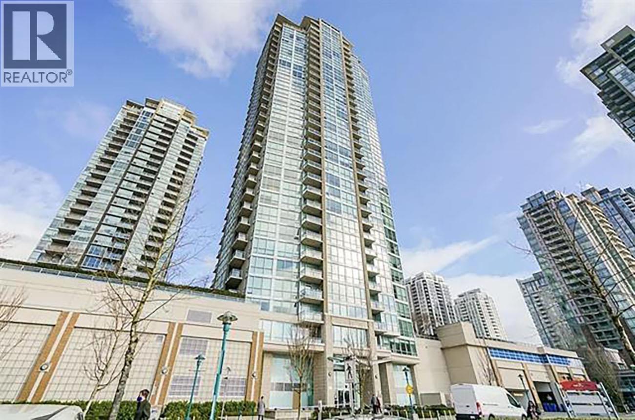
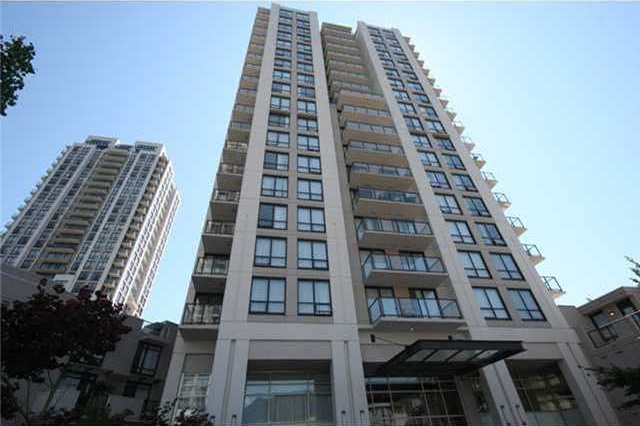
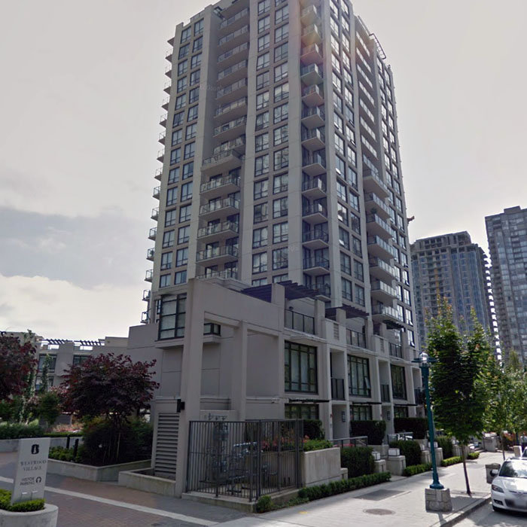
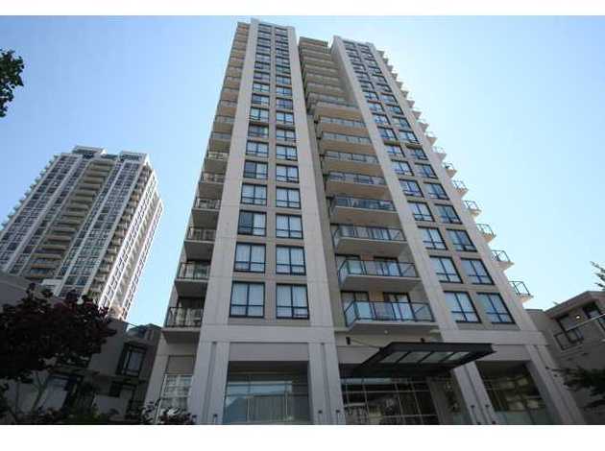
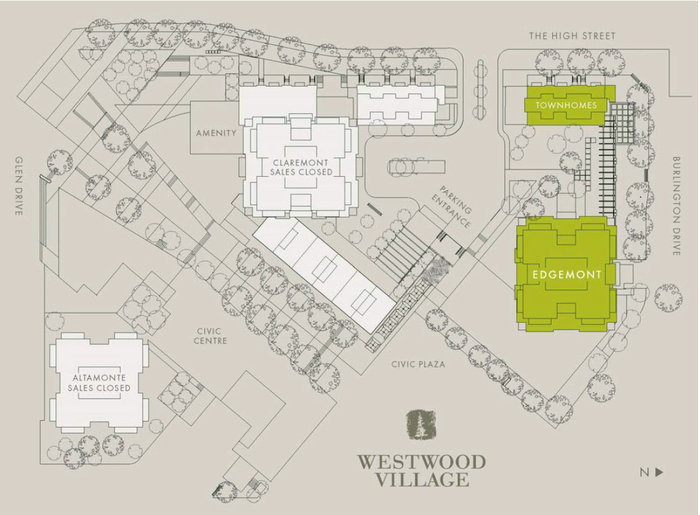
Claremont at Westwood Village - 1185 The High Street, Coquitlam, BC V3B 0A9, Strata Plan No. BCS3346, 21 storeys, 127 units, built 2009, Crossing roads: The High Street and Glen Drive. With an ideal location at the highest point in Coquitlam Town Center with panoramic views in every direction, nestled within the trees at the foot of Westwood Plateau, Claremont by Bosa is the second phase of the dramatic Westwood Village community in downtown Coquitlam. Westwood Village. A richly vibrant community of luxurious high-rise residences, lush open green space, shops and cafes gathered around a lively public plaza. Westwood Village' s first tower, Altamonte located at 2979 Glen Drive; third tower, Edgement, located at 2982 Burlington Drive.
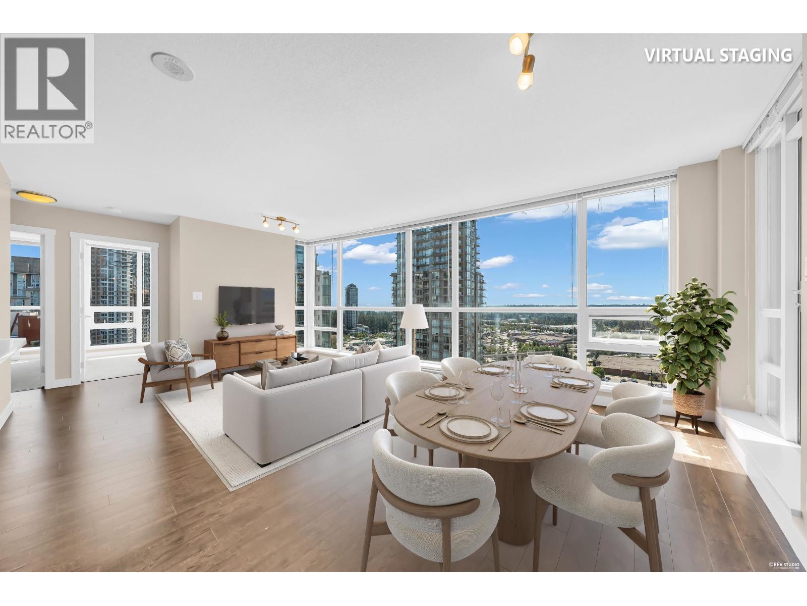
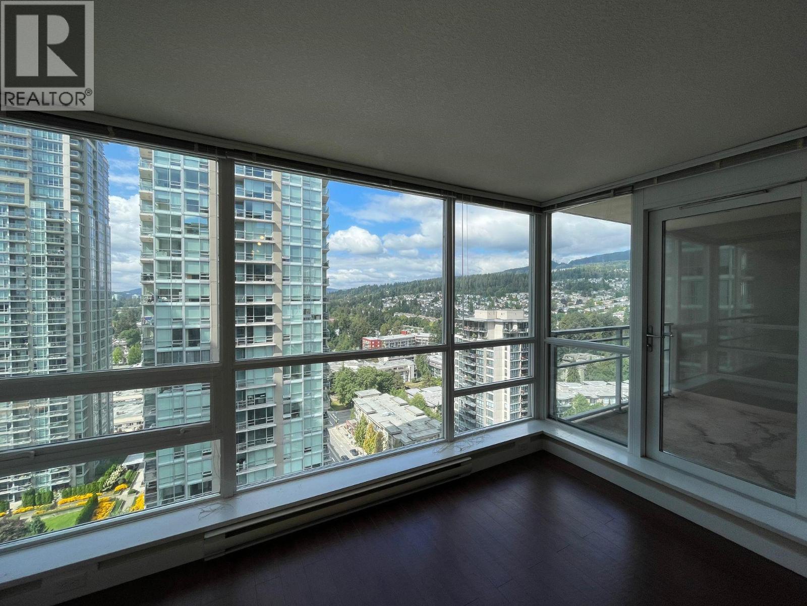
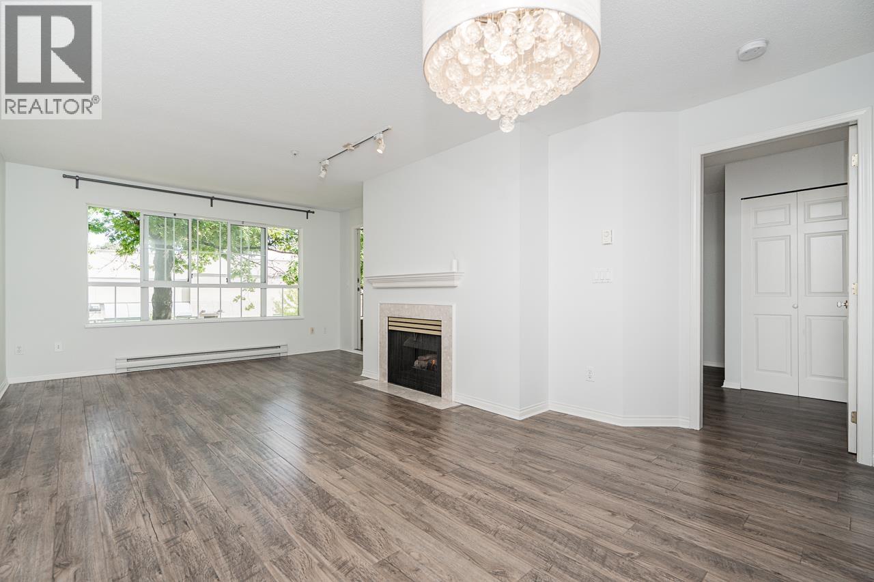
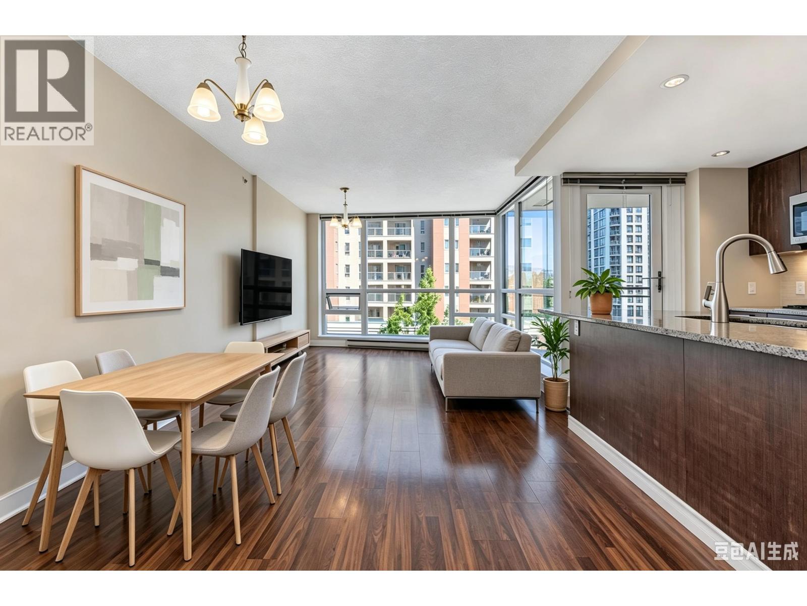
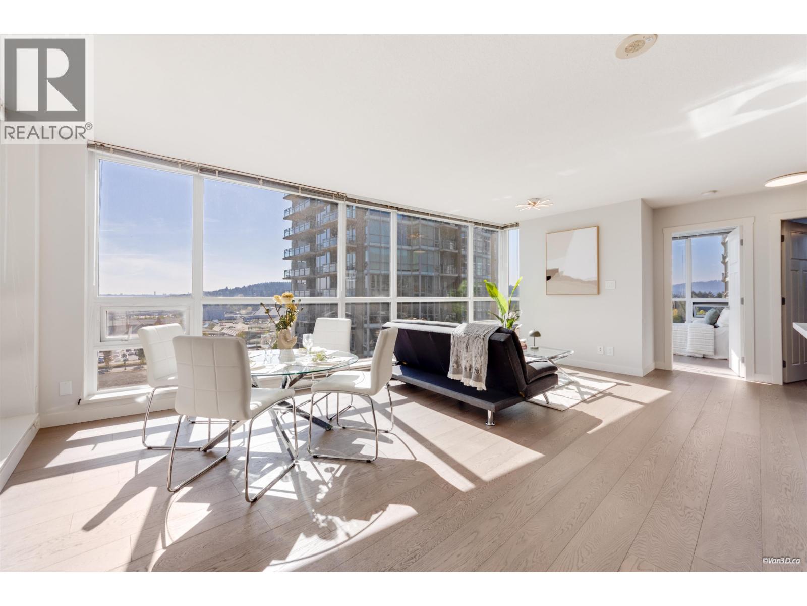
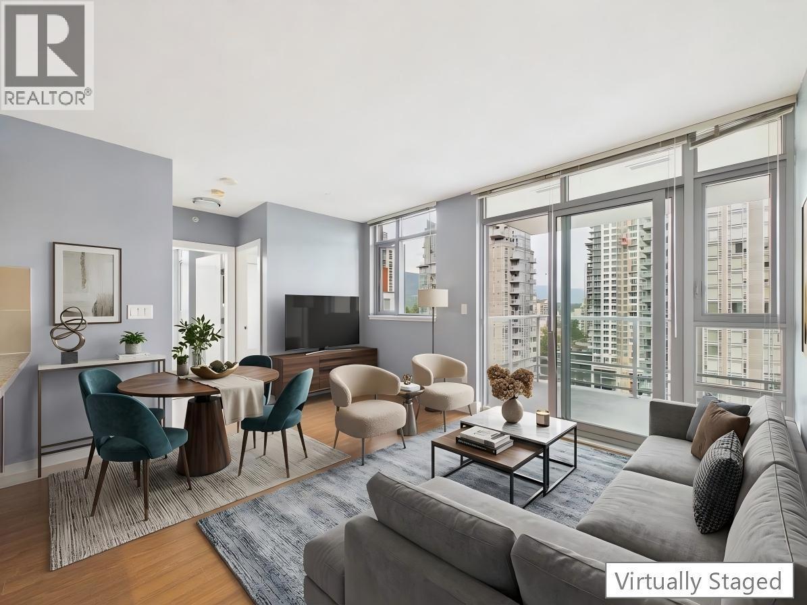
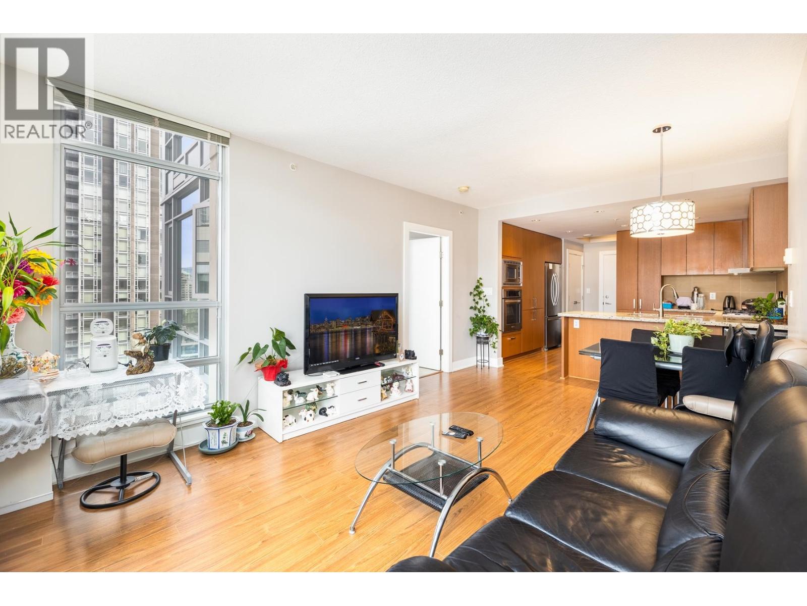
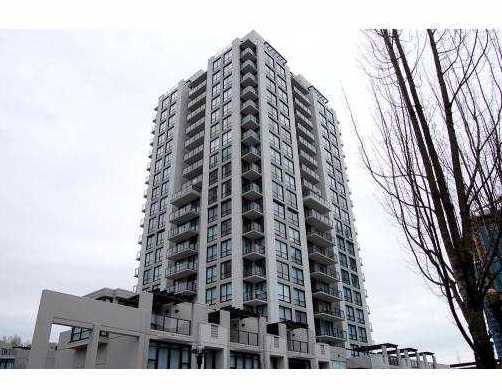
Designed by award-winning Rafii Architects, its 21 floors showcase classic West Coast architecture with solid concrete exterior walls and sleek expanses of glass reaching skyward. Inside, these one, two and three bedroom homes feature cozy fireplace, plush carpeting, granite counter tops, full height wood-grained cabinetry, premium stainless appliances, deep soaker tub, and porcelain tile walls and floors in bathrooms. Expansive floor-to-ceiling windows bring in natural light and spacious balconies provide extra space for outdoor living.
Residents of Claremont can come together in the private amenity center of the Westwood Village at Westwood Club, including fully-equipped gym, cardio centre, yoga studio, outdoor hot tub, private change rooms with lockers and sauna, Media Room, lounge with full kitchen, billiards lounge and poker room, guest suites, and on-site manager's office.
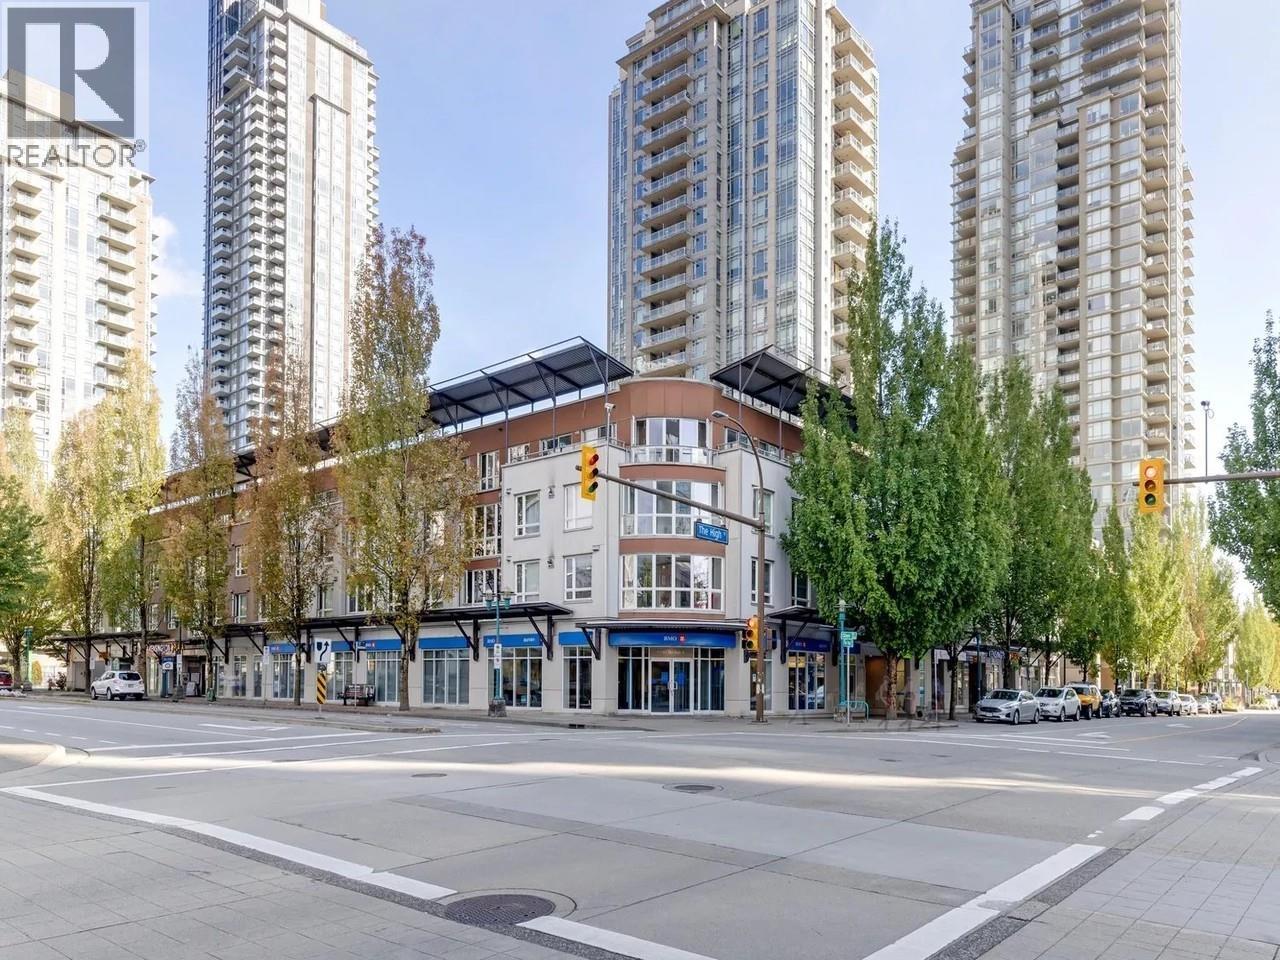
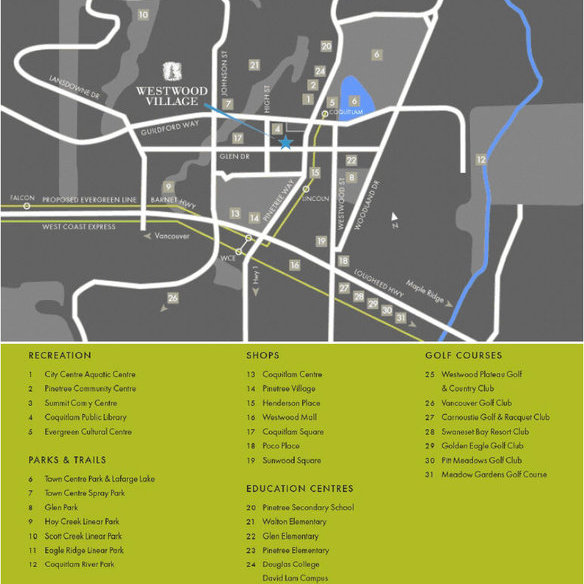
Claremont is adjacent to Coquitlam Public Library, across from Coquitlam Centre mall, blocks from the Evergreen Culture Center, Civic Center Aquatic Center, Town Center Park, and Lafarge Lake, Pinetree Secondary, Glen Elementary, Pinetree Elementary, Walton Elementary, and Douglas College, and within a short drive to Vancouver Golf Center and Eagle Ridge Hospital. With the new Evergreen Light Rapid Transit Line, connecting the Westwood Village neighbourhood to the Lougheed Mall SkyTrain station and the Westcoast Express, commuting anywhere across the lower mainland will be a breeze.
| Construction | Concrete |
|---|---|
| Exterior Finish | Concrete |
| Roof | Other |
| Foundation | Concrete Perimeter |
| Rain Screen | Full |
| Developer | Bosa Development |
| Designer | BYU Design |
| Management Company | Alliance Real Estate Group Inc |
| Strata Plan | BCS3346 |
|---|---|
| Building Type | Strata Live/Work Homes |
| Title to Land | Freehold Strata |
| Units in Strata | 127 |
| Units in Development | 125 |
| Management Company | First Service Residential — 604-683-8900 |
| Bylaws / Restrictions | PETS ALLOWED W/REST.,RENTALS ALLOWED |
| Parking / Storage | Limited Common Property |
Live market intelligence for this building's segments — active inventory, medians, ranges & trends. Opens in a new tab.
 Open Full View
 © BC Condos & Homes
 Open Full View
© BC Condos & Homes
Open Full View
© BC Condos & Homes
| Sales Website | www.bosaproperties.com/past_projects.php |
|---|---|
| Sales Phone | 604-412-0310 |
| Sales Email | mginetz@bosaproperties.com |
| Sales Address | #1800 - 4555 Kingsway Burnaby, B.C. V5H 4T8 |
| Address | Bed | Bath | Sqft | Price |
|---|---|---|---|---|
| 113 2978 Burlington Dr. | 2 | 2 | 1155 | $688,800 |
| 1703 1185 The High St. | 3 | 2 | 1230 | $829,900 |
| 1505 1185 The High St. | 3 | 2 | 1230 | $859,900 |
| 212 2978 Burlington Dr. | 2 | 2 | 981 | $548,000 |
| 608 2982 Burlington Dr. | 1 | 1 | 575 | $489,900 |
| 1006 2982 Burlington Dr. | 1 | 1 | 608 | $489,800 |
| 103 2973 Burlington Dr. | 2 | 1 | 1014 | $549,900 |
| 303 2973 Burlington Dr. | 2 | 1 | 1040 | $515,000 |
| 105 2968 Burlington Dr. | 2 | 2 | 902 | $625,000 |
| 1401 2979 Glen Dr. | 2 | 2 | 1001 | $649,000 |
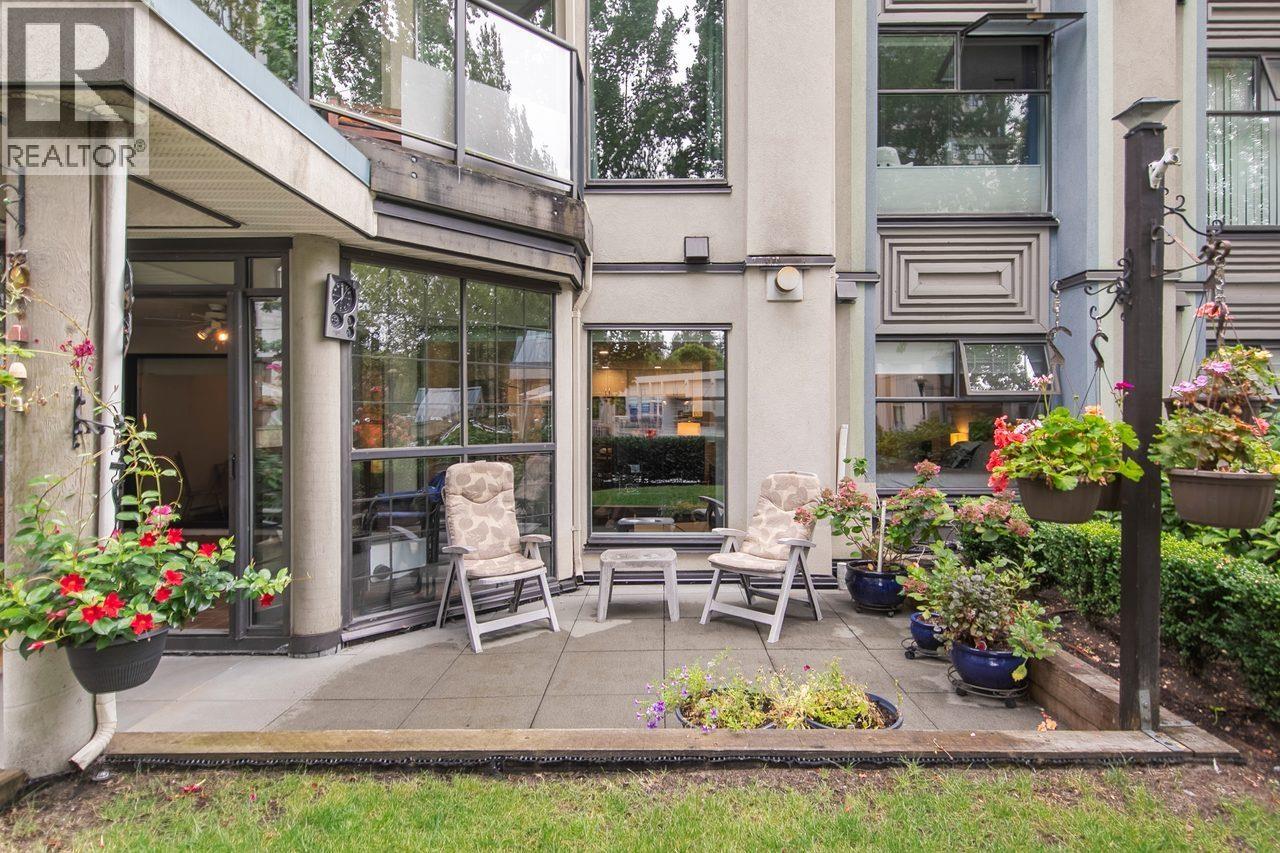 $688,800
113 2978 Burlington Dr. · 2bd/2ba · 1155sf
$688,800
113 2978 Burlington Dr. · 2bd/2ba · 1155sf
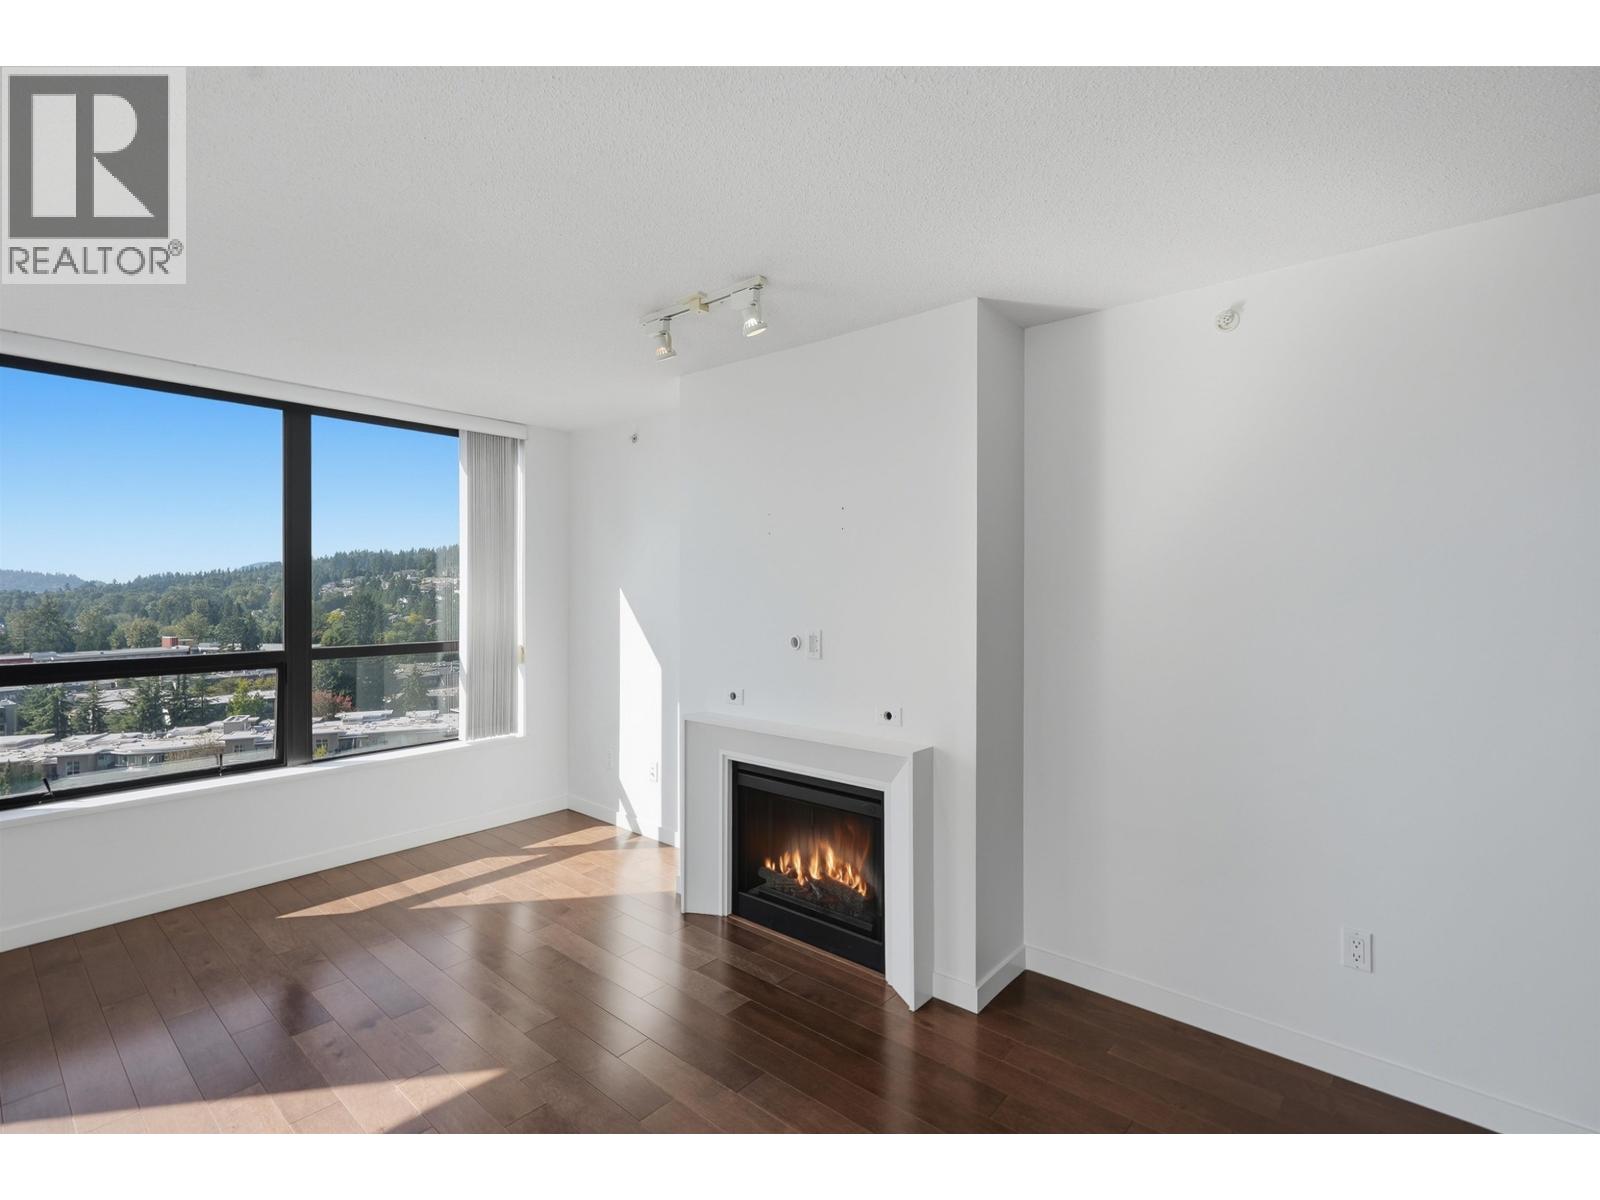 $829,900
1703 1185 The High St. · 3bd/2ba · 1230sf
$829,900
1703 1185 The High St. · 3bd/2ba · 1230sf
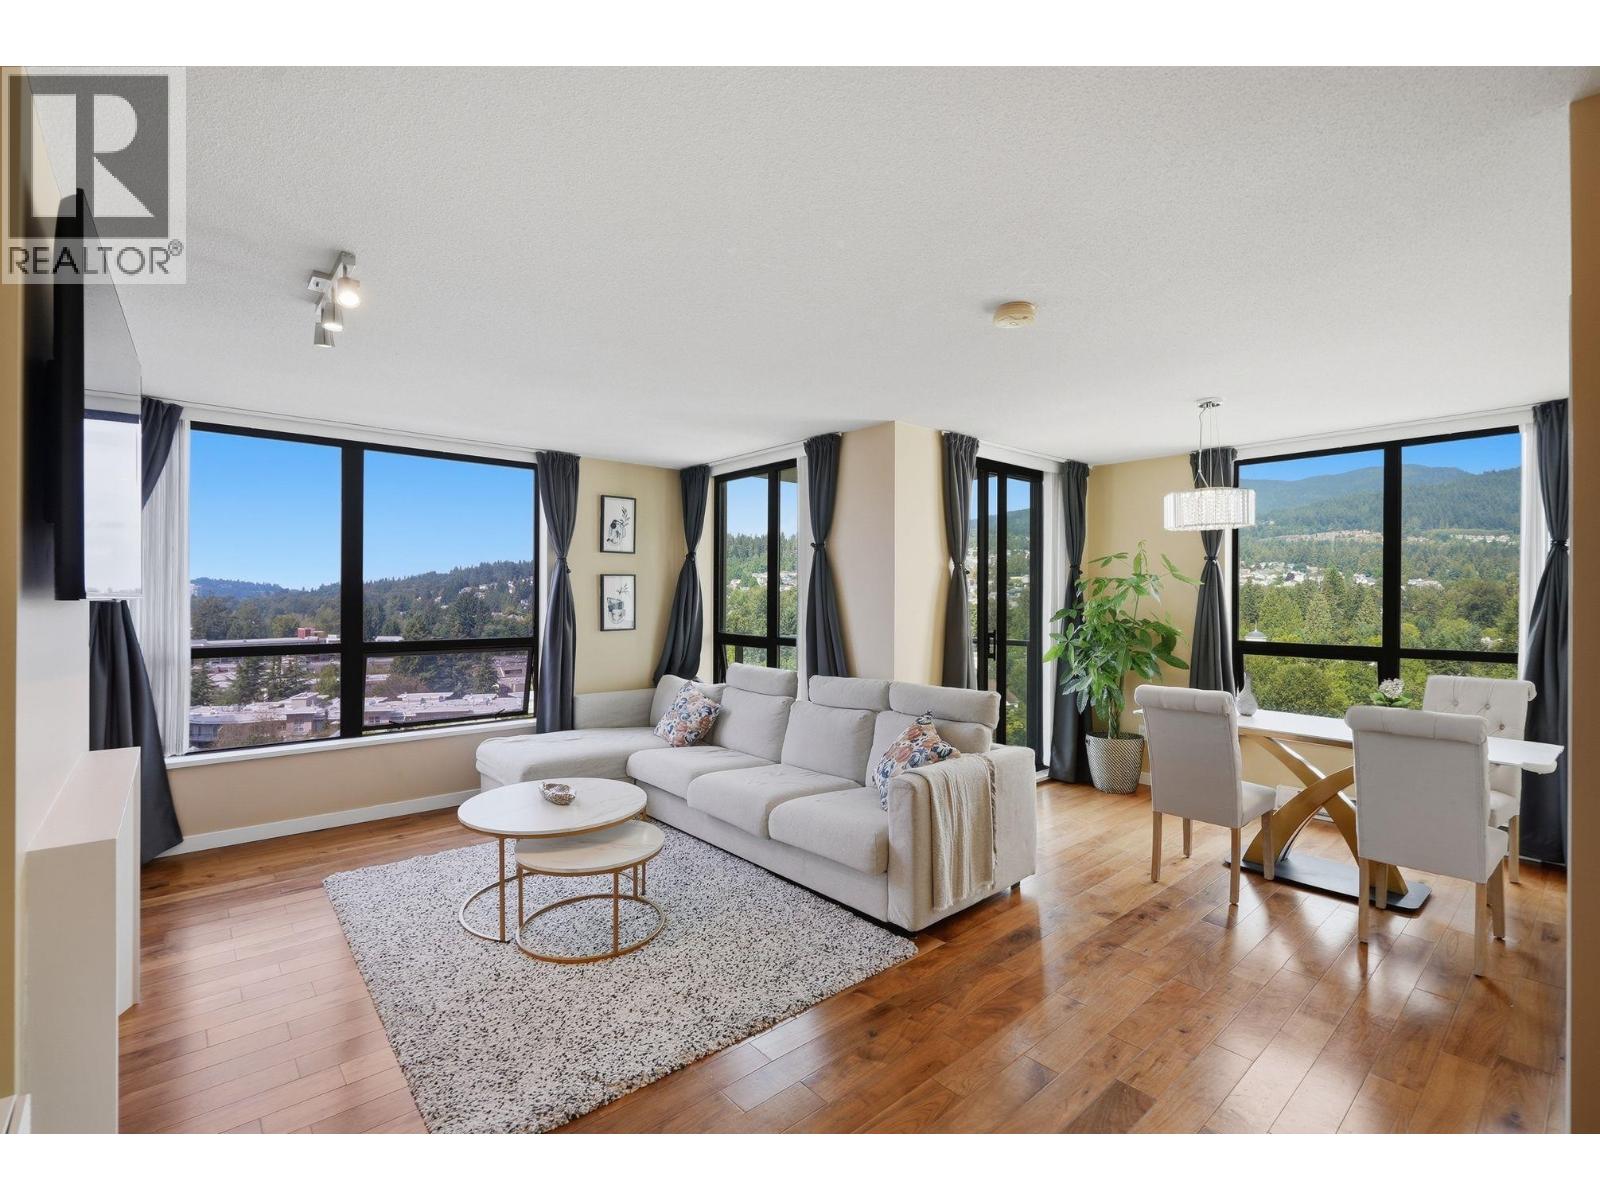 $859,900
1505 1185 The High St. · 3bd/2ba · 1230sf
$859,900
1505 1185 The High St. · 3bd/2ba · 1230sf
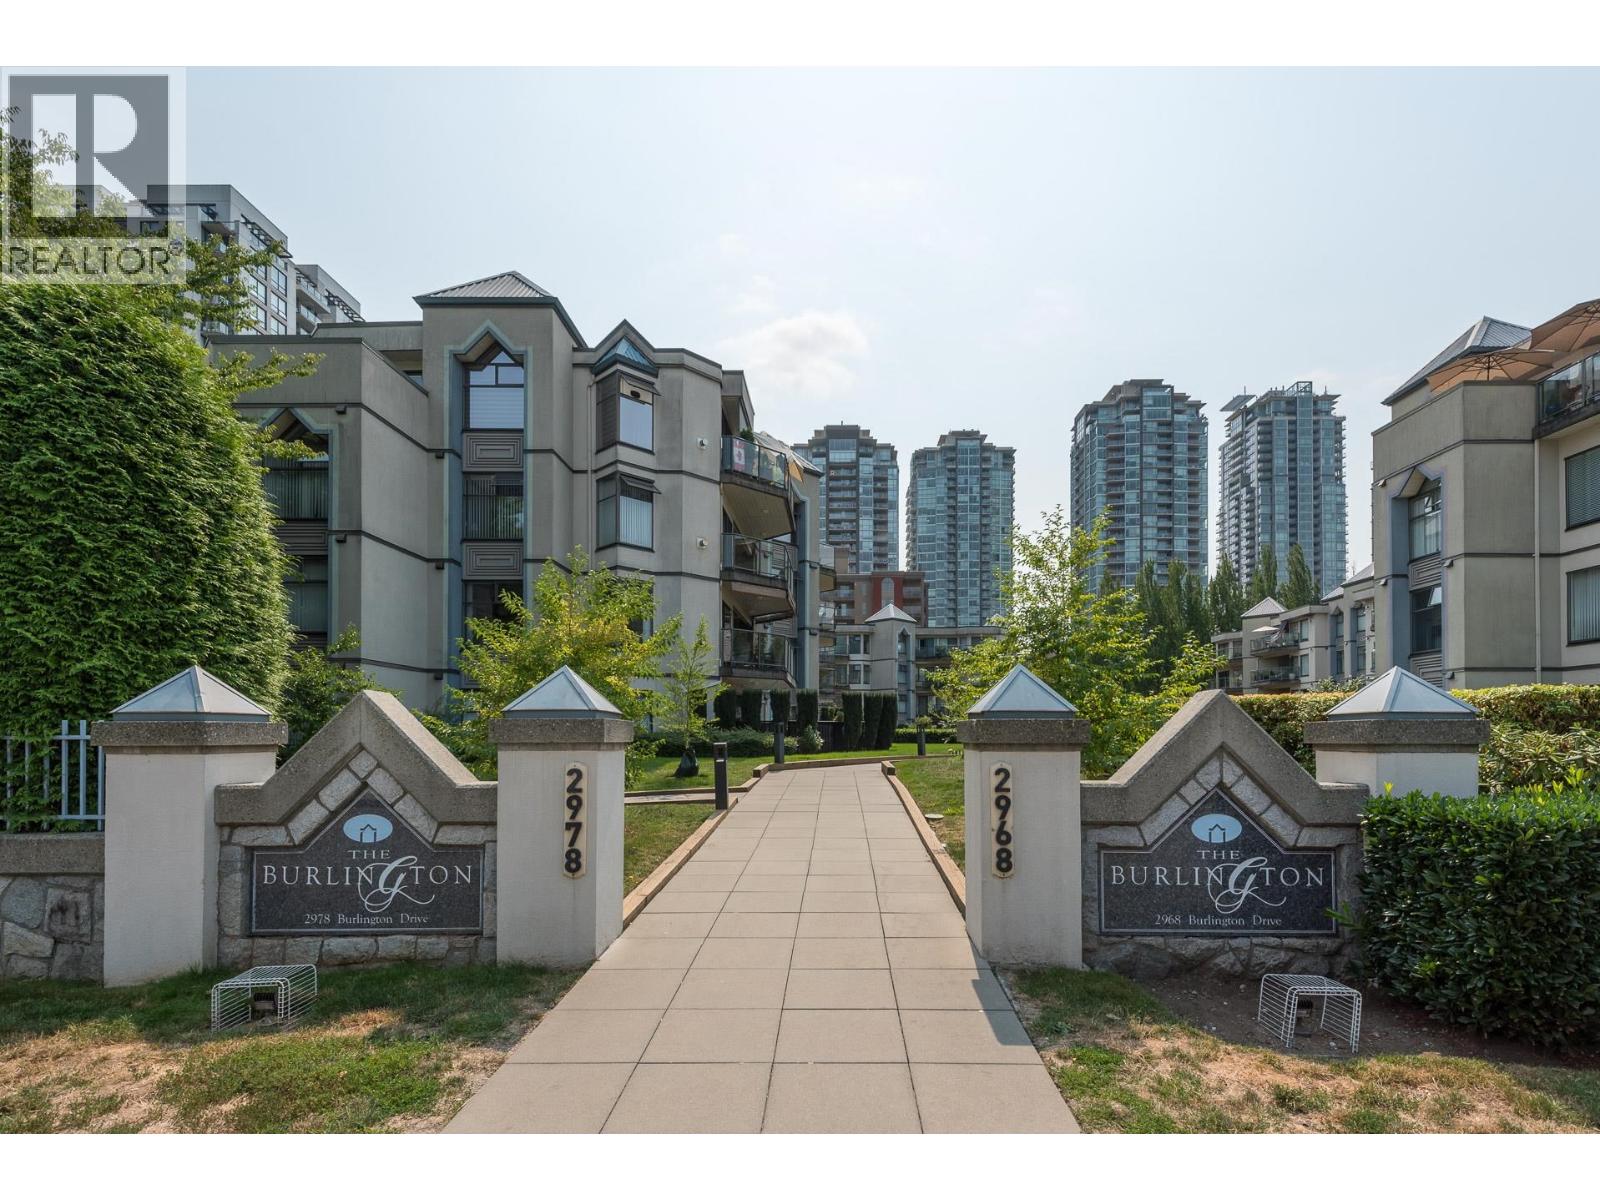 $548,000
212 2978 Burlington Dr. · 2bd/2ba · 981sf
$548,000
212 2978 Burlington Dr. · 2bd/2ba · 981sf
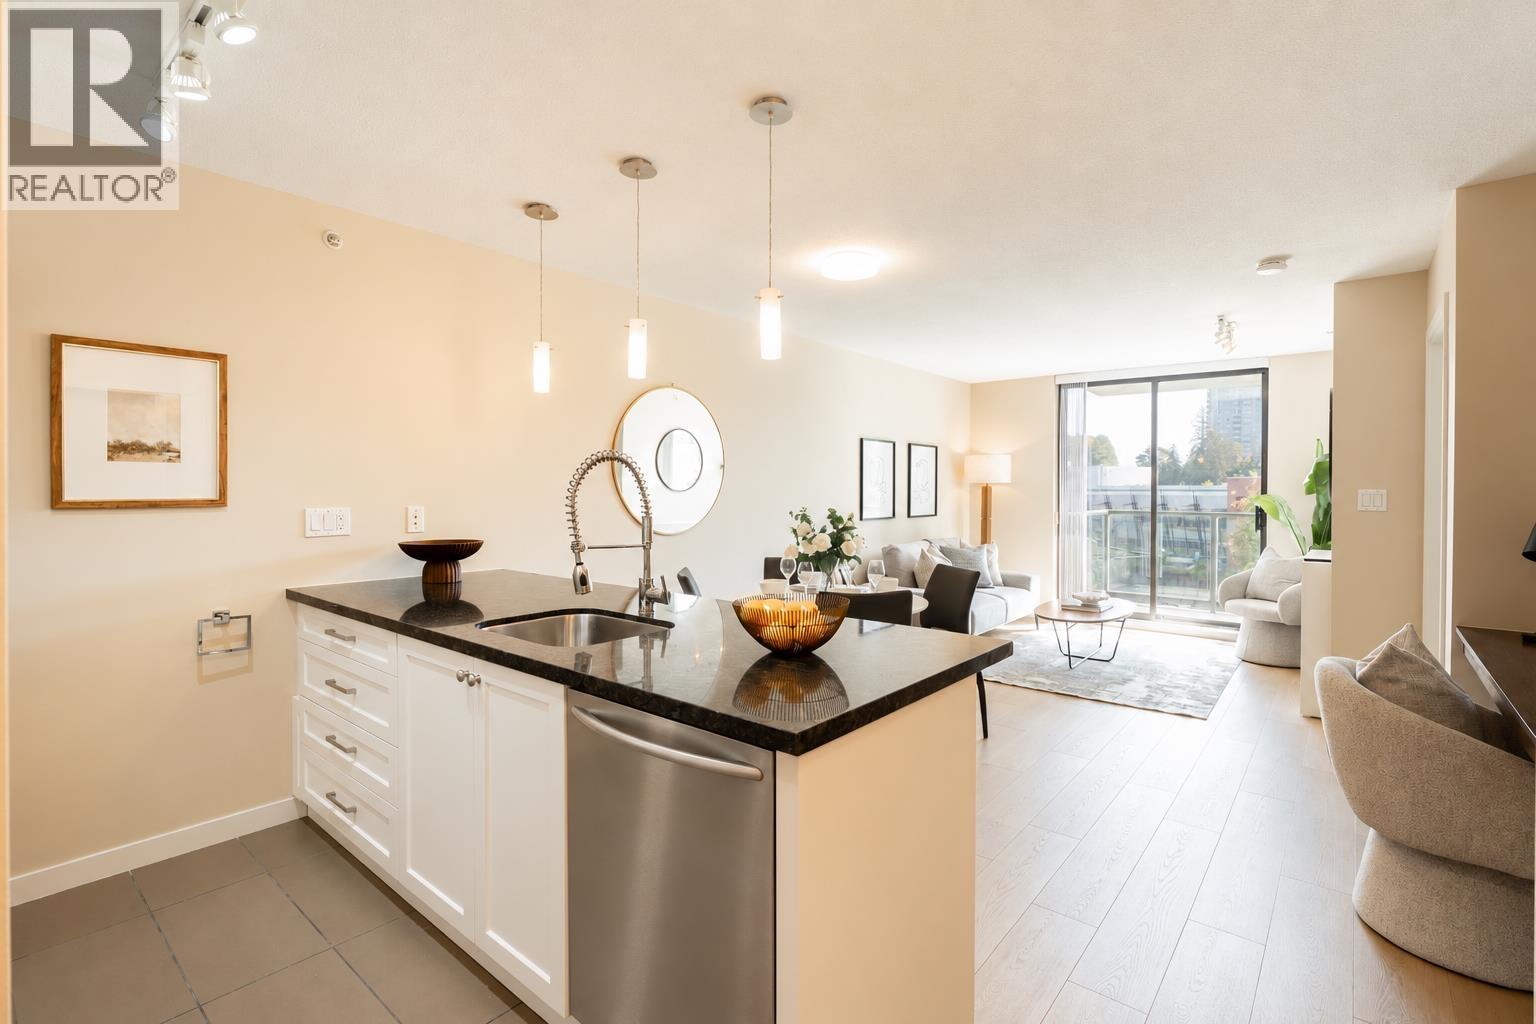 $489,900
608 2982 Burlington Dr. · 1bd/1ba · 575sf
$489,900
608 2982 Burlington Dr. · 1bd/1ba · 575sf
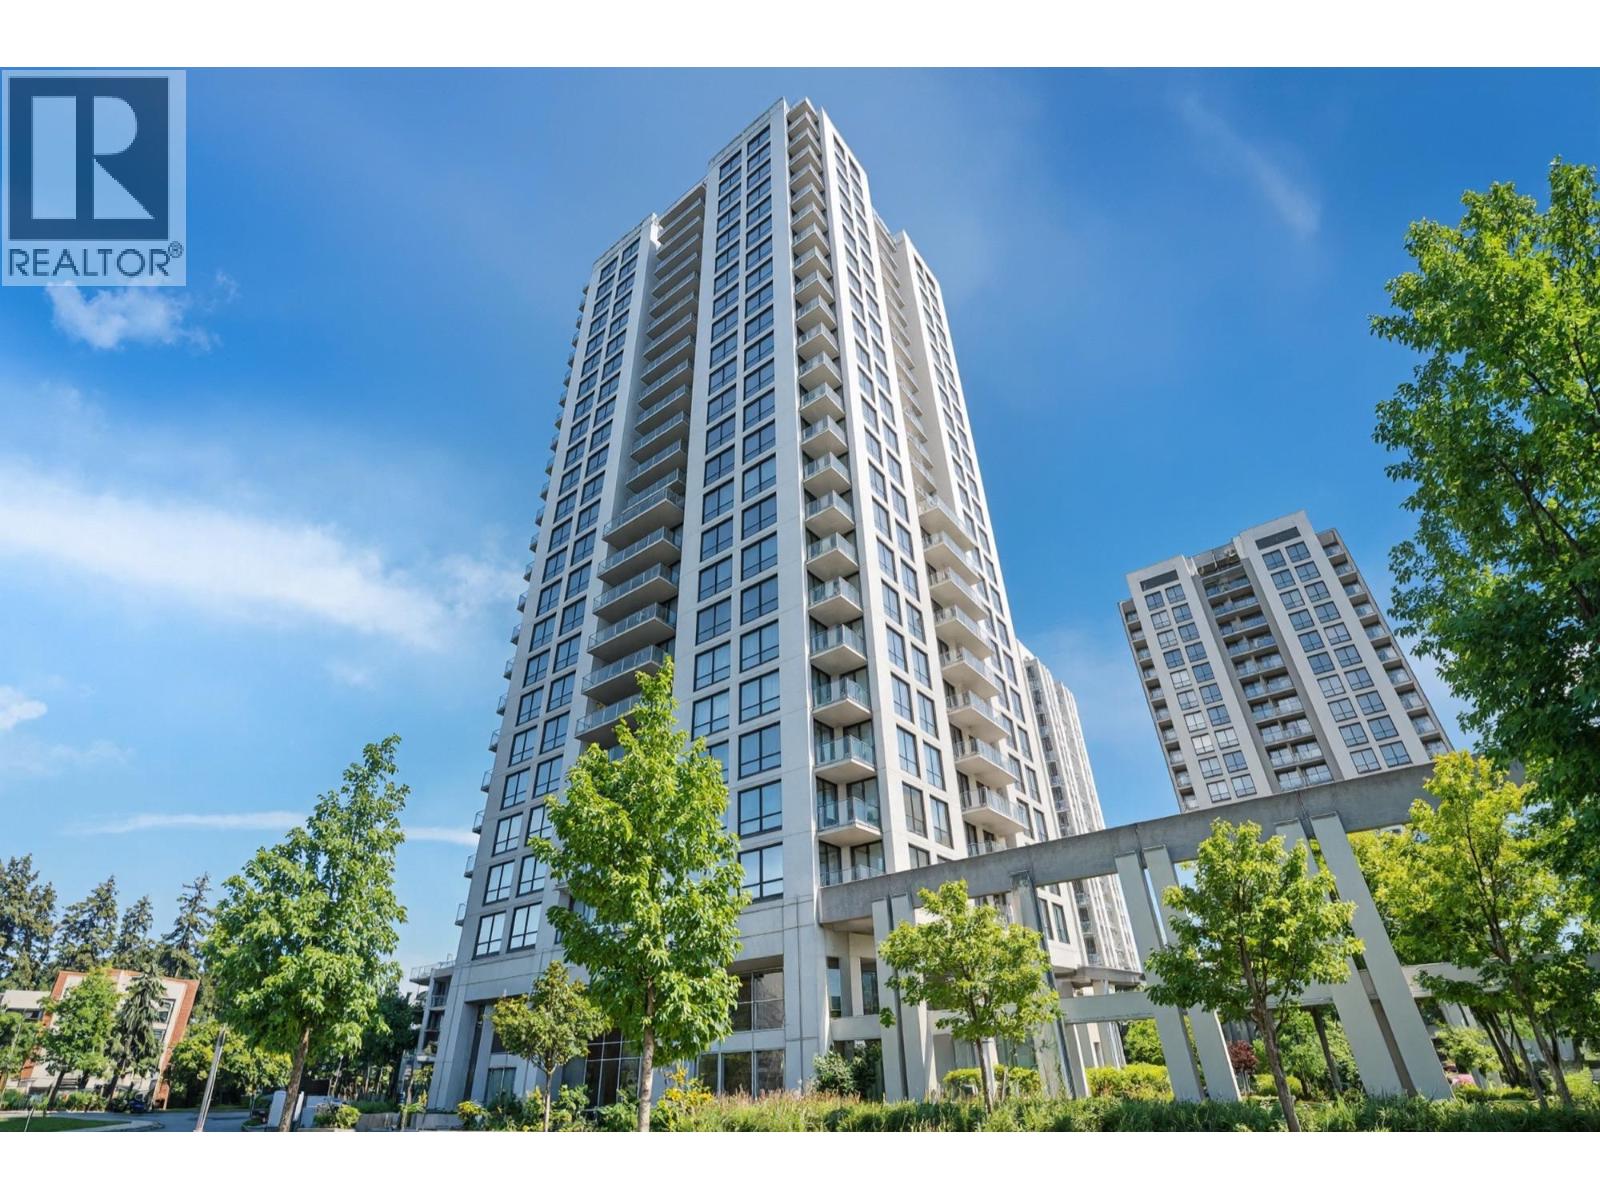 $489,800
1006 2982 Burlington Dr. · 1bd/1ba · 608sf
$489,800
1006 2982 Burlington Dr. · 1bd/1ba · 608sf
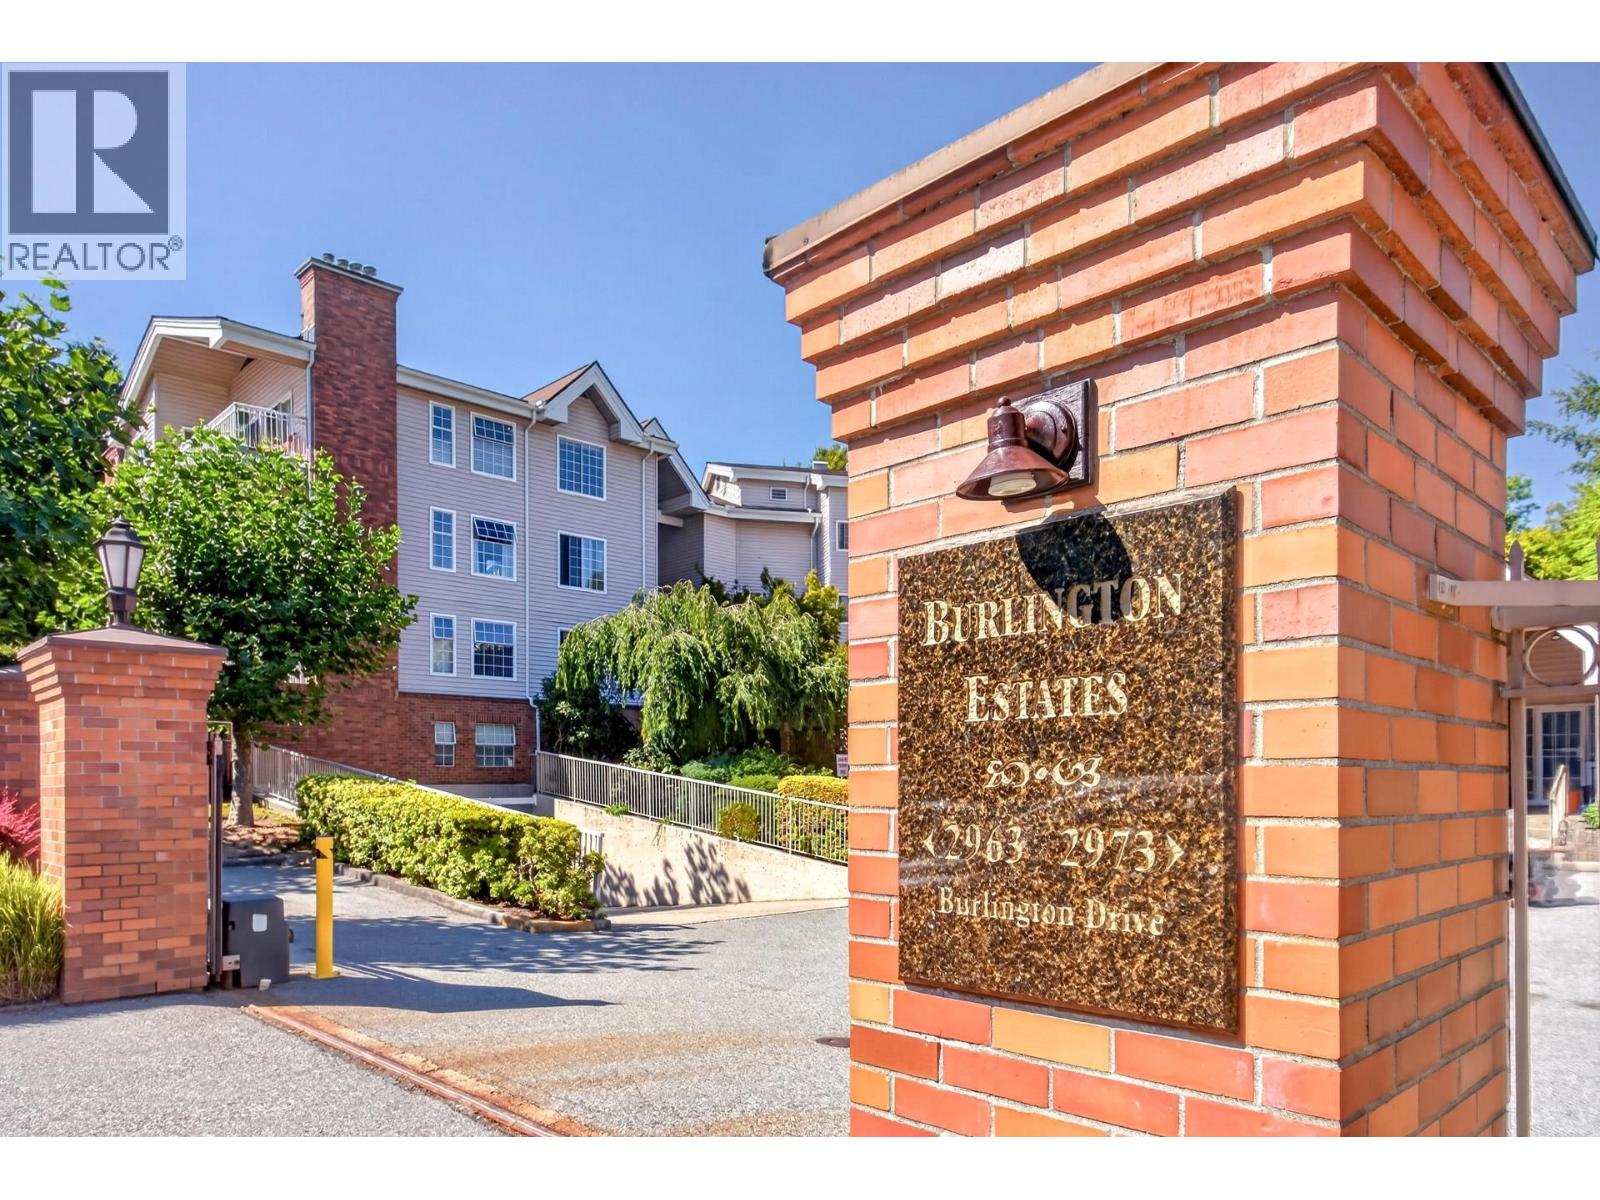 $549,900
103 2973 Burlington Dr. · 2bd/1ba · 1014sf
$549,900
103 2973 Burlington Dr. · 2bd/1ba · 1014sf
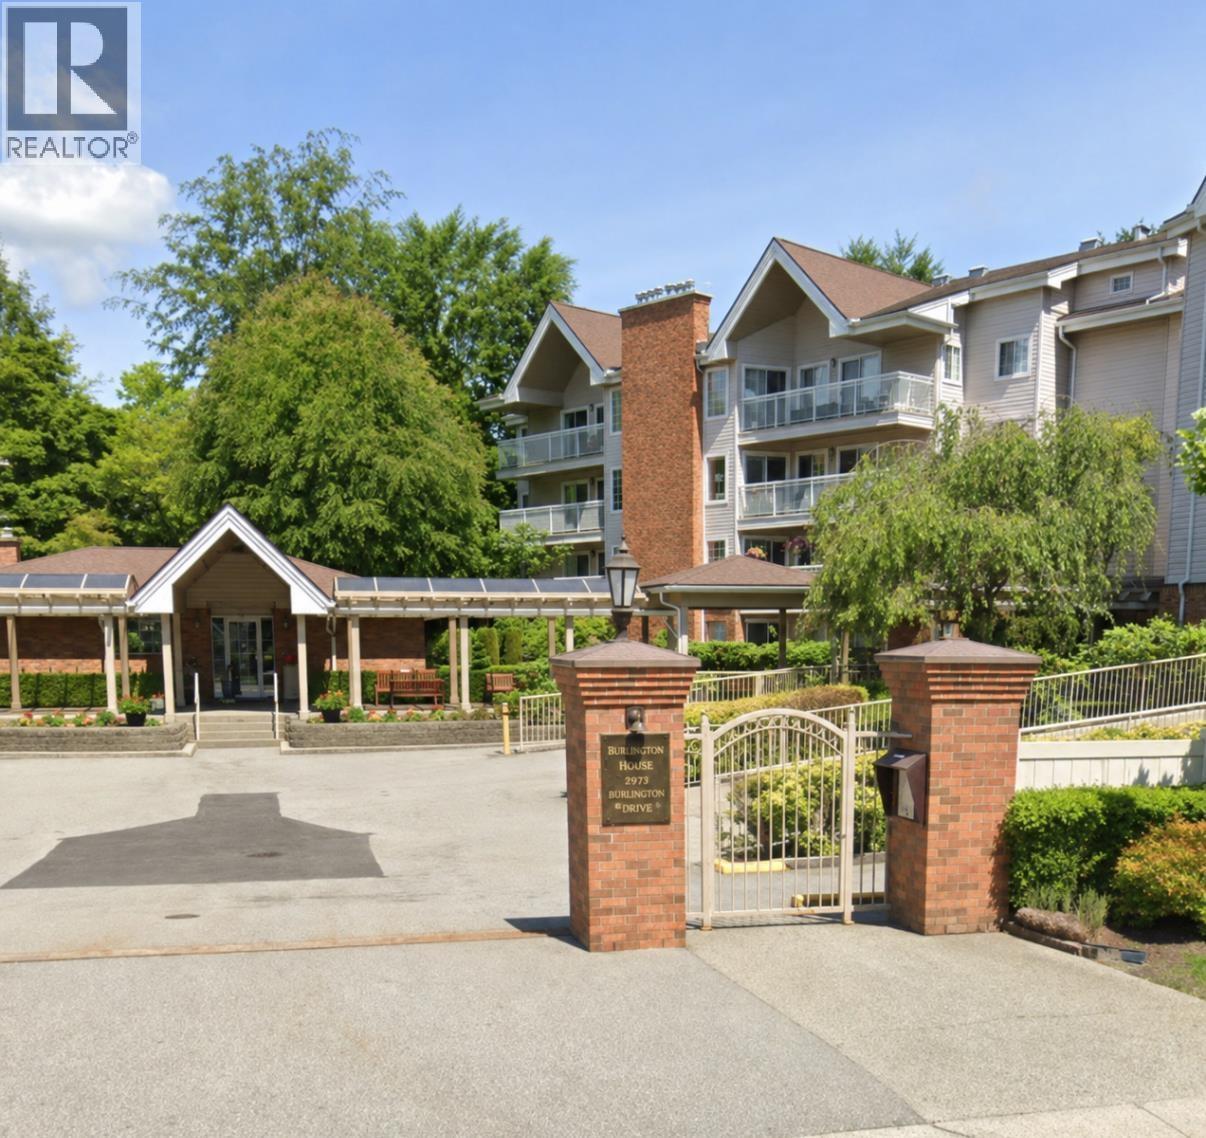 $515,000
303 2973 Burlington Dr. · 2bd/1ba · 1040sf
$515,000
303 2973 Burlington Dr. · 2bd/1ba · 1040sf
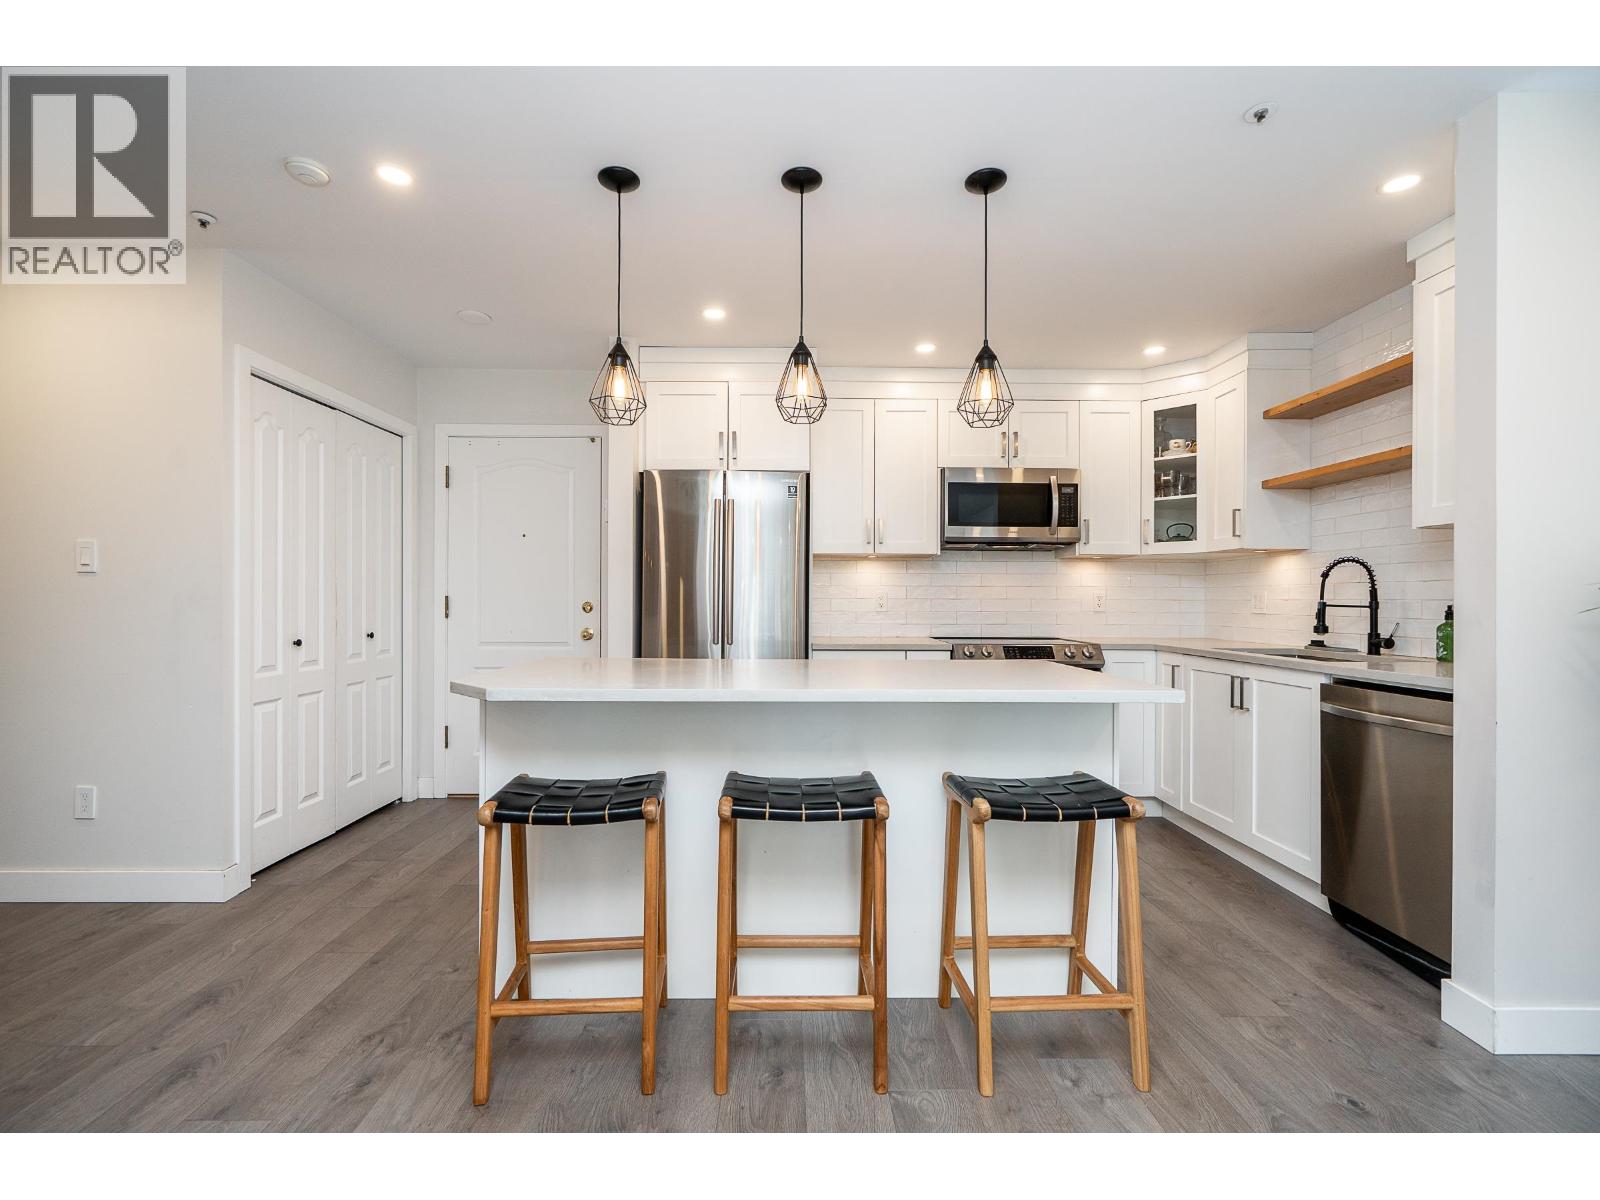 $625,000
105 2968 Burlington Dr. · 2bd/2ba · 902sf
$625,000
105 2968 Burlington Dr. · 2bd/2ba · 902sf
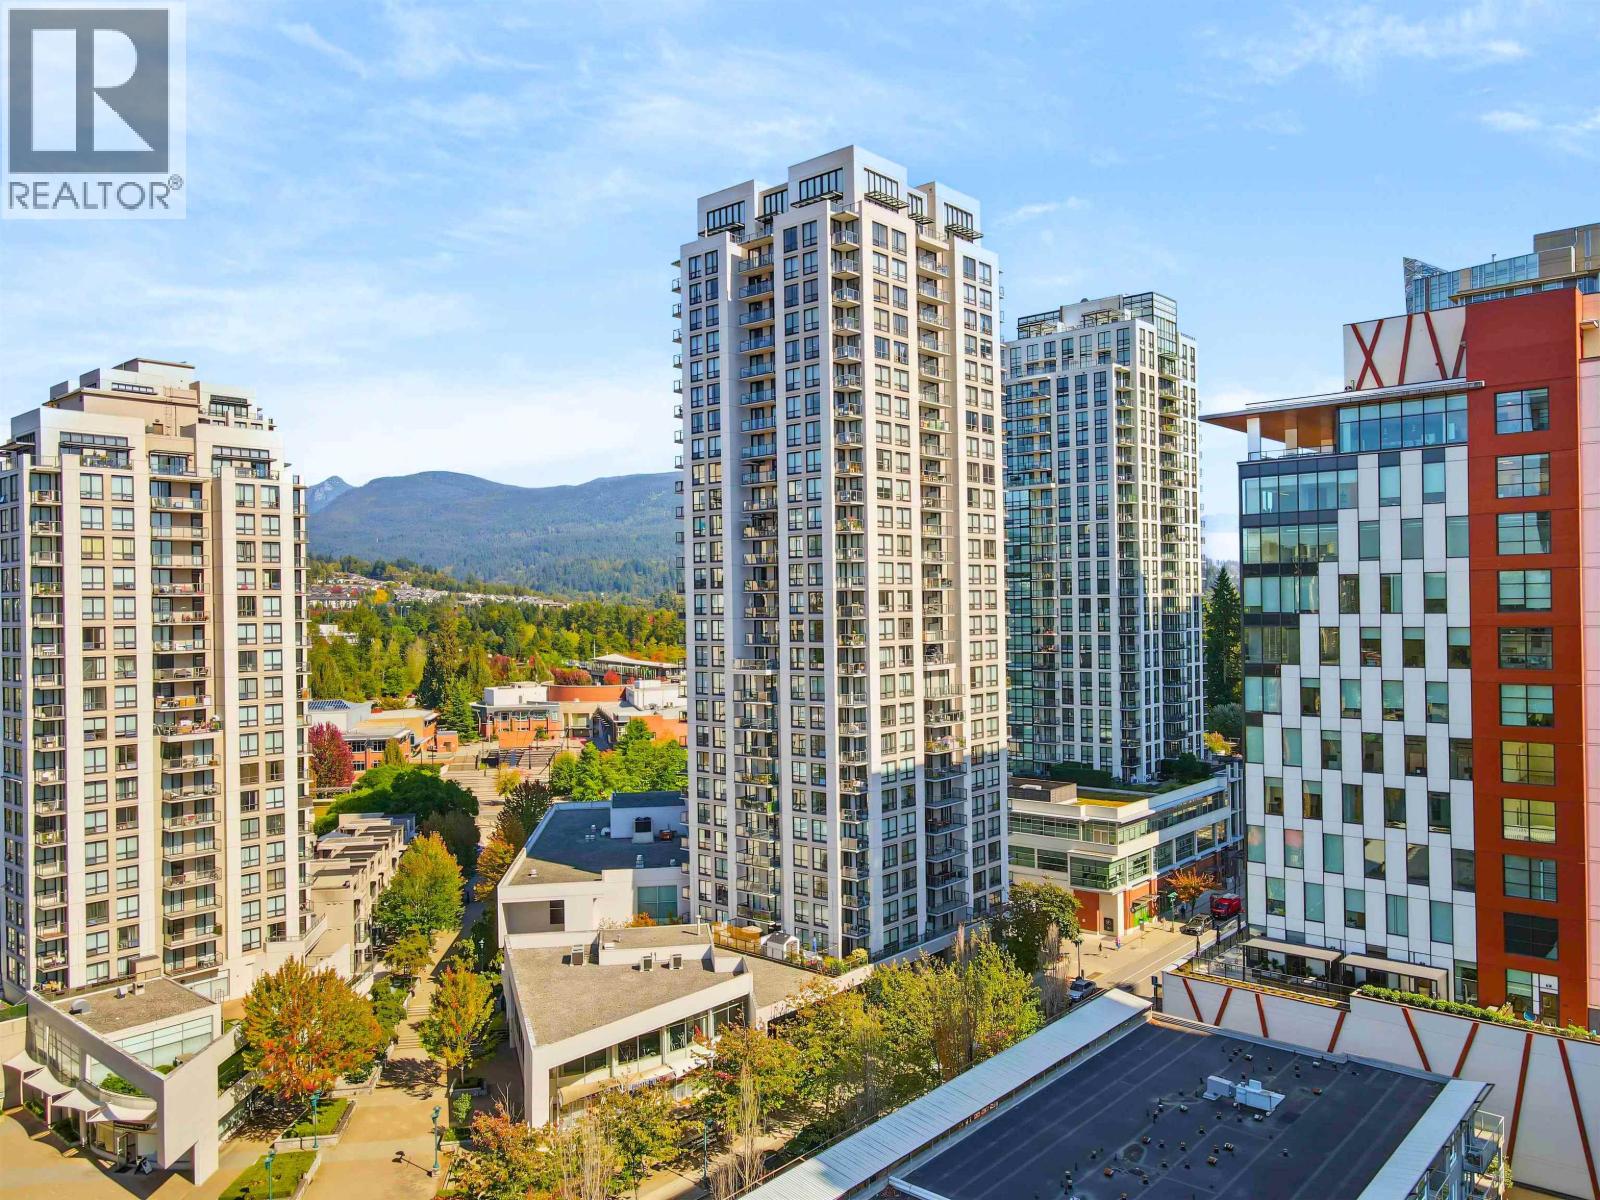 $649,000
1401 2979 Glen Dr. · 2bd/2ba · 1001sf
$649,000
1401 2979 Glen Dr. · 2bd/2ba · 1001sf
 Burlington Estates
2973 Burlington Dr. · NWS2576
Burlington Estates
2973 Burlington Dr. · NWS2576
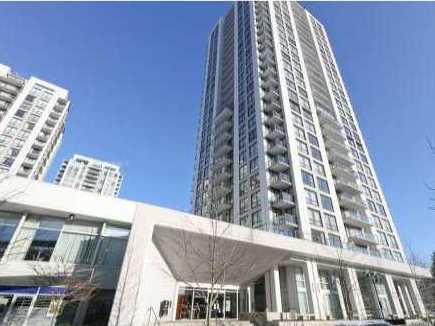 Altamonte
2979 Glen Dr. · BCS2656
Altamonte
2979 Glen Dr. · BCS2656
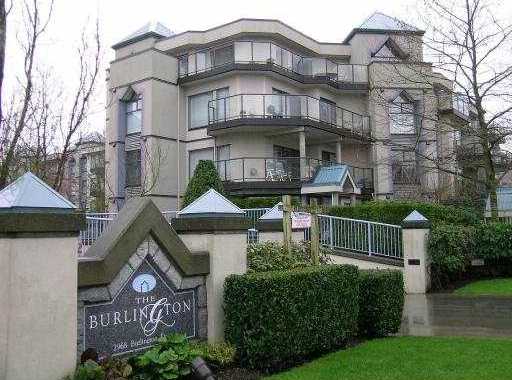 The Burlington
2968 Burlington Dr. · LMS923
The Burlington
2968 Burlington Dr. · LMS923
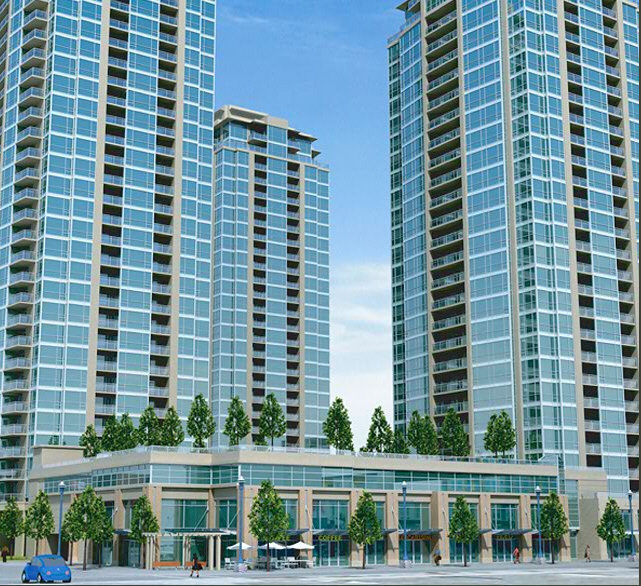 Grand Central
2978 Glen Dr. · BCS3495
Grand Central
2978 Glen Dr. · BCS3495
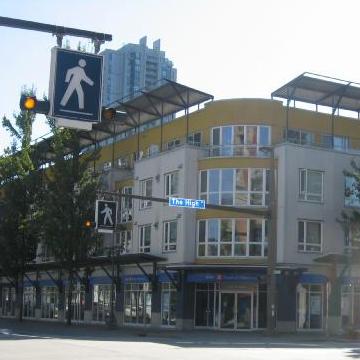 The Kensington
1163 The High St. · LMS2210
The Kensington
1163 The High St. · LMS2210
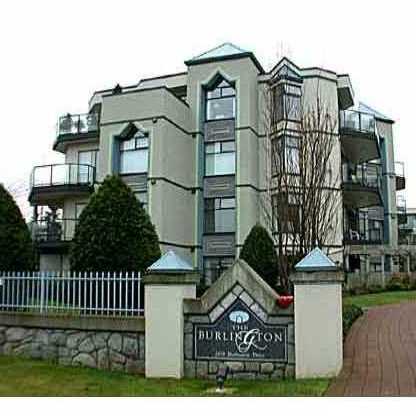 The Burlington
2978 Burlington Dr. · LMS923
The Burlington
2978 Burlington Dr. · LMS923
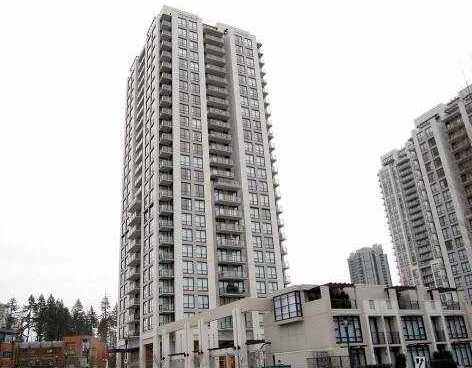 Edgemont
2362 Burlington Dr. · BCS3348
Edgemont
2982 Burlington Dr. · BCS3348
Edgemont
2362 Burlington Dr. · BCS3348
Edgemont
2982 Burlington Dr. · BCS3348
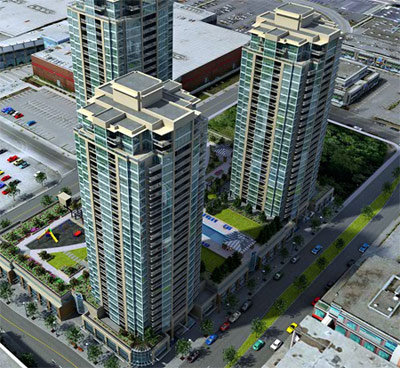 Grand Central 2
2968 Glen Dr. · BCS3495
Grand Central 2
2968 Glen Dr. · BCS3495
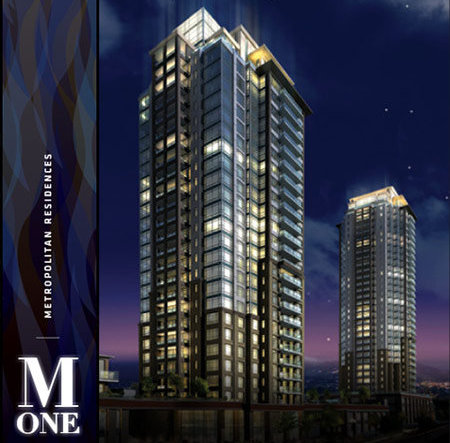 M1: Metropolitan Residences
1155 The High St. · BCS4348
M1: Metropolitan Residences
1155 The High St. · BCS4348
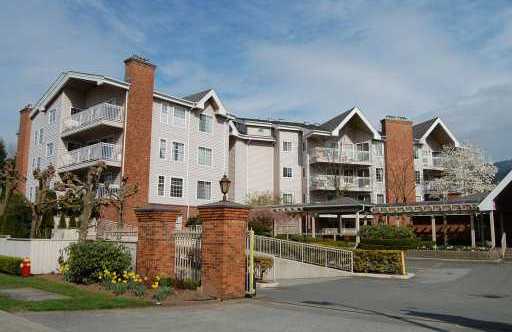 Burlington Estates
2963 Burlington Dr. · NWS2576
Burlington Estates
2963 Burlington Dr. · NWS2576
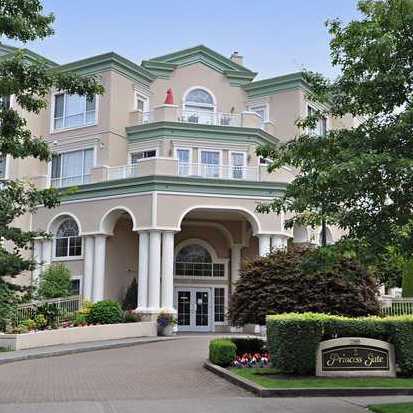 Princess Gate
2985 Princess Cres. · LMS908
Princess Gate
2985 Princess Cres. · LMS908
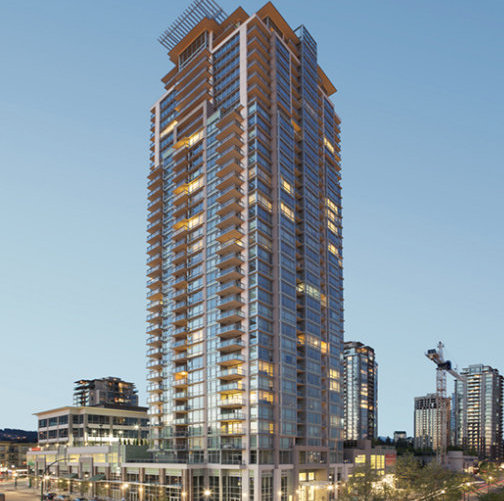 Oasis
2955 Atlantic Ave. · BCS4512
Oasis
2955 Atlantic Ave. · BCS4512
 Grand Central 3
2975 Atlantic Ave. · BCS3495
Grand Central 3
2975 Atlantic Ave. · BCS3495
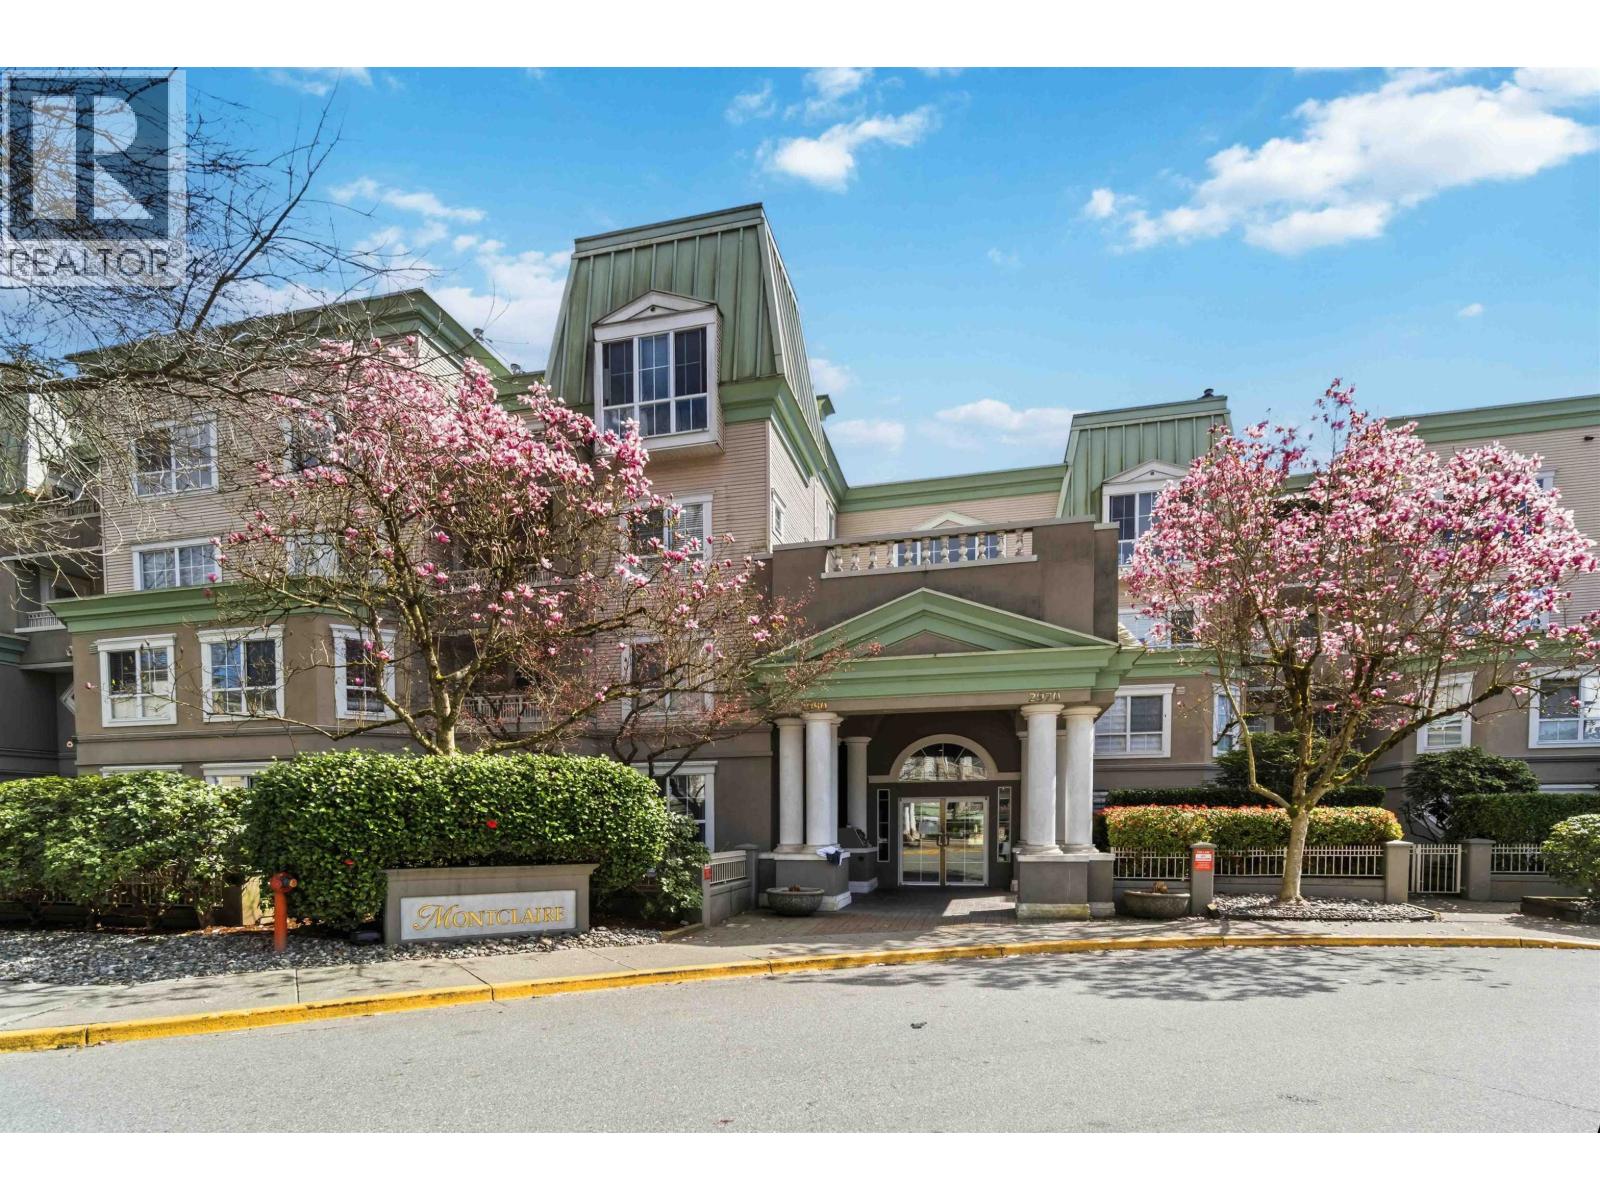
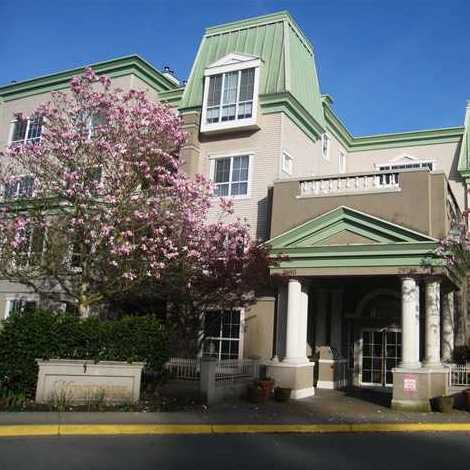 Montclaire
2980 Princess Cres. · LMS1606
Montclaire
2980 Princess Cres. · LMS1606
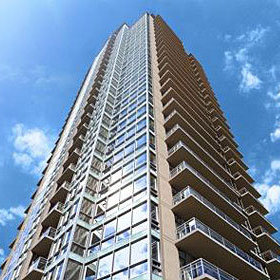 Grand Central 3
2962 Glen Dr. · BCS3495
Grand Central 3
2962 Glen Dr. · BCS3495
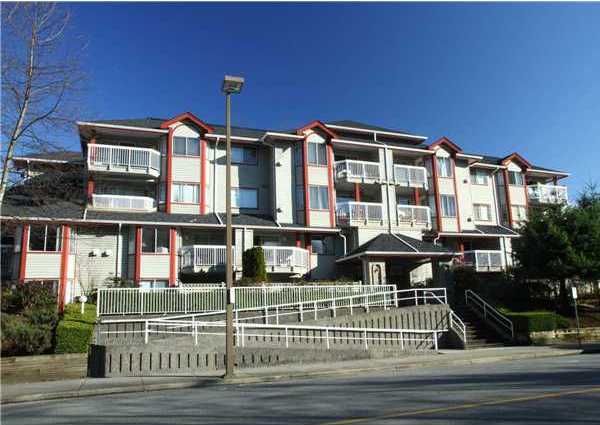 Pacific Place
1215 Pacific St. · LMS370
Pacific Place
1215 Pacific St. · LMS370
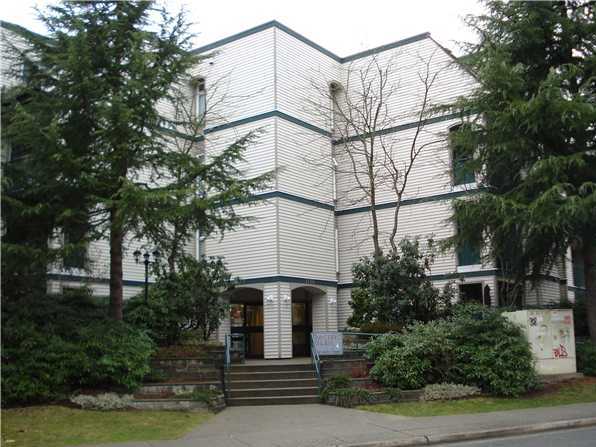 Pacific Glen
1190 Pacific St. · NWS2764
Pacific Glen
1190 Pacific St. · NWS2764