115 3289 RIVERWALK AVE
- 2 Beds
- 2 Baths
- 1,064 Sqft
- 0.00 Lot (ft)
- 1 Parking
- Built 2018
 1/27
1/27




Property Description
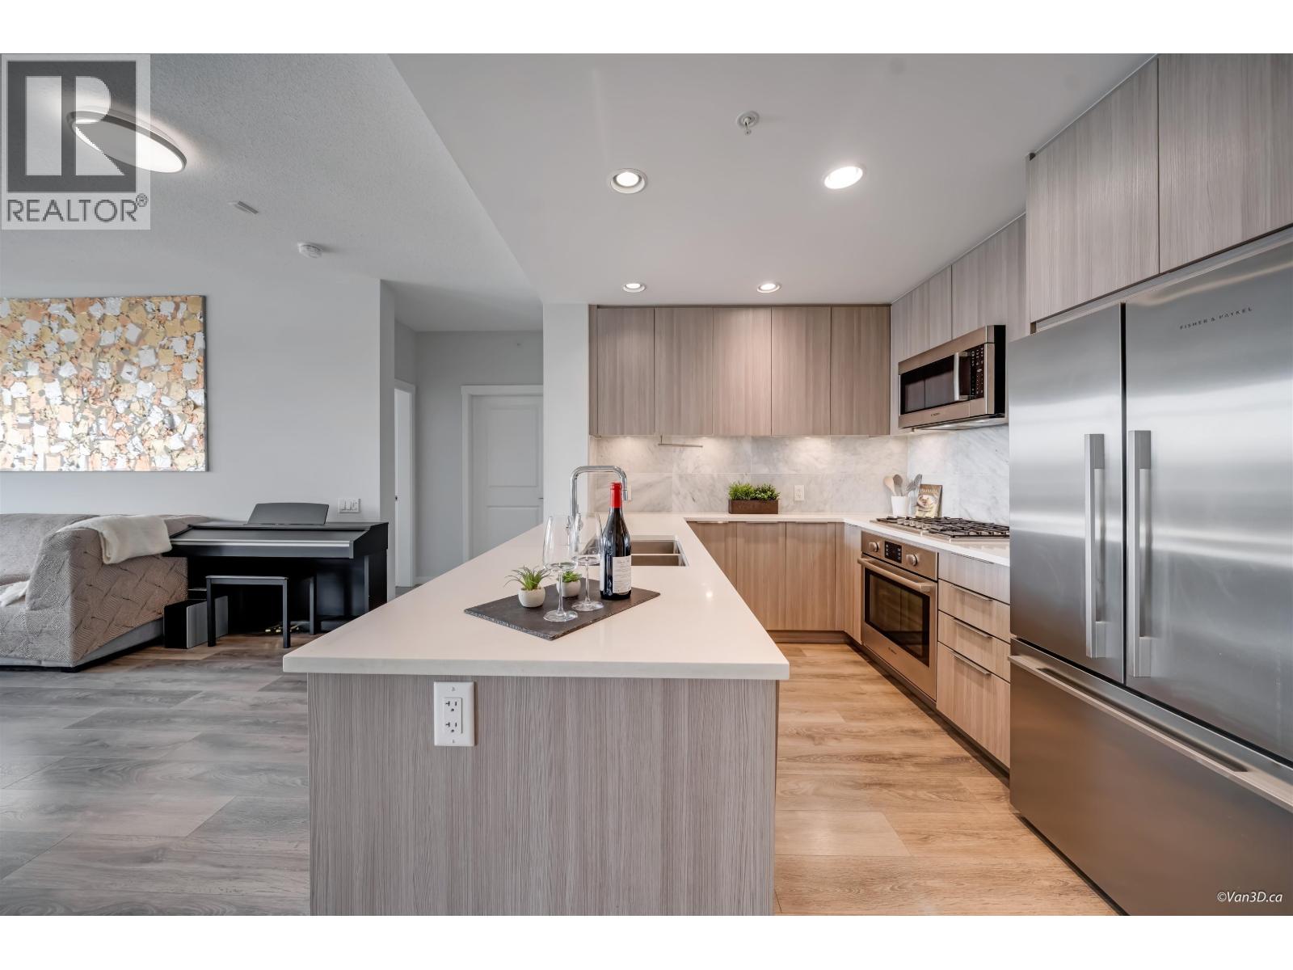
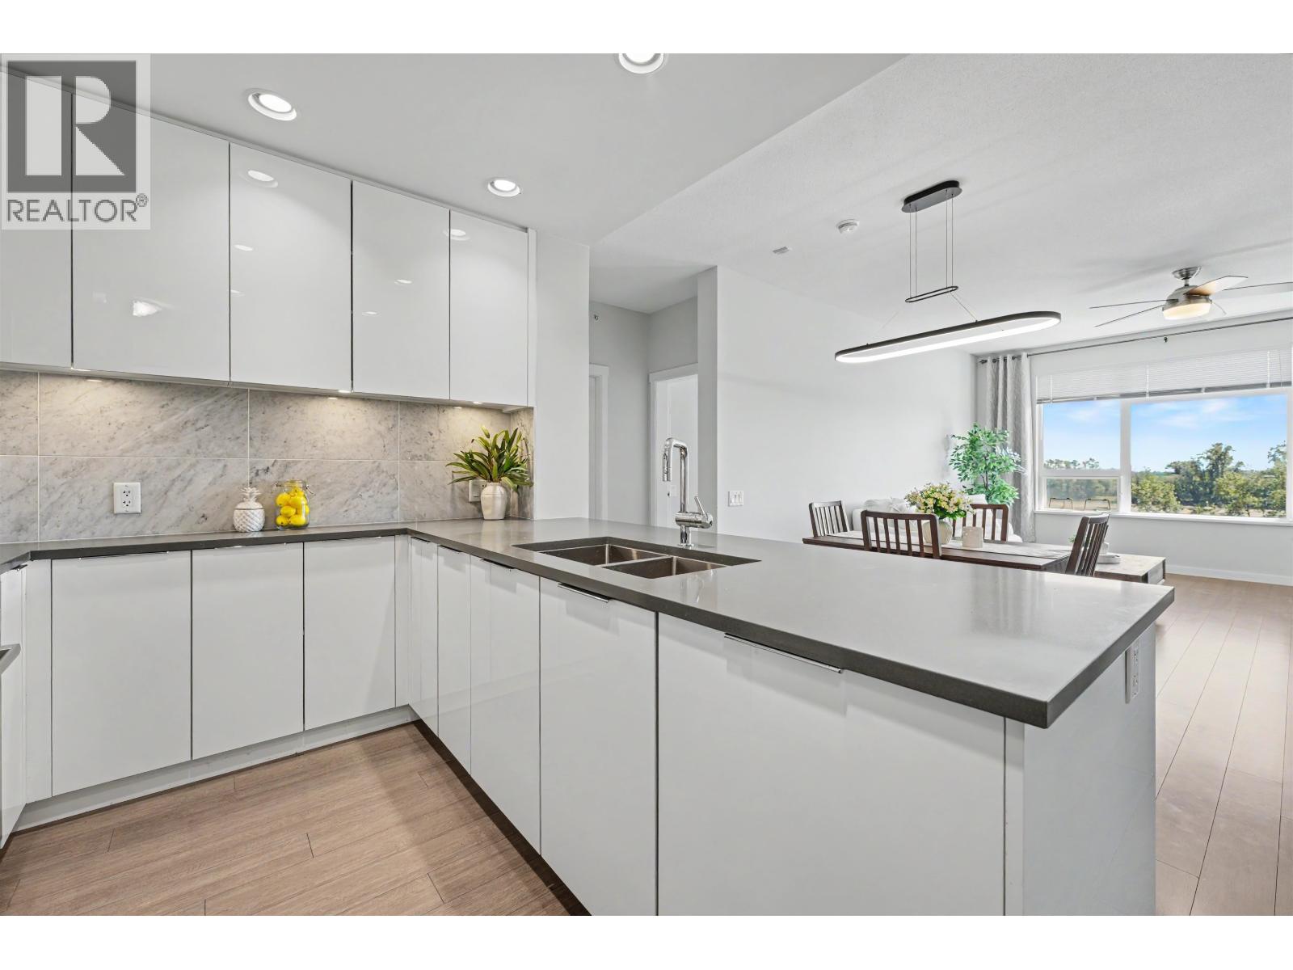
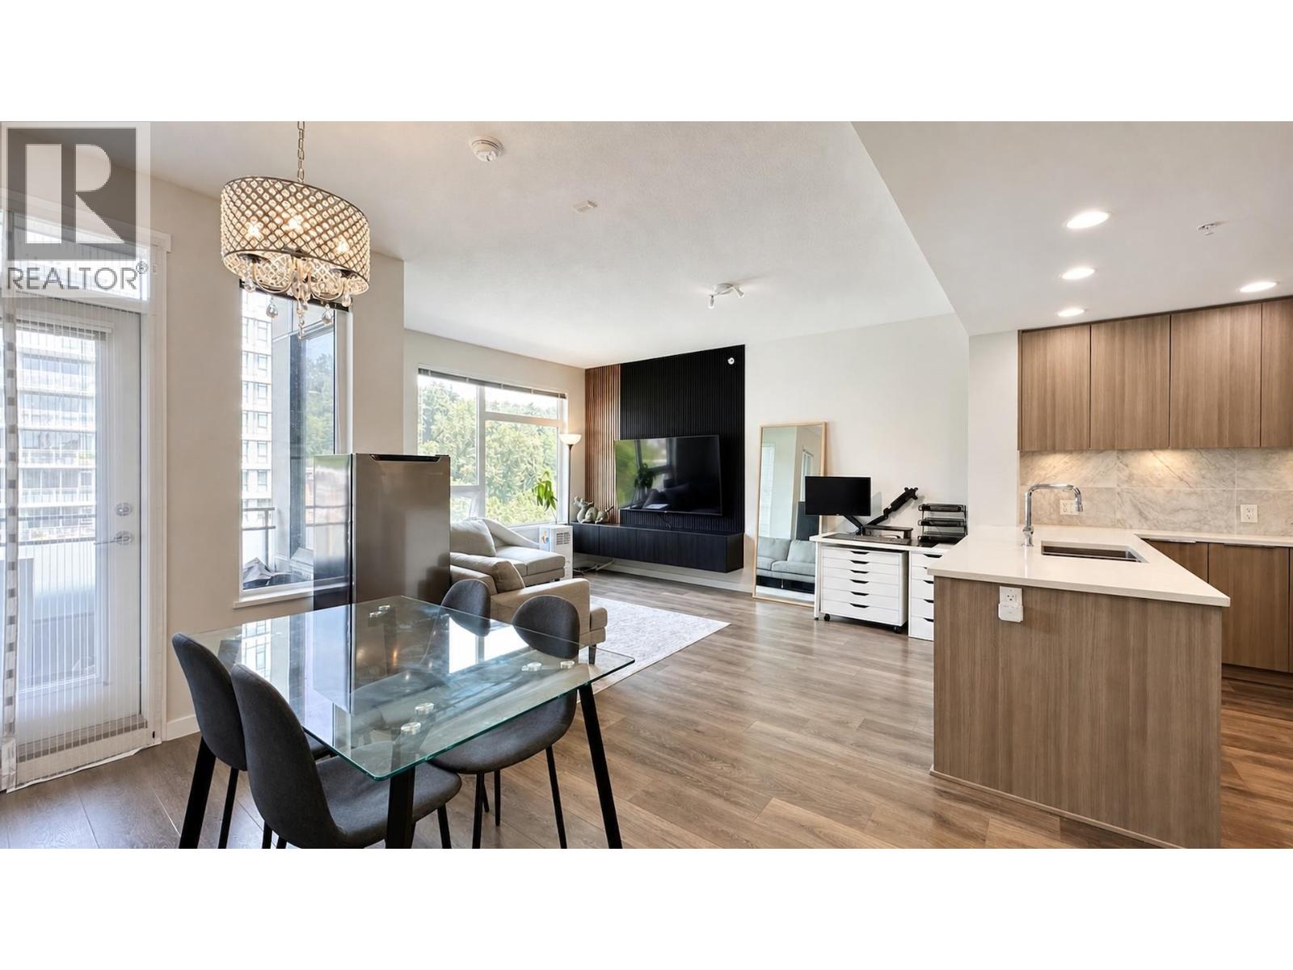
Fabulous Citi-Home on 2 levels. Featuring 220 SF Patio and spacious balcony off the master suite. Walk in & out of your private patio with ground level entry. Enjoy your park views and the brilliant morning sun! Idea for Zoom meetings and BBQ! This spacious 2 bedroom and den home features 1064 of open living space on 2 levels. Rarely offered with 1360 SF of living and outdoor space! Live in this 3-yr-old luxury building with radiant heated floors! Gourmet Chef’s kitchen with high-end integrated appliances & large quartz Island. Luxuriate in the spacious spa-inspired bathroom. Safe and secure building in a wonderful neighbourhood! Only steps to the waterfront, Romer’s and Community Center. Quick walk to Save-on, restaurants & banks. Move into Polygon’s R&R at the River District
Property Details
- Property Type
- Apartment Unit
- Style
- 2 Storey,Ground Level Unit
- Title to Land
- Freehold Strata
- Year Built
- 2018
- Area
- Vancouver East · South Marine
- View
- View Of Kinoss Middle Park
- Exposure
- East
- Outdoor
- Balcony(s),Patio(s)
- Heating / Cooling
- Radiant
- Flooring
- Laminate,Tile
- Construction
- Frame - Wood
- Parking
- Garage Underbuilding (1 stall)
- Water Supply
- City/Municipal
- Kitchens
- 1
- Units in Development
- 99
Financial
- Caretaker
- Gardening
- Gas
- Heat
- Hot Water
- Management
- Recreation Facility
- Water
Rooms 9
Features & Appliances
- ✨ClthWsh/Dryr/Frdg/Stve/DW
- 🪟Drapes/Window Coverings
- Pets Allowed w/Rest.
- Rentals Allwd w/Restrctns
- Smoking Restrictions
Location & Parcel
↑ Back to topFor Sale in R + R & Complex
↑ Back to top| Date | Address | Status | Bed | Bath | Price | Sqft | DOM | Strata Fee | Tax | Listed By |
|---|---|---|---|---|---|---|---|---|---|---|
| 2026-09-11 | 604 3289 Riverwalk Avenue | Active | 2 | 2 | $749,000 ($779/sf) | 961 | 0 | $642 | $2,762 (2026) | Royal Pacific Realty (Kingsway) Ltd. |
| 2026-09-08 | 603 3289 Riverwalk Avenue | Active | 2 | 2 | $739,000 ($769/sf) | 961 | 0 | $642 | $2,762 (2026) | Sutton Group-West Coast Realty |
| 2026-07-27 | 610 3289 Riverwalk Avenue | Active | 2 | 2 | $699,900 ($776/sf) | 902 | 0 | $592 | $2,445 (2025) | Oakwyn Realty Ltd. |
| Avg | $729,300 ($775/sf) | 941 |
Nearby Buildings with Active Listings
↑ Back to top
Book a Showing

- Abbotsford - 447
- Agassiz - 28
- Burnaby - 54
- Burnaby East - 78
- Burnaby North - 367
- Burnaby South - 348
- Campbell River - 1
- Chilliwack - 221
- Cloverdale - 194
- Comox Valley - 10
- Coquitlam - 566
- Delta - 10
- Duncan - 42
- Esquimalt - 59
- Gulf Islands - 6
- Harrison Hot Springs - 13
- Harrison Mills - 1
- Hope - 22
- Ladner - 110
- Langford - 156
- Langley - 541
- Maple Ridge - 312
- Mill Bay - 2
- Mission - 65
- New Westminster - 444
- North Delta - 29
- North Island - 2
- North Saanich - 8
- North Surrey - 412
- North Vancouver - 747
- Oak Bay - 44
- Osoyoos - 1
- Parksville / Qualicum - 7
- Penticton - 8
- Pitt Meadows - 75
- Port Alberni - 2
- Port Coquitlam - 268
- Port Moody - 268
- Richmond - 1161
- Saanich East - 232
- Saanich West - 92
- Sardis - 154
- Sidney - 152
- Sooke - 39
- South Surrey White Rock - 719
- Surrey - 667
- Tsawwassen - 98
- Vancouver East - 1003
- Vancouver West - 2495
- Victoria - 666
- View Royal - 46
- West Vancouver - 231



