903 1045 QUAYSIDE DR
- 2 Beds
- 2 Baths
- 1,019 Sqft
- 0.00 Lot (ft)
- 1 Parking
- Built 1988
 1/26
1/26




Property Description
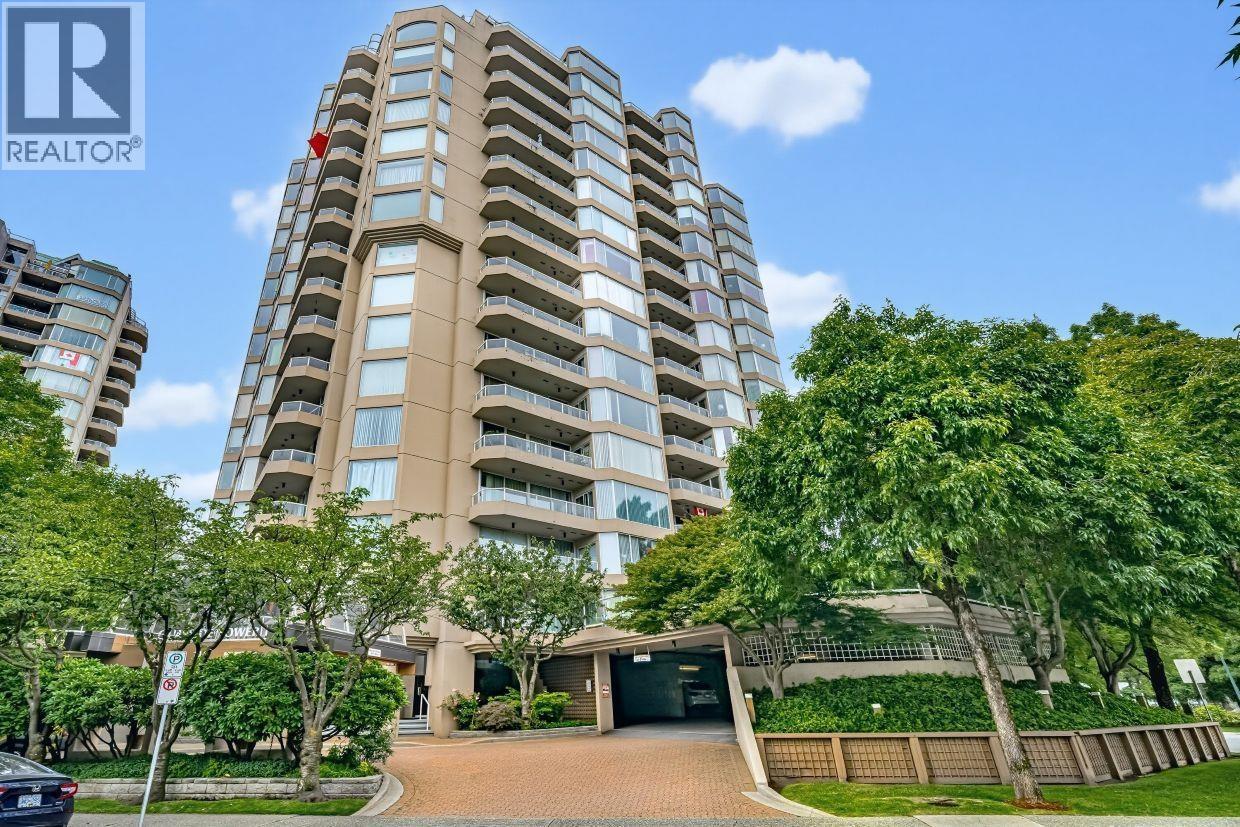
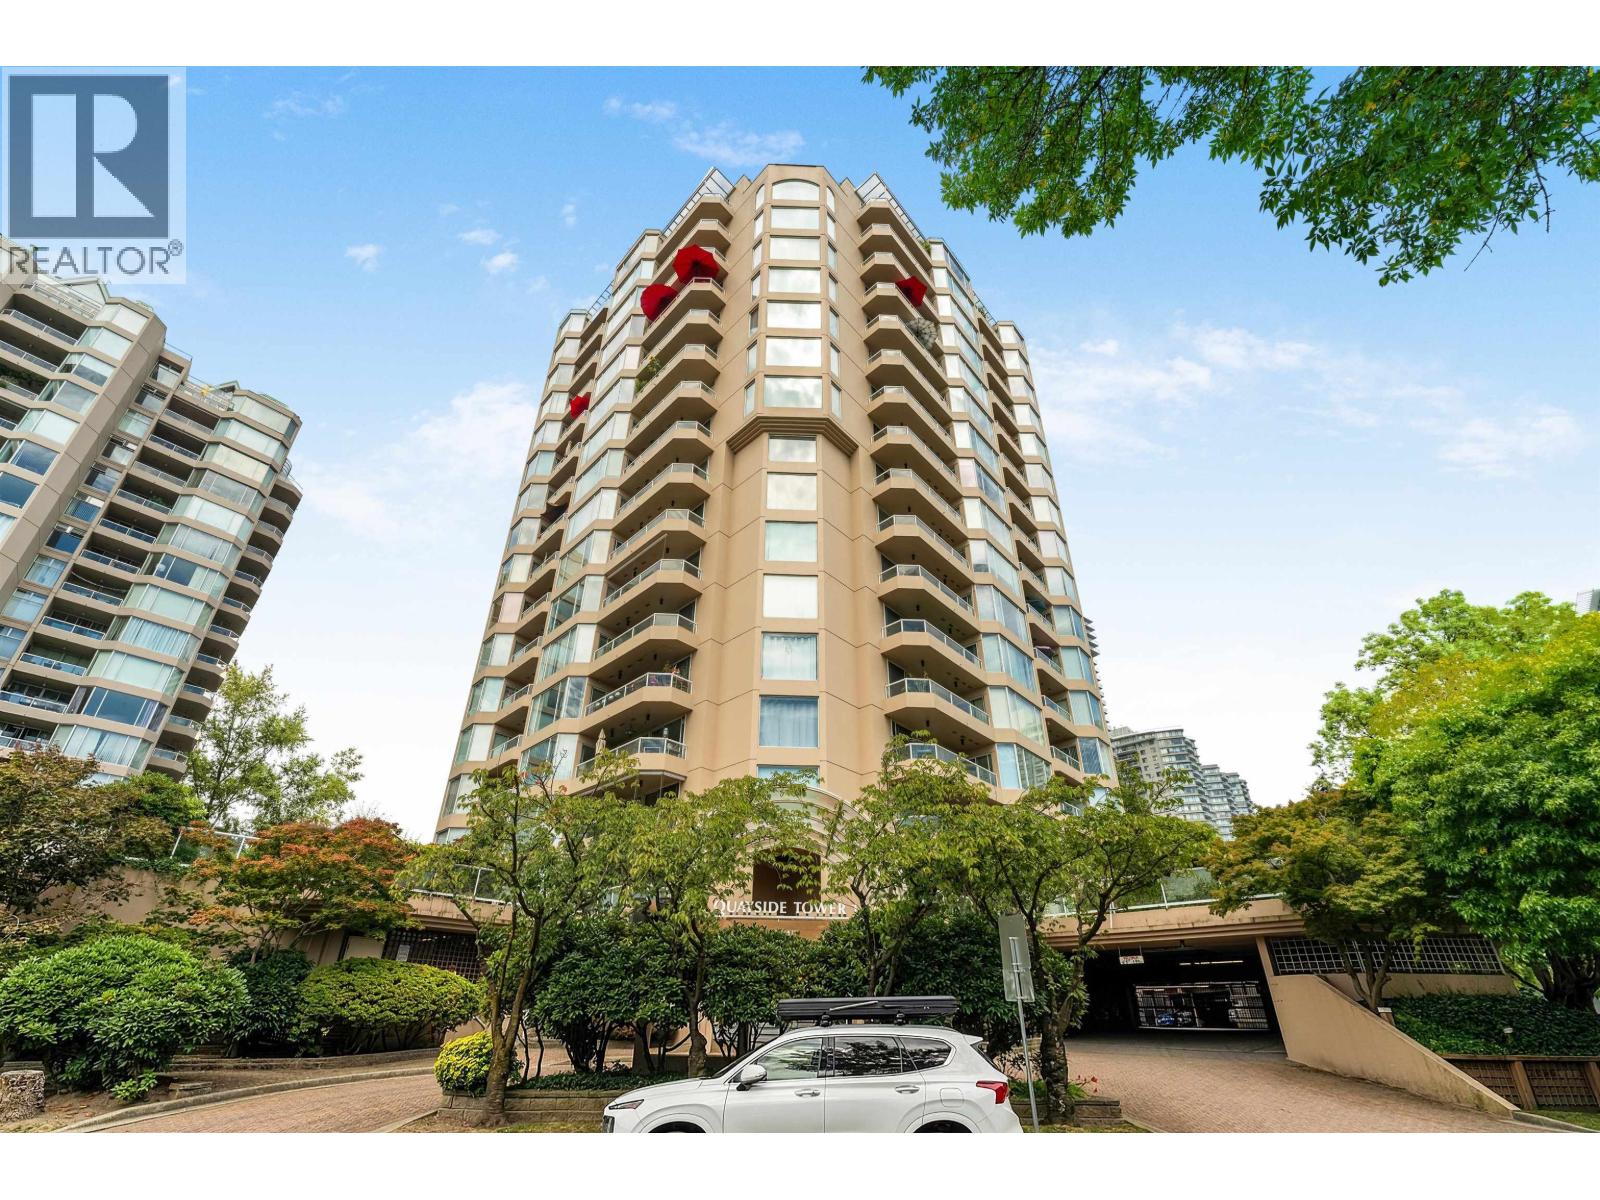
One owner suite with fabulous river views in desirable Bosa built Quayside Tower 1. Features 2 bedrooms, 2 full bthrms. Master bdrm fit for a king sized bed. Eating bar from kitchen into spacious dining / living room with sliding glass doors out to the patio furniture sized sundeck with stunning views also accessible to both bdrms. Lots of closet space, storage room and laundry in the suite. Freshly painted, professionally cleaned and waiting for your choice of new flooring. Fabulous exercise center, indoor pool, hot tub and plenty of visitors parking. Sorry no pets. Steps away from Westminster Quay's River Market and beautiful boardwalk along Fraser River, Skytrain, and historic downtown with shops, theatres and restaurants. Quick possession possible.
Property Details
- Property Type
- Apartment Unit
- Style
- Inside Unit
- Title to Land
- Freehold Strata
- Year Built
- 1988
- Area
- New Westminster · Quay
- View
- Fraser River
- Exposure
- Southeast
- Outdoor
- Balcony(s)
- Heating / Cooling
- Baseboard,Electric
- Flooring
- Tile,Carpet
- Construction
- Concrete
- Parking
- Garage; Underground,Visitor Parking (1 stall)
- Water Supply
- City/Municipal
- Kitchens
- 1
- Units in Development
- 94
Financial
- Caretaker
- Garbage Pickup
- Gardening
- Hot Water
- Management
- Recreation Facility
- Sewer
- Water
Rooms 7
Features & Appliances
- ✨ClthWsh/Dryr/Frdg/Stve/DW
- 🪟Drapes/Window Coverings
- 🍲Microwave
- 🪟Windows - Thermo
- Pets Not Allowed
- Rentals Allwd w/Restrctns
- Smoking Restrictions
For Sale in Quayside Tower 1 & Complex
↑ Back to top| Date | Address | Status | Bed | Bath | Price | Sqft | DOM | Strata Fee | Tax | Listed By |
|---|---|---|---|---|---|---|---|---|---|---|
| 2026-09-24 | 1606 1045 Quayside Drive | Active | 3 | 2 | $899,000 ($684/sf) | 1314 | 0 | $705 | $3,679 (2025) | RE/MAX All Points Realty |
| 2026-09-11 | 1206 1045 Quayside Drive | Active | 3 | 2 | $699,000 ($524/sf) | 1334 | 0 | $705 | $3,352 (2025) | RE/MAX Real Estate Services |
| 2026-05-24 | 1606 1045 Quayside Drive | Active | 3 | 2 | $930,000 ($736/sf) | 1264 | 0 | $705 | $3,679 (2025) | RE/MAX All Points Realty |
| Avg | $842,667 ($646/sf) | 1304 |
Nearby Buildings with Active Listings
↑ Back to top
Book a Showing

- Abbotsford - 447
- Agassiz - 28
- Burnaby - 54
- Burnaby East - 78
- Burnaby North - 367
- Burnaby South - 348
- Campbell River - 1
- Chilliwack - 221
- Cloverdale - 194
- Comox Valley - 10
- Coquitlam - 566
- Delta - 10
- Duncan - 42
- Esquimalt - 59
- Gulf Islands - 6
- Harrison Hot Springs - 13
- Harrison Mills - 1
- Hope - 22
- Ladner - 110
- Langford - 156
- Langley - 541
- Maple Ridge - 312
- Mill Bay - 2
- Mission - 65
- New Westminster - 444
- North Delta - 29
- North Island - 2
- North Saanich - 8
- North Surrey - 412
- North Vancouver - 747
- Oak Bay - 44
- Osoyoos - 1
- Parksville / Qualicum - 7
- Penticton - 8
- Pitt Meadows - 75
- Port Alberni - 2
- Port Coquitlam - 268
- Port Moody - 268
- Richmond - 1161
- Saanich East - 232
- Saanich West - 92
- Sardis - 154
- Sidney - 152
- Sooke - 39
- South Surrey White Rock - 719
- Surrey - 667
- Tsawwassen - 98
- Vancouver East - 1003
- Vancouver West - 2495
- Victoria - 666
- View Royal - 46
- West Vancouver - 231



