80 6300 BIRCH ST
- 3 Beds
- 3 Baths
- 1,809 Sqft
- 0.00 Lot (ft)
- 2 Parking
- Built 2004
 1/40
1/40




Property Description
Families Alert! Springbrook Estate by Prestigious CRESSEY in Prime Richmond! This long-awaited 2-Storey Townhouse is undisputable No.1 choice in town! With over 1800SQFT, this unit has 3BR+Study+2.5bath and 18FT-tall living room! On top of a perfect frame, you'll be dazzled by entirely REMODELLED INTERIOR with HIGHEND tiles and flooring, BRANDNEW Kitchen and Bathrooms, Gigantic Chandelier and many more! Double SIDExSIDE large GARAGE with EV Charging makes you never have to worry about your driving technique again! Best corner offers 3 way exposure(S,N,W) and direct view over Birch PARK! Located in a family-oriented neighbourhood. 10min walking to all levels of schools, 21 acres Garden City Park, Public Market, Wal-mart Plaza, and Skytrain! Open House 2-4pm on Sat(10/16)&Sun(10/17)!
Property Details
- Property Type
- Townhouse
- Style
- 2 Storey,End Unit
- Title to Land
- Freehold Strata
- Year Built
- 2004
- Area
- Richmond · McLennan North
- View
- Park
- Exposure
- South
- Outdoor
- Fenced Yard
- Heating / Cooling
- Forced Air,Natural Gas
- Flooring
- Laminate,Tile,Wall/Wall/Mixed
- Construction
- Frame - Wood
- Parking
- Garage; Double (2 stalls)
- Water Supply
- City/Municipal
- Kitchens
- 1
- Fireplaces
- 2
- Units in Development
- 97
Financial
- Garbage Pickup
- Gardening
- Management
- Recreation Facility
- Sewer
- Snow removal
- Water
Rooms 11
Features & Appliances
- ✨ClthWsh/Dryr/Frdg/Stve/DW
- ✨Disposal - Waste
- 🪟Drapes/Window Coverings
- 🚗Garage Door Opener
- 🧯Sprinkler - Fire
- Pets Allowed w/Rest.
- Rentals Allwd w/Restrctns
For Sale in SPRINGBROOK ESTATE & Complex
↑ Back to top| Date | Address | Status | Bed | Bath | Price | Sqft | DOM | Strata Fee | Tax | Listed By |
|---|---|---|---|---|---|---|---|---|---|---|
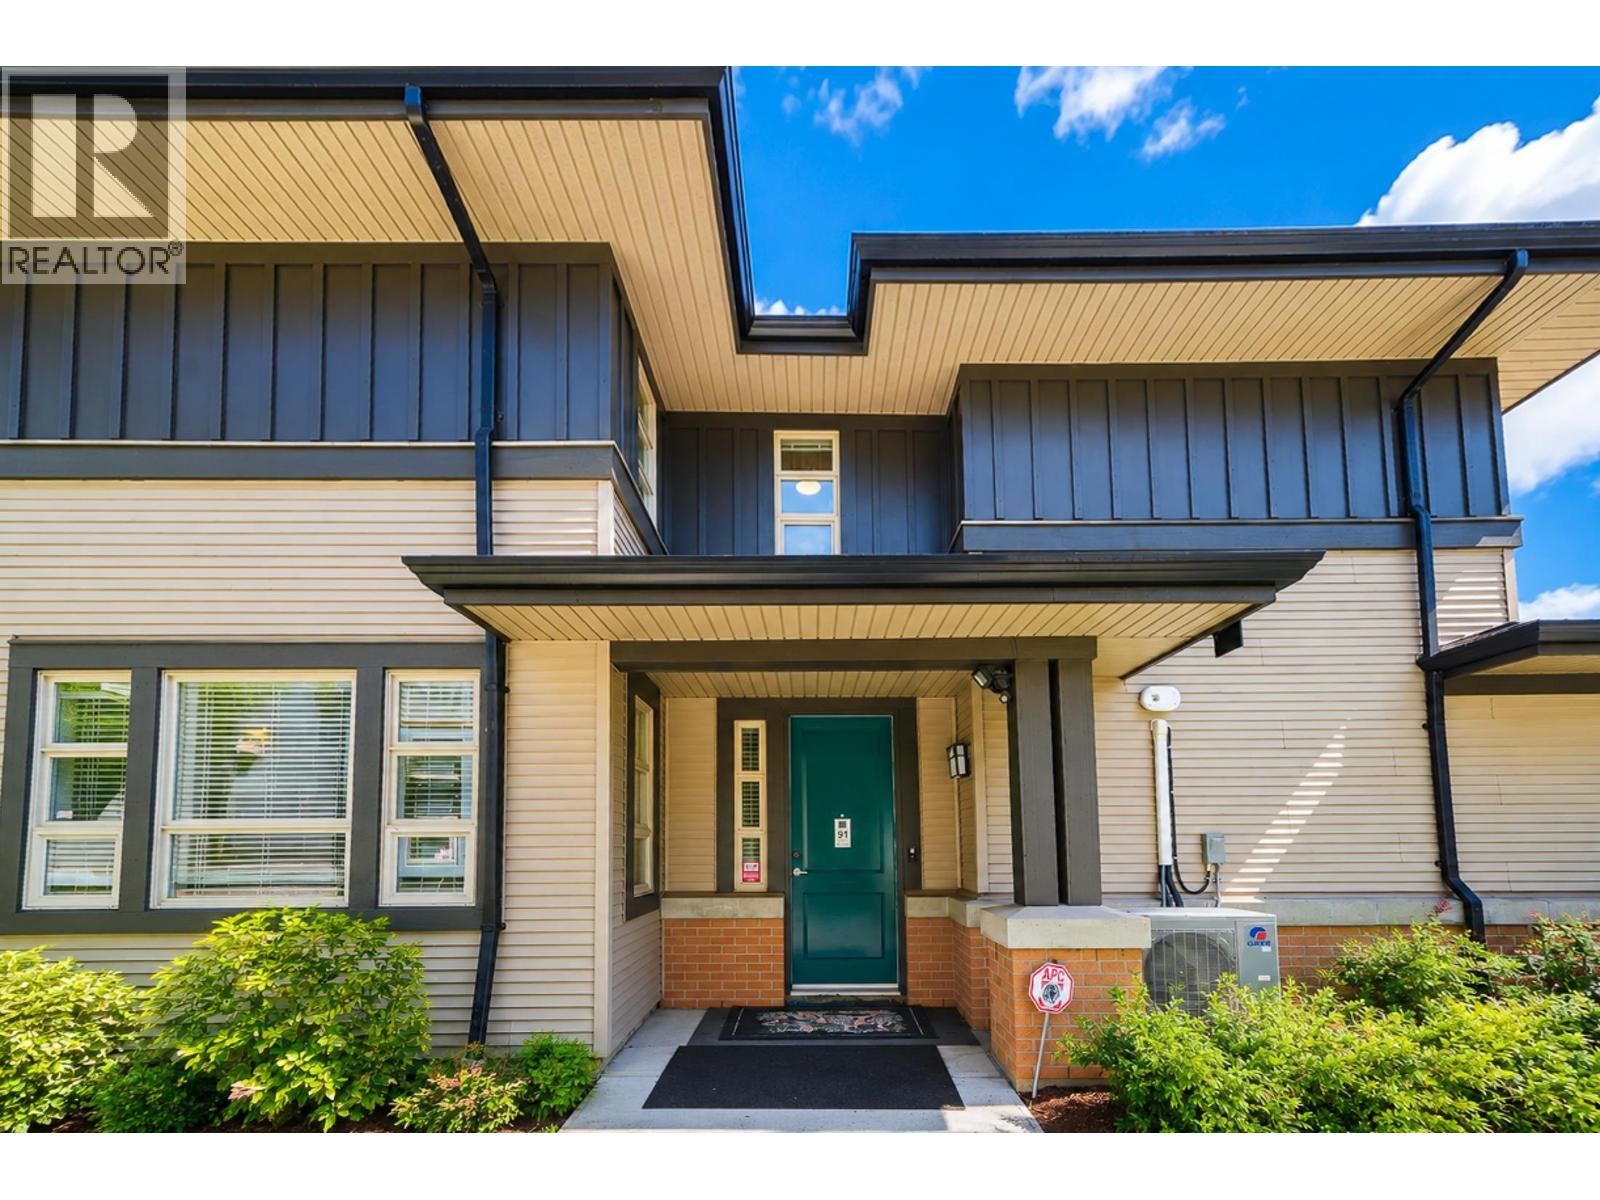
| 2026-08-11 | 91 6300 Birch Street | Active | 3 | 3 | $1,288,000 ($724/sf) | 1780 | 0 | $616 | $4,676 (2025) | Panda Luxury Homes |
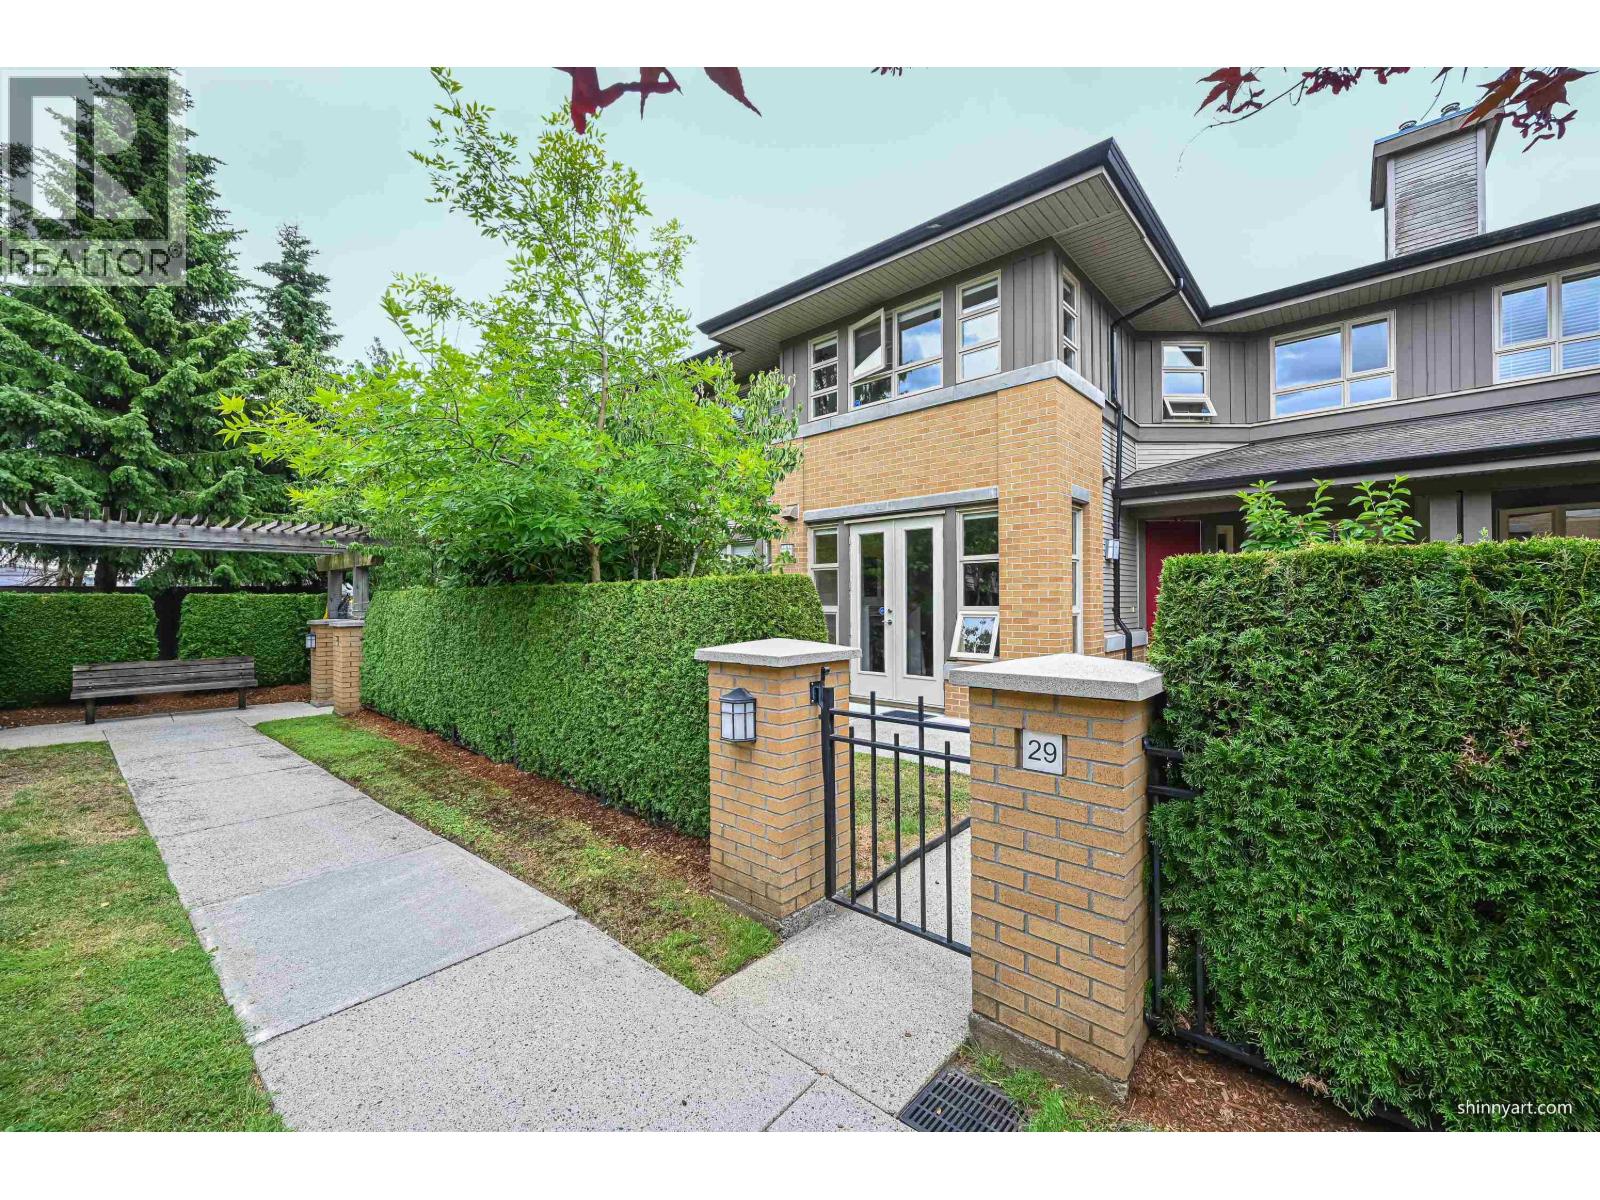
| 2026-07-16 | 29 6300 Birch Street | Active | 3 | 3 | $1,290,000 ($745/sf) | 1731 | 0 | $609 | $1,620 (2026) | Royal Pacific Realty Corp. |
| Avg | $1,289,000 ($734/sf) | 1756 |
Nearby Buildings with Active Listings
↑ Back to top
Book a Showing

- Abbotsford - 447
- Agassiz - 28
- Burnaby - 54
- Burnaby East - 78
- Burnaby North - 367
- Burnaby South - 348
- Campbell River - 1
- Chilliwack - 221
- Cloverdale - 194
- Comox Valley - 10
- Coquitlam - 566
- Delta - 10
- Duncan - 42
- Esquimalt - 59
- Gulf Islands - 6
- Harrison Hot Springs - 13
- Harrison Mills - 1
- Hope - 22
- Ladner - 110
- Langford - 156
- Langley - 541
- Maple Ridge - 312
- Mill Bay - 2
- Mission - 65
- New Westminster - 444
- North Delta - 29
- North Island - 2
- North Saanich - 8
- North Surrey - 412
- North Vancouver - 747
- Oak Bay - 44
- Osoyoos - 1
- Parksville / Qualicum - 7
- Penticton - 8
- Pitt Meadows - 75
- Port Alberni - 2
- Port Coquitlam - 268
- Port Moody - 268
- Richmond - 1161
- Saanich East - 232
- Saanich West - 92
- Sardis - 154
- Sidney - 152
- Sooke - 39
- South Surrey White Rock - 719
- Surrey - 667
- Tsawwassen - 98
- Vancouver East - 1003
- Vancouver West - 2495
- Victoria - 666
- View Royal - 46
- West Vancouver - 231



