201 19241 FORD RD
- 2 Beds
- 2 Baths
- 1,165 Sqft
- 0.00 Lot (ft)
- 1 Parking
- Built 1992
 1/22
1/22




Property Description
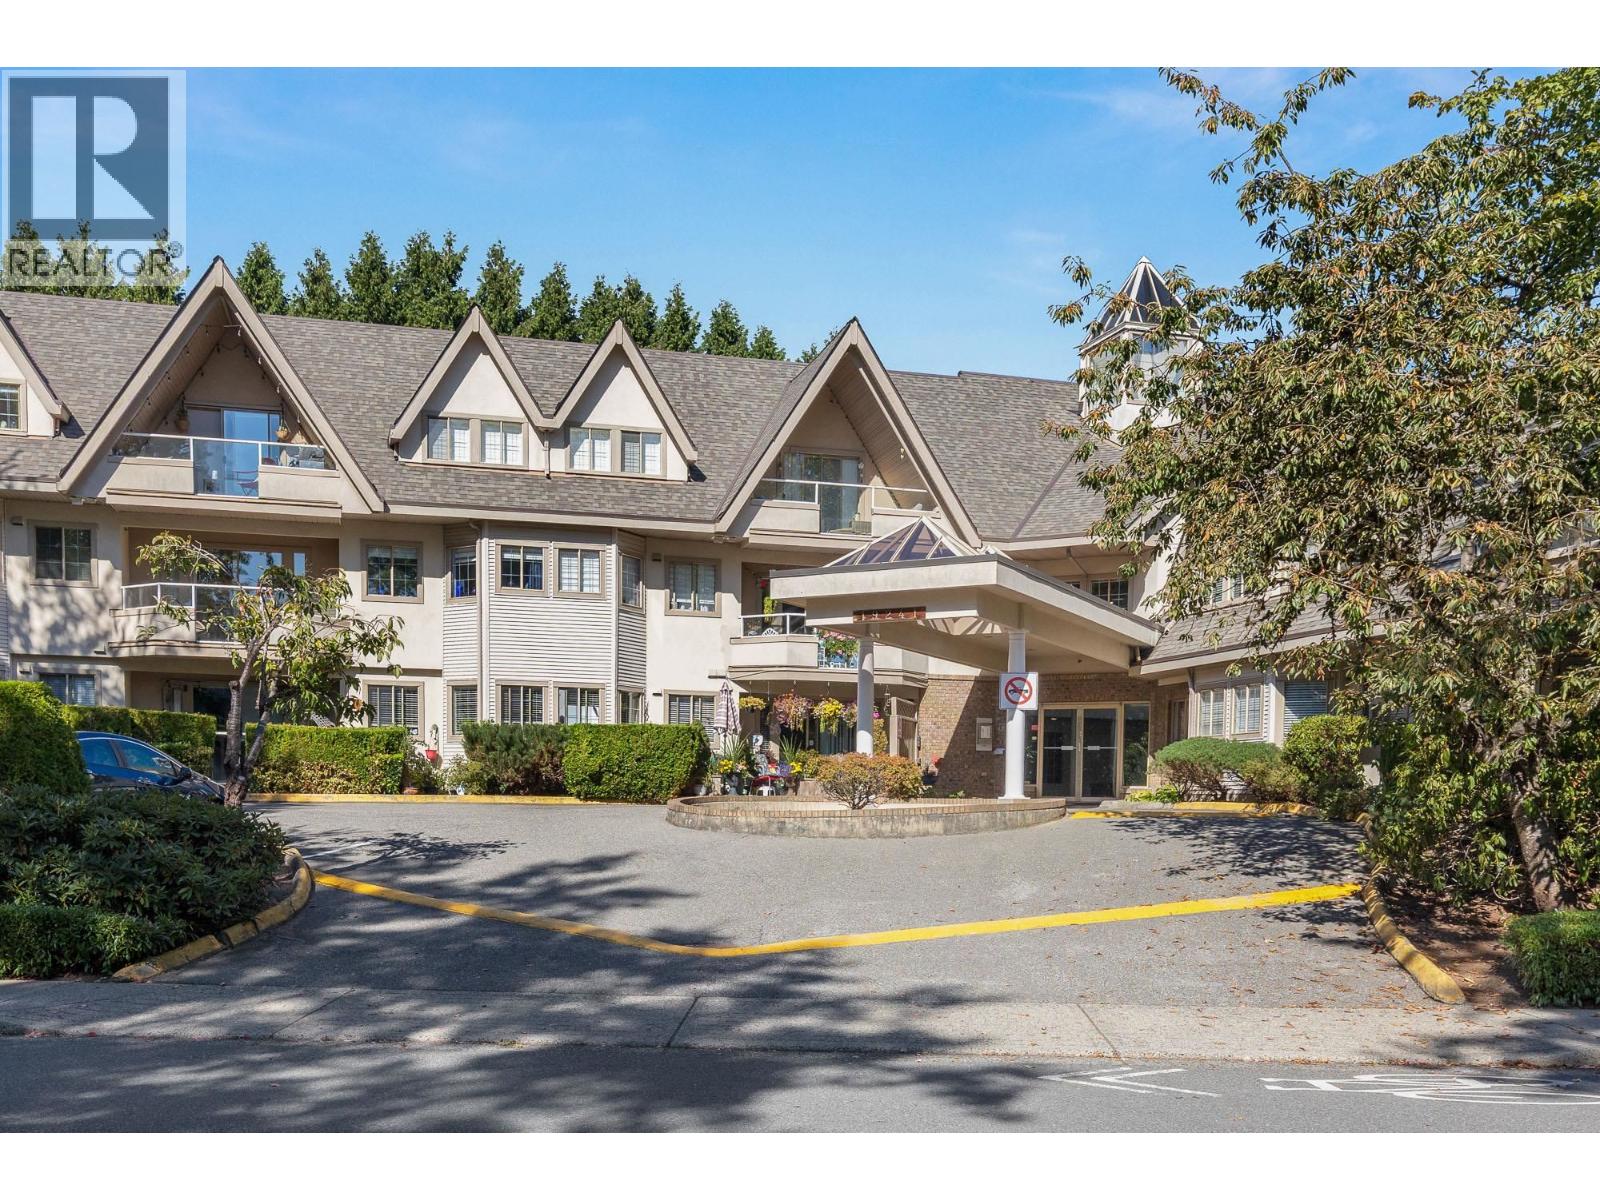
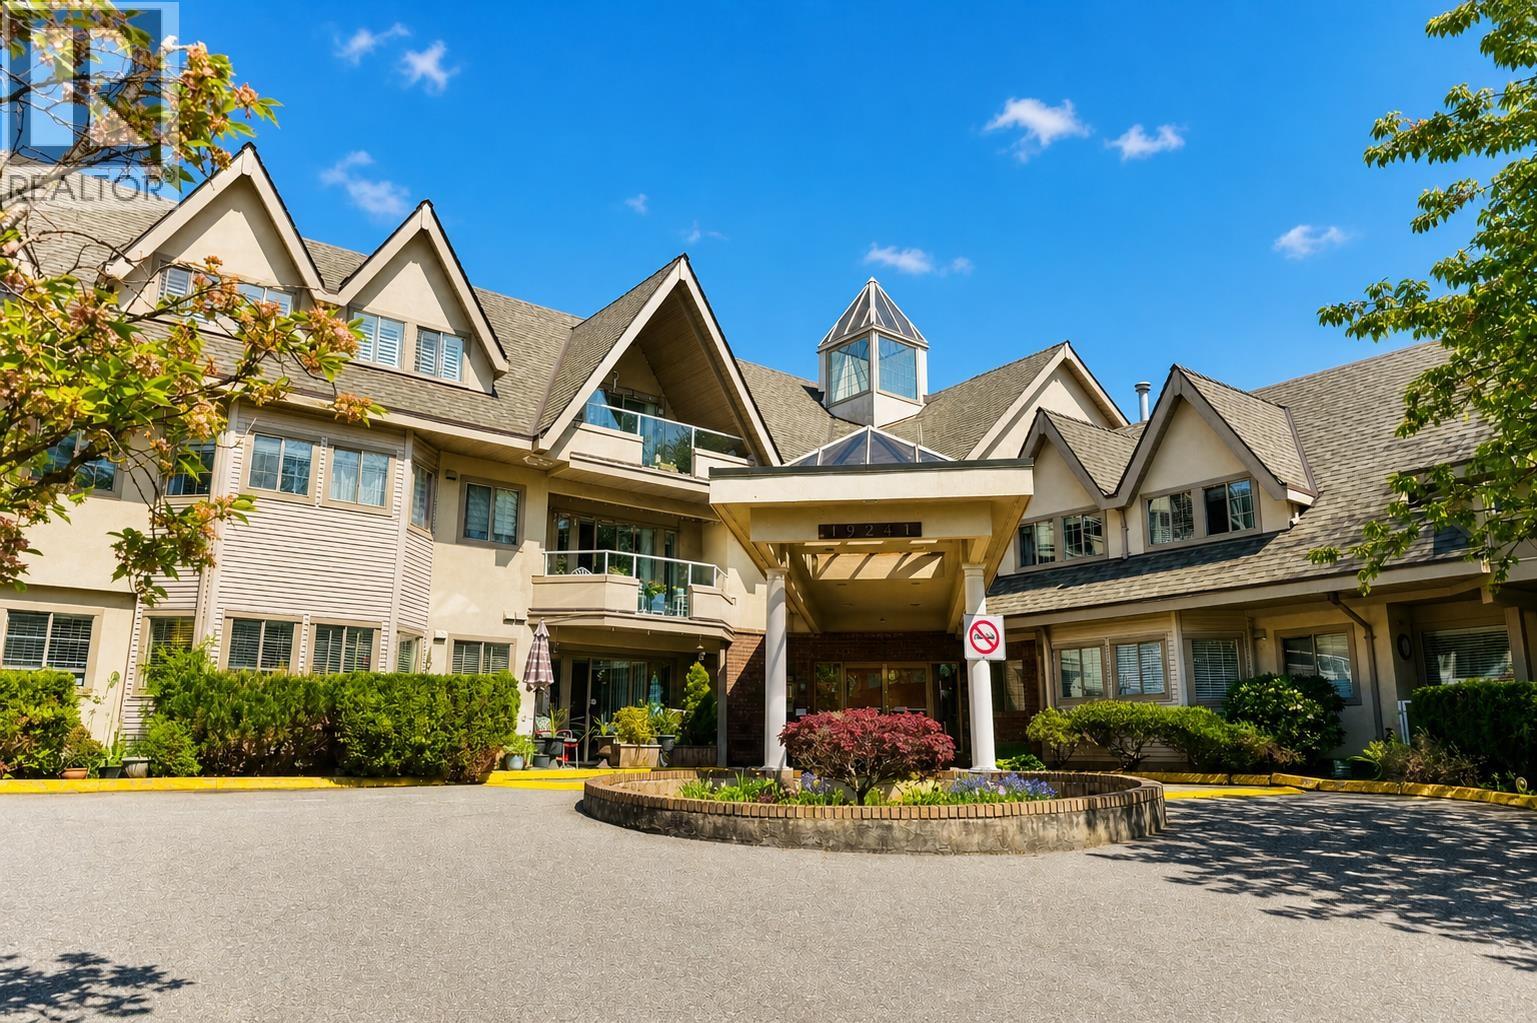
Call this 1,165 sq ft 2 bed 2 bath condo in Central Pitt Meadows your home. This home Features 2 very Large sized Bedrooms With 2 Full Baths and loads of storage space. Walk-in Spa Like Master Ensuite With Separate Soaker Tub and Stand Up Shower. Kitchen Is Large With light wood cupboards and Brand New Stainless Steel Fridge and Stove. Pass-through to the dining room; open living room with cozy gas fireplace and lots of light. Ensuite Laundry, 1 secure Parking and 1 Storage. Centrally Located In Beautiful Pitt Meadows. Close To Schools, Library, Golden Ears Bridge And Lougheed Highway, Grocery And Transit (Westcoast Express 5 mins). Pets allowed. Book your private showing Today. 2nd Parking Spot may be rented. Additional Parking Available ($10month). Open House Saturday October 9th 2-4pm
Property Details
- Property Type
- Apartment Unit
- Style
- 1 Storey,Upper Unit
- Title to Land
- Freehold Strata
- Year Built
- 1992
- Area
- Pitt Meadows · Central Meadows
- Outdoor
- Balcony(s)
- Heating / Cooling
- Baseboard,Electric,Natural Gas
- Flooring
- Mixed
- Construction
- Frame - Wood
- Parking
- Garage; Underground (1 stall)
- Water Supply
- City/Municipal
- Kitchens
- 1
- Fireplaces
- 1
- Units in Development
- 37
Financial
- Garbage Pickup
- Gardening
- Gas
- Hot Water
- Management
Rooms 6
Features & Appliances
- ✨ClthWsh/Dryr/Frdg/Stve/DW
- 🍲Microwave
- Pets Allowed w/Rest.
- Rentals Not Allowed
For Sale in Village Green & Complex
↑ Back to top| Date | Address | Status | Bed | Bath | Price | Sqft | DOM | Strata Fee | Tax | Listed By |
|---|---|---|---|---|---|---|---|---|---|---|
| 2026-09-21 | 307 19241 Ford Road | Active | 2 | 2 | $539,000 ($468/sf) | 1151 | 0 | $568 | $3,410 (2024) | Oakwyn Realty Ltd. |
| 2026-09-11 | 107 19241 Ford Road | Active | 2 | 2 | $540,000 ($453/sf) | 1192 | 0 | $578 | $3,350 (2026) | RE/MAX Colonial Pacific Realty |
| 2026-04-29 | 202 19241 Ford Road | Active | 2 | 2 | $488,000 ($421/sf) | 1158 | 0 | $581 | $3,359 (2025) | Sutton Group-West Coast Realty |
| Avg | $522,333 ($448/sf) | 1167 |
Nearby Buildings with Active Listings
↑ Back to top

Book a Showing

- Abbotsford - 447
- Agassiz - 28
- Burnaby - 54
- Burnaby East - 78
- Burnaby North - 367
- Burnaby South - 348
- Campbell River - 1
- Chilliwack - 221
- Cloverdale - 194
- Comox Valley - 10
- Coquitlam - 566
- Delta - 10
- Duncan - 42
- Esquimalt - 59
- Gulf Islands - 6
- Harrison Hot Springs - 13
- Harrison Mills - 1
- Hope - 22
- Ladner - 110
- Langford - 156
- Langley - 541
- Maple Ridge - 312
- Mill Bay - 2
- Mission - 65
- New Westminster - 444
- North Delta - 29
- North Island - 2
- North Saanich - 8
- North Surrey - 412
- North Vancouver - 747
- Oak Bay - 44
- Osoyoos - 1
- Parksville / Qualicum - 7
- Penticton - 8
- Pitt Meadows - 75
- Port Alberni - 2
- Port Coquitlam - 268
- Port Moody - 268
- Richmond - 1161
- Saanich East - 232
- Saanich West - 92
- Sardis - 154
- Sidney - 152
- Sooke - 39
- South Surrey White Rock - 719
- Surrey - 667
- Tsawwassen - 98
- Vancouver East - 1003
- Vancouver West - 2495
- Victoria - 666
- View Royal - 46
- West Vancouver - 231



