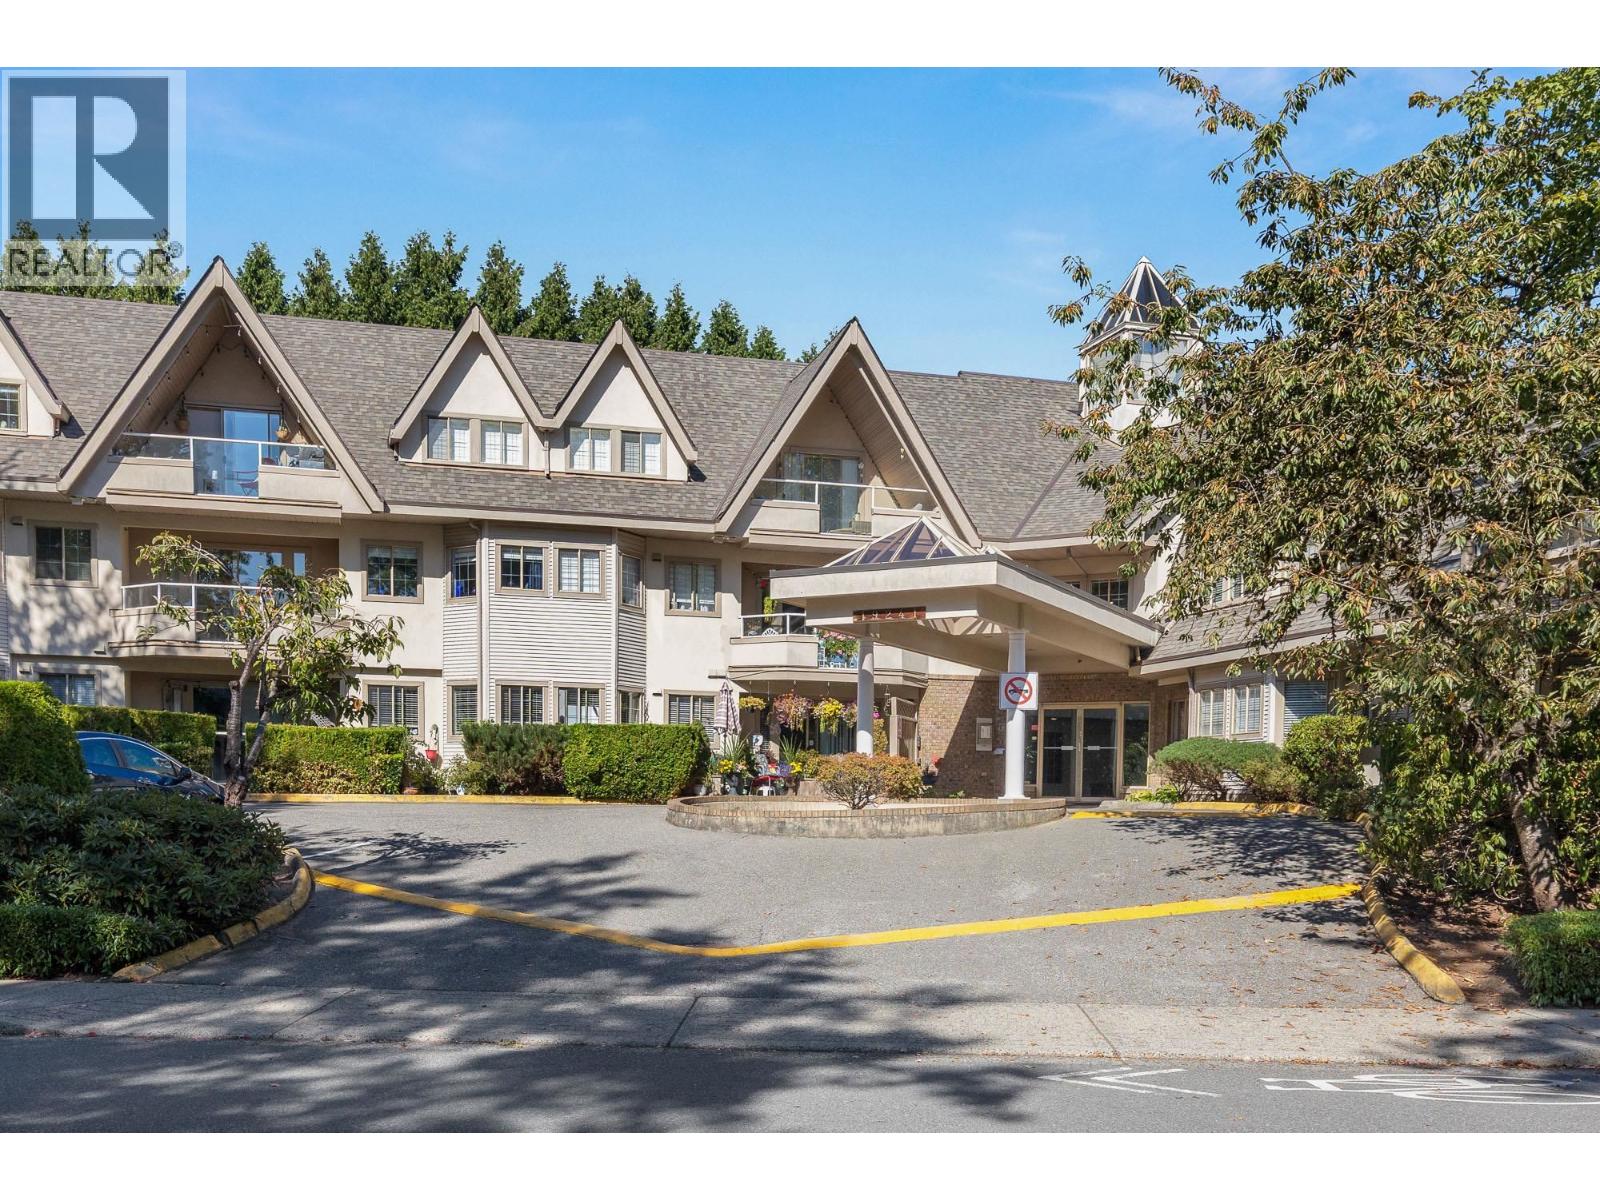
VILLAGE GREENListing Information
Active Listing · MLS® R3117556
202 19241 FORD RD
Pitt Meadows · Central Meadows V3Y2N4
$488,000
- 2 Beds
- 2 Baths
- 1,158 Sqft
- 1 Parking
- Built 1992
 1/18
1/18



★ Building Specialist
Les Twarog
RE/MAX Crest Realty (Westside)
30+ Years Downtown & Westside Expert
604.671.7000
les@6717000.com
Property Description
PRICED TO SELL !!! Spacious 1160 SQFT Location Location ! Village Green is a maticulously kept and in an excellent condition. PEX piping system installed with warranty. Gas Fireplace included & ready for the holiday season. Features 2-bed 2-bath with XL primary bedroom and BATH with a soaker Tub + Shower !! Great laundry room, and quality hardwood flooring throughout. Comes with ONE large locker and ONE parking stall. Pets allowed with conditions. Located right at the centre of Pitt Meadows. Steps to WAVE Cafe, Library, Childcare center, elementary school, community center, & etc... Contact Realtor Today [OPEN HOUSE 12-2P.M. this SUNDAY] (id:48970)
Property Details
- Property Type
- Apartment Unit
- Style
- Multi Family,Residential Attached
- Title to Land
- Freehold Strata
- Year Built
- 1992
- Area
- Pitt Meadows · Central Meadows
- View
- Overlook Front Guest Parking
- Exposure
- South
- Outdoor
- Balcony
- Heating / Cooling
- Electric,Natural Gas
- Flooring
- Mixed
- Construction
- Frame Wood,Mixed (Exterior)
- Parking
- Underground,Side Access,Asphalt (1 stall)
- Water Supply
- Public
- Kitchens
- 1
- Fireplaces
- 1
- Units in Development
- 37
Financial
List Price$488,000
Gross Taxes$3,359 · 2025
Maintenance Fee$581/mo
✦ Included in the Maintenance Fee
- Trash
- Maintenance Grounds
- Gas
- Hot Water
- Management
- Snow Removal
- Water
Rooms 6
Laundry
Bedroom
Primary Bedroom
Dining Room
Kitchen
Living Room
Features & Appliances
✦ Appliances & Features
- 🧺Washer/Dryer
- 🧺Dishwasher
- 🧊Refrigerator
- 🍳Stove
✦ Bylaws & Pets
- Cats OK
- Dogs OK
- Number Limit (Two)
- Pets Allowed w/Rest
For Sale in Village Green & Complex
↑ Back to top| Date | Address | Status | Bed | Bath | Price | Sqft | DOM | Strata Fee | Tax | Listed By |
|---|---|---|---|---|---|---|---|---|---|---|
| 2026-09-21 | 307 19241 Ford Road | Active | 2 | 2 | $539,000 ($468/sf) | 1151 | 0 | $568 | $3,410 (2024) | Oakwyn Realty Ltd. |
| 2026-09-11 | 107 19241 Ford Road | Active | 2 | 2 | $540,000 ($453/sf) | 1192 | 0 | $578 | $3,350 (2026) | RE/MAX Colonial Pacific Realty |
| 2026-04-29 | 202 19241 Ford Road | Active | 2 | 2 | $488,000 ($421/sf) | 1158 | 0 | $581 | $3,359 (2025) | Sutton Group-West Coast Realty |
| Avg | $522,333 ($448/sf) | 1167 |
Nearby Buildings with Active Listings
↑ Back to topEmerald Park
19236 Ford Rd. · Pitt Meadows
Waterford Place
12188 Harris Rd. · Pitt Meadows
Solaris At Meadows Gate
12069 Harris Rd. · Pitt Meadows
Origin
11950 Harris Rd. · Pitt Meadows
Beacon Square
19128 Ford Rd. · Pitt Meadows
Edgepark Manor
12155 191 B St. · Pitt Meadows
Willow Park
19236 119th Ave. · Pitt Meadows
Keystone
12350 Harris Rd. · Pitt Meadows
Where this information comes from:
Listing details, room sizes, features and financials are from the active MLS® listing
R3117556, Real Estate Board of Greater Vancouver, listed by Sutton Group-West Coast Realty (Jack Tsai PREC*).
Listed Apr 29, 2026. Feed last updated Sep 21, 2026.
Building-level information is from the BCCondos.net building database.
Measurements are provided by the listing brokerage and are approximate — buyer to verify all data.

Book a Showing
202 19241 FORD ROAD · Village Green · MLS® R3117556 · with Les Twarog

Les TwarogUsually replies within minutes
Building List Count by City
- Abbotsford - 447
- Agassiz - 28
- Burnaby - 54
- Burnaby East - 78
- Burnaby North - 367
- Burnaby South - 348
- Campbell River - 1
- Chilliwack - 221
- Cloverdale - 194
- Comox Valley - 10
- Coquitlam - 566
- Delta - 10
- Duncan - 42
- Esquimalt - 59
- Gulf Islands - 6
- Harrison Hot Springs - 13
- Harrison Mills - 1
- Hope - 22
- Ladner - 110
- Langford - 156
- Langley - 541
- Maple Ridge - 312
- Mill Bay - 2
- Mission - 65
- New Westminster - 444
- North Delta - 29
- North Island - 2
- North Saanich - 8
- North Surrey - 412
- North Vancouver - 747
- Oak Bay - 44
- Osoyoos - 1
- Parksville / Qualicum - 7
- Penticton - 8
- Pitt Meadows - 75
- Port Alberni - 2
- Port Coquitlam - 268
- Port Moody - 268
- Richmond - 1161
- Saanich East - 232
- Saanich West - 92
- Sardis - 154
- Sidney - 152
- Sooke - 39
- South Surrey White Rock - 719
- Surrey - 667
- Tsawwassen - 98
- Vancouver East - 1003
- Vancouver West - 2495
- Victoria - 666
- View Royal - 46
- West Vancouver - 231
Pages
About


MLS®, REALTOR® and the associated logos are trademarks of The Canadian Real Estate Association


The listing data is provided under copyright by the Chilliwack & District Real Estate Board, Fraser Valley Real Estate Board or Real Estate Board of Greater Vancouver.
The listing data is deemed reliable but is not guaranteed accurate by the Chilliwack & District Real Estate Board, Fraser Valley Real Estate Board, Real Estate Board of Greater Vancouver, nor BCCondos.