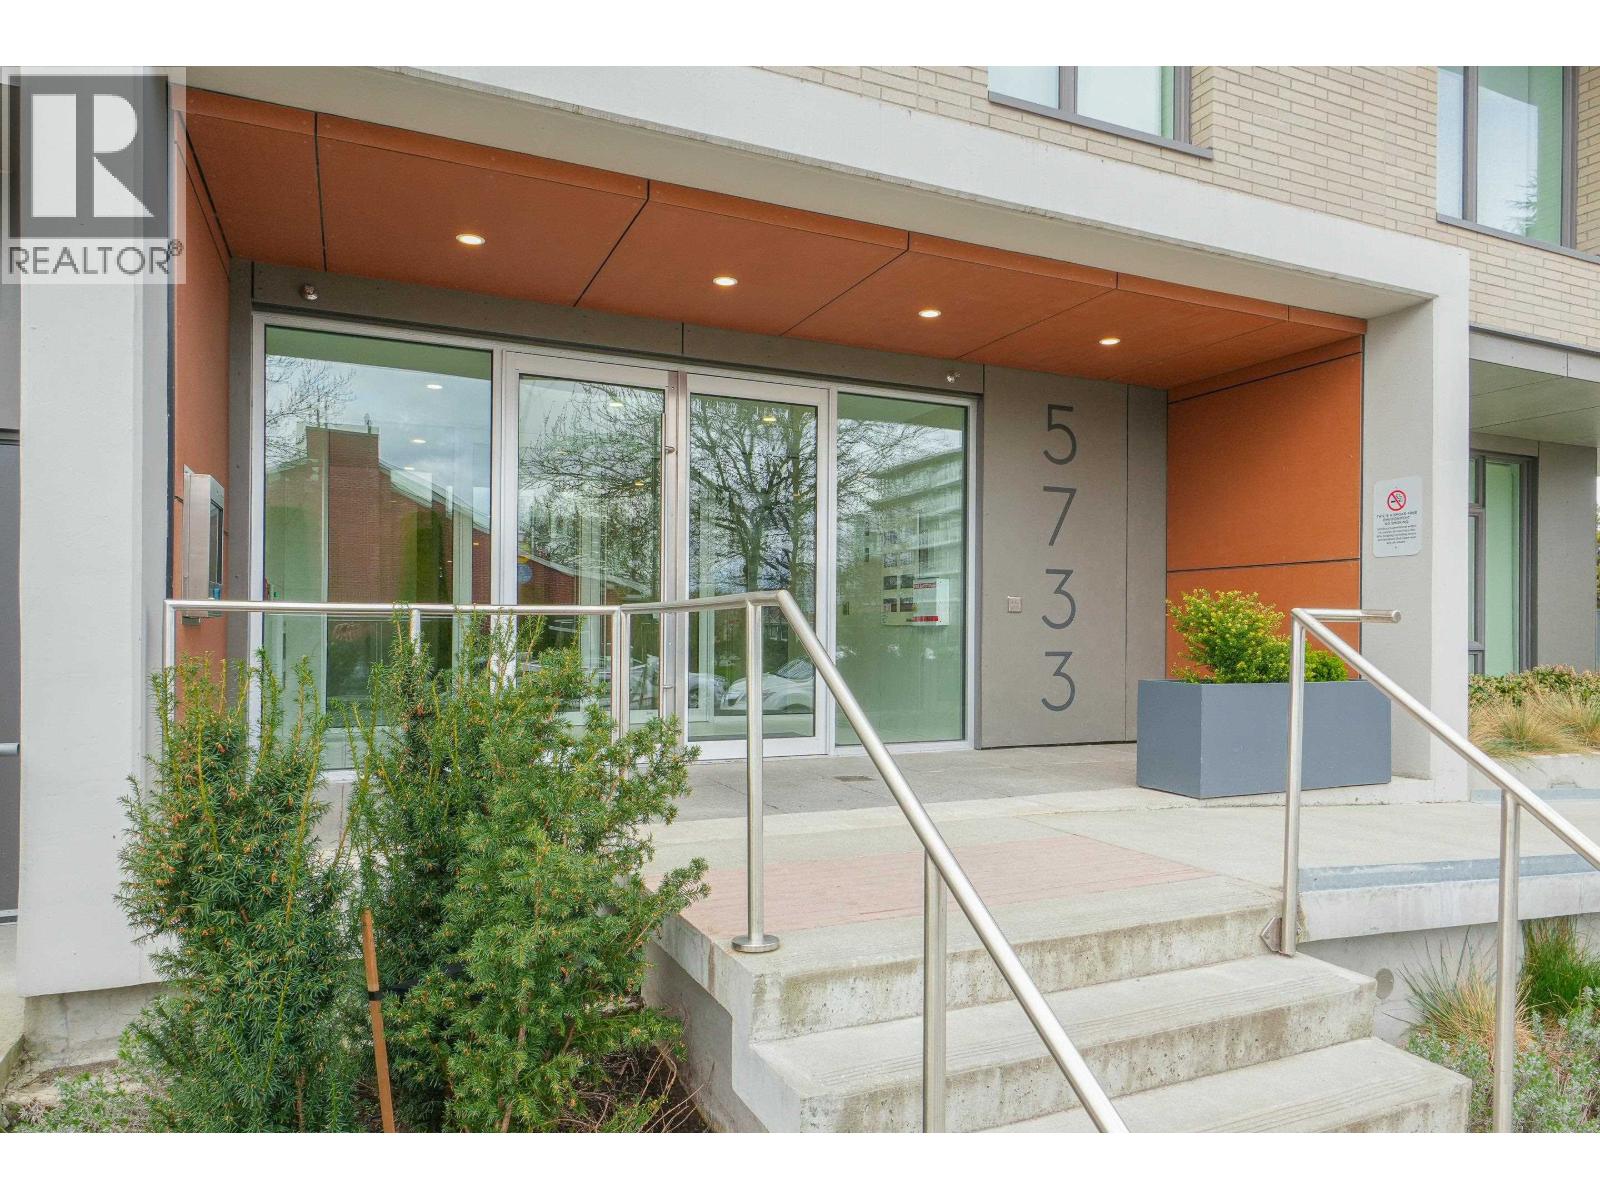
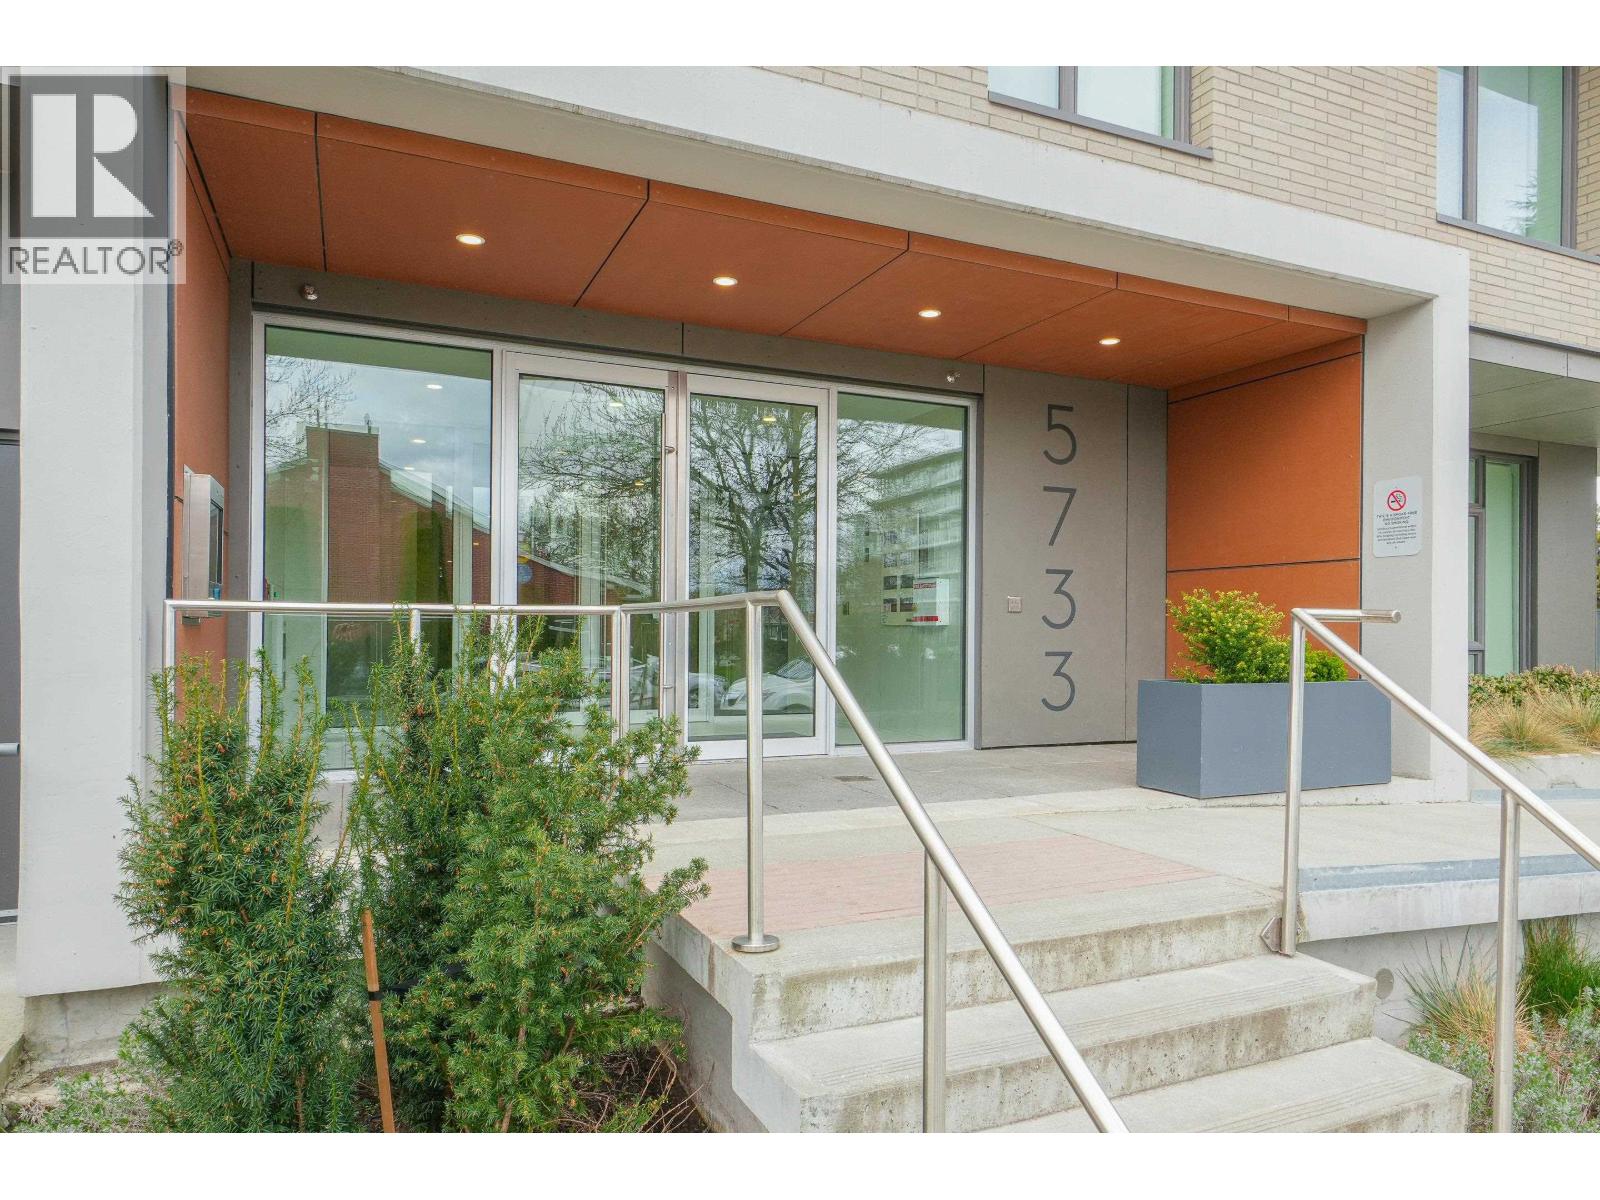
604 5733 ALBERTA ST
- 2 Beds
- 2 Baths
- 981 Sqft
- 0.00 Lot (ft)
- 1 Parking
- Built 2021
 1/30
1/30




Property Description
COCO-OAKRIDGE! PENTHOUSE with ROOFTOP DECK. Ready for immediate occupancy. CONCRETE BUILDING with TWO Bedroom and TWO baths in the latest KELTIC development. Interiors by award winning Cristina Oberti Interior Design. Renowned architectural team, GBL Architects. Your new Urban retreat features: engineered brushed oak hardwood flooring throughout, 7' high shaker doors, air conditioning, Scavolini branded kitchens. Gaggenau appliances, fully integrated fridge with stainless steel interior, electric wall oven, 30" five burner gas range, undermount sink and quartz countertops. Luxurious bathrooms featuring Kohler and Grohe fixtures, Marble tile and counters. Relax on your private and exclusive rooftop deck. Shop at Oakridge, Canada Line to Downtown & YVR. Enjoy Westside life. 2-5-10 Warranty.
Property Details
- Property Type
- Apartment Unit
- Style
- Penthouse
- Title to Land
- Freehold Strata
- Year Built
- 2021
- Area
- Vancouver West · Oakridge VW
- View
- 270 Degree Mountains And City
- Exposure
- East,North
- Outdoor
- Rooftop Deck
- Heating / Cooling
- Heat Pump
- Flooring
- Laminate,Mixed
- Construction
- Concrete
- Parking
- Garage Underbuilding,Visitor Parking (1 stall)
- Water Supply
- City/Municipal
- Kitchens
- 1
- Units in Development
- 57
Financial
- Garbage Pickup
- Gardening
- Gas
- Hot Water
- Management
- Water
Rooms 7
Features & Appliances
- ❄️Air Conditioning
- 🧺Clothes Washer/Dryer
- 🧺Dishwasher
- 🚗Garage Door Opener
- 🍲Microwave
- 🔥Oven - Built In
- 🍳Range Top
- 🧊Refrigerator
- Pets Allowed w/Rest.
- Rentals Allowed
Location & Parcel
↑ Back to topFor Sale in Coco Oakridge & Complex
↑ Back to top| Date | Address | Status | Bed | Bath | Price | Sqft | DOM | Strata Fee | Tax | Listed By |
|---|---|---|---|---|---|---|---|---|---|---|
| 2026-09-23 | 411 5733 Alberta Street | Active | 2 | 2 | $1,149,900 ($1279/sf) | 899 | 0 | $524 | $3,848 (2025) | 1NE Collective Realty Inc. |
| 2026-08-13 | 411 5733 Alberta Street | Active | 2 | 2 | $1,099,900 ($1223/sf) | 899 | 0 | $524 | $3,848 (2025) | 1NE Collective Realty Inc. |
| Avg | $1,124,900 ($1251/sf) | 899 |
Nearby Buildings with Active Listings
↑ Back to top
Book a Showing

- Abbotsford - 447
- Agassiz - 28
- Burnaby - 54
- Burnaby East - 78
- Burnaby North - 367
- Burnaby South - 348
- Campbell River - 1
- Chilliwack - 221
- Cloverdale - 194
- Comox Valley - 10
- Coquitlam - 566
- Delta - 10
- Duncan - 42
- Esquimalt - 59
- Gulf Islands - 6
- Harrison Hot Springs - 13
- Harrison Mills - 1
- Hope - 22
- Ladner - 110
- Langford - 156
- Langley - 541
- Maple Ridge - 312
- Mill Bay - 2
- Mission - 65
- New Westminster - 444
- North Delta - 29
- North Island - 2
- North Saanich - 8
- North Surrey - 412
- North Vancouver - 747
- Oak Bay - 44
- Osoyoos - 1
- Parksville / Qualicum - 7
- Penticton - 8
- Pitt Meadows - 75
- Port Alberni - 2
- Port Coquitlam - 268
- Port Moody - 268
- Richmond - 1161
- Saanich East - 232
- Saanich West - 92
- Sardis - 154
- Sidney - 152
- Sooke - 39
- South Surrey White Rock - 719
- Surrey - 667
- Tsawwassen - 98
- Vancouver East - 1003
- Vancouver West - 2495
- Victoria - 666
- View Royal - 46
- West Vancouver - 231



