14 728 GIBSONS WAY
- 3 Beds
- 3 Baths
- 1,611 Sqft
- 0.00 Lot (ft)
- 1 Parking
- Built 2007
 1/23
1/23




Property Description
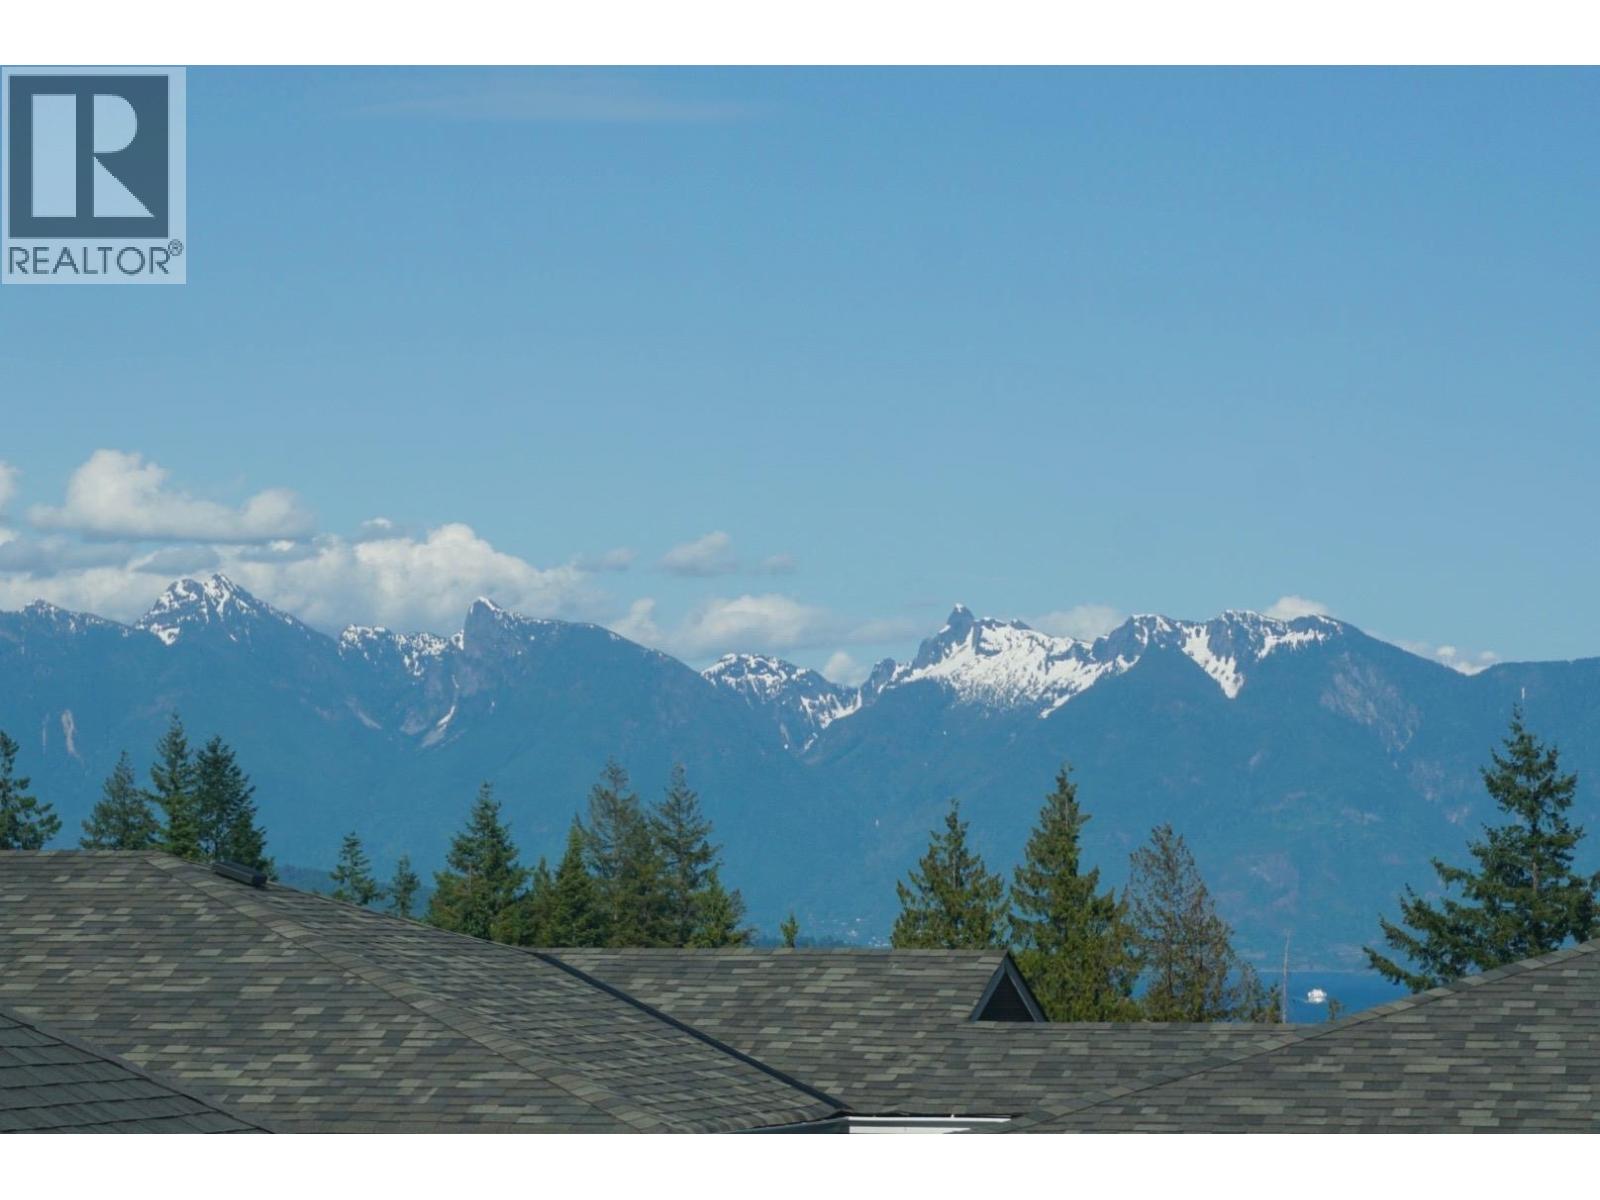
Views, views, views! This centrally located townhome has island, ocean, and mountain views from top 2 floors. One of the most desirable complexes and locations on the Sunshine Coast; you're walking distance to upper and lower Gibsons, schools, restaurants and beaches. This 2 bed / 3 bath townhome recently added a 3rd bedroom on the bottom floor. This would be perfect for an in-law suite as there's a second living area beside it, or a home office, kid's bedroom, or guest room. Immaculately kept, this home boasts new kitchen appliances, hot water tank, fresh paint, new windows and privacy blinds. Pets and rentals are allowed with restrictions in this well-run strata complex so this one will appeal to downsizers, executives, investors and families. Book a showing, invest in the Coast today!
Property Details
- Property Type
- Townhouse
- Style
- 3 Storey
- Title to Land
- Freehold Strata
- Year Built
- 2007
- Area
- Sunshine Coast · Gibsons & Area
- View
- Ocean, Islands, Mountains
- Outdoor
- Balcny(s) Patio(s) Dck(s)
- Heating / Cooling
- Forced Air,Natural Gas
- Flooring
- Hardwood,Mixed,Tile
- Construction
- Frame - Wood
- Parking
- Open,Other,Visitor Parking (1 stall)
- Water Supply
- City/Municipal
- Kitchens
- 1
- Fireplaces
- 1
Financial
- Garbage Pickup
- Gardening
- Management
- Sewer
- Snow removal
Rooms 9
Features & Appliances
- ✨ClthWsh/Dryr/Frdg/Stve/DW
- Pets Allowed w/Rest.
- Rentals Allwd w/Restrctns
For Sale in Islandview Lanes & Complex
↑ Back to top| Date | Address | Status | Bed | Bath | Price | Sqft | DOM | Strata Fee | Tax | Listed By |
|---|---|---|---|---|---|---|---|---|---|---|
| 2026-07-29 | 3 728 Gibsons Way | Active | 2 | 3 | $679,000 ($450/sf) | 1508 | 0 | $420 | $3,998 (2025) | RE/MAX City Realty |
| 2026-03-31 | 1 728 Gibsons Way | Active | 2 | 3 | $719,000 ($482/sf) | 1493 | 0 | $378 | $3,975 (2025) | RE/MAX Oceanview Realty |
| Avg | $699,000 ($466/sf) | 1501 |
Nearby Buildings with Active Listings
↑ Back to top

Book a Showing

- Abbotsford - 447
- Agassiz - 28
- Burnaby - 54
- Burnaby East - 78
- Burnaby North - 367
- Burnaby South - 348
- Campbell River - 1
- Chilliwack - 221
- Cloverdale - 194
- Comox Valley - 10
- Coquitlam - 566
- Delta - 10
- Duncan - 42
- Esquimalt - 59
- Gulf Islands - 6
- Harrison Hot Springs - 13
- Harrison Mills - 1
- Hope - 22
- Ladner - 110
- Langford - 156
- Langley - 541
- Maple Ridge - 312
- Mill Bay - 2
- Mission - 65
- New Westminster - 444
- North Delta - 29
- North Island - 2
- North Saanich - 8
- North Surrey - 412
- North Vancouver - 747
- Oak Bay - 44
- Osoyoos - 1
- Parksville / Qualicum - 7
- Penticton - 8
- Pitt Meadows - 75
- Port Alberni - 2
- Port Coquitlam - 268
- Port Moody - 268
- Richmond - 1161
- Saanich East - 232
- Saanich West - 92
- Sardis - 154
- Sidney - 152
- Sooke - 39
- South Surrey White Rock - 719
- Surrey - 667
- Tsawwassen - 98
- Vancouver East - 1003
- Vancouver West - 2495
- Victoria - 666
- View Royal - 46
- West Vancouver - 231



