58 6088 BERESFORD ST
- 3 Beds
- 3 Baths
- 1,386 Sqft
- 0.00 Lot (ft)
- 2 Parking
- Built 2015
 1/28
1/28




Property Description
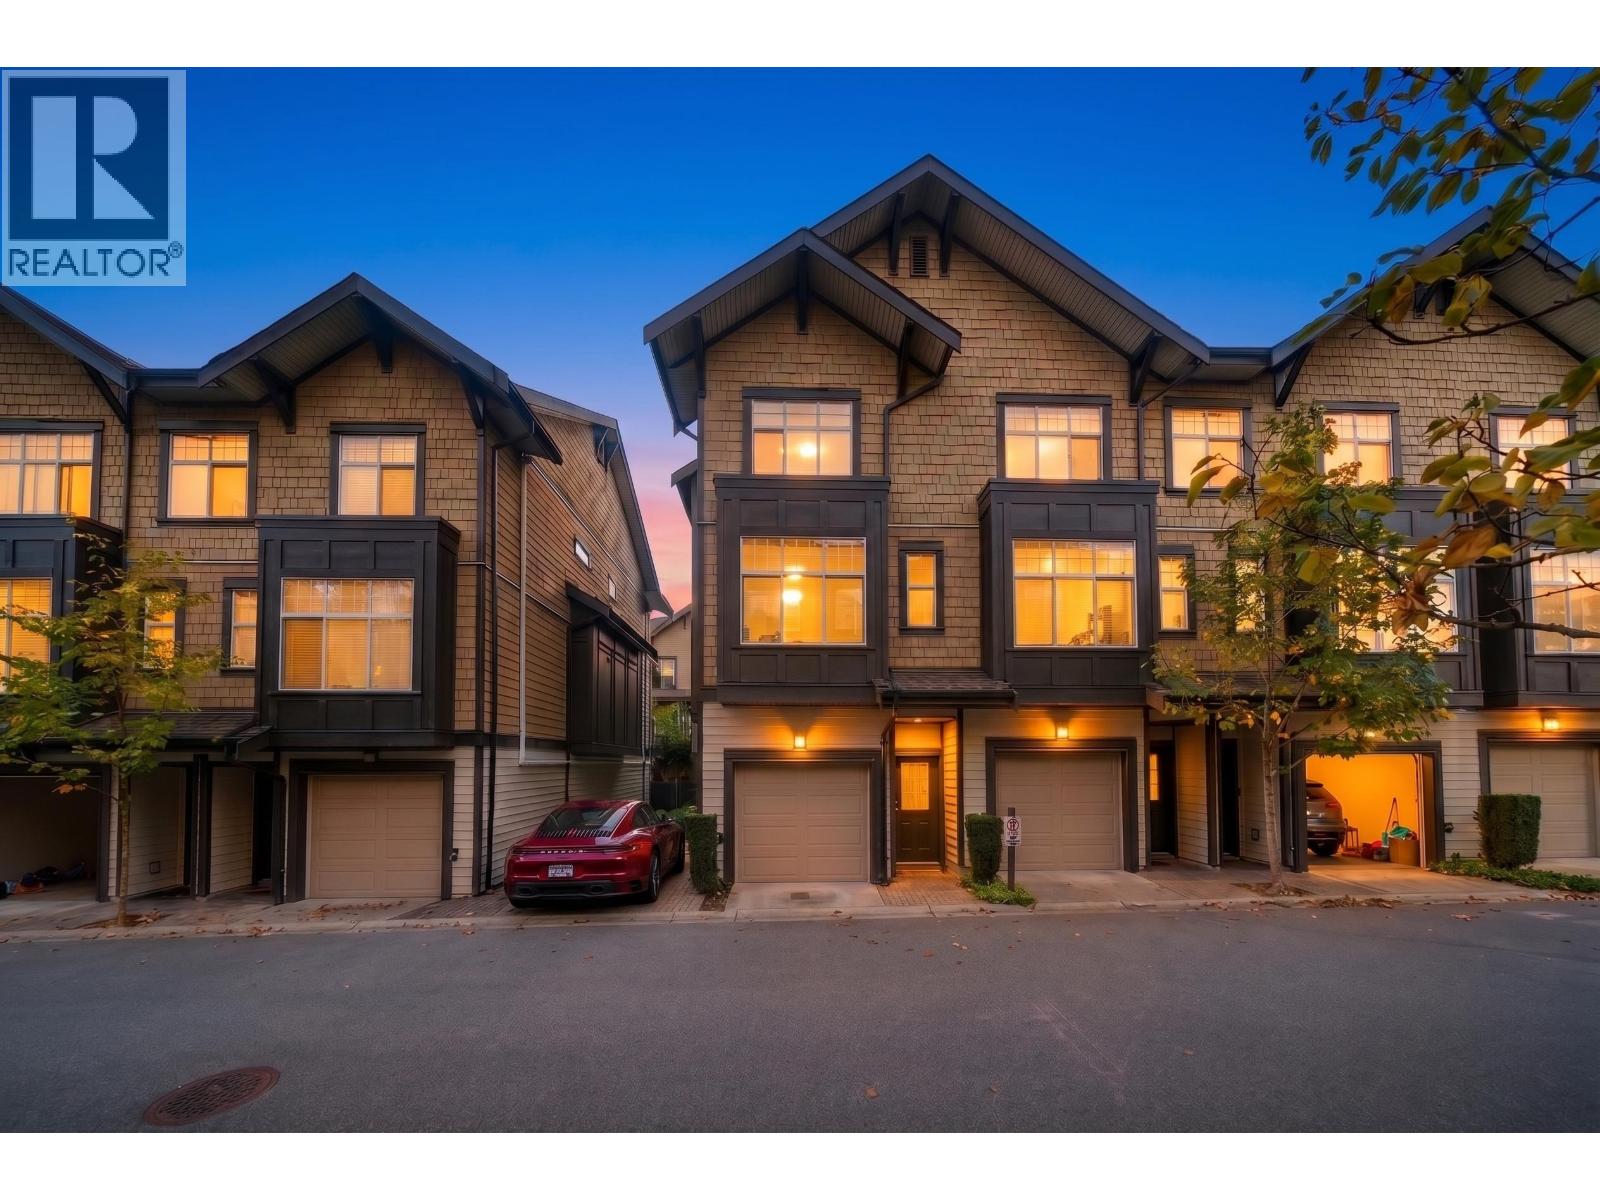
Highland Park by Bogner Development. Super convenient skytrain, metrotown shopping, minutes to Clinton elementary & Burnaby South Secondary School. This is a real townhouse with attached double tandem garage with window & doors at the back . Easy to convert another rec room or bedroom if need. 9' ceiling throughout main & powder room. Open kitchen concept features quartz countertops, soft close cabinet doors & drawers, under cabinet task lighting/pantry. s/s appliances. East facing great size balcony & patio ideal for year round entertainment. 3 bdrm up w/ensuite in master. 2nd bath for other 2 bdrm to share. Space floor plan, bright & quite inside. lots of storage under the staircase. well maintain building & very low strata fee! Must see, Don't miss. Visitor parking around corner
Property Details
- Property Type
- Townhouse
- Style
- 3 Storey
- Title to Land
- Freehold Strata
- Year Built
- 2015
- Area
- Burnaby South · Metrotown
- Outdoor
- Balcny(s) Patio(s) Dck(s)
- Heating / Cooling
- Electric
- Flooring
- Laminate,Tile
- Construction
- Frame - Wood
- Parking
- Grge/Double Tandem (2 stalls)
- Water Supply
- City/Municipal
- Kitchens
- 1
Financial
- Garbage Pickup
- Gardening
- Management
- Snow removal
Rooms 8
Features & Appliances
- ✨ClthWsh/Dryr/Frdg/Stve/DW
- Pets Allowed w/Rest.
- Rentals Allwd w/Restrctns
For Sale in 6088 Beresford Street & Complex
↑ Back to top| Date | Address | Status | Bed | Bath | Price | Sqft | DOM | Strata Fee | Tax | Listed By |
|---|---|---|---|---|---|---|---|---|---|---|
| 2026-09-23 | 38 6088 Beresford Street | Active | 3 | 3 | $1,199,900 ($782/sf) | 1535 | 0 | $365 | $3,927 (2025) | Royal LePage West Real Estate Services |
| Avg | $1,199,900 ($782/sf) | 1535 |
Nearby Buildings with Active Listings
↑ Back to top
Book a Showing

- Abbotsford - 447
- Agassiz - 28
- Burnaby - 54
- Burnaby East - 78
- Burnaby North - 367
- Burnaby South - 348
- Campbell River - 1
- Chilliwack - 221
- Cloverdale - 194
- Comox Valley - 10
- Coquitlam - 566
- Delta - 10
- Duncan - 42
- Esquimalt - 59
- Gulf Islands - 6
- Harrison Hot Springs - 13
- Harrison Mills - 1
- Hope - 22
- Ladner - 110
- Langford - 156
- Langley - 541
- Maple Ridge - 312
- Mill Bay - 2
- Mission - 65
- New Westminster - 444
- North Delta - 29
- North Island - 2
- North Saanich - 8
- North Surrey - 412
- North Vancouver - 747
- Oak Bay - 44
- Osoyoos - 1
- Parksville / Qualicum - 7
- Penticton - 8
- Pitt Meadows - 75
- Port Alberni - 2
- Port Coquitlam - 268
- Port Moody - 268
- Richmond - 1161
- Saanich East - 232
- Saanich West - 92
- Sardis - 154
- Sidney - 152
- Sooke - 39
- South Surrey White Rock - 719
- Surrey - 667
- Tsawwassen - 98
- Vancouver East - 1003
- Vancouver West - 2495
- Victoria - 666
- View Royal - 46
- West Vancouver - 231



