SANDLEWOODListing Information
Sold · MLS® R2612007
212 9233 GOVERNMENT ST
Burnaby · Government Road · Burnaby North V3N 0A3
$715,000 (Sold Mon Aug 30 2021 00:00:00 GMT+0000 (Coordinated Universal Time))
- 2 Beds
- 2 Baths
- 1,038 Sqft
- 0.00 Lot (ft)
- 1 Parking
- Built 2007


★ Building Specialist
Les Twarog
RE/MAX Crest Realty (Westside)
30+ Years Downtown & Westside Expert
604.671.7000
les@6717000.com
Property Description
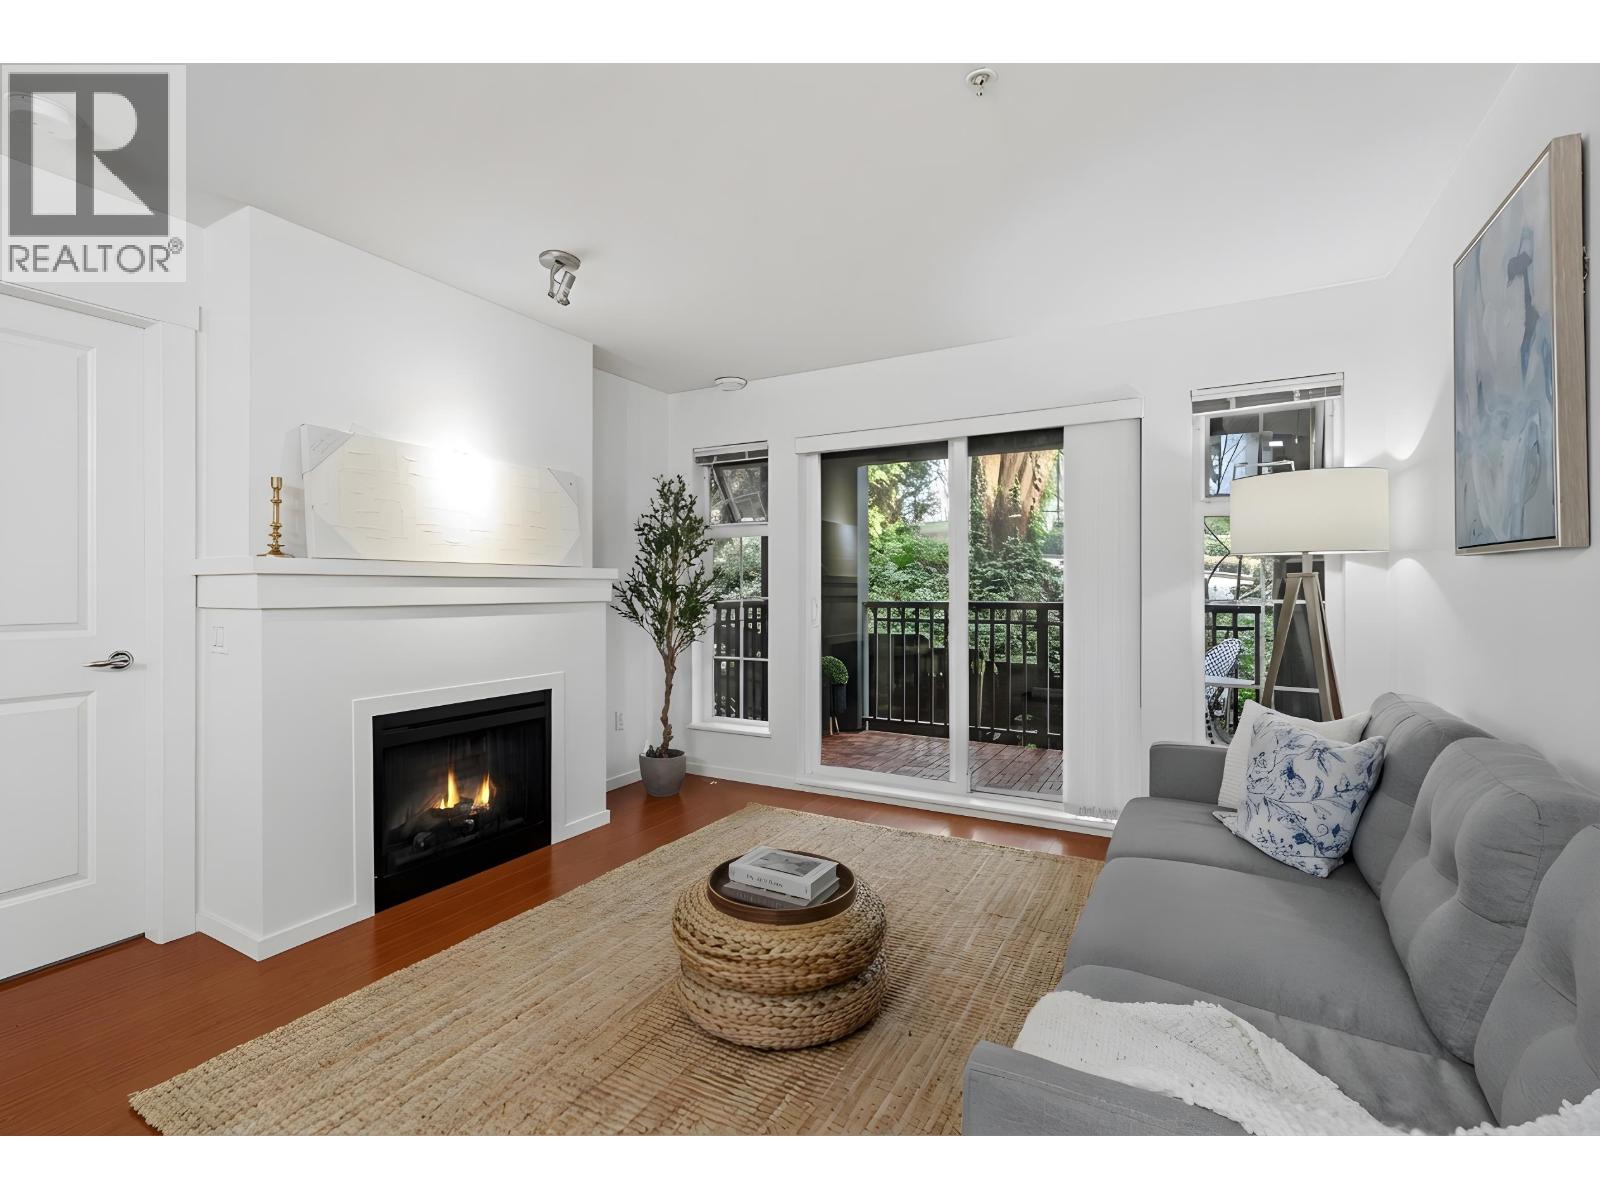
1000+ Sq ft CORNER 2bed/2bath unit built by award winning POLYGON w/ RESORT like AMENITIES & steps to LOUGHEED MALL! Huge kitchen features GAS Stove, S/S appliances, dishwasher 3yrs old, tons of storage cabinets and a large EAT-IN kitchen area. Masterbedroom complete with a SPA inspired SOAKER TUB, separate shower, DOUBLE sinks & WALK IN California closet (in both bedrooms). TONS of WINDOWS bring in lots of NATURAL LIGHT. Both bedrooms on the separate side are perfect for PRIVACY. Move in ready w/ FRESH DESIGNER PAINT & shampooed carpets! Enjoy your BBQ & drinks on the BACK YARD & COVERED PATIO facing open play area. Close Proximity to schools, parks, trails, shopping, Lougheed SkyTrain station & SFU. BONUS 2 STORAGE LOCKER & 1 PARKING!
Property Details
- Property Type
- Apartment Unit
- Style
- Corner Unit,Ground Level Unit
- Title to Land
- Freehold Strata
- Year Built
- 2007
- Area
- Burnaby North · Government Road
- Outdoor
- Balcony(s)
- Heating / Cooling
- Electric
- Construction
- Frame - Wood
- Parking
- Garage Underbuilding (1 stall)
- Water Supply
- City/Municipal
- Kitchens
- 1
Financial
List Price$715,000
Gross Taxes$1,944 · 2021
Maintenance Fee$473/mo
✦ Included in the Maintenance Fee
- Caretaker
- Garbage Pickup
- Gardening
- Gas
- Hot Water
- Management
- Recreation Facility
Rooms 8
Foyer
Bedroom
Kitchen
Eating Area
Dining Room
Living Room
Walk-In Closet
Master Bedroom
Features & Appliances
✦ Appliances & Features
- ✨ClthWsh/Dryr/Frdg/Stve/DW
- 🪟Drapes/Window Coverings
- 🧯Fireplace Insert
- 🚗Garage Door Opener
✦ Bylaws & Pets
- Pets Allowed w/Rest.
- Rentals Allowed
For Sale in Sandlewood & Complex
↑ Back to top| Date | Address | Status | Bed | Bath | Price | Sqft | DOM | Strata Fee | Tax | Listed By |
|---|---|---|---|---|---|---|---|---|---|---|
| 2026-09-09 | 306 9283 Government Road | Active | 2 | 2 | $585,000 ($676/sf) | 866 | 0 | $498 | $1,506 (2025) | 88West Realty |
| 2026-09-01 | 108 9233 Government Street | Active | 2 | 2 | $659,900 ($669/sf) | 987 | 0 | $516 | $2,107 (2025) | Royal LePage Sussex |
| 2026-07-06 | 419 9098 Halston Court | Active | 2 | 2 | $619,800 ($699/sf) | 887 | 0 | $499 | $1,585 (2026) | Sutton Group - 1st West Realty |
| 2026-06-29 | 303 9098 Halston Court | Active | 2 | 2 | $615,000 ($695/sf) | 885 | 0 | $475 | $1,994 (2025) | RE/MAX City Realty |
| Avg | $619,925 ($684/sf) | 906 |
Nearby Buildings with Active Listings
↑ Back to topTerramor
9088 Halston Crt. · Burnaby
Lougheed Estates Ii
3901 Carrigan Crt. · Burnaby
Woodstone Place
9101 Horne St. · Burnaby
Discovery Place I
3980 Carrigan Crt. · Burnaby
Braemar Gardens
9061 Horne St. · Burnaby
Discovery Place II
3970 Carrigan Crt. · Burnaby
Concorde Place
9521 Cardston Crt. · Burnaby
Timberlea
3737 Bartlett Crt. · Burnaby
Where this information comes from:
Listing details, room sizes, features and financials are from the active MLS® listing
R2612007, Real Estate Board of Greater Vancouver, listed by RE/MAX 2000 Realty (Mike Marfori - PREC).
Listed Aug 25, 2021. Feed last updated Sep 8, 2021.
Building-level information is from the BCCondos.net building database.
Measurements are provided by the listing brokerage and are approximate — buyer to verify all data.
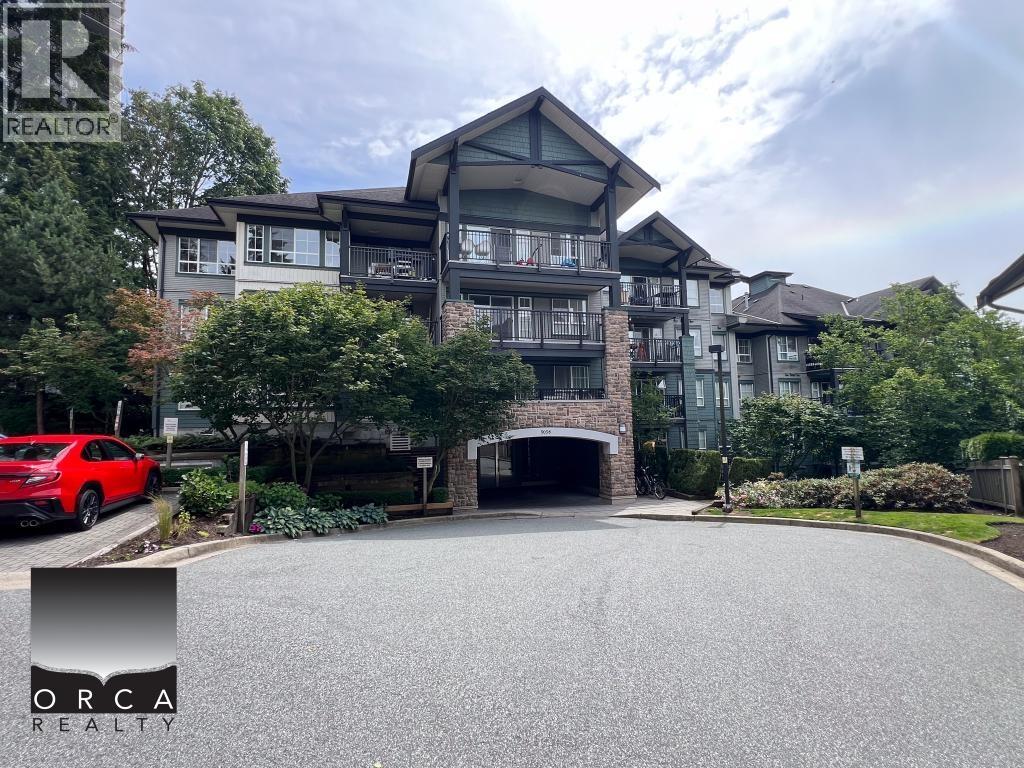
309 9098 HALSTON COURT
2 bed · 2 bath · MLS® R3126608
Contact for price
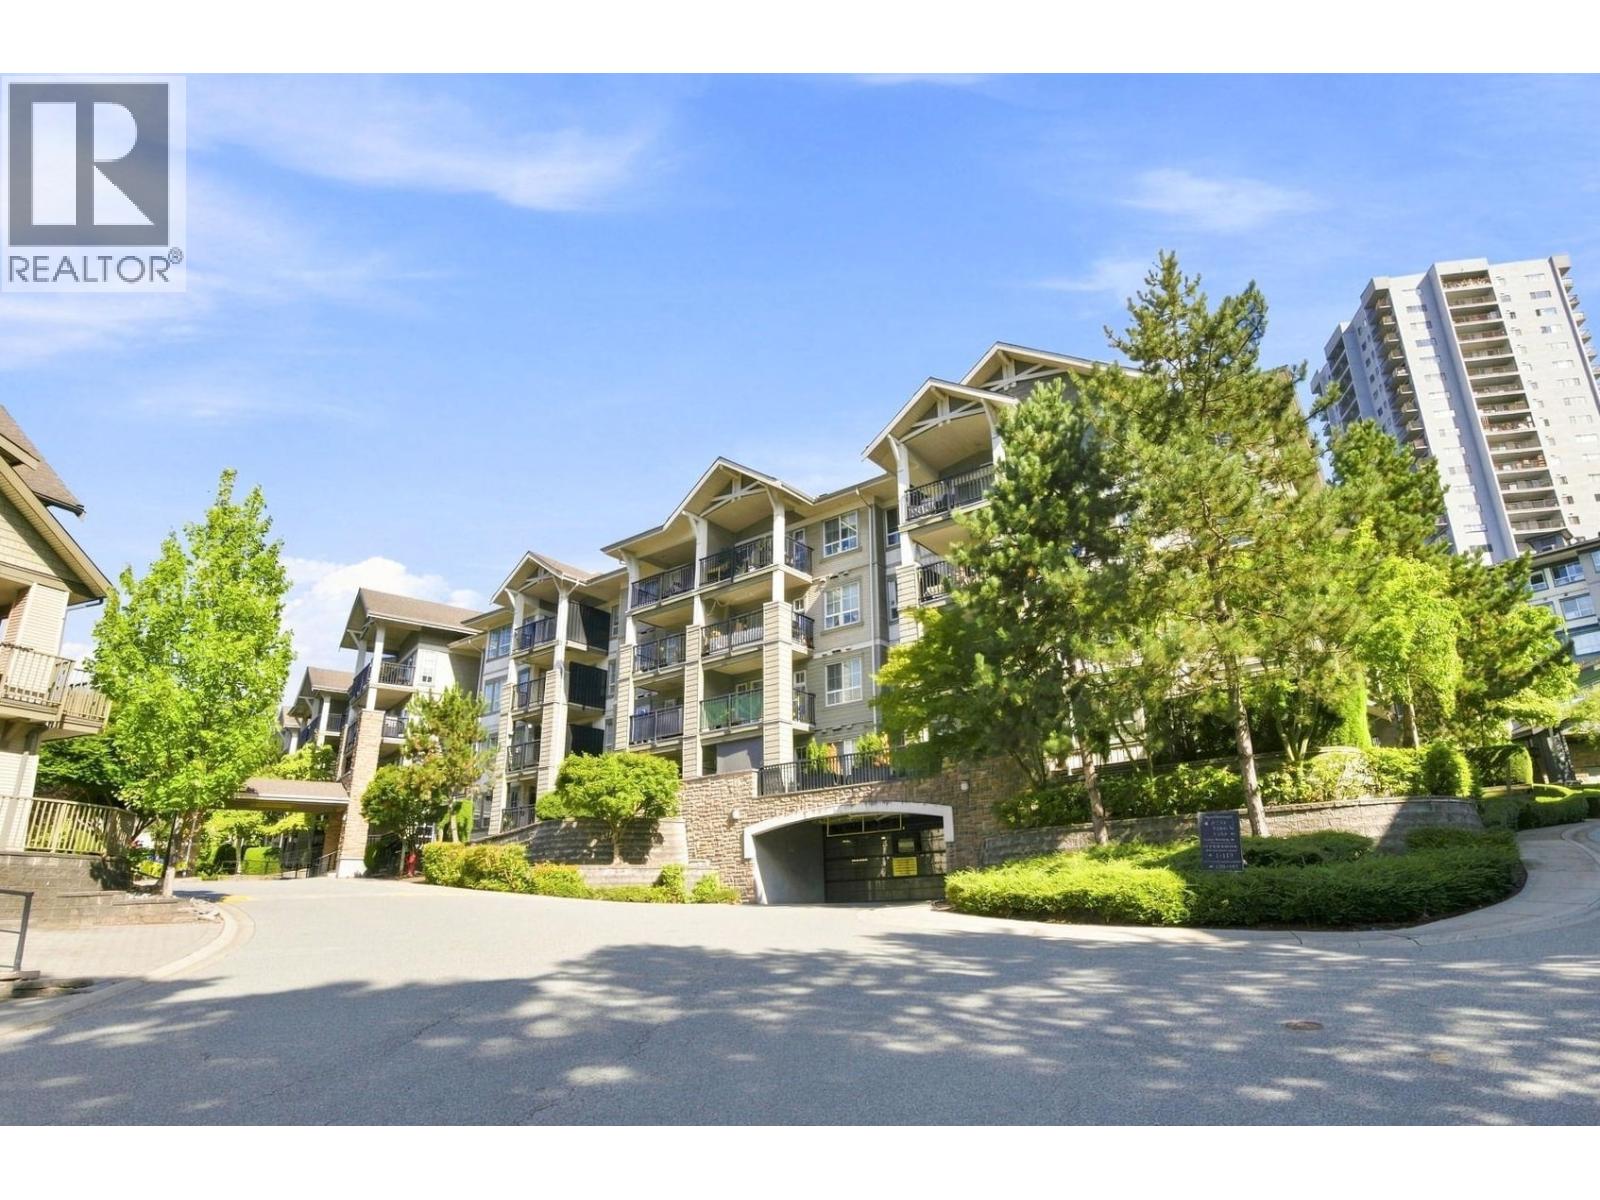
108 9233 GOVERNMENT STREET
2 bed · 2 bath · MLS® R3160290
$659,900
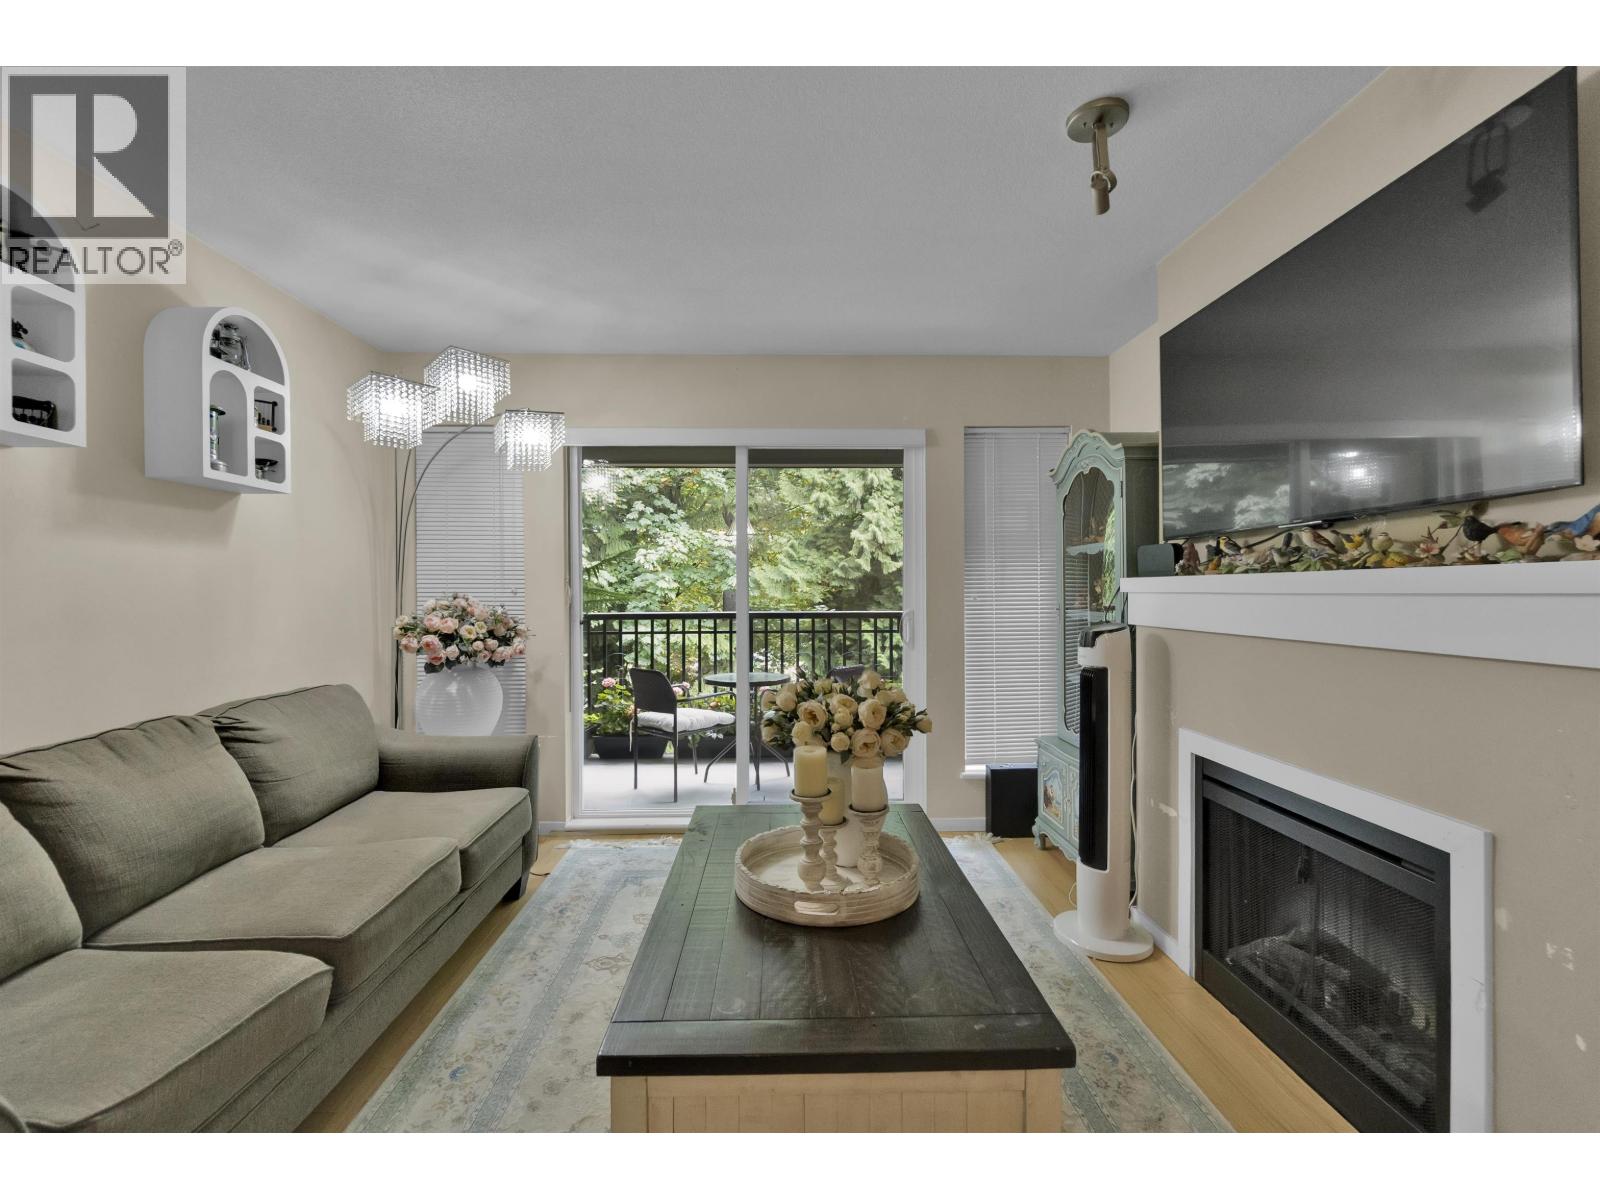
306 9283 GOVERNMENT ROAD
2 bed · 2 bath · MLS® R3163480
$585,000
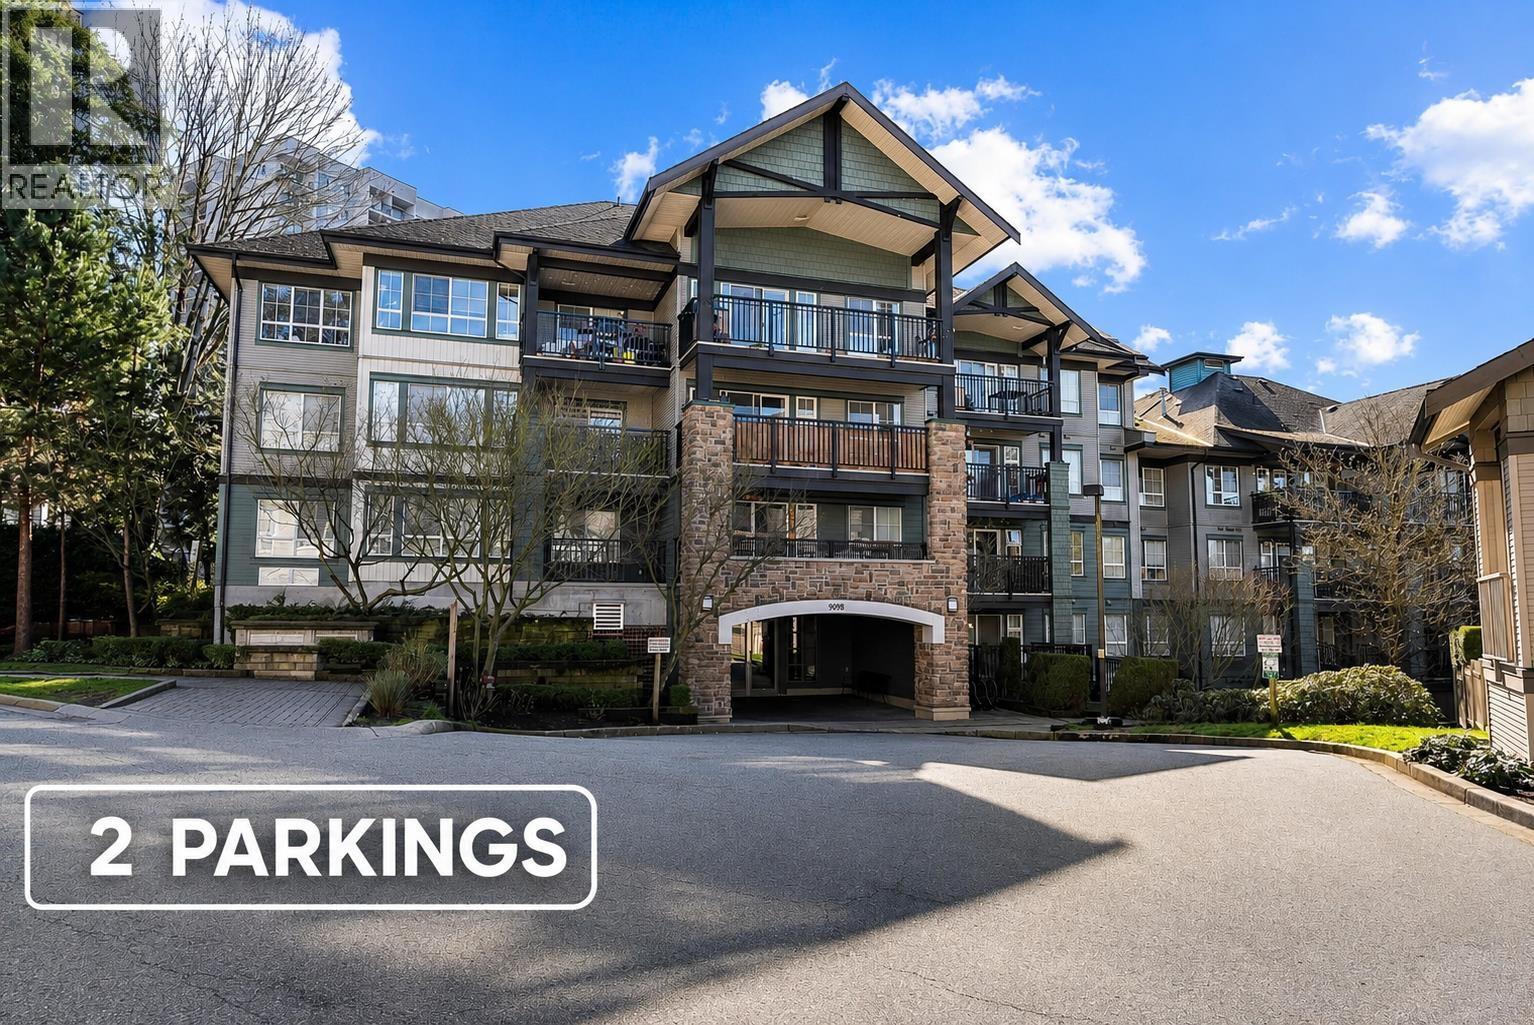
419 9098 HALSTON COURT
2 bed · 2 bath · MLS® R3143719
$619,800
303 9098 HALSTON COURT
2 bed · 2 bath · MLS® R3140887
$615,000
Book a Showing
212 9233 GOVERNMENT STREET · Sandlewood · MLS® R2612007 · with Les Twarog

Les TwarogUsually replies within minutes
Building List Count by City
- Abbotsford - 447
- Agassiz - 28
- Burnaby - 54
- Burnaby East - 78
- Burnaby North - 367
- Burnaby South - 348
- Campbell River - 1
- Chilliwack - 221
- Cloverdale - 194
- Comox Valley - 10
- Coquitlam - 566
- Delta - 10
- Duncan - 42
- Esquimalt - 59
- Gulf Islands - 6
- Harrison Hot Springs - 13
- Harrison Mills - 1
- Hope - 22
- Ladner - 110
- Langford - 156
- Langley - 541
- Maple Ridge - 312
- Mill Bay - 2
- Mission - 65
- New Westminster - 444
- North Delta - 29
- North Island - 2
- North Saanich - 8
- North Surrey - 412
- North Vancouver - 747
- Oak Bay - 44
- Osoyoos - 1
- Parksville / Qualicum - 7
- Penticton - 8
- Pitt Meadows - 75
- Port Alberni - 2
- Port Coquitlam - 268
- Port Moody - 268
- Richmond - 1161
- Saanich East - 232
- Saanich West - 92
- Sardis - 154
- Sidney - 152
- Sooke - 39
- South Surrey White Rock - 719
- Surrey - 667
- Tsawwassen - 98
- Vancouver East - 1003
- Vancouver West - 2495
- Victoria - 666
- View Royal - 46
- West Vancouver - 231
Pages
About


MLS®, REALTOR® and the associated logos are trademarks of The Canadian Real Estate Association


The listing data is provided under copyright by the Chilliwack & District Real Estate Board, Fraser Valley Real Estate Board or Real Estate Board of Greater Vancouver.
The listing data is deemed reliable but is not guaranteed accurate by the Chilliwack & District Real Estate Board, Fraser Valley Real Estate Board, Real Estate Board of Greater Vancouver, nor BCCondos.