906 8485 NEW HAVEN CLOSE
- 4 Beds
- 3 Baths
- 1,690 Sqft
- 0.00 Lot (ft)
- 2 Parking
- Built 2012
 1/17
1/17




Property Description
Live at McGregor. 4 Bedroom 3 Bath Row-home Style townhouse. This home is in a park-like quiet community with green space, community garden, pond, walking paths. Your home features a Bedroom with full Bath on the ground level for family, friends or extra income. Main floor Kitchen with granite counters, gas range and stainless appliances opens to a living/play room and cool east balcony, and a large dining area and family room to entertain. Master Bedroom top floor with ensuite and 2 more Bedrooms to complete your home. Park a second car with the deep driveway. Central location, close to Metrotown and Market Crossing shopping, Riverway Golf course, and many scenic Parks and activities. Highway access close by and easy access to public transit. Please call, showings by appointment only.
Property Details
- Property Type
- Townhouse
- Style
- 3 Storey
- Title to Land
- Freehold Strata
- Year Built
- 2012
- Area
- Burnaby South · Big Bend
- Exposure
- East
- Outdoor
- Balcony(s),Fenced Yard
- Heating / Cooling
- Baseboard,Electric
- Flooring
- Laminate,Tile,Carpet
- Construction
- Frame - Wood
- Parking
- Garage; Single (2 stalls)
- Water Supply
- City/Municipal
- Kitchens
- 1
- Fireplaces
- 1
- Units in Development
- 96
Financial
- Garbage Pickup
- Gardening
- Gas
- Management
- Snow removal
Rooms 9
Features & Appliances
- ✨ClthWsh/Dryr/Frdg/Stve/DW
- 🍳Free Stand F/P or Wdstove
- Pets Allowed w/Rest.
- Rentals Allwd w/Restrctns
For Sale in Mcgregor & Complex
↑ Back to top| Date | Address | Status | Bed | Bath | Price | Sqft | DOM | Strata Fee | Tax | Listed By |
|---|---|---|---|---|---|---|---|---|---|---|
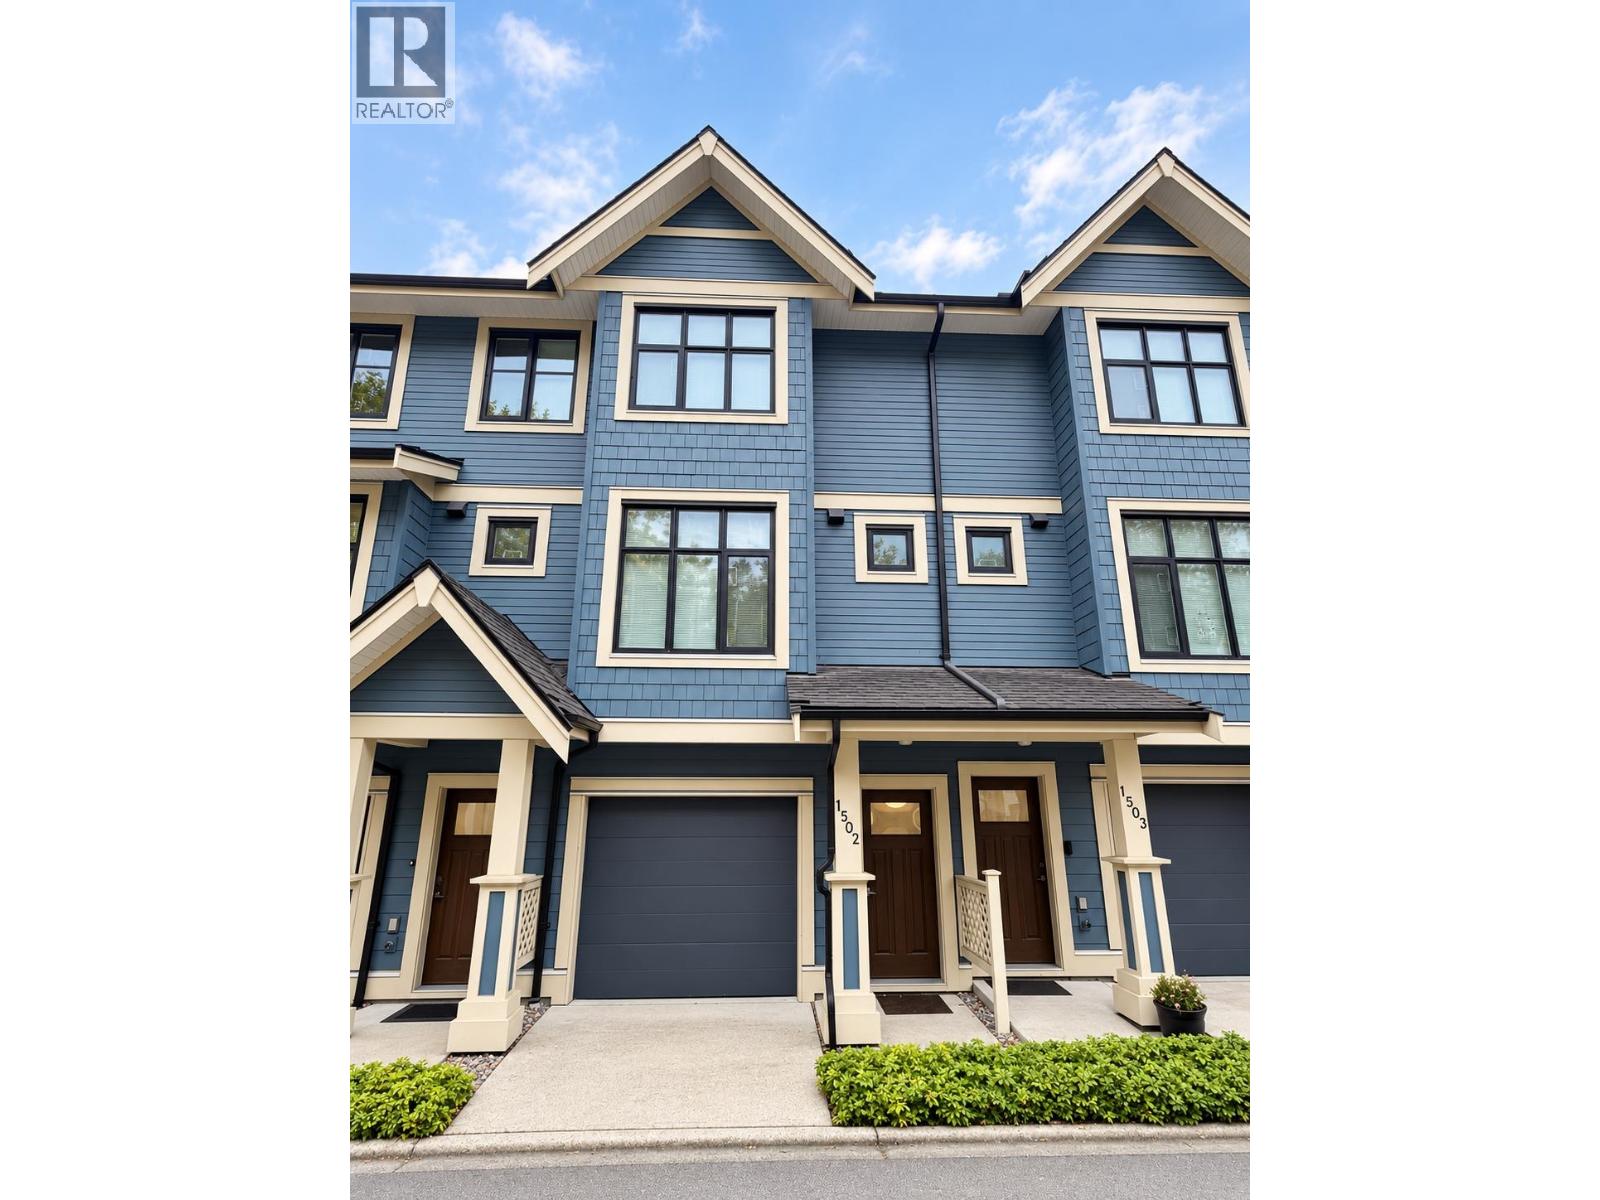
| 2026-09-09 | 1502 8485 New Haven Close | Active | 3 | 3 | $1,160,000 ($899/sf) | 1290 | 0 | $508 | $3,556 (2025) | Sutton Group - 1st West Realty |
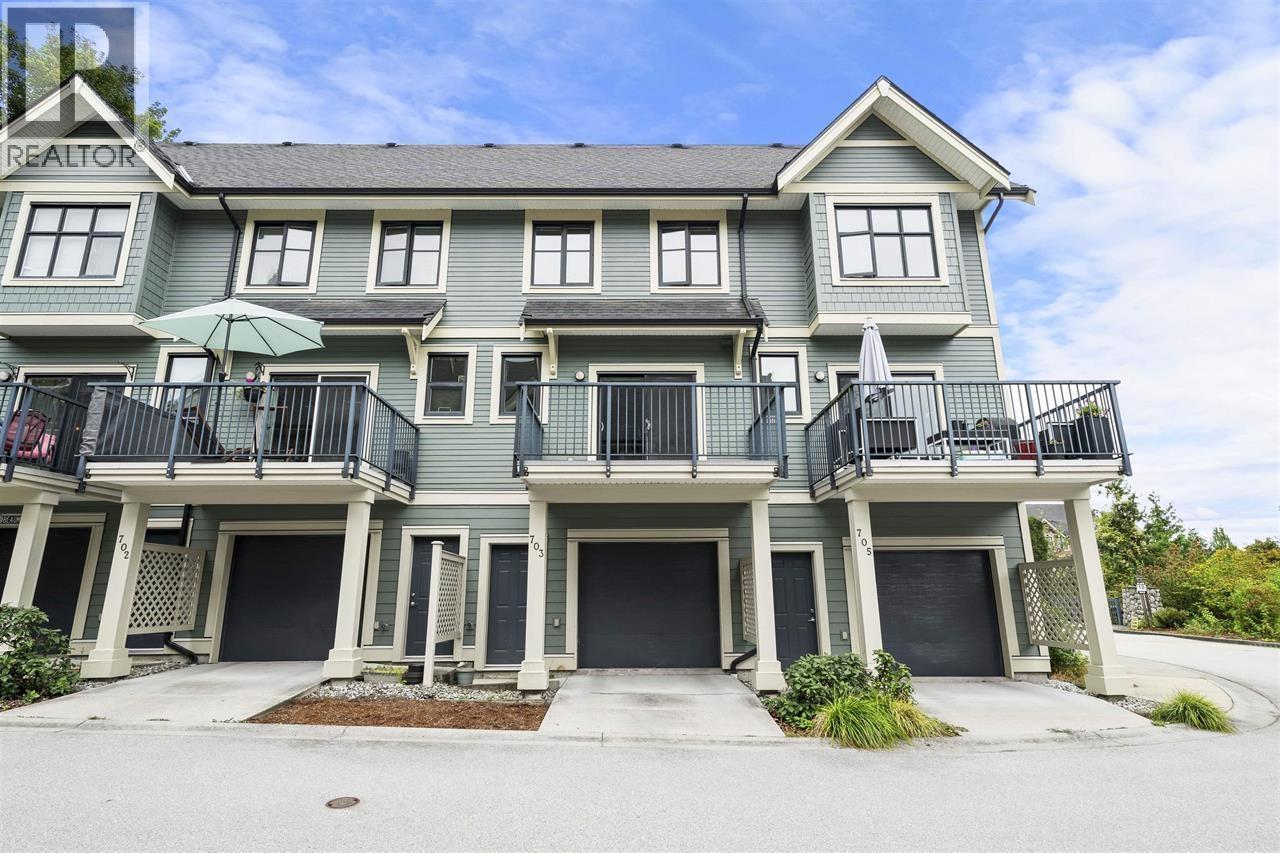
| 2026-08-18 | 703 8485 New Haven Close | Active | 3 | 3 | $1,159,000 ($883/sf) | 1313 | 0 | $508 | $3,576 | Real Broker |
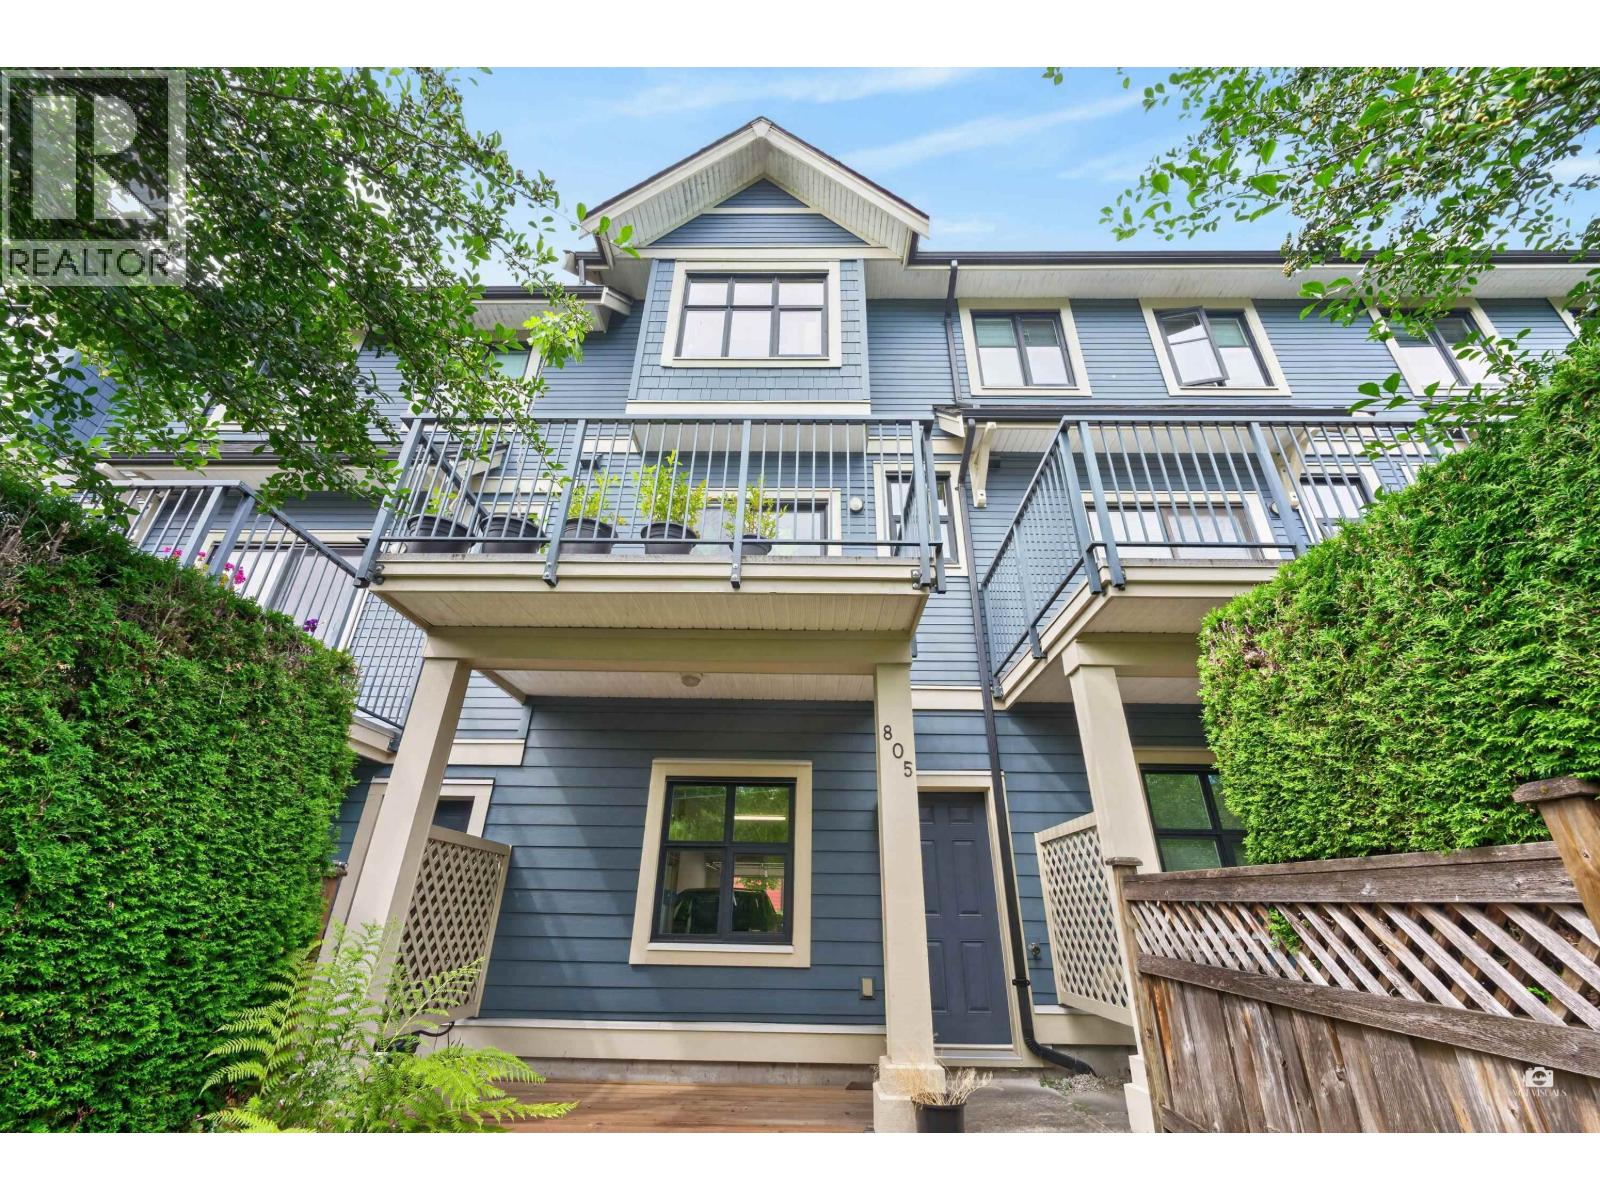
| 2026-07-08 | 805 8485 New Haven Close | Active | 3 | 3 | $1,190,000 ($922/sf) | 1290 | 0 | $508 | $3,589 (2025) | Oakwyn Realty Ltd. |
| Avg | $1,169,667 ($901/sf) | 1298 |
Nearby Buildings with Active Listings
↑ Back to top
Book a Showing

- Abbotsford - 447
- Agassiz - 28
- Burnaby - 54
- Burnaby East - 78
- Burnaby North - 367
- Burnaby South - 348
- Campbell River - 1
- Chilliwack - 221
- Cloverdale - 194
- Comox Valley - 10
- Coquitlam - 566
- Delta - 10
- Duncan - 42
- Esquimalt - 59
- Gulf Islands - 6
- Harrison Hot Springs - 13
- Harrison Mills - 1
- Hope - 22
- Ladner - 110
- Langford - 156
- Langley - 541
- Maple Ridge - 312
- Mill Bay - 2
- Mission - 65
- New Westminster - 444
- North Delta - 29
- North Island - 2
- North Saanich - 8
- North Surrey - 412
- North Vancouver - 747
- Oak Bay - 44
- Osoyoos - 1
- Parksville / Qualicum - 7
- Penticton - 8
- Pitt Meadows - 75
- Port Alberni - 2
- Port Coquitlam - 268
- Port Moody - 268
- Richmond - 1161
- Saanich East - 232
- Saanich West - 92
- Sardis - 154
- Sidney - 152
- Sooke - 39
- South Surrey White Rock - 719
- Surrey - 667
- Tsawwassen - 98
- Vancouver East - 1003
- Vancouver West - 2495
- Victoria - 666
- View Royal - 46
- West Vancouver - 231



