1705 1045 QUAYSIDE DR
- 1 Beds
- 2 Baths
- 919 Sqft
- 0.00 Lot (ft)
- 1 Parking
- Built 1988
 1/20
1/20




Property Description
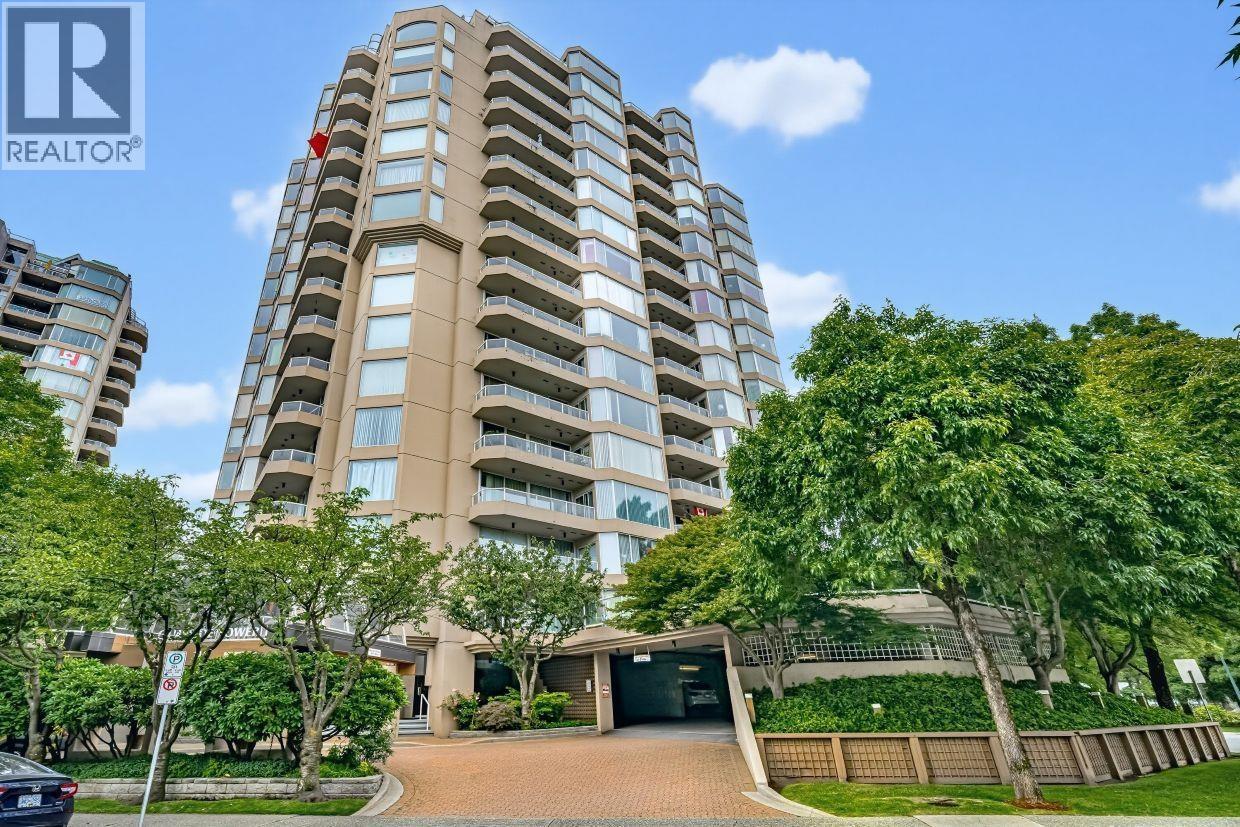
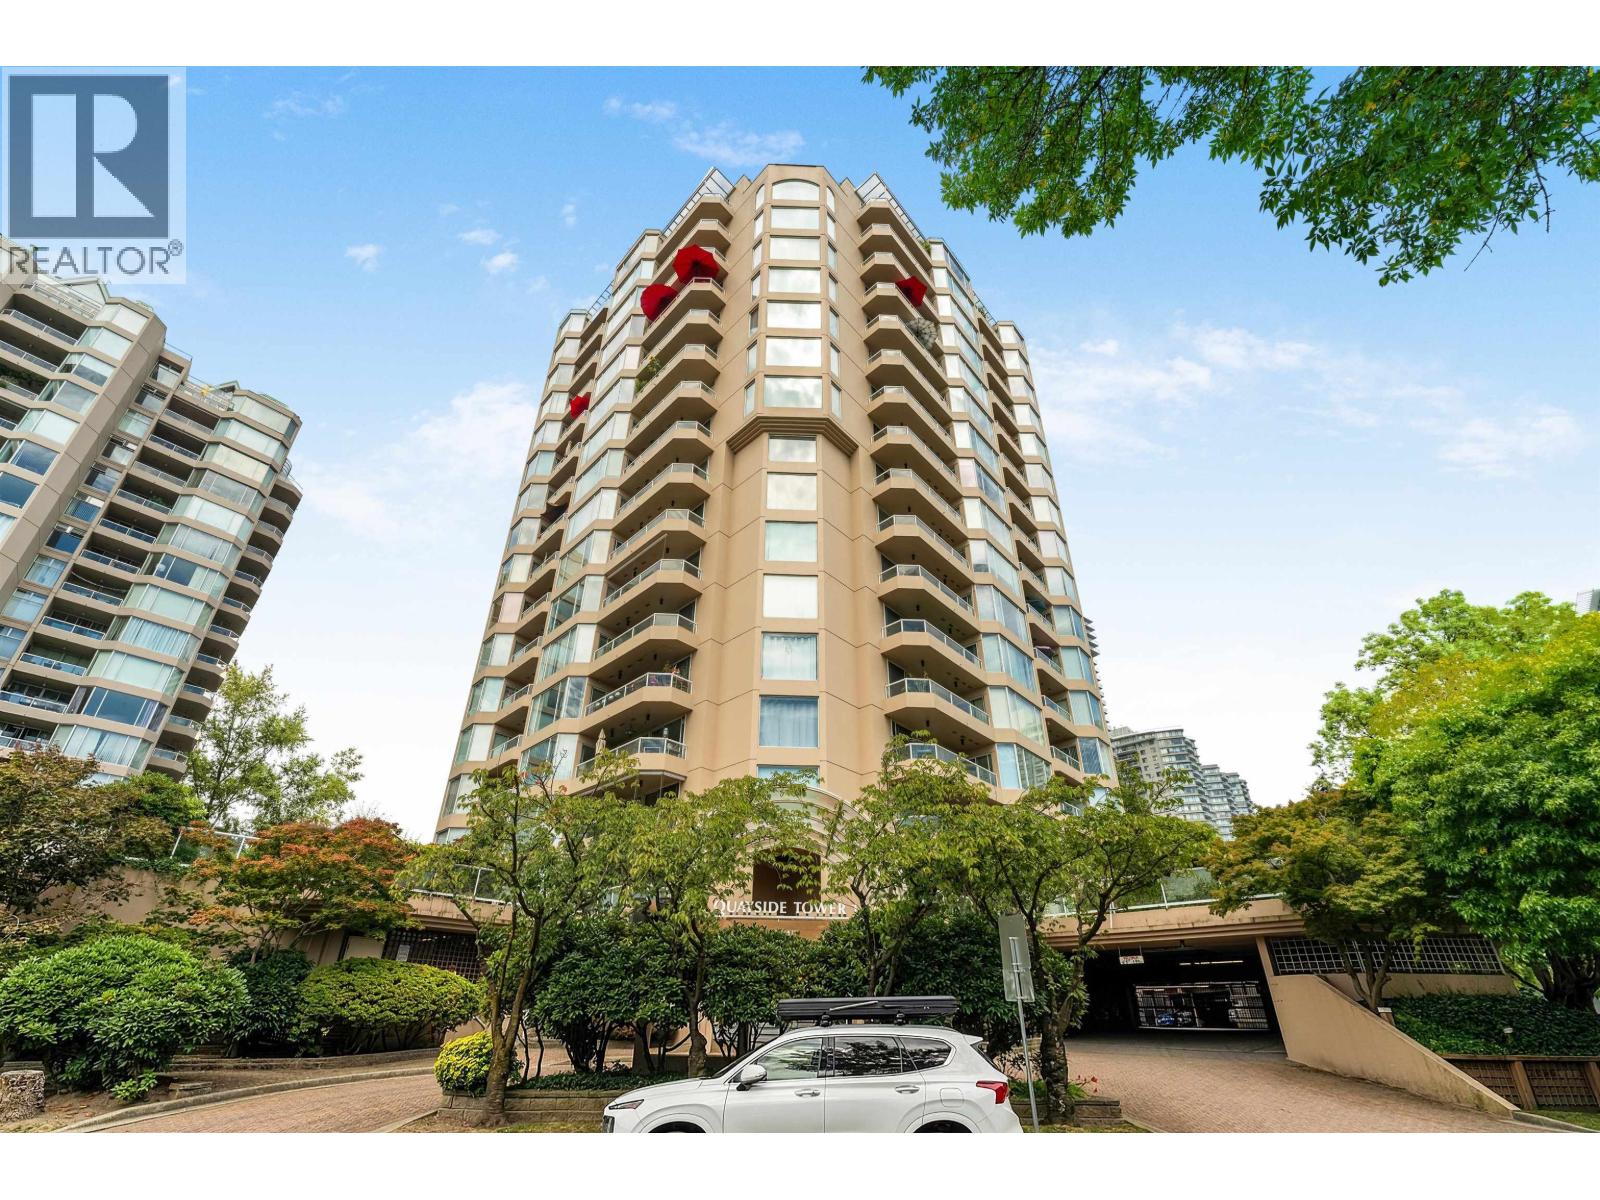
PRIME LOCATION! This Bright and Beautiful Sub-PENTHOUSE at the "QUAYSIDE TOWERS" is built by the highly esteemed Developer BOSA. This gorgeous unit offers Expansive Windows, a Large Bedroom with Ensuite and a Private Patio, overlooking a Million Dollar View! The spacious Floor Plan allows for ease and comfort when working from home. Updates include, newer floors, counter tops, and appliances. The Den may be used as a Guest Bedroom as it features a beautifully built in Murphy Bed! Centrally located, by Downtown New West. , Parks, transit and some of the Best Dining the city has to offer. Amenities include a Modern Exercise Room, Indoor Pool, Hot Tub, Sauna, Party Room and Private Greenspace. The Unit includes 1 Parking and 1 Storage. Rarely offered! OPEN HOUSE SUNDAY 2:00-4:00 A Must See!
Property Details
- Property Type
- Apartment Unit
- Style
- Penthouse
- Title to Land
- Freehold Strata
- Year Built
- 1988
- Area
- New Westminster · Quay
- View
- Water & Mountain
- Exposure
- Southwest
- Outdoor
- Balcny(s) Patio(s) Dck(s)
- Heating / Cooling
- Baseboard
- Flooring
- Laminate,Tile
- Construction
- Concrete
- Parking
- Add. Parking Avail.,Garage; Underground,Visitor Parking (1 stall)
- Water Supply
- City/Municipal
- Kitchens
- 1
- Fireplaces
- 1
Financial
- Caretaker
- Gardening
- Hot Water
- Management
Rooms 6
Features & Appliances
- ✨ClthWsh/Dryr/Frdg/Stve/DW
- 🪟Drapes/Window Coverings
- 🧯Fireplace Insert
- ✨Hot Water Dispenser
- 🛁Swimming Pool Equip.
- Pets Not Allowed
- Rentals Allwd w/Restrctns
- Smoking Restrictions
For Sale in Quayside Tower 1 & Complex
↑ Back to top| Date | Address | Status | Bed | Bath | Price | Sqft | DOM | Strata Fee | Tax | Listed By |
|---|---|---|---|---|---|---|---|---|---|---|
| 2026-09-24 | 1606 1045 Quayside Drive | Active | 3 | 2 | $899,000 ($684/sf) | 1314 | 0 | $705 | $3,679 (2025) | RE/MAX All Points Realty |
| 2026-09-11 | 1206 1045 Quayside Drive | Active | 3 | 2 | $699,000 ($524/sf) | 1334 | 0 | $705 | $3,352 (2025) | RE/MAX Real Estate Services |
| 2026-05-24 | 1606 1045 Quayside Drive | Active | 3 | 2 | $930,000 ($736/sf) | 1264 | 0 | $705 | $3,679 (2025) | RE/MAX All Points Realty |
| Avg | $842,667 ($646/sf) | 1304 |
Nearby Buildings with Active Listings
↑ Back to top
Book a Showing

- Abbotsford - 447
- Agassiz - 28
- Burnaby - 54
- Burnaby East - 78
- Burnaby North - 367
- Burnaby South - 348
- Campbell River - 1
- Chilliwack - 221
- Cloverdale - 194
- Comox Valley - 10
- Coquitlam - 566
- Delta - 10
- Duncan - 42
- Esquimalt - 59
- Gulf Islands - 6
- Harrison Hot Springs - 13
- Harrison Mills - 1
- Hope - 22
- Ladner - 110
- Langford - 156
- Langley - 541
- Maple Ridge - 312
- Mill Bay - 2
- Mission - 65
- New Westminster - 444
- North Delta - 29
- North Island - 2
- North Saanich - 8
- North Surrey - 412
- North Vancouver - 747
- Oak Bay - 44
- Osoyoos - 1
- Parksville / Qualicum - 7
- Penticton - 8
- Pitt Meadows - 75
- Port Alberni - 2
- Port Coquitlam - 268
- Port Moody - 268
- Richmond - 1161
- Saanich East - 232
- Saanich West - 92
- Sardis - 154
- Sidney - 152
- Sooke - 39
- South Surrey White Rock - 719
- Surrey - 667
- Tsawwassen - 98
- Vancouver East - 1003
- Vancouver West - 2495
- Victoria - 666
- View Royal - 46
- West Vancouver - 231



