41 12036 66 AVE
- 3 Beds
- 3 Baths
- 1,430 Sqft
- 0.00 Lot (ft)
- 2 Parking
- Built 2013
 1/22
1/22




Property Description
Welcome to DUBB VILLA ESTATES. Central location for people on the go. This home features 3 bedroom, 2.5 bathroom with a large bright living room, dining room & laminate flooring throughout main floor. Gourmet kitchen with stainless steel appliances, granite counter tops, spacious eating area that open to a sundeck, perfect for Garden lovers and entertaining friends. Bonus access to back deck and yard. Top floor includes a large master bedroom with full ensuite, walk in closet as well as 2 other large bedrooms. Spacious tandem garage with lots of extra storage. Great family complex with club house and guest suite. This is perfect home to raise your family. Conveniently located near both levels of school, park, bus, shopping, mall and quick access to the highway.
Property Details
- Property Type
- Townhouse
- Style
- 3 Storey
- Title to Land
- Freehold Strata
- Year Built
- 2013
- Area
- Surrey · West Newton
- Outdoor
- Balcny(s) Patio(s) Dck(s)
- Heating / Cooling
- Baseboard,Electric,Natural Gas
- Flooring
- Wall/Wall/Mixed
- Construction
- Frame - Wood
- Parking
- Grge/Double Tandem (2 stalls)
- Water Supply
- City/Municipal
- Kitchens
- 1
- Fireplaces
- 1
Financial
- Caretaker
- Garbage Pickup
- Gardening
- Management
- Snow removal
Rooms 10
Features & Appliances
- ✨ClthWsh/Dryr/Frdg/Stve/DW
- Pets Allowed w/Rest.
- Rentals Allwd w/Restrctns
Location & Parcel
↑ Back to topFor Sale in Dubb Villa Estates & Complex
↑ Back to top| Date | Address | Status | Bed | Bath | Price | Sqft | DOM | Strata Fee | Tax | Listed By |
|---|---|---|---|---|---|---|---|---|---|---|
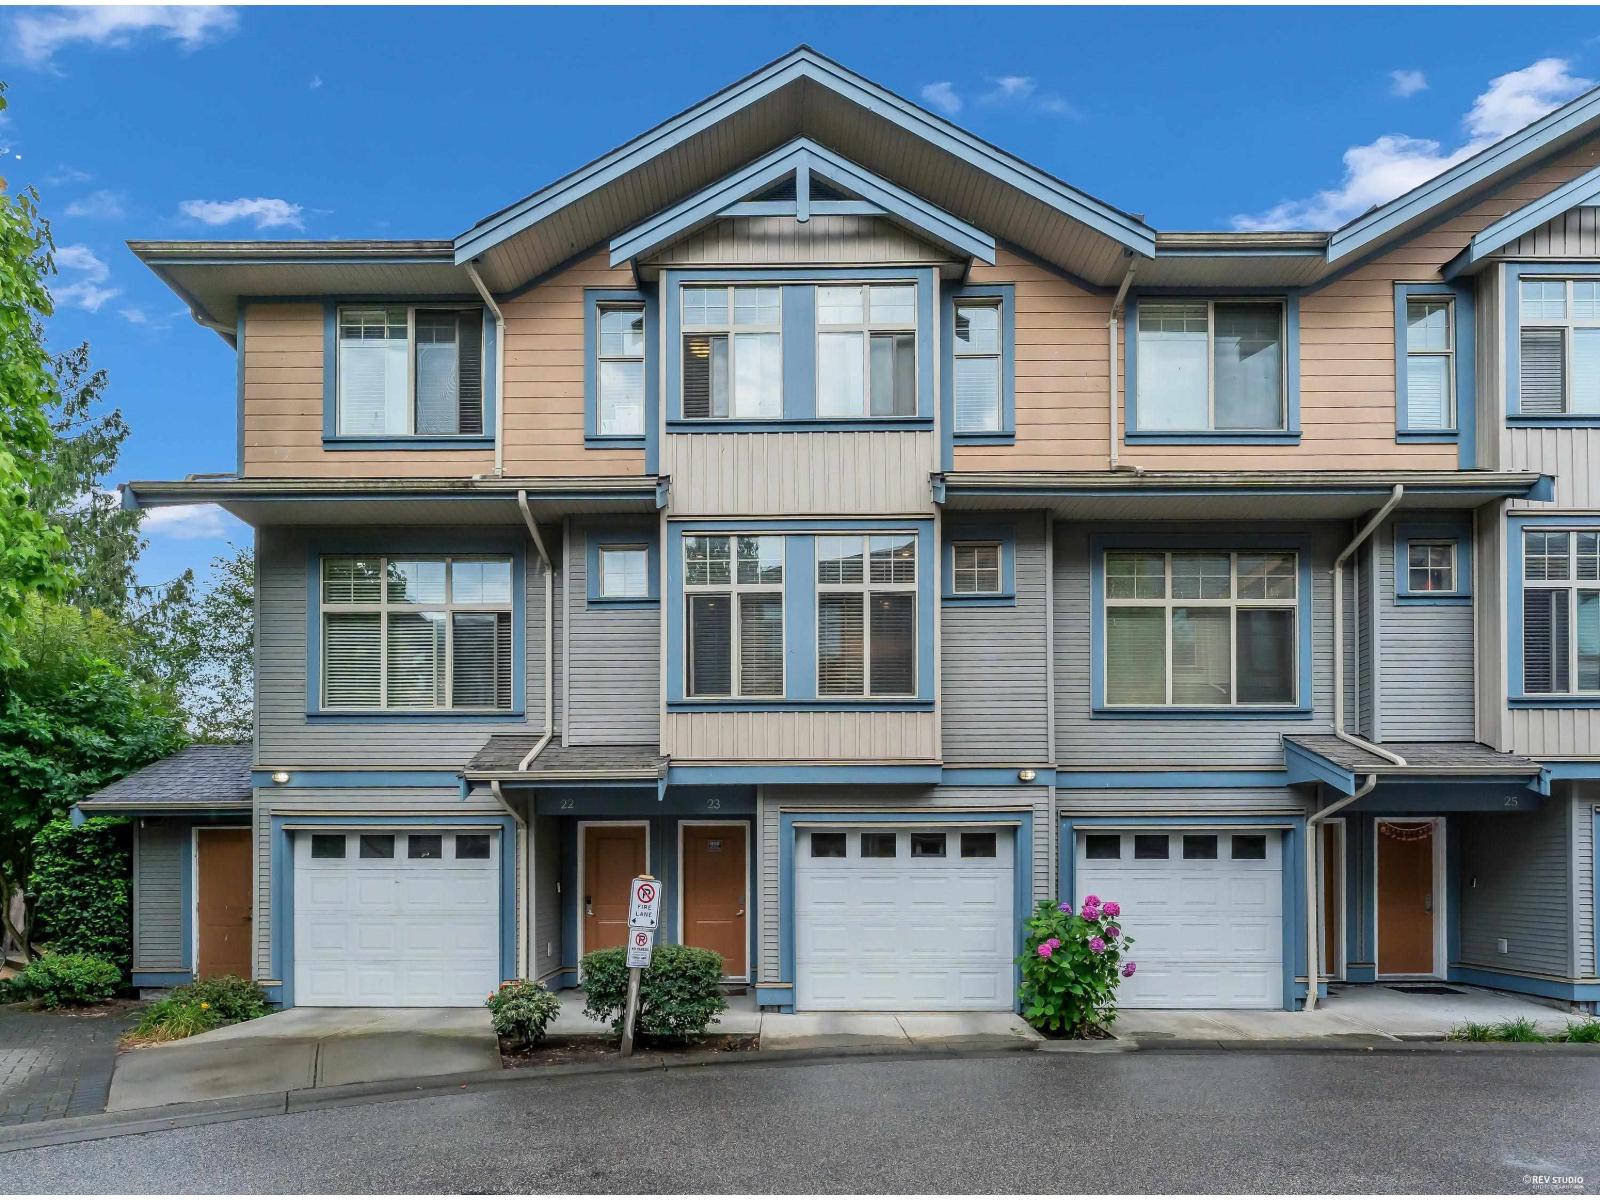
| 2026-07-22 | 23 12036 66 Avenue | Active | 3 | 3 | $798,000 ($518/sf) | 1540 | 0 | $350 | $3,589 (2026) | SRS Panorama Realty |
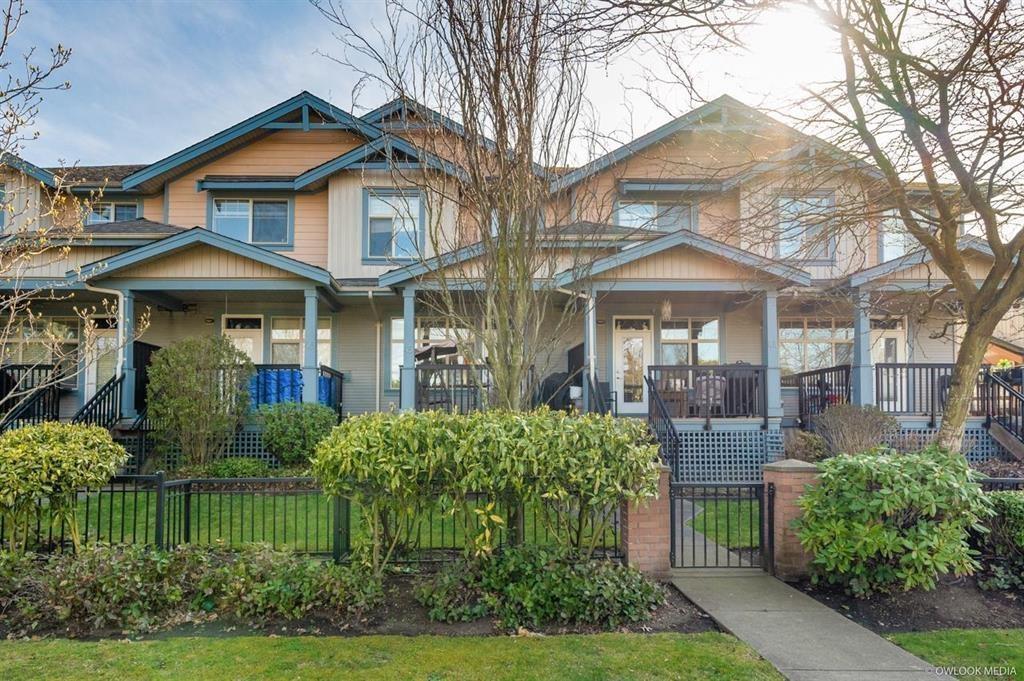
| 2026-06-09 | 45 12036 66 Avenue | Active | 3 | 2 | $779,000 ($532/sf) | 1463 | 0 | $365 | $3,430 (2025) | Coldwell Banker Universe Realty |
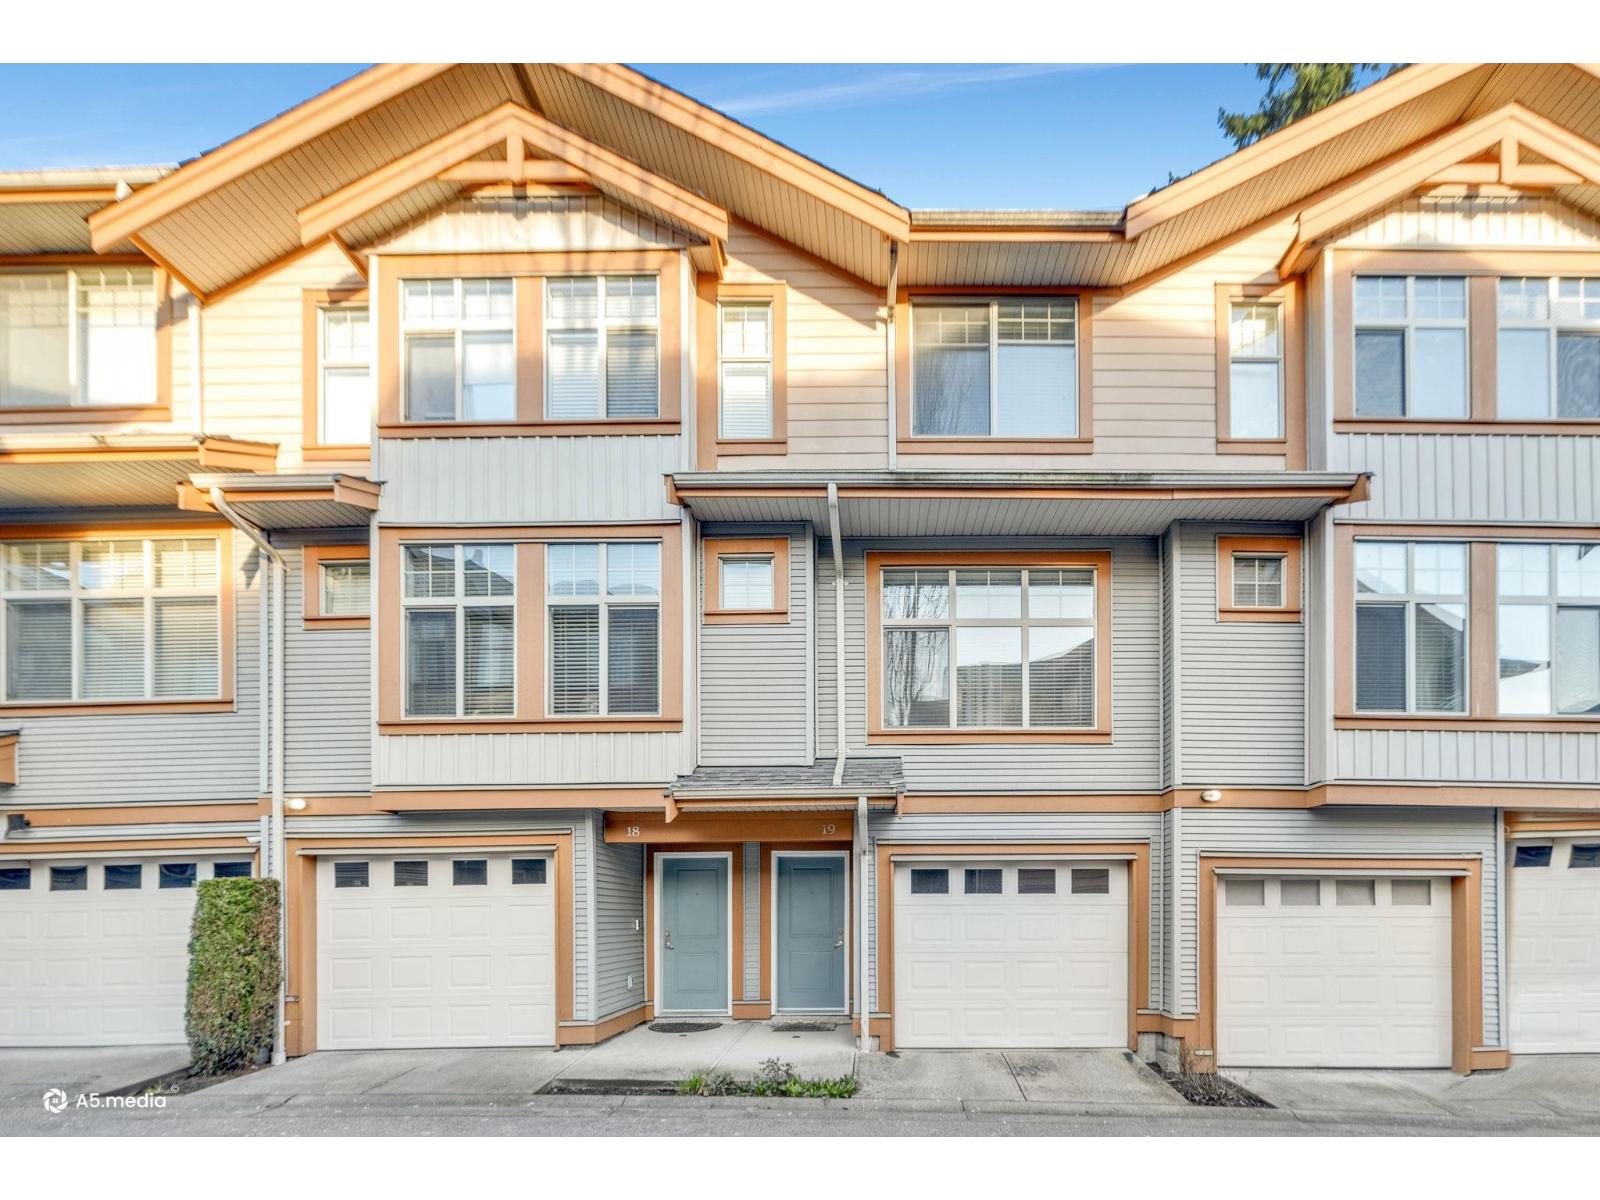
| 2026-03-03 | 19 12036 66 Avenue | Active | 3 | 3 | $799,000 ($537/sf) | 1488 | 0 | $374 | $3,417 (2025) | Century 21 Coastal Realty Ltd. |
| Avg | $792,000 ($529/sf) | 1497 |
Nearby Buildings with Active Listings
↑ Back to top
Book a Showing

- Abbotsford - 447
- Agassiz - 28
- Burnaby - 54
- Burnaby East - 78
- Burnaby North - 367
- Burnaby South - 348
- Campbell River - 1
- Chilliwack - 221
- Cloverdale - 194
- Comox Valley - 10
- Coquitlam - 566
- Delta - 10
- Duncan - 42
- Esquimalt - 59
- Gulf Islands - 6
- Harrison Hot Springs - 13
- Harrison Mills - 1
- Hope - 22
- Ladner - 110
- Langford - 156
- Langley - 541
- Maple Ridge - 312
- Mill Bay - 2
- Mission - 65
- New Westminster - 444
- North Delta - 29
- North Island - 2
- North Saanich - 8
- North Surrey - 412
- North Vancouver - 747
- Oak Bay - 44
- Osoyoos - 1
- Parksville / Qualicum - 7
- Penticton - 8
- Pitt Meadows - 75
- Port Alberni - 2
- Port Coquitlam - 268
- Port Moody - 268
- Richmond - 1161
- Saanich East - 232
- Saanich West - 92
- Sardis - 154
- Sidney - 152
- Sooke - 39
- South Surrey White Rock - 719
- Surrey - 667
- Tsawwassen - 98
- Vancouver East - 1003
- Vancouver West - 2495
- Victoria - 666
- View Royal - 46
- West Vancouver - 231



