HYLAND CREEK ESTATESListing Information
Sold · MLS® R2600334
241 13612 67 AVE
Surrey · East Newton V3W 6X5
$570,000 (Sold Tue Jul 13 2021 00:00:00 GMT+0000 (Coordinated Universal Time))
- 3 Beds
- 1 Baths
- 1,130 Sqft
- 0.00 × 0 Lot (ft)
- 1 Parking
- Built 1980
 1/20
1/20



★ Building Specialist
Les Twarog
RE/MAX Crest Realty (Westside)
30+ Years Downtown & Westside Expert
604.671.7000
les@6717000.com
Property Description
This Beautifully updated 3 bedroom end unit is located in one of the best neighbourhoods of Hyland Estates. This unit has a very good open layout with park like setting in the back. This Home is prewired for speakers and comes with renovated kitchen with newer appliances, new paint, newer Roof, Storage area, new Hot water tank, Exhaust Fan so that you get fresh air all the time and a bonus of huge garden the back to enjoy the serenity of Nature. Some of the additional features include swimming pool, Children Play Area, parking for Trailers and campers and much more. This unit is ready for you to move in. A must see home.
Property Details
- Property Type
- Townhouse
- Style
- 2 Storey,End Unit
- Title to Land
- Freehold Strata
- Year Built
- 1980
- Area
- Surrey · East Newton
- View
- Green Space
- Outdoor
- Patio(s)
- Heating / Cooling
- Baseboard,Electric
- Construction
- Frame - Wood
- Parking
- Open (1 stall)
- Water Supply
- City/Municipal
- Kitchens
- 1
- Fireplaces
- 1
Financial
List Price$570,000
Gross Taxes$2,055 · 2020
Maintenance Fee$224/mo
✦ Included in the Maintenance Fee
- Garbage Pickup
- Gardening
- Management
- Recreation Facility
- Snow removal
Rooms 8
Bedroom
Bedroom
Master Bedroom
Foyer
Storage
Dining Room
Living Room
Kitchen
Features & Appliances
✦ Appliances & Features
- ✨ClthWsh/Dryr/Frdg/Stve/DW
✦ Bylaws & Pets
- Pets Allowed w/Rest.
- Rentals Allwd w/Restrctns
Location & Parcel
↑ Back to topFor Sale in Hyland Creek Estates & Complex
↑ Back to top| Date | Address | Status | Bed | Bath | Price | Sqft | DOM | Strata Fee | Tax | Listed By |
|---|---|---|---|---|---|---|---|---|---|---|
| 2026-08-17 | 159 13750 67 Avenue | Active | 3 | 1 | $599,000 ($515/sf) | 1163 | 0 | $329 | $2,913 (2026) | YPA Your Property Agent |
| 2026-07-23 | 87 6665 138 Street | Active | 2 | 1 | $459,800 ($509/sf) | 904 | 0 | $250 | $2,648 (2026) | Royal LePage - Wolstencroft |
| 2026-06-29 | 32 6625 138th Street | Active | 3 | 2 | $550,000 ($480/sf) | 1145 | 0 | $250 | $2,763 (2025) | Macdonald Realty (Surrey/152) |
| 2026-04-28 | 14 6609 138 Street | Active | 2 | 1 | $529,000 ($597/sf) | 886 | 0 | $194 | $2,535 (2024) | Century 21 Creekside Realty |
| 2026-04-21 | 77 6657 138 Street | Active | 3 | 1 | $598,000 ($514/sf) | 1164 | 0 | $230 | $2,820 (2025) | Royal LePage Global Force Realty |
| 2026-03-23 | 208 13632 67 Avenue | Active | 3 | 1 | $589,000 ($523/sf) | 1126 | 0 | $256 | $2,786 (2024) | Coldwell Banker Universe Realty |
| 2026-02-02 | 129 13710 67 Avenue | Active | 3 | 2 | $699,000 ($621/sf) | 1126 | 0 | $227 | $2,376 (2022) | RE/MAX Treeland Realty |
| Avg | $574,829 ($536/sf) | 1073 |
Nearby Buildings with Active Listings
↑ Back to topPrimrose Lane
6747 137th St. · Surrey
Charleston Green
6537 138th St. · Surrey
Hyland Creek
6841 138th St. · Surrey
Teo
13864 Hyland Rd. · Surrey
Hyland Grove
13900 Hyland Rd. · Surrey
Panorama West Coast Living
13898 64 Ave. · Surrey
Panorama 62
13670 62 Ave. · Surrey
Chelsea Gardens
13860 70th Ave. · Surrey
Where this information comes from:
Listing details, room sizes, features and financials are from the active MLS® listing
R2600334, Fraser Valley Real Estate Board, listed by Century 21 Coastal Realty Ltd. (Sherry Boyal).
Listed Jul 8, 2021. Feed last updated Jul 26, 2021.
Building-level information is from the BCCondos.net building database.
Measurements are provided by the listing brokerage and are approximate — buyer to verify all data.
159 13750 67 AVENUE
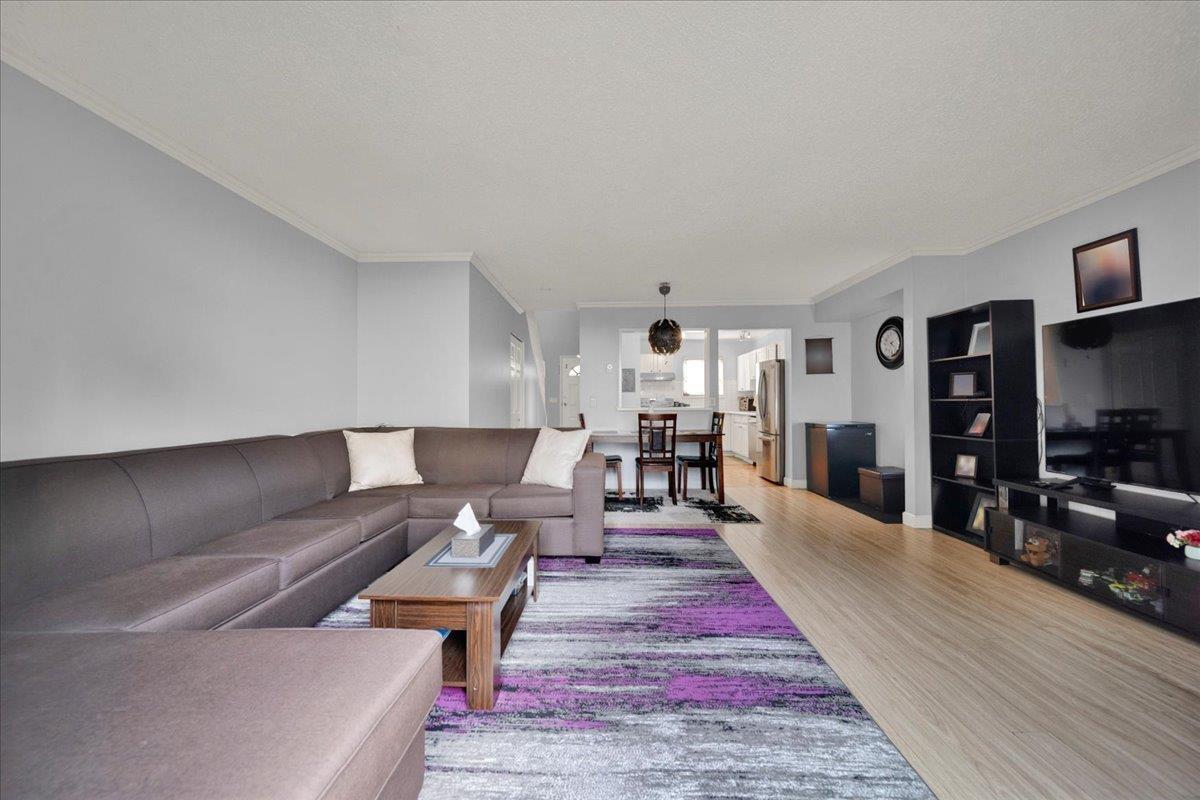
3 bed · 1 bath · MLS® R3157667
$599,000
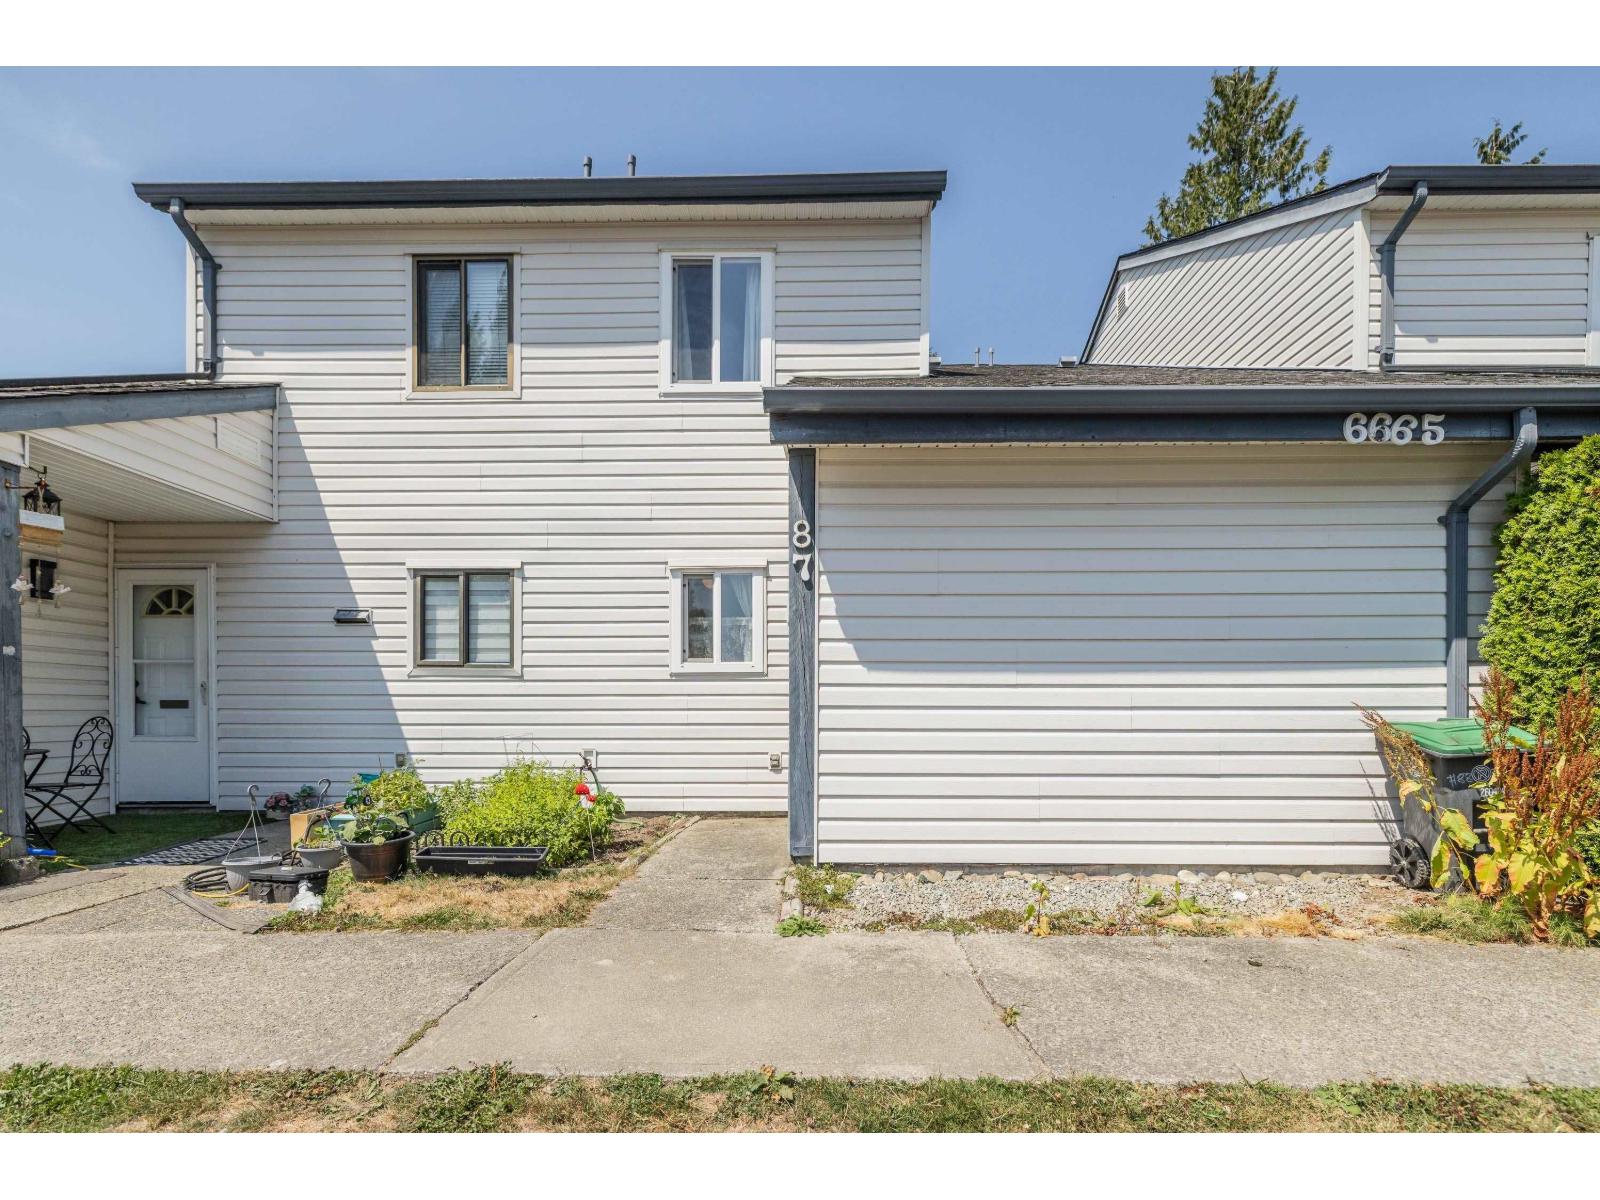
87 6665 138 STREET
2 bed · 1 bath · MLS® R3148749
$459,800
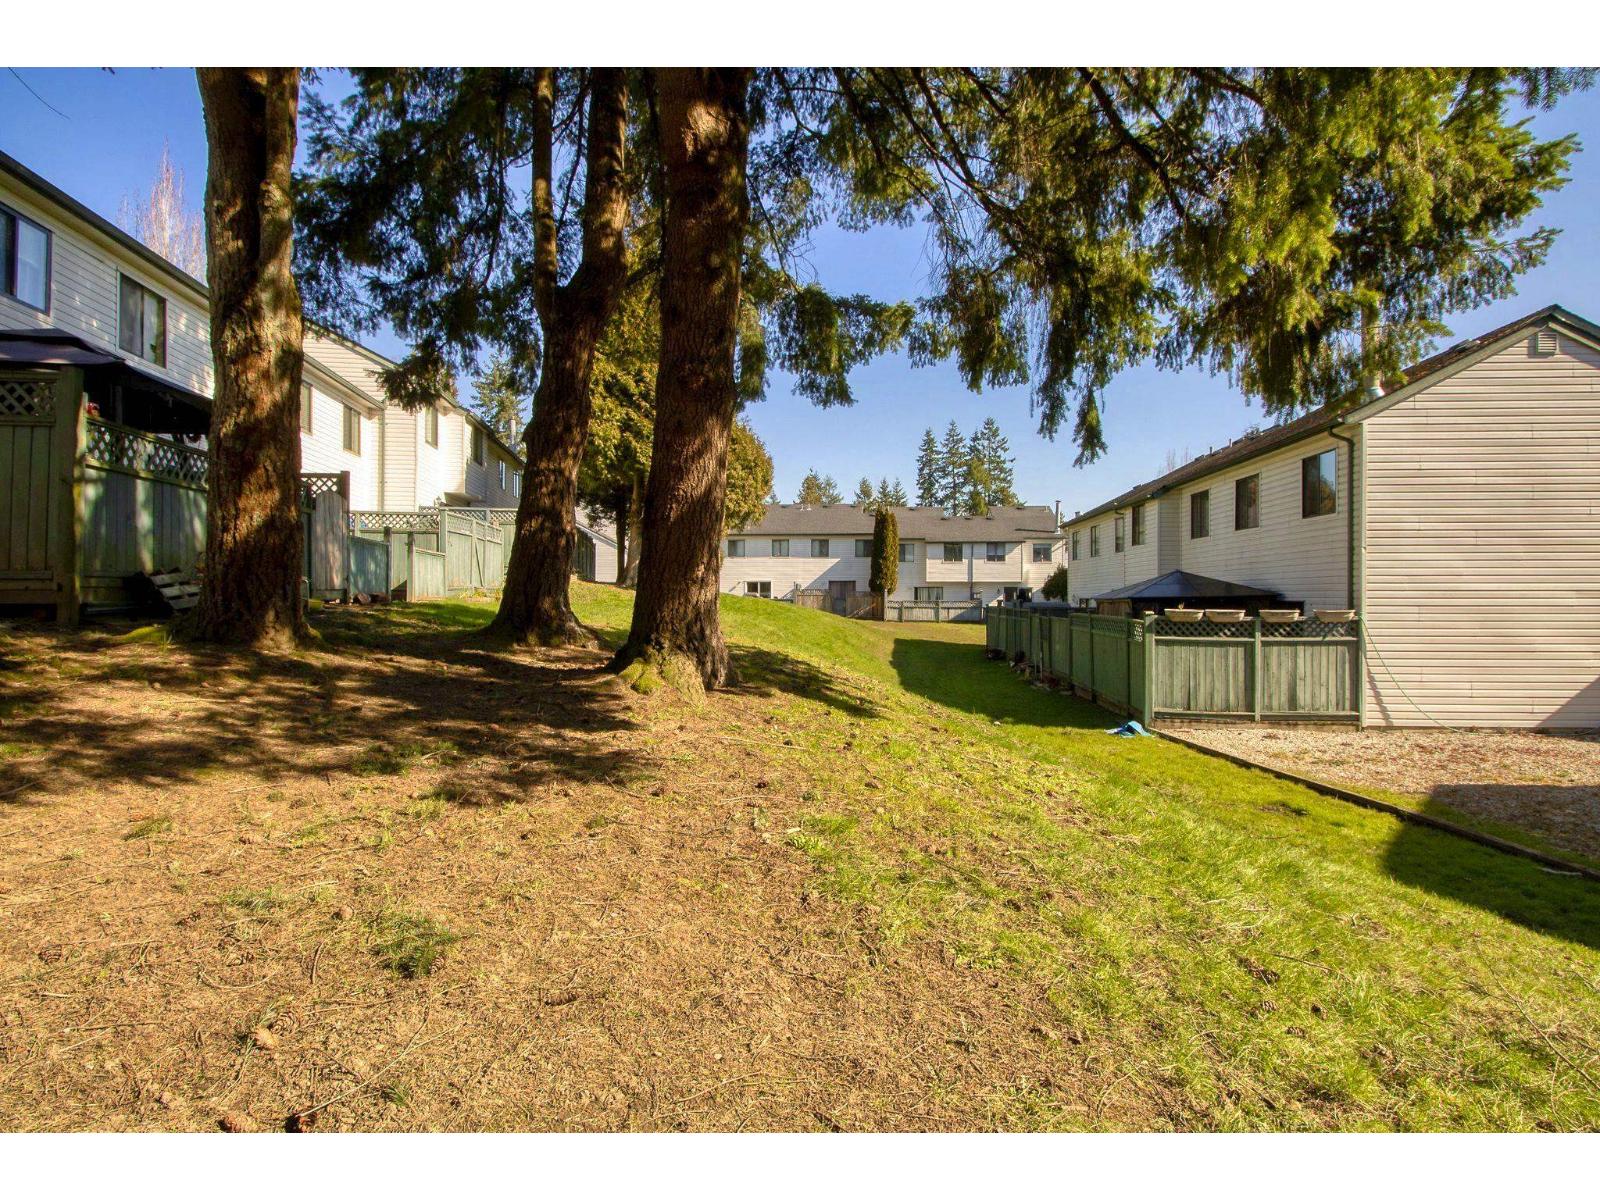
32 6625 138TH STREET
3 bed · 2 bath · MLS® R3140438
$550,000
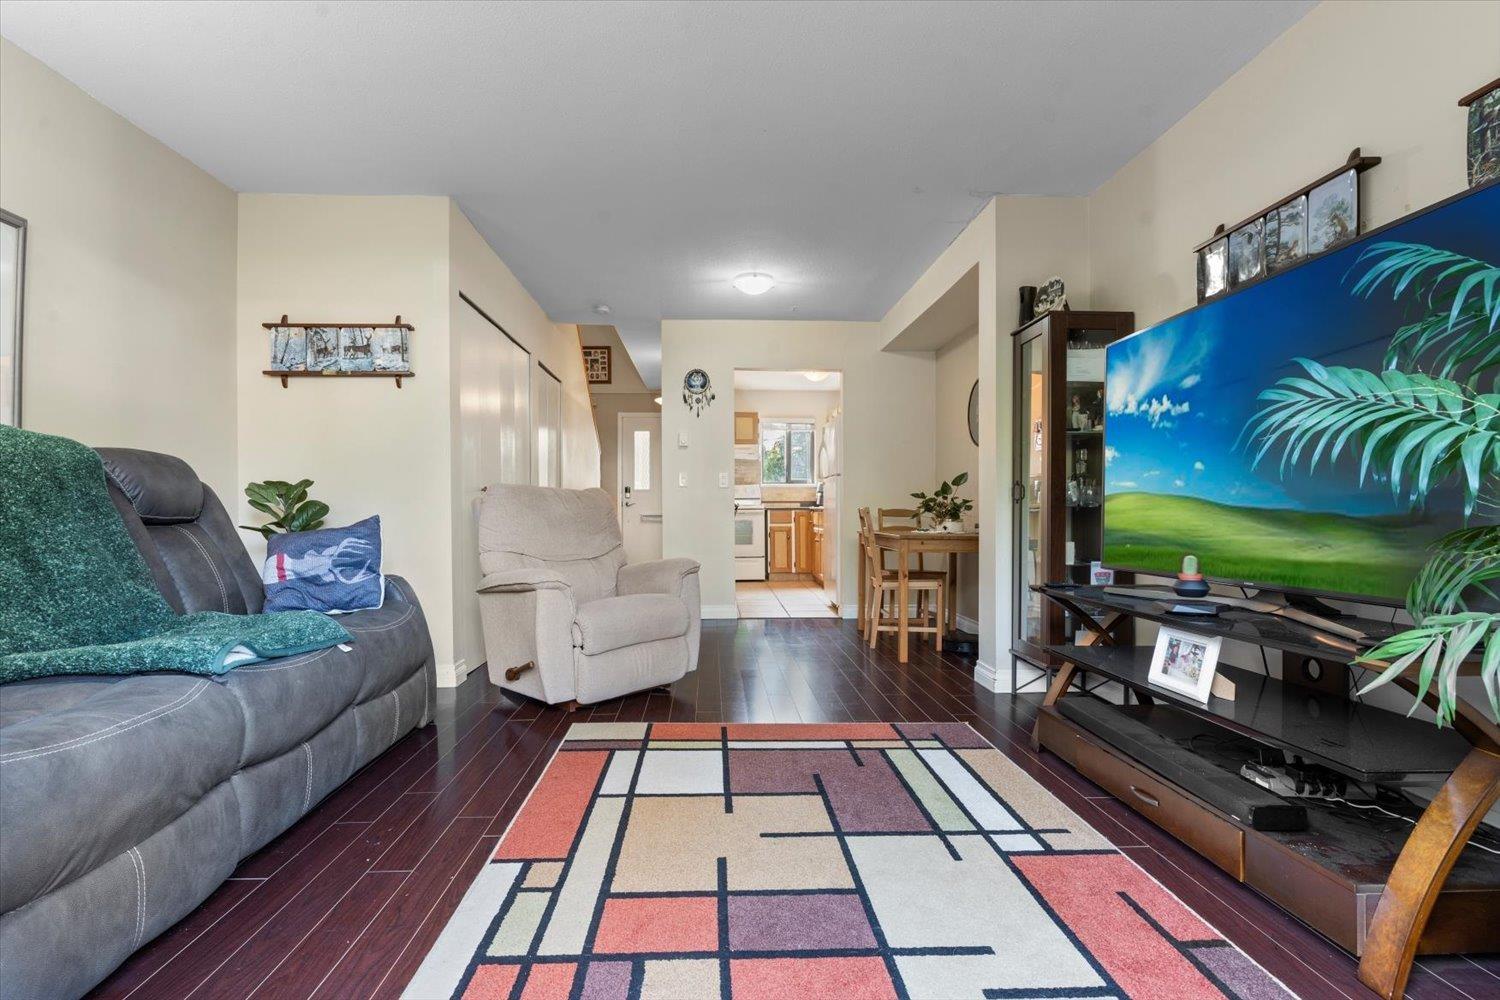
14 6609 138 STREET
2 bed · 1 bath · MLS® R3115856
$529,000
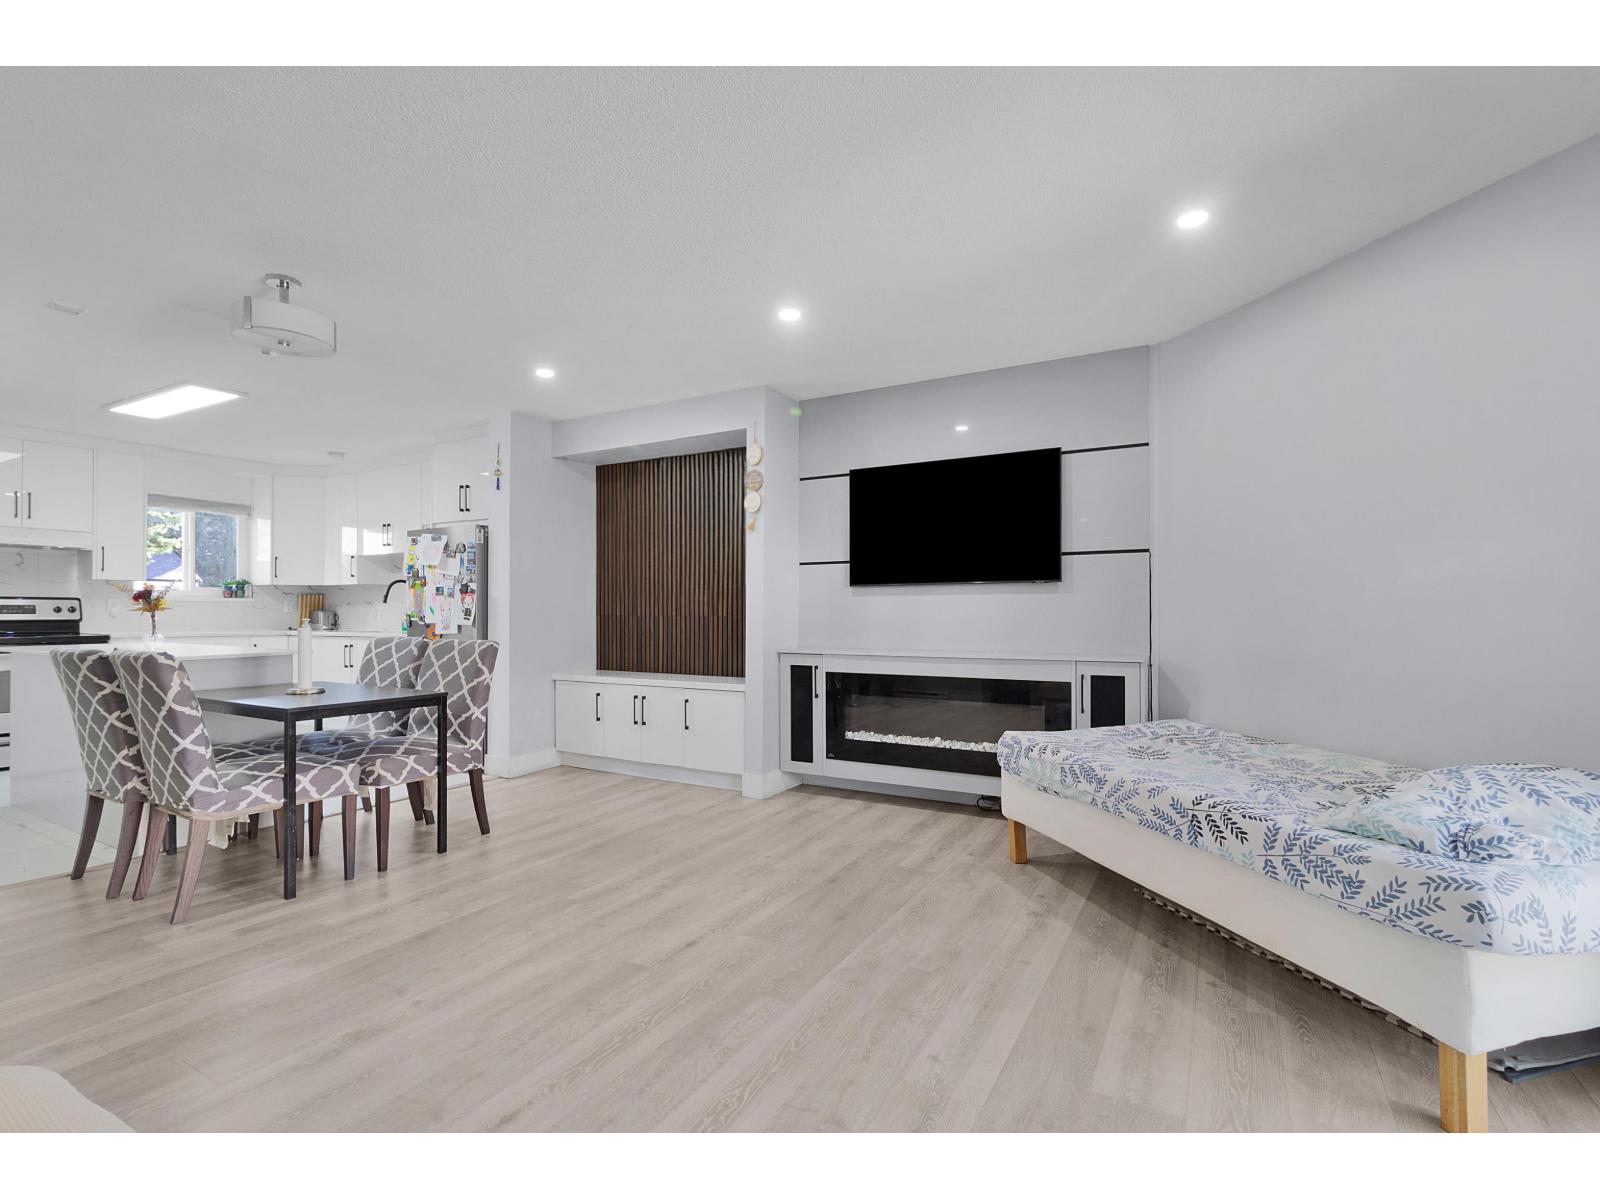
77 6657 138 STREET
3 bed · 1 bath · MLS® R3115260
$598,000
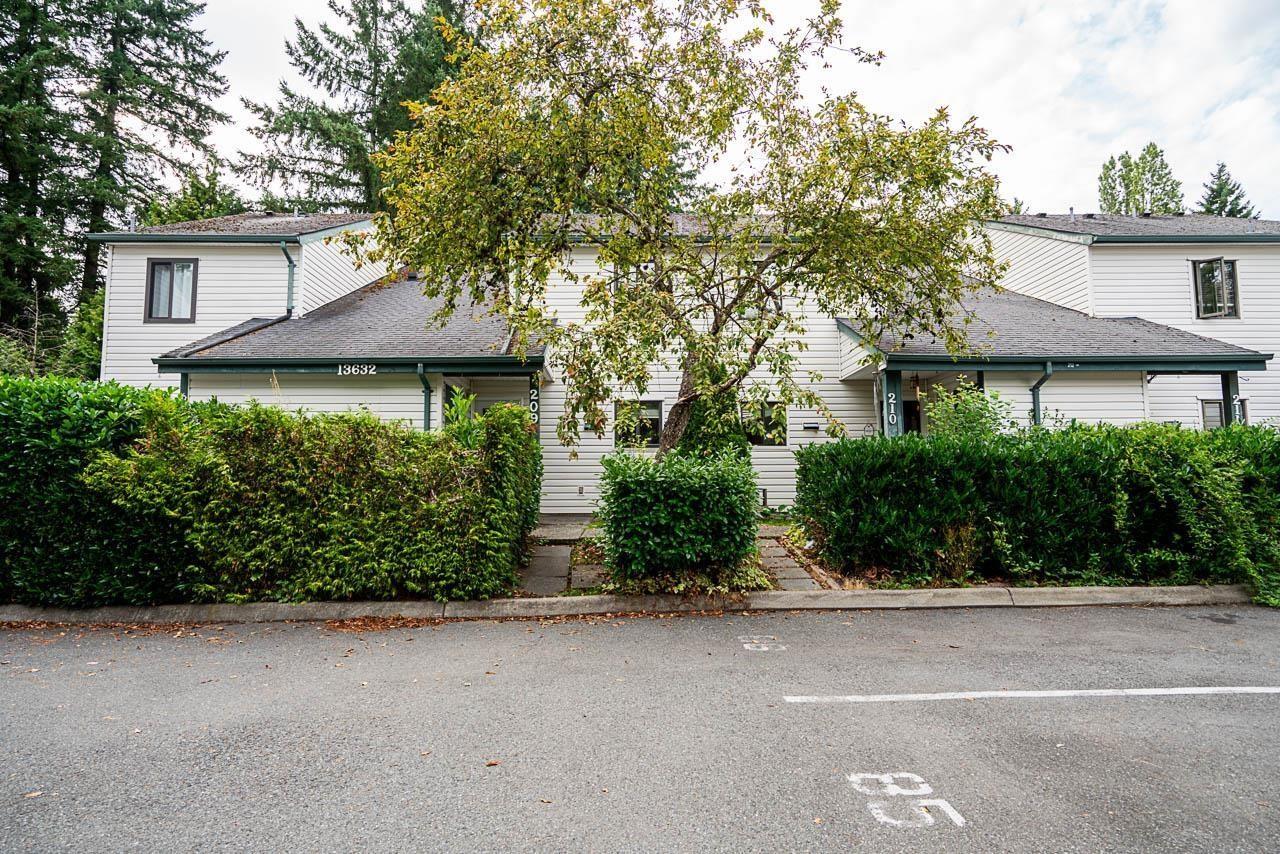
208 13632 67 AVENUE
3 bed · 1 bath · MLS® R3102968
$589,000
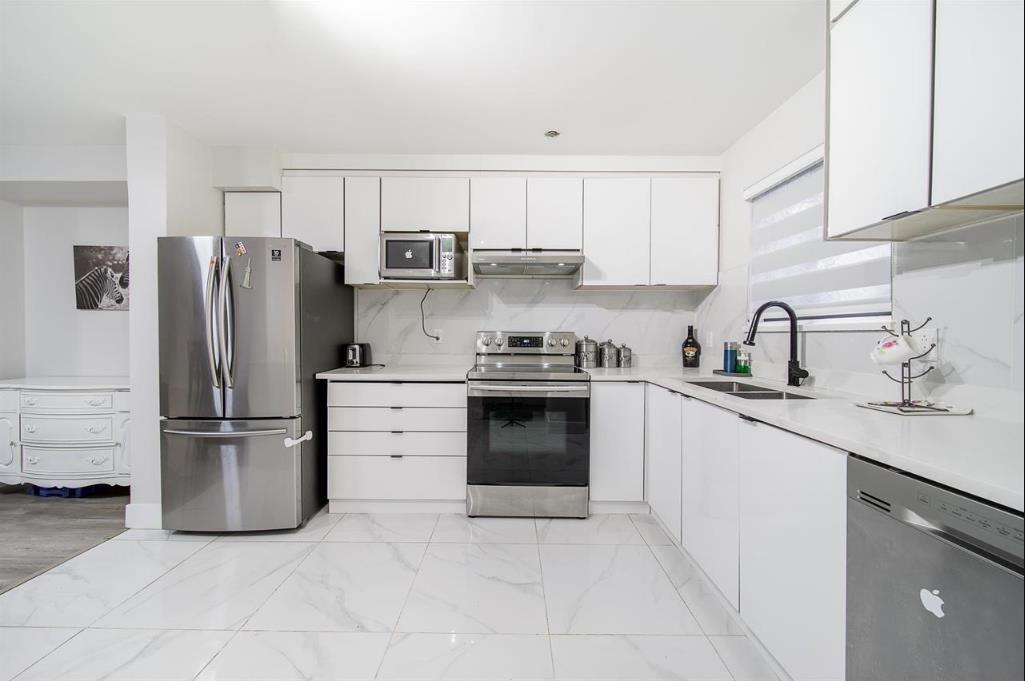
129 13710 67 AVENUE
3 bed · 2 bath · MLS® R3085388
$699,000
Book a Showing
241 13612 67 AVENUE · Hyland Creek Estates · MLS® R2600334 · with Les Twarog

Les TwarogUsually replies within minutes
Building List Count by City
- Abbotsford - 447
- Agassiz - 28
- Burnaby - 54
- Burnaby East - 78
- Burnaby North - 367
- Burnaby South - 348
- Campbell River - 1
- Chilliwack - 221
- Cloverdale - 194
- Comox Valley - 10
- Coquitlam - 566
- Delta - 10
- Duncan - 42
- Esquimalt - 59
- Gulf Islands - 6
- Harrison Hot Springs - 13
- Harrison Mills - 1
- Hope - 22
- Ladner - 110
- Langford - 156
- Langley - 541
- Maple Ridge - 312
- Mill Bay - 2
- Mission - 65
- New Westminster - 444
- North Delta - 29
- North Island - 2
- North Saanich - 8
- North Surrey - 412
- North Vancouver - 747
- Oak Bay - 44
- Osoyoos - 1
- Parksville / Qualicum - 7
- Penticton - 8
- Pitt Meadows - 75
- Port Alberni - 2
- Port Coquitlam - 268
- Port Moody - 268
- Richmond - 1161
- Saanich East - 232
- Saanich West - 92
- Sardis - 154
- Sidney - 152
- Sooke - 39
- South Surrey White Rock - 719
- Surrey - 667
- Tsawwassen - 98
- Vancouver East - 1003
- Vancouver West - 2495
- Victoria - 666
- View Royal - 46
- West Vancouver - 231
Pages
About


MLS®, REALTOR® and the associated logos are trademarks of The Canadian Real Estate Association


The listing data is provided under copyright by the Chilliwack & District Real Estate Board, Fraser Valley Real Estate Board or Real Estate Board of Greater Vancouver.
The listing data is deemed reliable but is not guaranteed accurate by the Chilliwack & District Real Estate Board, Fraser Valley Real Estate Board, Real Estate Board of Greater Vancouver, nor BCCondos.