202 8558 202B ST
- 2 Beds
- 1 Baths
- 800 Sqft
- 0.00 Lot (ft)
- 2 Parking
- Built 2021
 1/14
1/14




Property Description
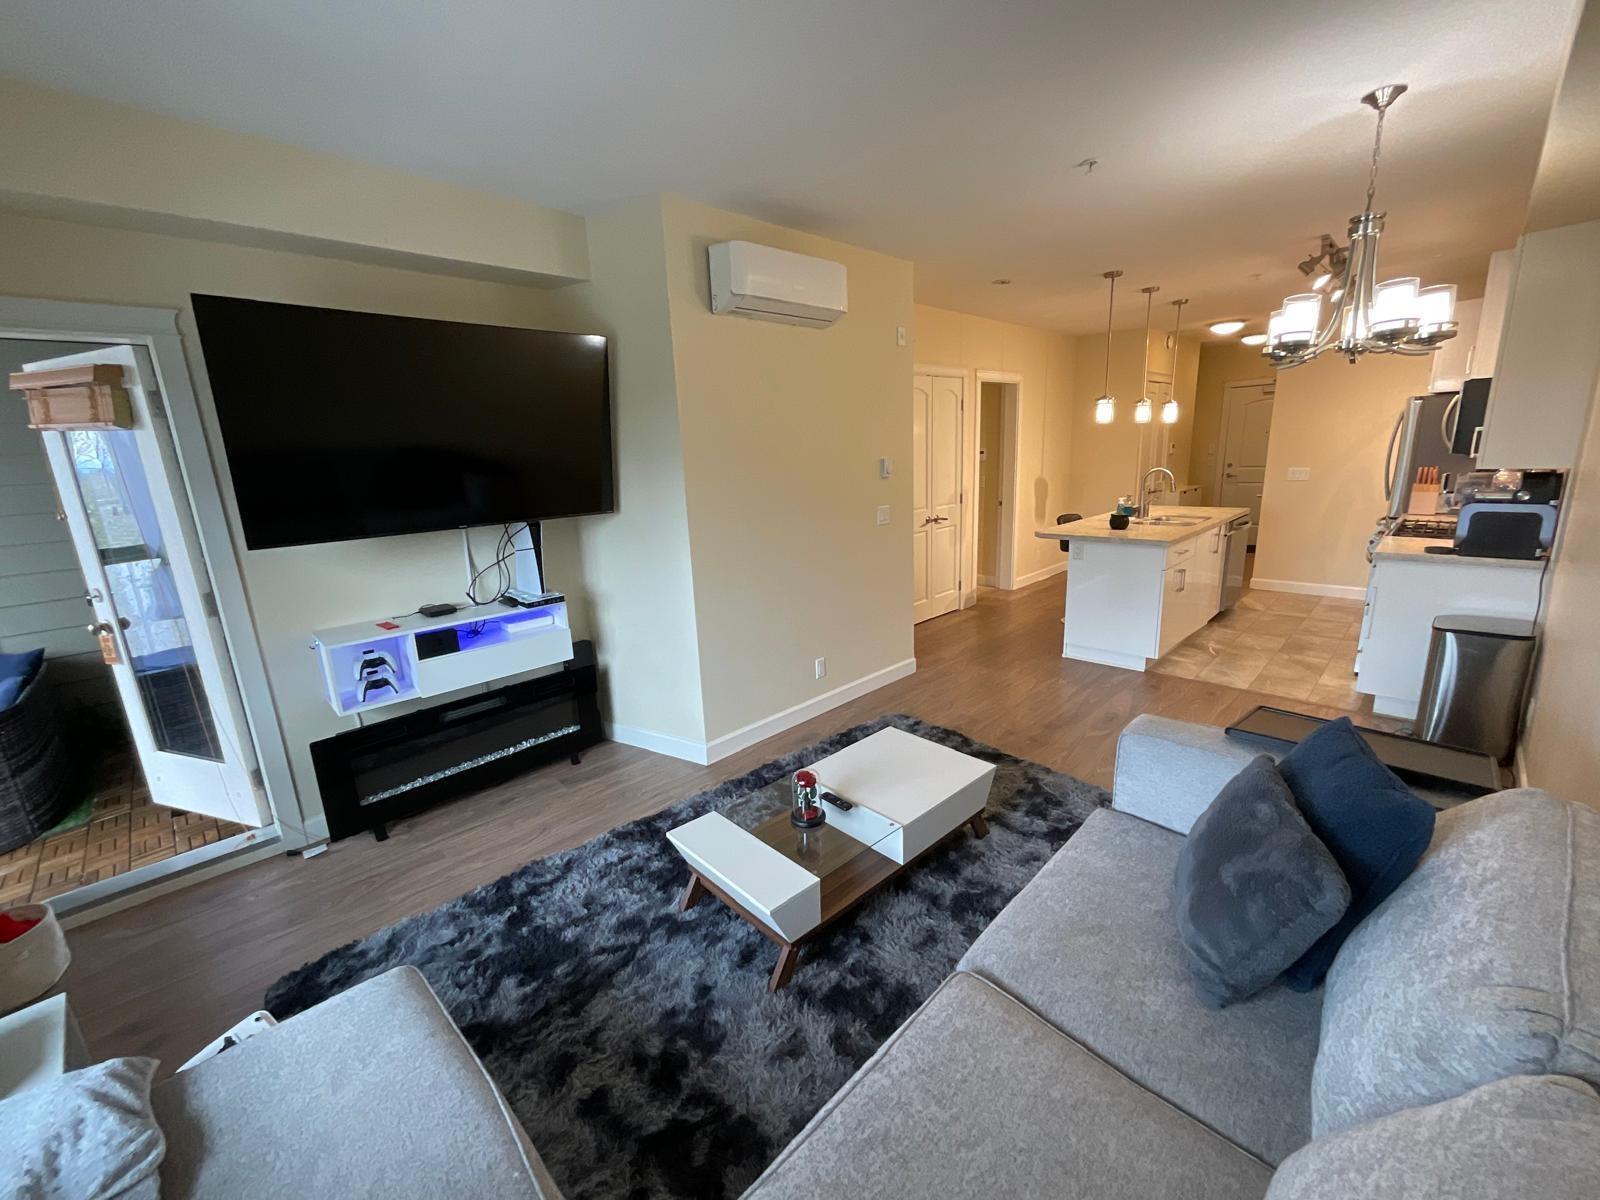
Yorkson Park West, beautiful West facing unit. Fantastic location with quick access to HWY1, steps away from Carvolth Park and Ride. Close to schools, transit, shopping, recreation, and restaurants! 2 bdrms + den, w/892 sqft total of livable space - 800 sqft suite w/a 92 sqft retractable glass solarium and gas hookup for BBQ - perfect for year-round enjoyment and entertaining! 9ft ceilings, AC, high-end s/s appliances, 5-burner gas range, full size washer/dryer and generous pantry. Spacious dining & living room w/ electric fireplace. White swirl quartz countertops, white cabinets with oak toned flooring. 2 underground parking spots, EV hook-up, storage, fitness room and lounge. Completion late July, 2021 - move-in ready! This floor plan B1, is sold out and could be yours!
Property Details
- Property Type
- Apartment Unit
- Style
- 1 Storey
- Title to Land
- Freehold Strata
- Year Built
- 2021
- Area
- Langley · Willoughby Heights
- Exposure
- West
- Outdoor
- Balcony(s),Balcny(s) Patio(s) Dck(s),None
- Heating / Cooling
- Baseboard,Electric,Heat Pump
- Flooring
- Laminate
- Construction
- Frame - Wood
- Parking
- Garage Underbuilding,Visitor Parking (2 stalls)
- Water Supply
- City/Municipal
- Fireplaces
- 1
Rooms 5
Features & Appliances
- ❄️Air Conditioning
- ✨ClthWsh/Dryr/Frdg/Stve/DW
- Pets Allowed w/Rest.
- Rentals Allowed
Location & Parcel
↑ Back to topFor Sale in Yorkson Park West & Complex
↑ Back to top| Date | Address | Status | Bed | Bath | Price | Sqft | DOM | Strata Fee | Tax | Listed By |
|---|---|---|---|---|---|---|---|---|---|---|
| 2026-04-14 | 401 8558 202b Street | Active | 2 | 1 | $585,000 ($638/sf) | 917 | 0 | $310 | $2,113 (2025) | Sutton Group-West Coast Realty |
| Avg | $585,000 ($638/sf) | 917 |
Nearby Buildings with Active Listings
↑ Back to top
Book a Showing

- Abbotsford - 447
- Agassiz - 28
- Burnaby - 54
- Burnaby East - 78
- Burnaby North - 367
- Burnaby South - 348
- Campbell River - 1
- Chilliwack - 221
- Cloverdale - 194
- Comox Valley - 10
- Coquitlam - 566
- Delta - 10
- Duncan - 42
- Esquimalt - 59
- Gulf Islands - 6
- Harrison Hot Springs - 13
- Harrison Mills - 1
- Hope - 22
- Ladner - 110
- Langford - 156
- Langley - 541
- Maple Ridge - 312
- Mill Bay - 2
- Mission - 65
- New Westminster - 444
- North Delta - 29
- North Island - 2
- North Saanich - 8
- North Surrey - 412
- North Vancouver - 747
- Oak Bay - 44
- Osoyoos - 1
- Parksville / Qualicum - 7
- Penticton - 8
- Pitt Meadows - 75
- Port Alberni - 2
- Port Coquitlam - 268
- Port Moody - 268
- Richmond - 1161
- Saanich East - 232
- Saanich West - 92
- Sardis - 154
- Sidney - 152
- Sooke - 39
- South Surrey White Rock - 719
- Surrey - 667
- Tsawwassen - 98
- Vancouver East - 1003
- Vancouver West - 2495
- Victoria - 666
- View Royal - 46
- West Vancouver - 231



