4 12036 66 AVE
- 3 Beds
- 3 Baths
- 1,629 Sqft
- 0.00 Lot (ft)
- 2 Parking
- Built 2011
 1/26
1/26




Property Description
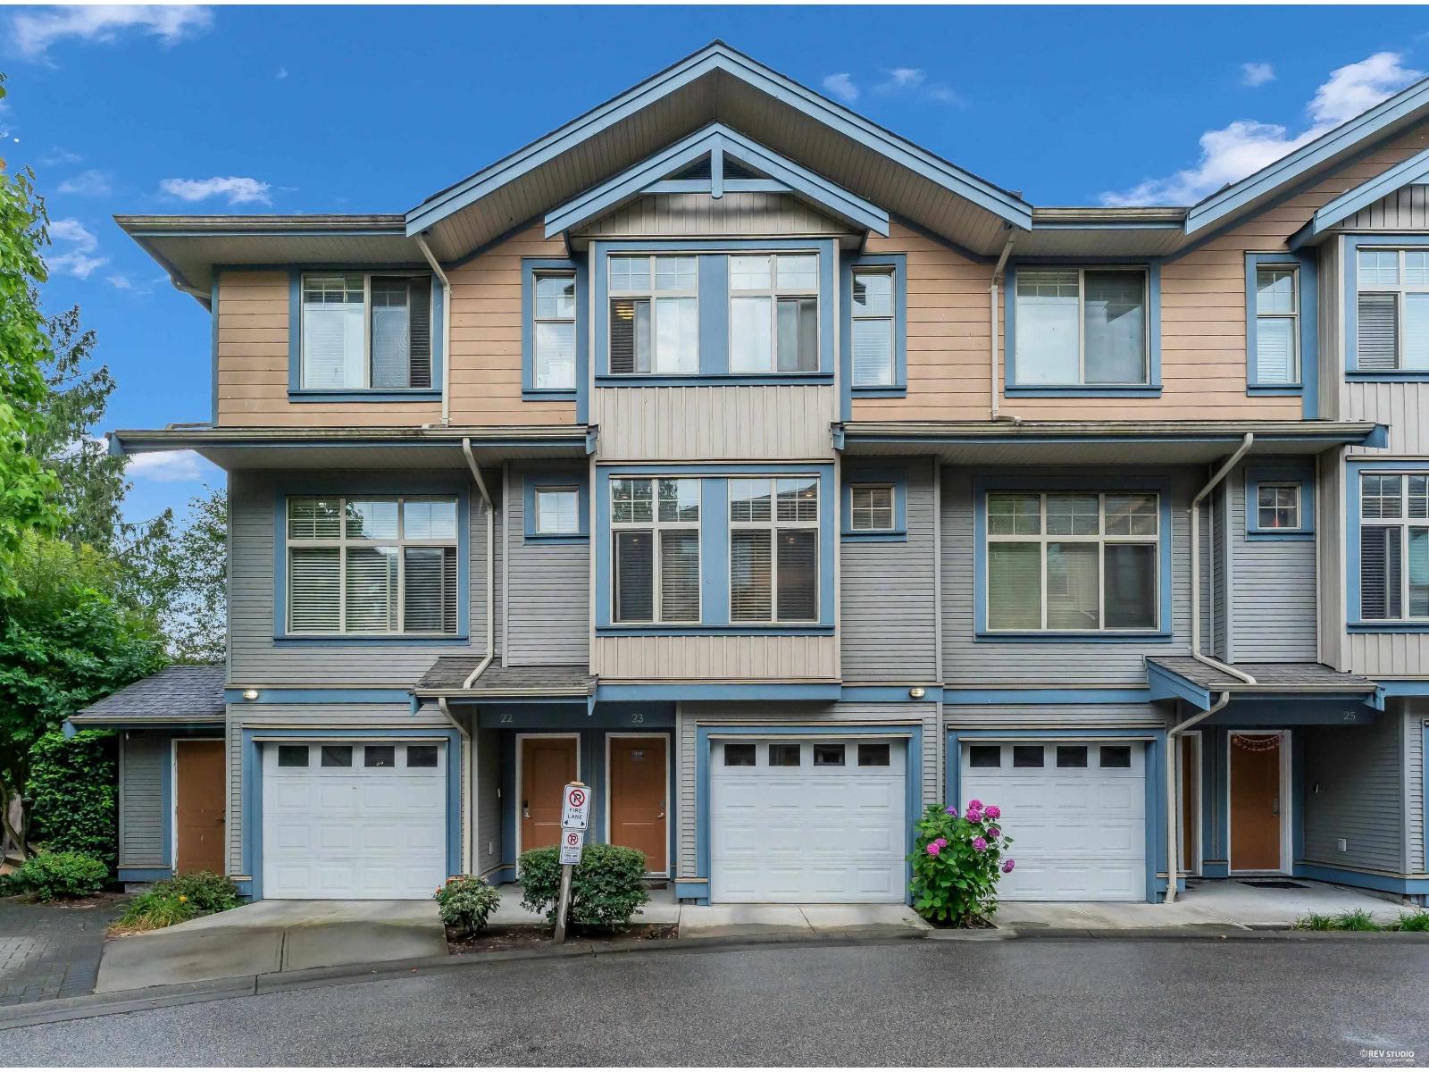
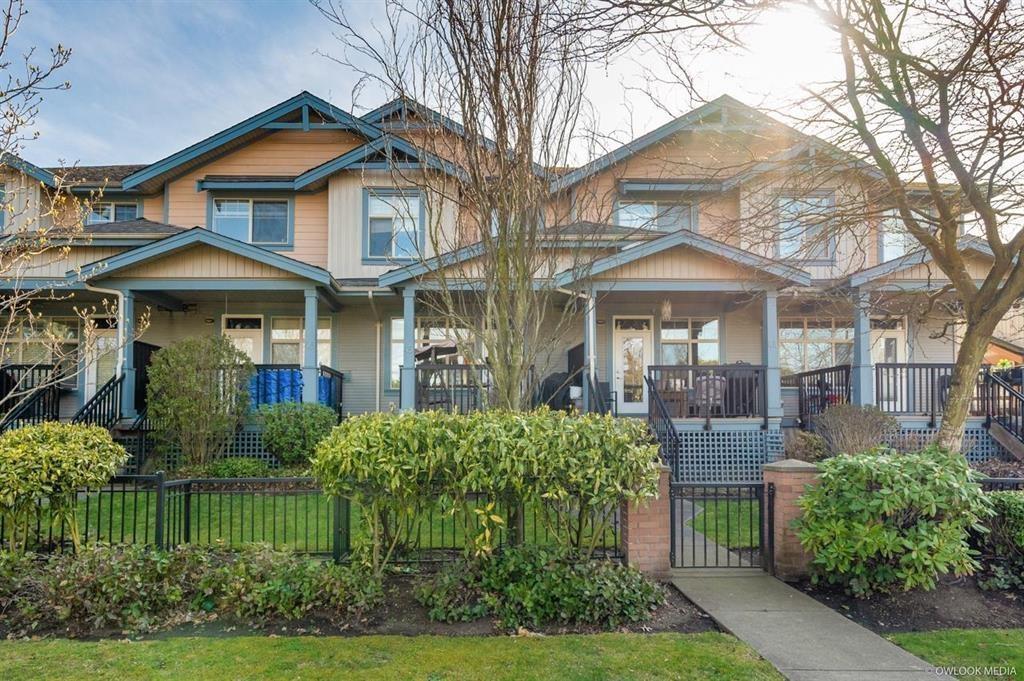
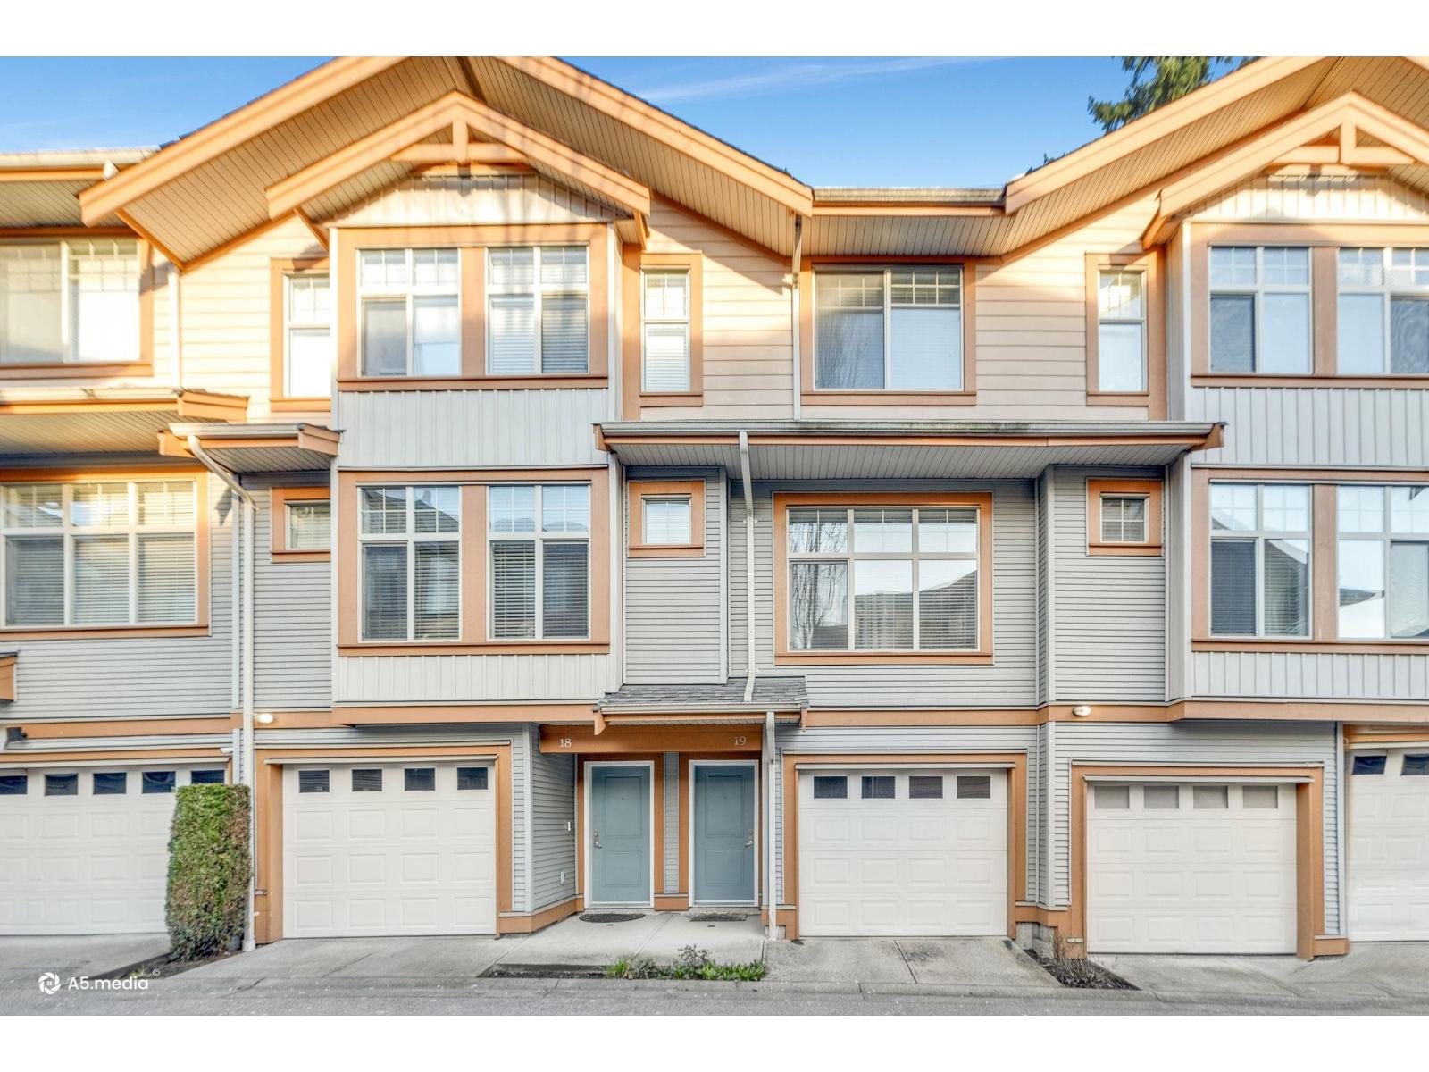
Very well kept Townhome Features 3 BDRMS and 2.5 Bath in a Central Location, not facing any units at Front or Back. Spacious LIVRM with 10' high ceilings with Crown Moulding,Laminate Flooring at Main Floor. Gourmet Kitchen with Stainless Steel Appliances, Island facing Backyard and opens to a Sundeck. Granite Counter Top throughout. Upper floor features Large Master bedroom with Ensuite and Walking Closet, Laundry & Linen Closet. Spacious tandem garage at ground Lvl with a flex room with access to fenced backyard for your use as desired. Recently Painted and Washed Carpet. Walkable access to all Amenities, Parks and Schools. Easy access to Transit, Connectivity to all Highways to go to Vancouver, Abbotsford or to US Border. Act Fast. TouchBase for Showing.
Property Details
- Property Type
- Townhouse
- Style
- 3 Storey
- Title to Land
- Freehold Strata
- Year Built
- 2011
- Area
- Surrey · West Newton
- Outdoor
- Balcony(s)
- Heating / Cooling
- Electric,Forced Air
- Flooring
- Laminate
- Construction
- Frame - Wood
- Parking
- Grge/Double Tandem (2 stalls)
- Water Supply
- City/Municipal
- Kitchens
- 1
- Fireplaces
- 1
- Units in Development
- 73
Financial
- Garbage Pickup
- Gardening
- Management
- Water
Rooms 7
Features & Appliances
- No Restrictions
Location & Parcel
↑ Back to topFor Sale in Dubb Villa Estates & Complex
↑ Back to top| Date | Address | Status | Bed | Bath | Price | Sqft | DOM | Strata Fee | Tax | Listed By |
|---|---|---|---|---|---|---|---|---|---|---|
| 2026-07-22 | 23 12036 66 Avenue | Active | 3 | 3 | $798,000 ($518/sf) | 1540 | 0 | $350 | $3,589 (2026) | SRS Panorama Realty |
| 2026-06-09 | 45 12036 66 Avenue | Active | 3 | 2 | $779,000 ($532/sf) | 1463 | 0 | $365 | $3,430 (2025) | Coldwell Banker Universe Realty |
| 2026-03-03 | 19 12036 66 Avenue | Active | 3 | 3 | $799,000 ($537/sf) | 1488 | 0 | $374 | $3,417 (2025) | Century 21 Coastal Realty Ltd. |
| Avg | $792,000 ($529/sf) | 1497 |
Nearby Buildings with Active Listings
↑ Back to top
Book a Showing

- Abbotsford - 447
- Agassiz - 28
- Burnaby - 54
- Burnaby East - 78
- Burnaby North - 367
- Burnaby South - 348
- Campbell River - 1
- Chilliwack - 221
- Cloverdale - 194
- Comox Valley - 10
- Coquitlam - 566
- Delta - 10
- Duncan - 42
- Esquimalt - 59
- Gulf Islands - 6
- Harrison Hot Springs - 13
- Harrison Mills - 1
- Hope - 22
- Ladner - 110
- Langford - 156
- Langley - 541
- Maple Ridge - 312
- Mill Bay - 2
- Mission - 65
- New Westminster - 444
- North Delta - 29
- North Island - 2
- North Saanich - 8
- North Surrey - 412
- North Vancouver - 747
- Oak Bay - 44
- Osoyoos - 1
- Parksville / Qualicum - 7
- Penticton - 8
- Pitt Meadows - 75
- Port Alberni - 2
- Port Coquitlam - 268
- Port Moody - 268
- Richmond - 1161
- Saanich East - 232
- Saanich West - 92
- Sardis - 154
- Sidney - 152
- Sooke - 39
- South Surrey White Rock - 719
- Surrey - 667
- Tsawwassen - 98
- Vancouver East - 1003
- Vancouver West - 2495
- Victoria - 666
- View Royal - 46
- West Vancouver - 231



