2803 1111 RICHARDS ST
- 3 Beds
- 2 Baths
- 1,356 Sqft
- 0.00 Lot (ft)
- 2 Parking
- Built 2021
 1/29
1/29




Property Description
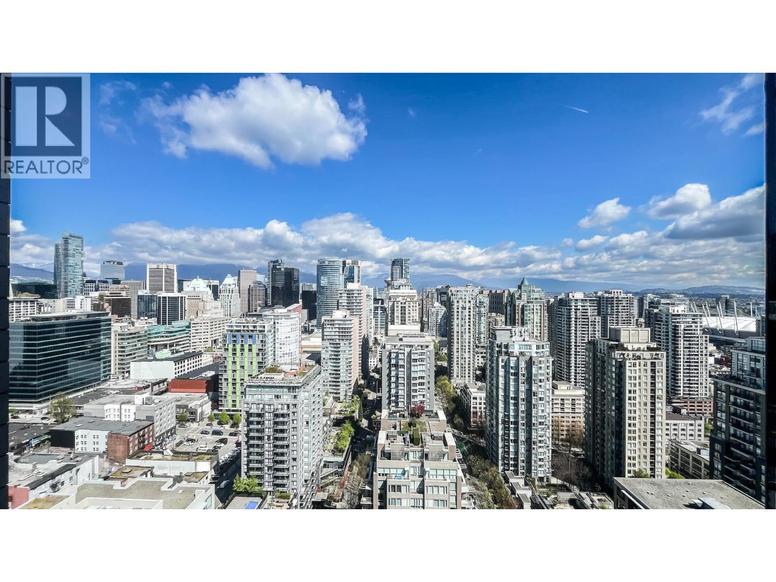
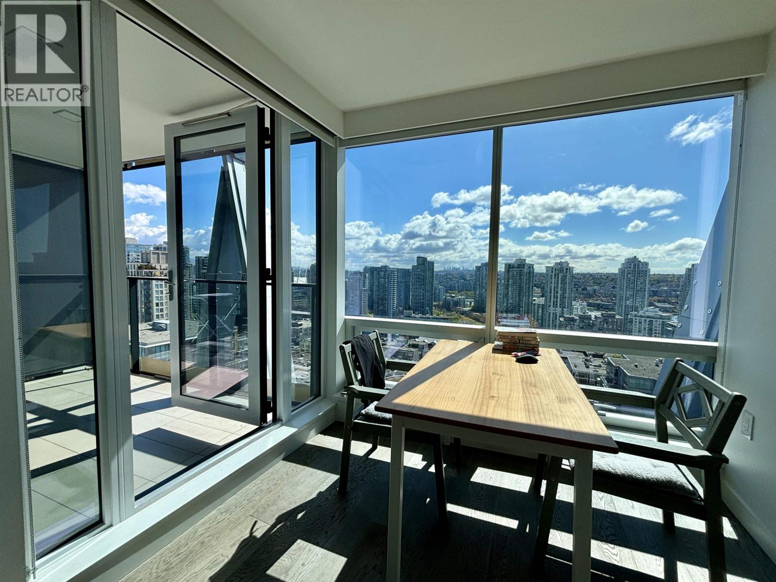
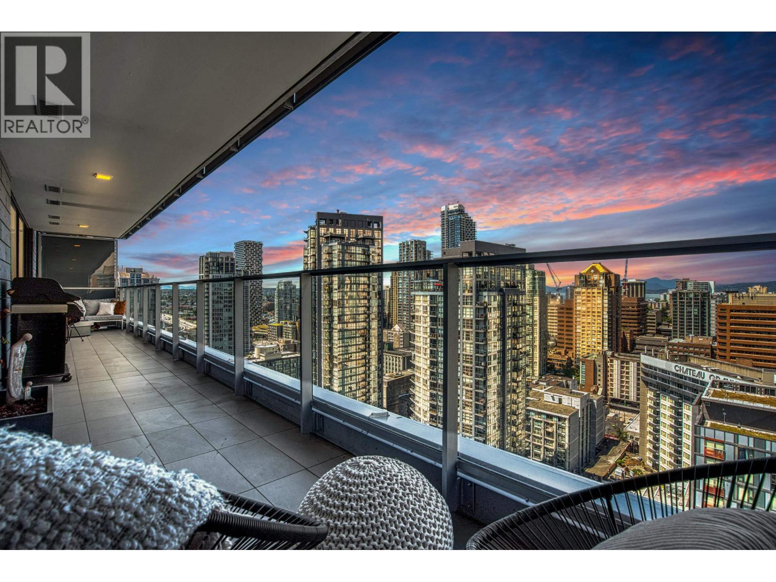
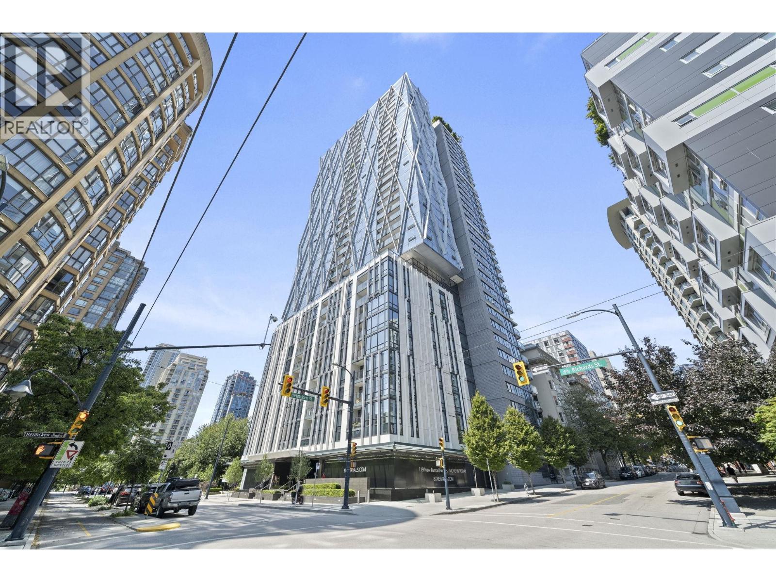
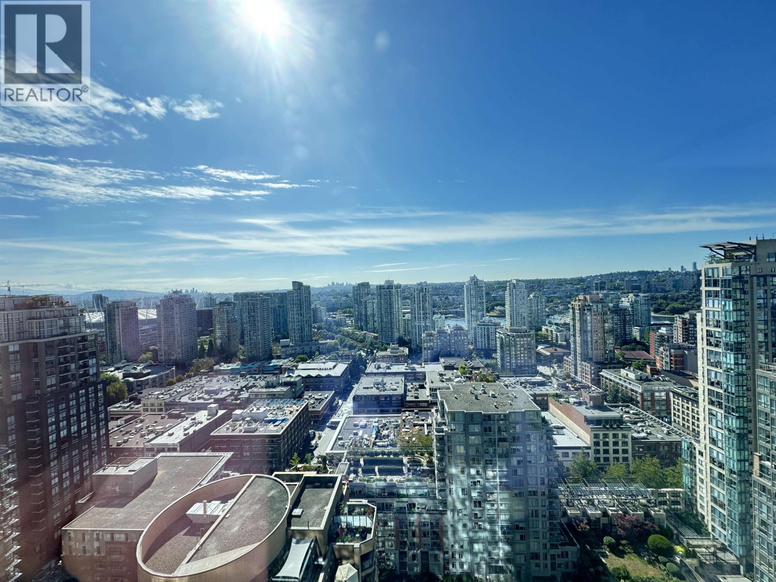
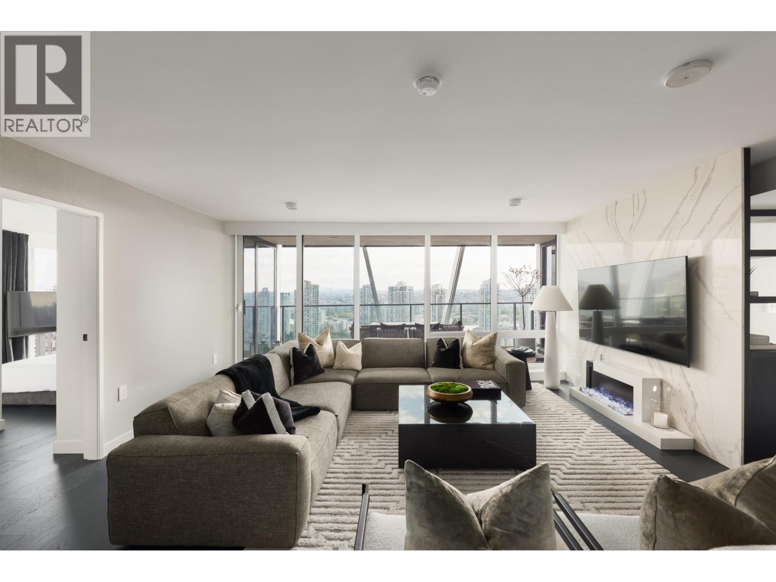
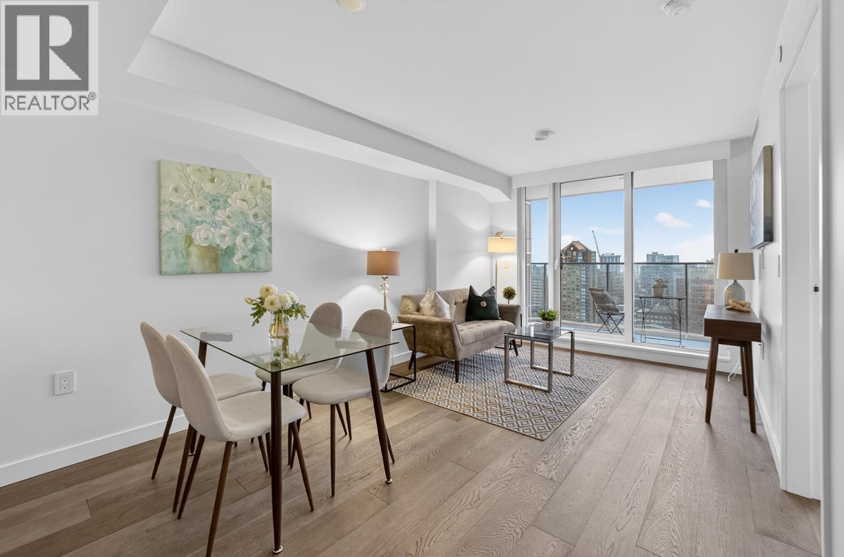
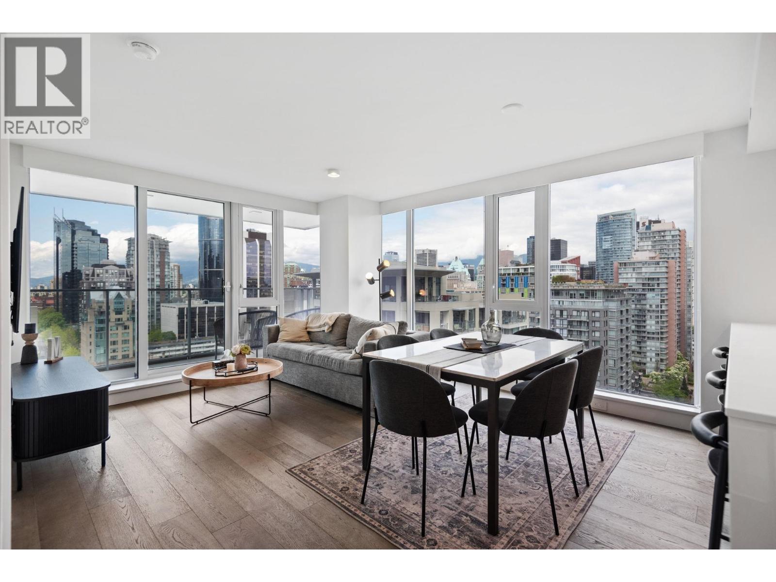
Welcome to Yaletown's newest LUXURY development 8x on the park by Brenhill. Prepare to be WOWED by the views perched atop of Yaletown from all principal rooms. This ideal true 3 bedroom floor plan allows for seamless living complete with all of the modern luxuries one would expect from the large open chef's kitchen to the luxurious marble bathrooms, to the expansive private terrace, Yaletown has been patiently anticipating your arrival. Residents of 8X have exclusive access to the PENTHOUSE level sky lounge which includes the Sky Fitness Centre, and the immense roof top patio complete with loungers and outdoor BBQ terrace to unwind as you take in the sunsets over the city. This city home comes complete with 2 parking stalls as well as a storage locker. Welcome home to Yaletown's landmark.
Property Details
- Property Type
- Apartment Unit
- Style
- Upper Unit
- Title to Land
- Freehold Strata
- Year Built
- 2021
- Area
- Vancouver West · Downtown VW
- View
- City, Yaletown, False Creek
- Outdoor
- Balcony(s)
- Heating / Cooling
- Forced Air
- Flooring
- Hardwood
- Construction
- Concrete
- Parking
- Garage Underbuilding (2 stalls)
- Water Supply
- City/Municipal
- Kitchens
- 1
- Units in Development
- 191
Financial
- Garbage Pickup
- Gardening
- Gas
- Hot Water
- Management
- Recreation Facility
- Sewer
- Snow removal
- Water
- Geothermal
Rooms 7
Features & Appliances
- ❄️Air Conditioning
- ✨ClthWsh/Dryr/Frdg/Stve/DW
- 🪟Drapes/Window Coverings
- 🍲Microwave
- 🔥Oven - Built In
- 🚨Smoke Alarm
- 🧯Sprinkler - Fire
- Pets Allowed w/Rest.
- Rentals Allwd w/Restrctns
Location & Parcel
↑ Back to topFor Sale in 8X ON THE PARK & Complex
↑ Back to top| Date | Address | Status | Bed | Bath | Price | Sqft | DOM | Strata Fee | Tax | Listed By |
|---|---|---|---|---|---|---|---|---|---|---|
| 2026-09-09 | 2607 1111 Richards Street | Active | 3 | 3 | $1,700,000 ($1344/sf) | 1265 | 0 | $912 | $5,526 (2025) | RE/MAX Select Realty |
| 2026-08-06 | 3202 1111 Richards Street | Active | 3 | 3 | $2,889,000 ($1990/sf) | 1452 | 0 | $1,059 | $6,056 (2025) | Grand Central Realty |
| 2026-07-14 | 1903 1111 Richards Street | Active | 1 | 1 | $649,000 ($1393/sf) | 466 | 0 | $332 | $1,924 (2025) | Evermark Real Estate Services |
| 2026-07-08 | 2705 1111 Richards Street | Active | 3 | 3 | $2,490,000 ($1398/sf) | 1781 | 0 | $1,283 | $8,362 (2025) | Pacific Evergreen Realty Ltd. |
| 2026-07-03 | 2504 1111 Richards Street | Active | 3 | 2 | $2,099,900 ($1560/sf) | 1346 | 0 | $962 | $5,909 (2025) | Macdonald Realty |
| 2026-05-25 | 2701 1111 Richards Street | Active | 1 | 1 | $849,000 ($1343/sf) | 632 | 0 | $447 | $2,635 (2025) | RE/MAX Crest Realty |
| 2026-05-07 | 2002 1111 Richards Street | Active | 2 | 2 | $1,499,900 ($1548/sf) | 969 | 0 | $682 | $3,705 (2025) | Oracle Realty Ltd. |
| Avg | $1,739,543 ($1539/sf) | 1130 |
Nearby Buildings with Active Listings
↑ Back to top
Book a Showing

- Abbotsford - 447
- Agassiz - 28
- Burnaby - 54
- Burnaby East - 78
- Burnaby North - 367
- Burnaby South - 348
- Campbell River - 1
- Chilliwack - 221
- Cloverdale - 194
- Comox Valley - 10
- Coquitlam - 566
- Delta - 10
- Duncan - 42
- Esquimalt - 59
- Gulf Islands - 6
- Harrison Hot Springs - 13
- Harrison Mills - 1
- Hope - 22
- Ladner - 110
- Langford - 156
- Langley - 541
- Maple Ridge - 312
- Mill Bay - 2
- Mission - 65
- New Westminster - 444
- North Delta - 29
- North Island - 2
- North Saanich - 8
- North Surrey - 412
- North Vancouver - 747
- Oak Bay - 44
- Osoyoos - 1
- Parksville / Qualicum - 7
- Penticton - 8
- Pitt Meadows - 75
- Port Alberni - 2
- Port Coquitlam - 268
- Port Moody - 268
- Richmond - 1161
- Saanich East - 232
- Saanich West - 92
- Sardis - 154
- Sidney - 152
- Sooke - 39
- South Surrey White Rock - 719
- Surrey - 667
- Tsawwassen - 98
- Vancouver East - 1003
- Vancouver West - 2495
- Victoria - 666
- View Royal - 46
- West Vancouver - 231



