144 1386 LINCOLN DR
- 4 Beds
- 3 Baths
- 2,125 Sqft
- 0.00 Lot (ft)
- 2 Parking
- Built 1989



Property Description
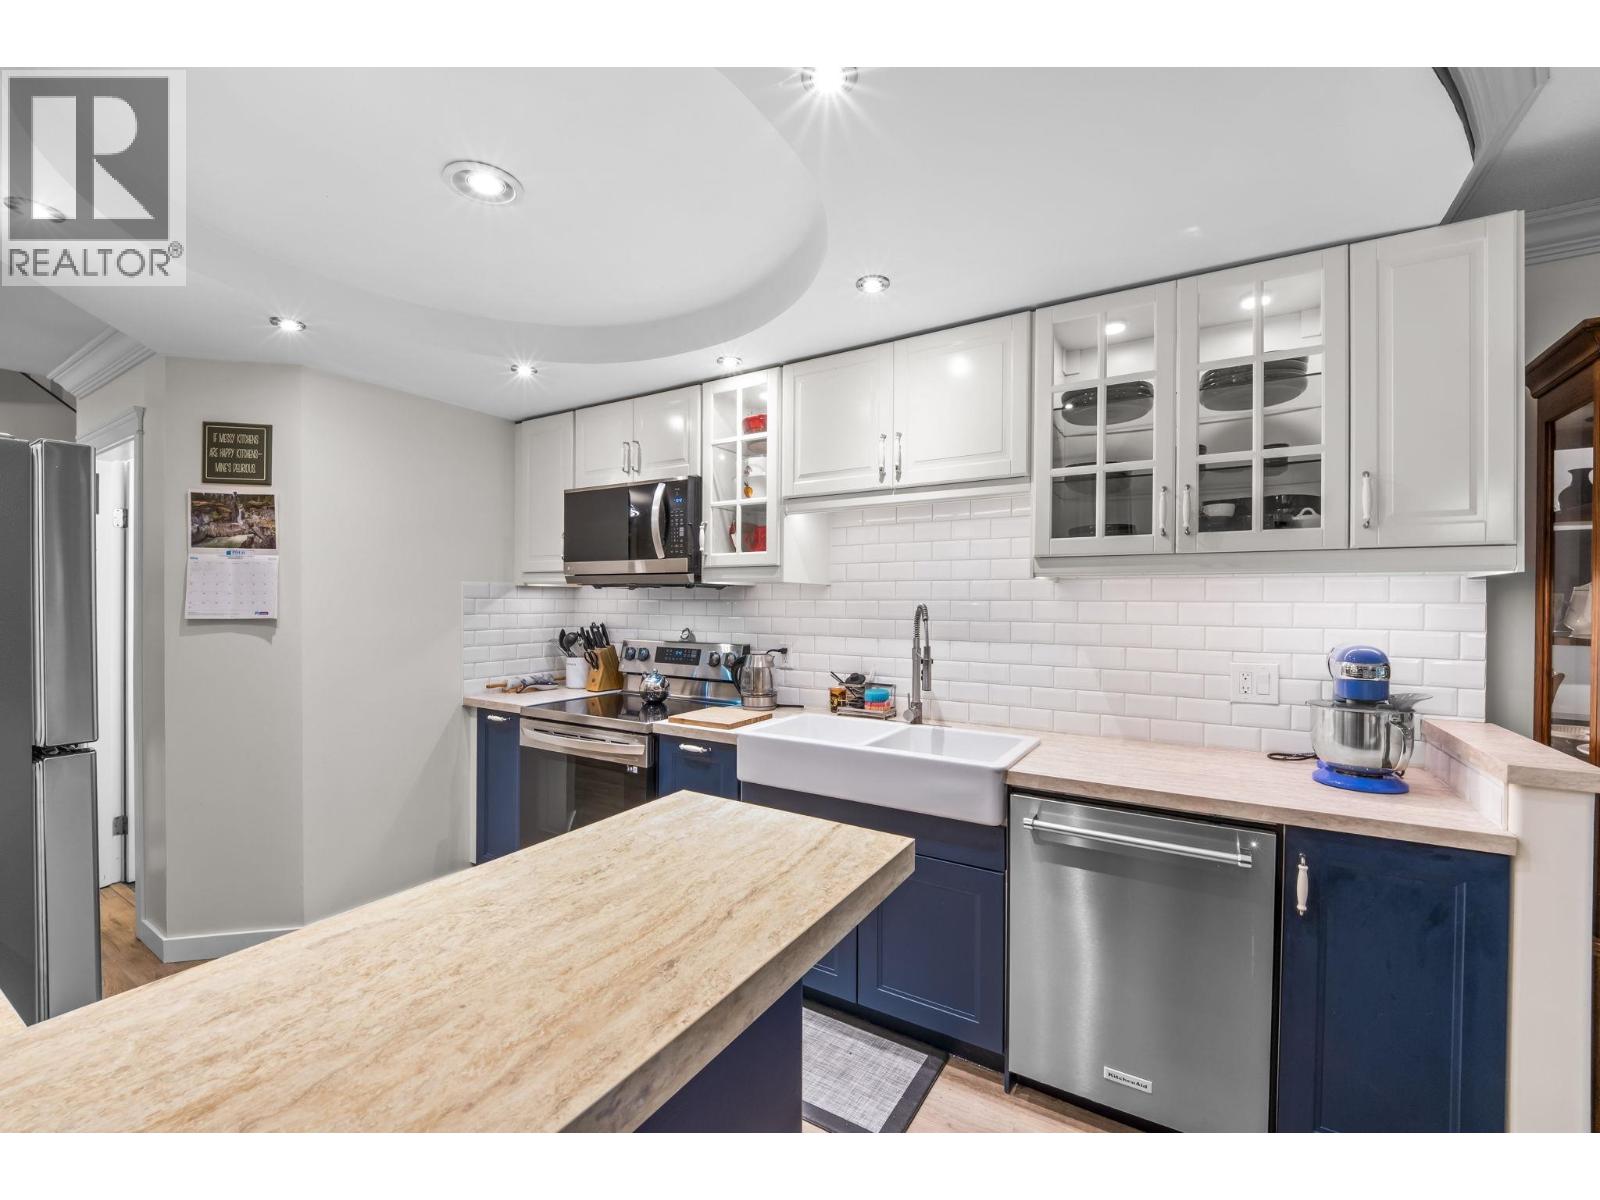
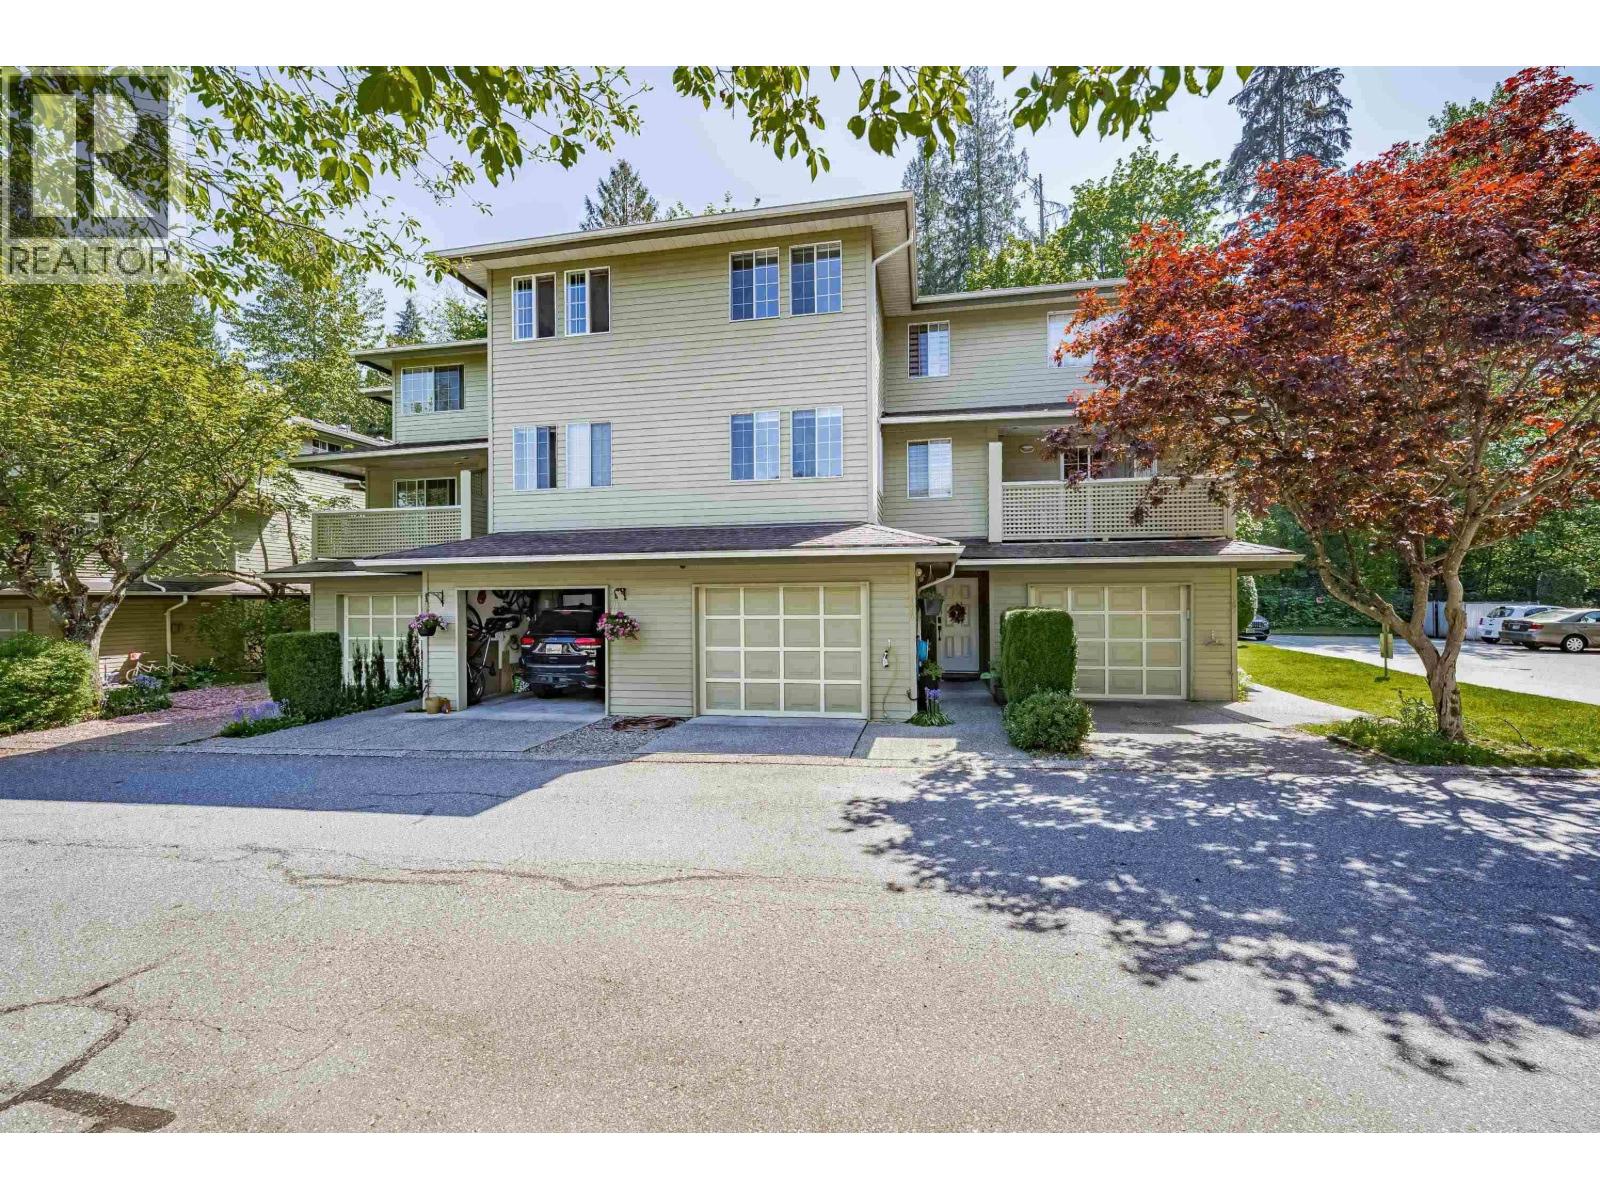
Recently Updated 4 bed 2.5bath 2125SF GREEN-BELT home at Popular Mountain Park Village! This lovely 3 level townhouse has a Grande Foyer. Main Floor Offers Open layout, Brand New Kitchen with Quartz Countertops and Newer Appliances. East facing Living room w/Cozy Gas Fireplace & Spacious Dining room. Bright Open Den off Kitchen. 3 full size bedrooms upstairs. Master with double closets & Ensuite, overlooks the Trees. 2 large Bedrooms shares a full bath. Guest bedroom & Rec Room on the ground floor, with access to Private patio. All bathroom recently updated with new cabinets & countertops. Large Single garage + one car fits the driveway. New hot water tank. Freshly painted. Great location near Schools, Parks, transit, Poco trails & Shopping.
Property Details
- Property Type
- Townhouse
- Style
- 3 Storey
- Title to Land
- Freehold Strata
- Year Built
- 1989
- Area
- Port Coquitlam · Oxford Heights
- View
- Trees
- Exposure
- West
- Outdoor
- Balcny(s) Patio(s) Dck(s)
- Heating / Cooling
- Baseboard,Electric,Natural Gas
- Flooring
- Laminate,Mixed,Tile
- Construction
- Frame - Wood
- Parking
- Garage; Single,Visitor Parking (2 stalls)
- Water Supply
- City/Municipal
- Kitchens
- 1
- Fireplaces
- 1
- Units in Development
- 70
Financial
- Caretaker
- Garbage Pickup
- Gardening
- Management
- Recreation Facility
- Snow removal
Rooms 10
Features & Appliances
- ✨ClthWsh/Dryr/Frdg/Stve/DW
- 🪟Drapes/Window Coverings
- 🧯Fireplace Insert
- 🚗Garage Door Opener
- 🍳Range Top
- 🚨Smoke Alarm
- Pets Allowed w/Rest.
- Rentals Not Allowed
For Sale in Heritage At Cypress & Complex
↑ Back to top| Date | Address | Status | Bed | Bath | Price | Sqft | DOM | Strata Fee | Tax | Listed By |
|---|---|---|---|---|---|---|---|---|---|---|
| 2026-09-03 | 135 1386 Lincoln Drive | Active | 2 | 3 | $749,999 ($488/sf) | 1536 | 0 | $343 | $2,791 (2025) | Stonehaus Realty Corp. |
| 2026-07-06 | 164 1386 Lincoln Drive | Active | 4 | 3 | $1,199,000 ($541/sf) | 2217 | 0 | $472 | $3,477 (2025) | Royal LePage Global Force Realty |
| Avg | $974,500 ($519/sf) | 1877 |
Nearby Buildings with Active Listings
↑ Back to top
Book a Showing

- Abbotsford - 447
- Agassiz - 28
- Burnaby - 54
- Burnaby East - 78
- Burnaby North - 367
- Burnaby South - 348
- Campbell River - 1
- Chilliwack - 221
- Cloverdale - 194
- Comox Valley - 10
- Coquitlam - 566
- Delta - 10
- Duncan - 42
- Esquimalt - 59
- Gulf Islands - 6
- Harrison Hot Springs - 13
- Harrison Mills - 1
- Hope - 22
- Ladner - 110
- Langford - 156
- Langley - 541
- Maple Ridge - 312
- Mill Bay - 2
- Mission - 65
- New Westminster - 444
- North Delta - 29
- North Island - 2
- North Saanich - 8
- North Surrey - 412
- North Vancouver - 747
- Oak Bay - 44
- Osoyoos - 1
- Parksville / Qualicum - 7
- Penticton - 8
- Pitt Meadows - 75
- Port Alberni - 2
- Port Coquitlam - 268
- Port Moody - 268
- Richmond - 1161
- Saanich East - 232
- Saanich West - 92
- Sardis - 154
- Sidney - 152
- Sooke - 39
- South Surrey White Rock - 719
- Surrey - 667
- Tsawwassen - 98
- Vancouver East - 1003
- Vancouver West - 2495
- Victoria - 666
- View Royal - 46
- West Vancouver - 231



