308 45510 MARKET WAY
- 1 Beds
- 1 Baths
- 613 Sqft
- 0.00 Lot (ft)
- 1 Parking
- Built 2020
 1/14
1/14




Property Description
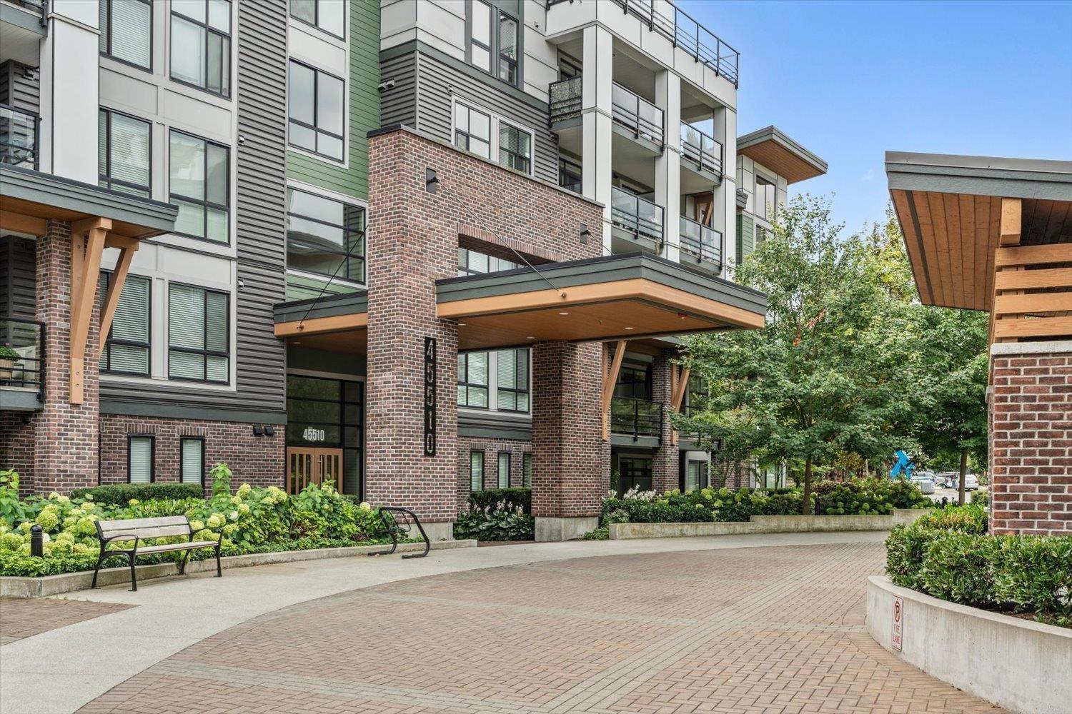
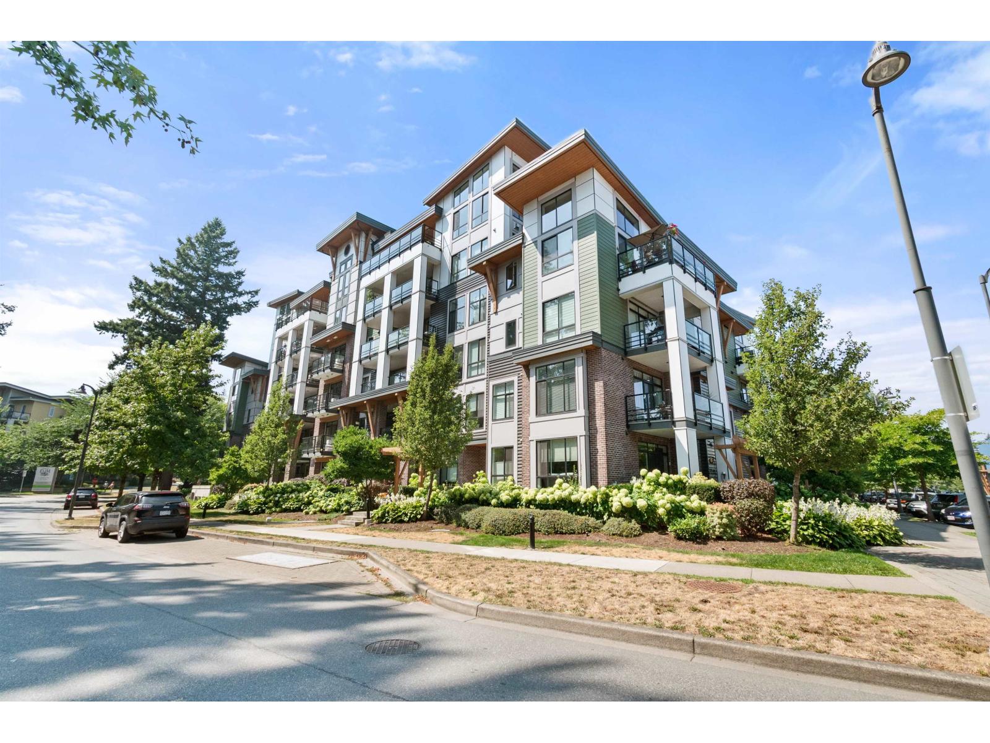
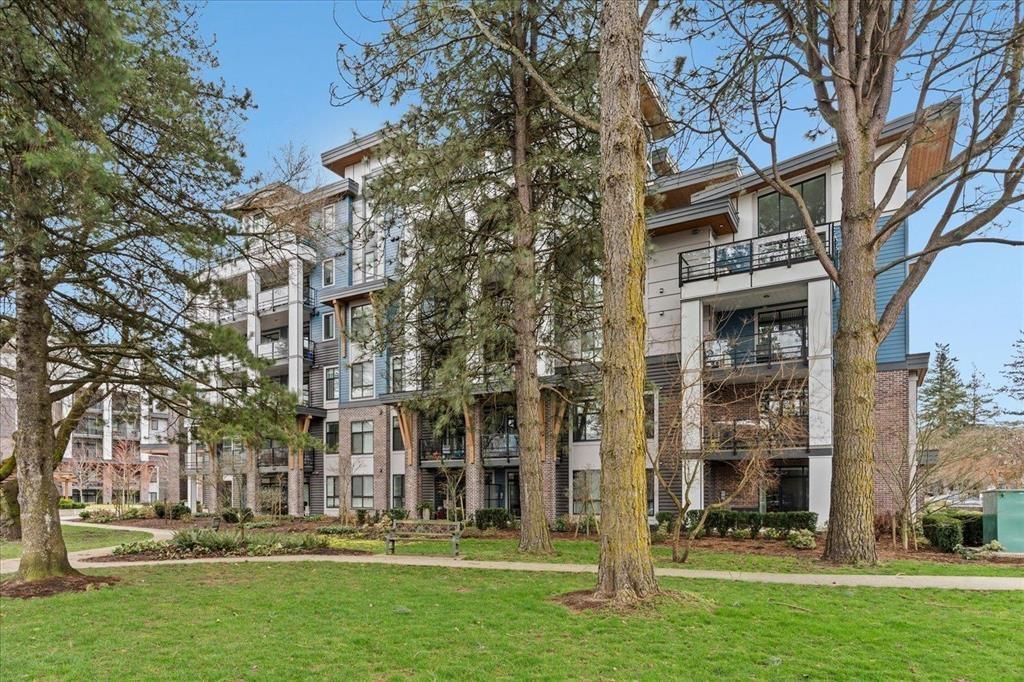
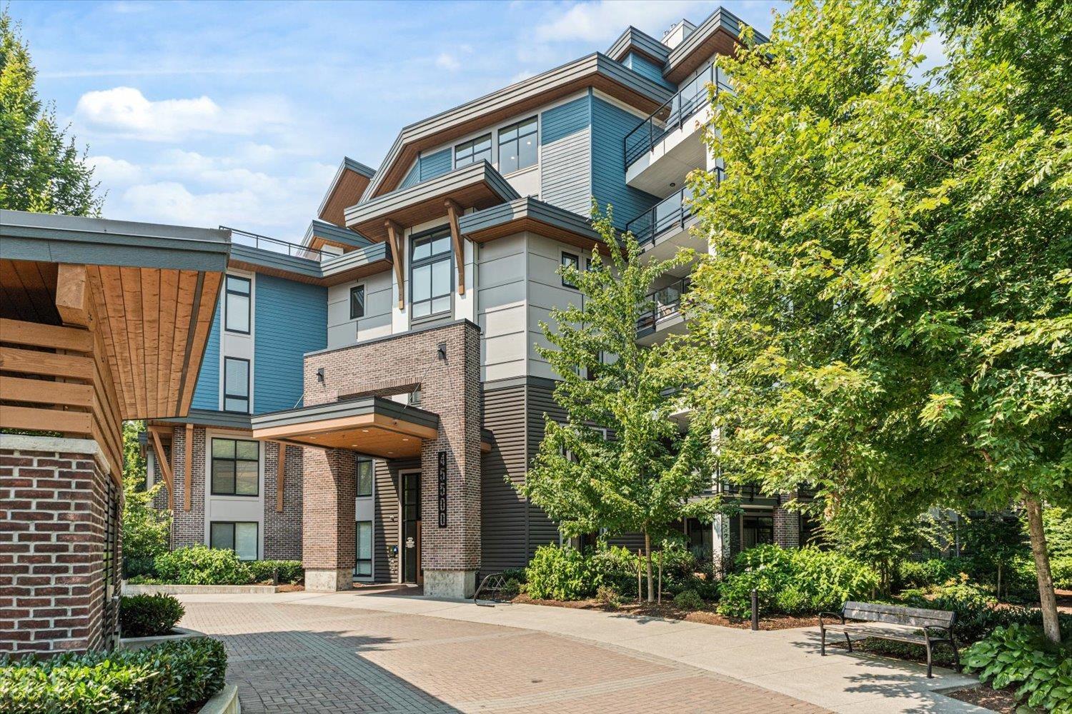
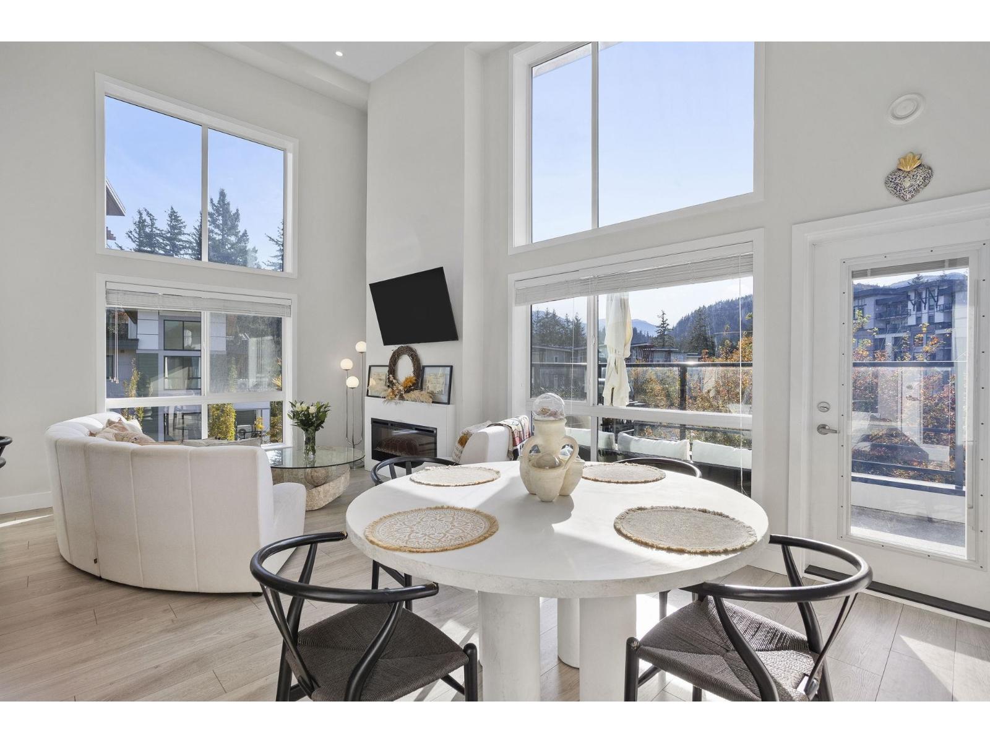
Garrison Central by "Diverse", an award-winning bujlder in the Fraser Valley! New, highly sought after south facing floorplan which features one bedroom, one bathroom & den with a 100 sq ft outdoor balcony. This unit offers a spacious, open floor plan with upscale finishing including S/S appliances, engineered counter tops, contemporary flat panel cabinetry, A/C and more! Located in "Whistler-inspired" Garrison Crossing, overlooking trees and mountains. Steps to Save On Foods, restaurants, coffee house, full fitness centre, walking trails, and University of the Fraser Valley. A uniquely planned community for today's lifestyle. Comes with balance 2/5/10 new home warranty, 1 parking & storage locker, and low maintenance fees! An amazing opportunity for an investment or principal residence.
Property Details
- Property Type
- Apartment Unit
- Style
- Inside Unit
- Title to Land
- Freehold Strata
- Year Built
- 2020
- Area
- Sardis · Vedder S Watson-Promontory
- Outdoor
- Balcony(s)
- Heating / Cooling
- Baseboard,Electric
- Flooring
- Hardwood,Mixed
- Construction
- Frame - Wood
- Parking
- Garage Underbuilding (1 stall)
- Water Supply
- City/Municipal
- Kitchens
- 1
Financial
- Garbage Pickup
- Gardening
- Hot Water
- Management
Rooms 5
Features & Appliances
- Pets Allowed
- Rentals Allowed
For Sale in Garrison Central II & Complex
↑ Back to top| Date | Address | Status | Bed | Bath | Price | Sqft | DOM | Strata Fee | Tax | Listed By |
|---|---|---|---|---|---|---|---|---|---|---|
| 2026-09-15 | 503 45500 Market Way, Garrison Crossing | Active | 2 | 2 | $749,999 ($635/sf) | 1181 | 0 | $3,211 (2025) | Select Real Estate | |
| 2026-09-01 | 409 45510 Market Way, Garrison Crossing | Active | 2 | 2 | $589,000 ($728/sf) | 809 | 0 | $2,357 (2025) | Century 21 Creekside Realty (Agassiz) | |
| 2026-08-10 | 307 45510 Market Way, Garrison Crossing | Active | 0 | 1 | $318,900 ($713/sf) | 447 | 0 | $1,597 (2025) | Century 21 Creekside Realty | |
| 2026-07-24 | 112 45500 Market Way, Garrison Crossing | Active | 0 | 1 | $289,900 ($788/sf) | 368 | 0 | $135 | $1,383 (2025) | RE/MAX Nyda Realty Inc. |
| 2026-04-08 | 401 45500 Market Way, Garrison Crossing | Active | 3 | 2 | $800,000 ($634/sf) | 1261 | 0 | $456 | $3,210 (2025) | Sotheby's International Realty Canada |
| Avg | $549,560 ($676/sf) | 813 |
Nearby Buildings with Active Listings
↑ Back to top
Book a Showing

- Abbotsford - 447
- Agassiz - 28
- Burnaby - 54
- Burnaby East - 78
- Burnaby North - 367
- Burnaby South - 348
- Campbell River - 1
- Chilliwack - 221
- Cloverdale - 194
- Comox Valley - 10
- Coquitlam - 566
- Delta - 10
- Duncan - 42
- Esquimalt - 59
- Gulf Islands - 6
- Harrison Hot Springs - 13
- Harrison Mills - 1
- Hope - 22
- Ladner - 110
- Langford - 156
- Langley - 541
- Maple Ridge - 312
- Mill Bay - 2
- Mission - 65
- New Westminster - 444
- North Delta - 29
- North Island - 2
- North Saanich - 8
- North Surrey - 412
- North Vancouver - 747
- Oak Bay - 44
- Osoyoos - 1
- Parksville / Qualicum - 7
- Penticton - 8
- Pitt Meadows - 75
- Port Alberni - 2
- Port Coquitlam - 268
- Port Moody - 268
- Richmond - 1161
- Saanich East - 232
- Saanich West - 92
- Sardis - 154
- Sidney - 152
- Sooke - 39
- South Surrey White Rock - 719
- Surrey - 667
- Tsawwassen - 98
- Vancouver East - 1003
- Vancouver West - 2495
- Victoria - 666
- View Royal - 46
- West Vancouver - 231



