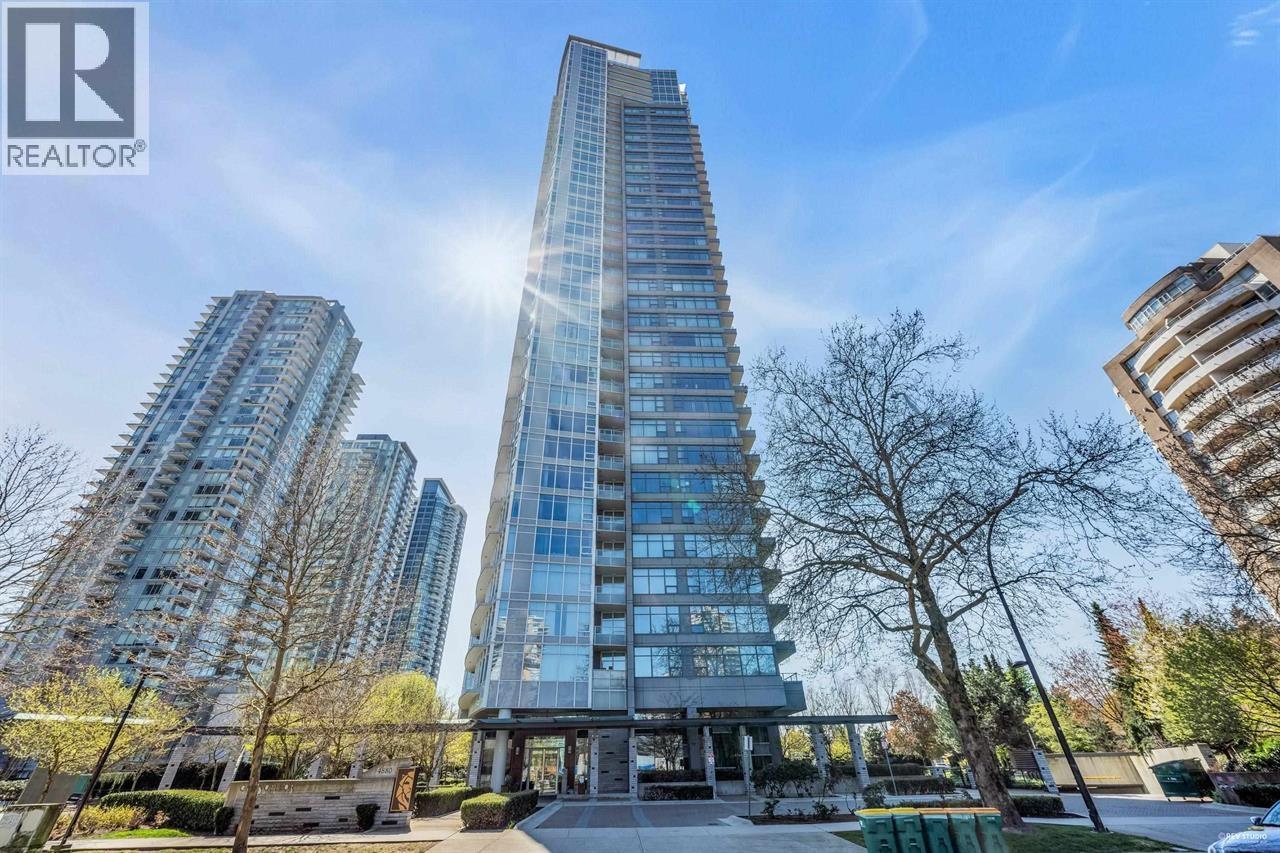
2508 4880 BENNETT ST
- 2 Beds
- 2 Baths
- 842 Sqft
- 0.00 Lot (ft)
- 1 Parking
- Built 2013
 1/32
1/32




Property Description
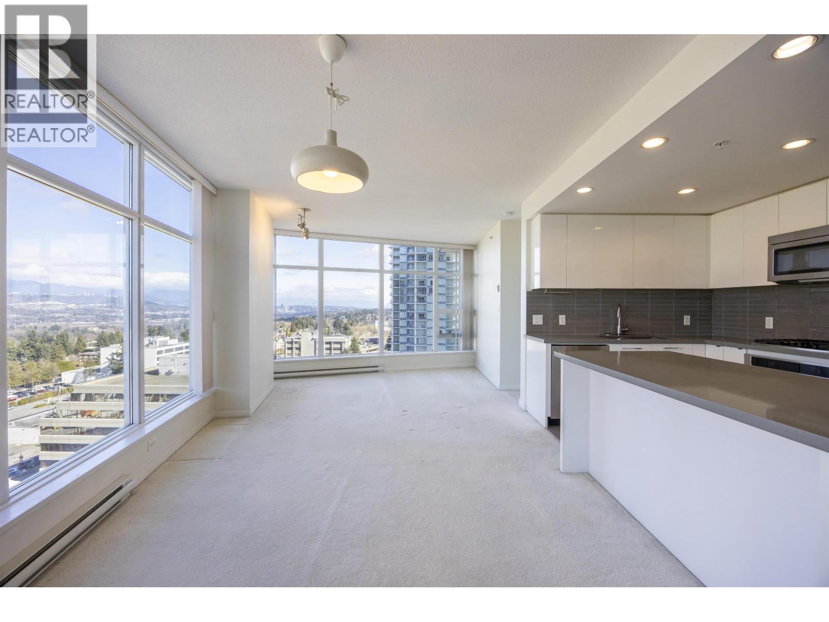
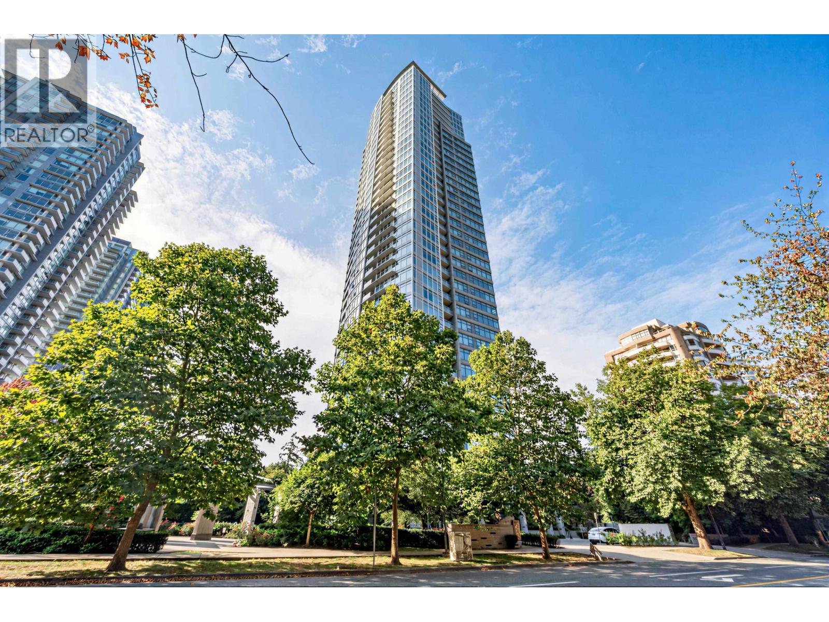
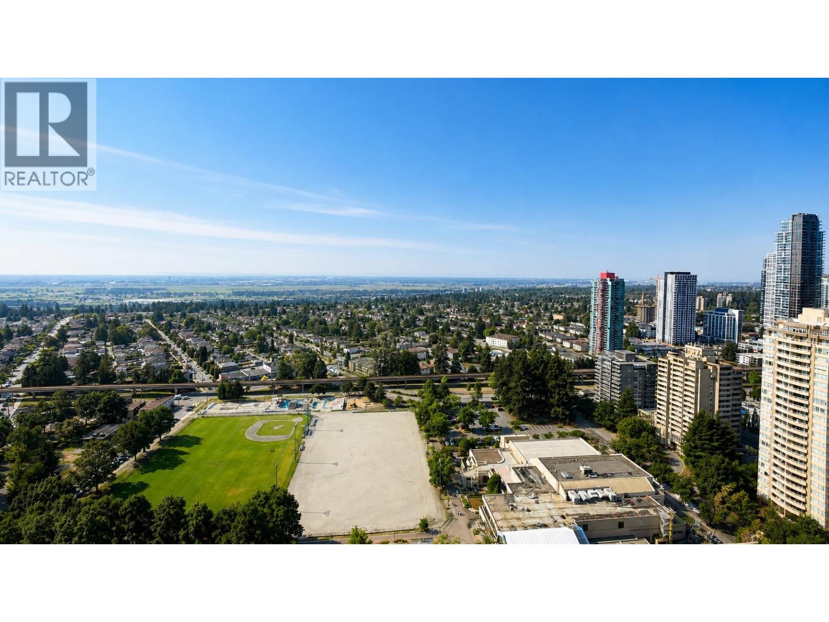
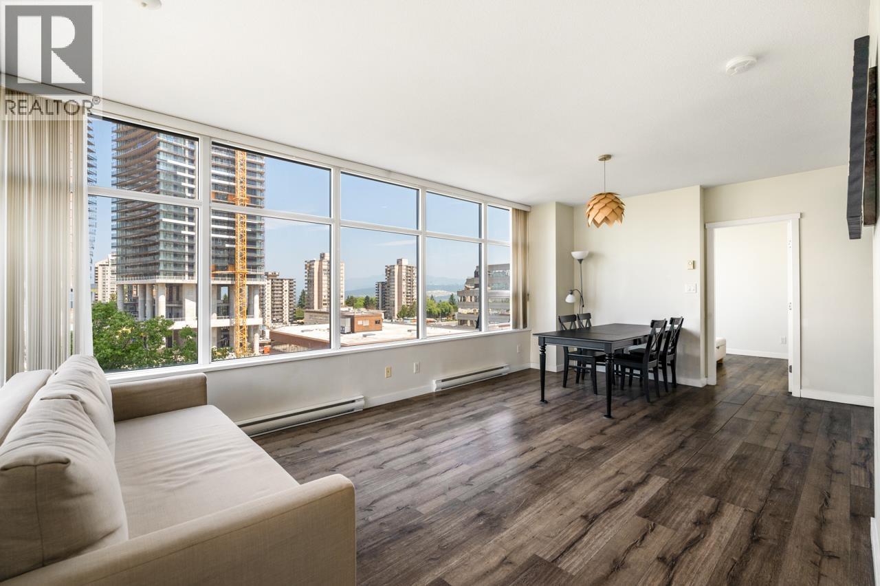
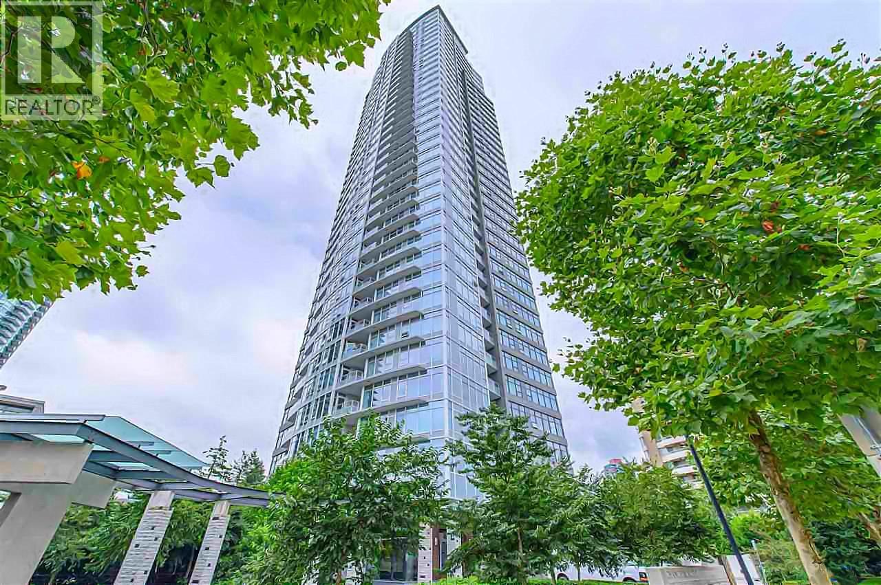
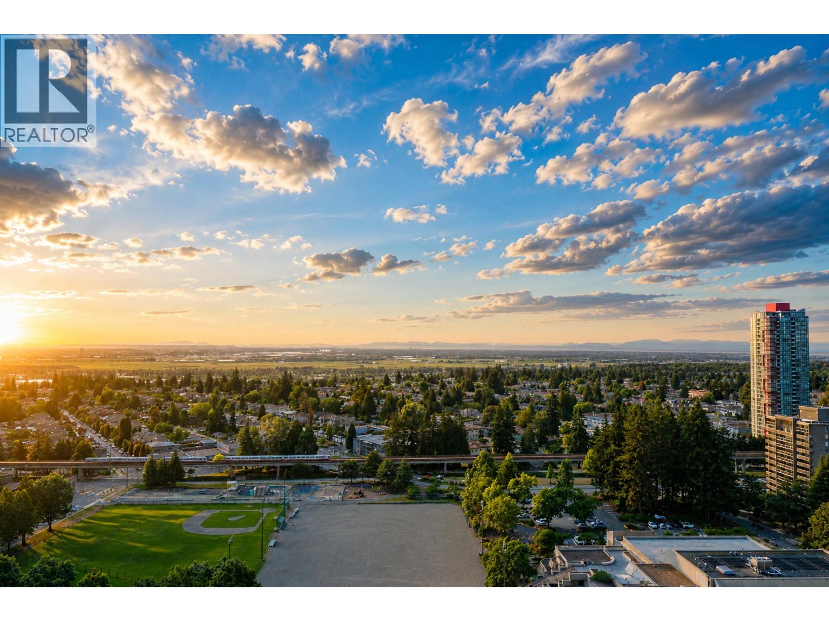
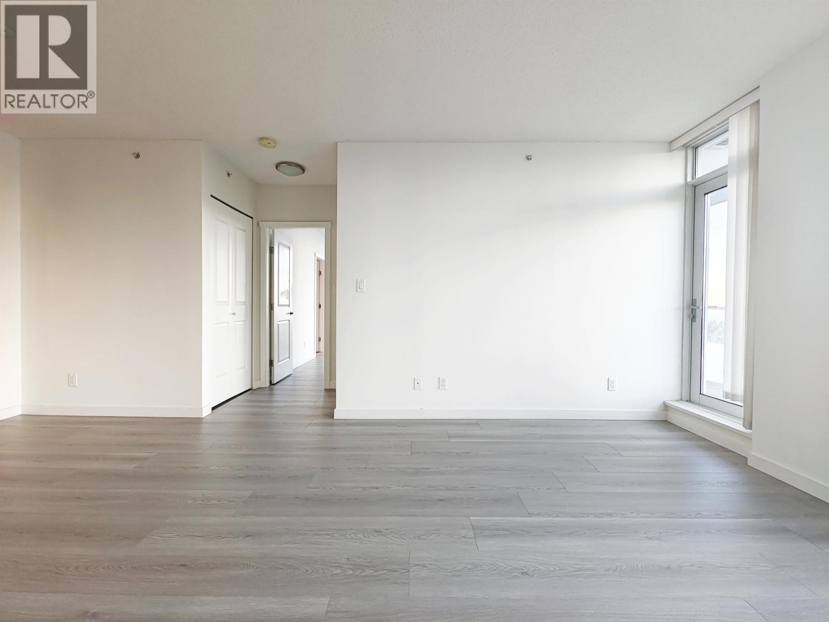
This Ploygon built 2 bdrm, 2 bath SW bright corner unit is located on the quiet side of the building, away from the busy Nelson Street. Very nice 270 view. Chancellor is a luxury concrete high-rise condo located in prime Metrotown! Contemporary kitchen w/drop ceiling, Kitchen Aid S/S appliances include microwave over the range, gas cooktop, stove, dishwasher & LIEBHERR fridge. All quartz countertops. In-suite laundry. Walk-in closet in master bdrm. Live-in manager w/gym, social lounge, grand piano & wet bar. Next to Metrotown Shopping Center, Bonsor Community Centre. Walk 9 mins to Metrotown Station & Skytrain. Walk 5 mins to Marlborough Elementary, 8 mins to Maywood elementary & 22 mins to Burnaby South Secondary. Offers presentation Monday, June 7@ 4pm if any. thanks!
Property Details
- Property Type
- Apartment Unit
- Style
- Corner Unit,Upper Unit
- Title to Land
- Freehold Strata
- Year Built
- 2013
- Area
- Burnaby South · Metrotown
- View
- 270 Degree View
- Exposure
- Southwest
- Outdoor
- Balcony(s)
- Heating / Cooling
- Baseboard,Electric
- Flooring
- Wall/Wall/Mixed
- Construction
- Concrete Frame
- Parking
- Garage; Underground (1 stall)
- Water Supply
- City/Municipal
- Kitchens
- 1
- Units in Development
- 245
Financial
- Other
Rooms 5
Features & Appliances
- ✨ClthWsh/Dryr/Frdg/Stve/DW
- 🪟Drapes/Window Coverings
- Pets Allowed
- Rentals Allowed
For Sale in Chacellor & Complex
↑ Back to top| Date | Address | Status | Bed | Bath | Price | Sqft | DOM | Strata Fee | Tax | Listed By |
|---|---|---|---|---|---|---|---|---|---|---|
| 2026-09-17 | 702 4880 Bennett Street | Active | 2 | 2 | $699,000 ($752/sf) | 930 | 0 | $517 | $2,658 (2026) | RE/MAX Crest Realty |
| 2026-09-16 | 3302 4880 Bennett Street | Active | 2 | 2 | $829,000 ($891/sf) | 930 | 0 | $497 | $2,744 (2025) | Luxmore Realty |
| 2026-09-03 | 3806 4880 Bennett Street | Active | 2 | 2 | $899,000 ($866/sf) | 1038 | 0 | $591 | $3,158 (2025) | Nu Stream Realty Inc. |
| 2026-07-20 | 2201 4880 Bennett Street | Active | 2 | 2 | $899,999 ($1102/sf) | 817 | 0 | $430 | $2,235 (2025) | Royal Pacific Realty (Kingsway) Ltd. |
| 2026-06-29 | 2707 4880 Bennett Street | Active | 2 | 2 | $788,000 ($987/sf) | 798 | 0 | $456 | $2,333 (2025) | Nu Stream Realty Inc. |
| 2026-06-23 | 1908 4880 Bennett Street | Active | 2 | 2 | $739,000 ($877/sf) | 843 | 0 | $467 | $2,428 (2025) | Hooli Homes Realty |
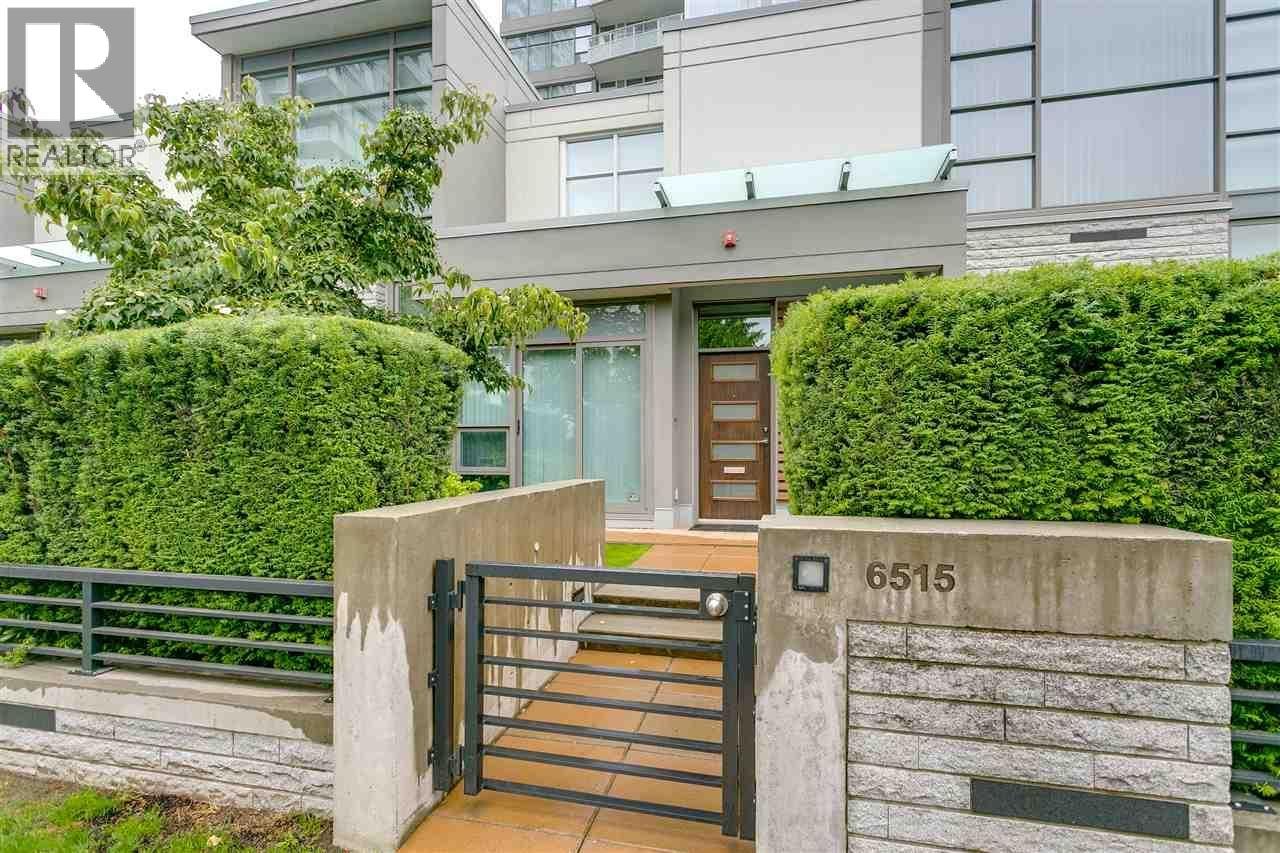
| 2026-05-11 | 6515 Nelson Avenue | Active | 2 | 3 | $1,188,000 ($949/sf) | 1252 | 0 | $709 | $3,604 (2025) | Coldwell Banker Prestige Realty |
| 2026-03-27 | 3703 4880 Bennett Street | Active | 2 | 2 | $728,000 ($880/sf) | 827 | 0 | $456 | $2,535 (2025) | RE/MAX Crest Realty |
| 2025-06-17 | 1802 4880 Bennett Street | Active | 2 | 2 | $699,000 ($777/sf) | 900 | 0 | $477 | $2,572 (2024) | RE/MAX Crest Realty |
| Avg | $829,889 ($896/sf) | 926 |
Nearby Buildings with Active Listings
↑ Back to top

Book a Showing

- Abbotsford - 447
- Agassiz - 28
- Burnaby - 54
- Burnaby East - 78
- Burnaby North - 367
- Burnaby South - 348
- Campbell River - 1
- Chilliwack - 221
- Cloverdale - 194
- Comox Valley - 10
- Coquitlam - 566
- Delta - 10
- Duncan - 42
- Esquimalt - 59
- Gulf Islands - 6
- Harrison Hot Springs - 13
- Harrison Mills - 1
- Hope - 22
- Ladner - 110
- Langford - 156
- Langley - 541
- Maple Ridge - 312
- Mill Bay - 2
- Mission - 65
- New Westminster - 444
- North Delta - 29
- North Island - 2
- North Saanich - 8
- North Surrey - 412
- North Vancouver - 747
- Oak Bay - 44
- Osoyoos - 1
- Parksville / Qualicum - 7
- Penticton - 8
- Pitt Meadows - 75
- Port Alberni - 2
- Port Coquitlam - 268
- Port Moody - 268
- Richmond - 1161
- Saanich East - 232
- Saanich West - 92
- Sardis - 154
- Sidney - 152
- Sooke - 39
- South Surrey White Rock - 719
- Surrey - 667
- Tsawwassen - 98
- Vancouver East - 1003
- Vancouver West - 2495
- Victoria - 666
- View Royal - 46
- West Vancouver - 231



