402 1003 BURNABY ST
- 1 Beds
- 1 Baths
- 643 Sqft
- 0.00 Lot (ft)
- 1 Parking
- Built 1999
 1/27
1/27




Property Description
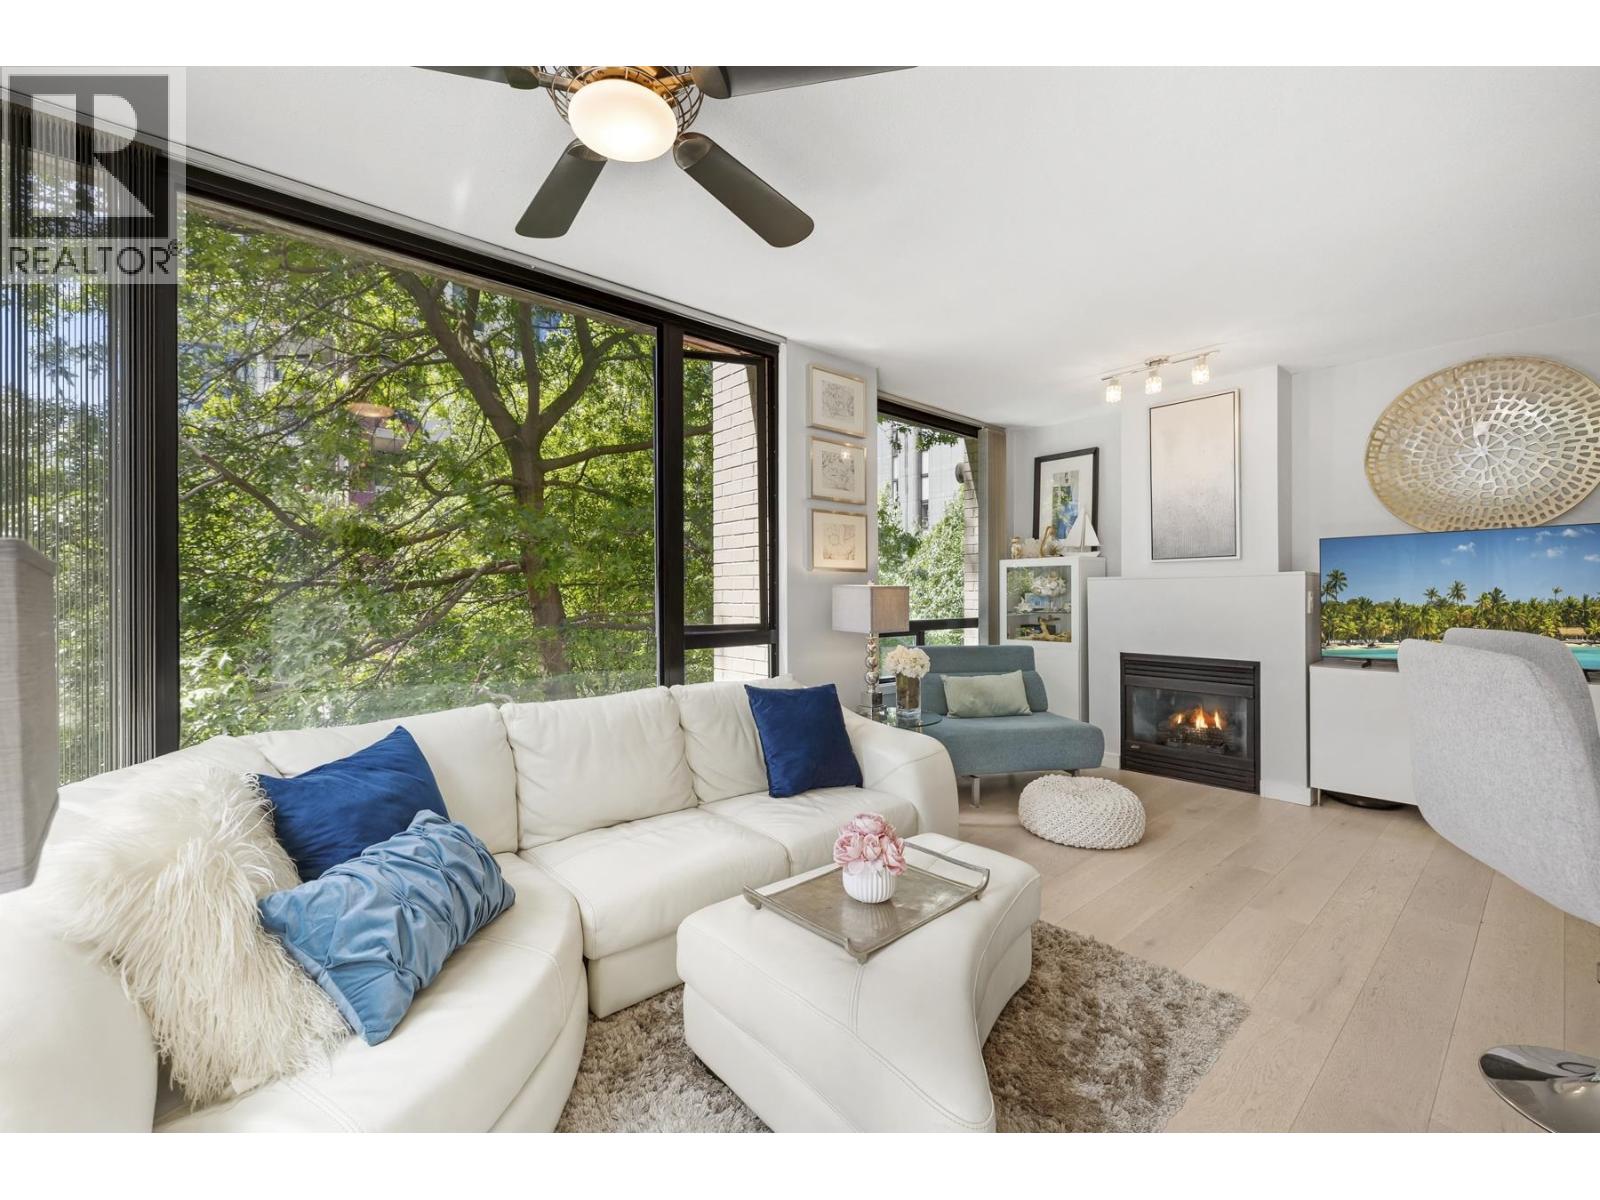
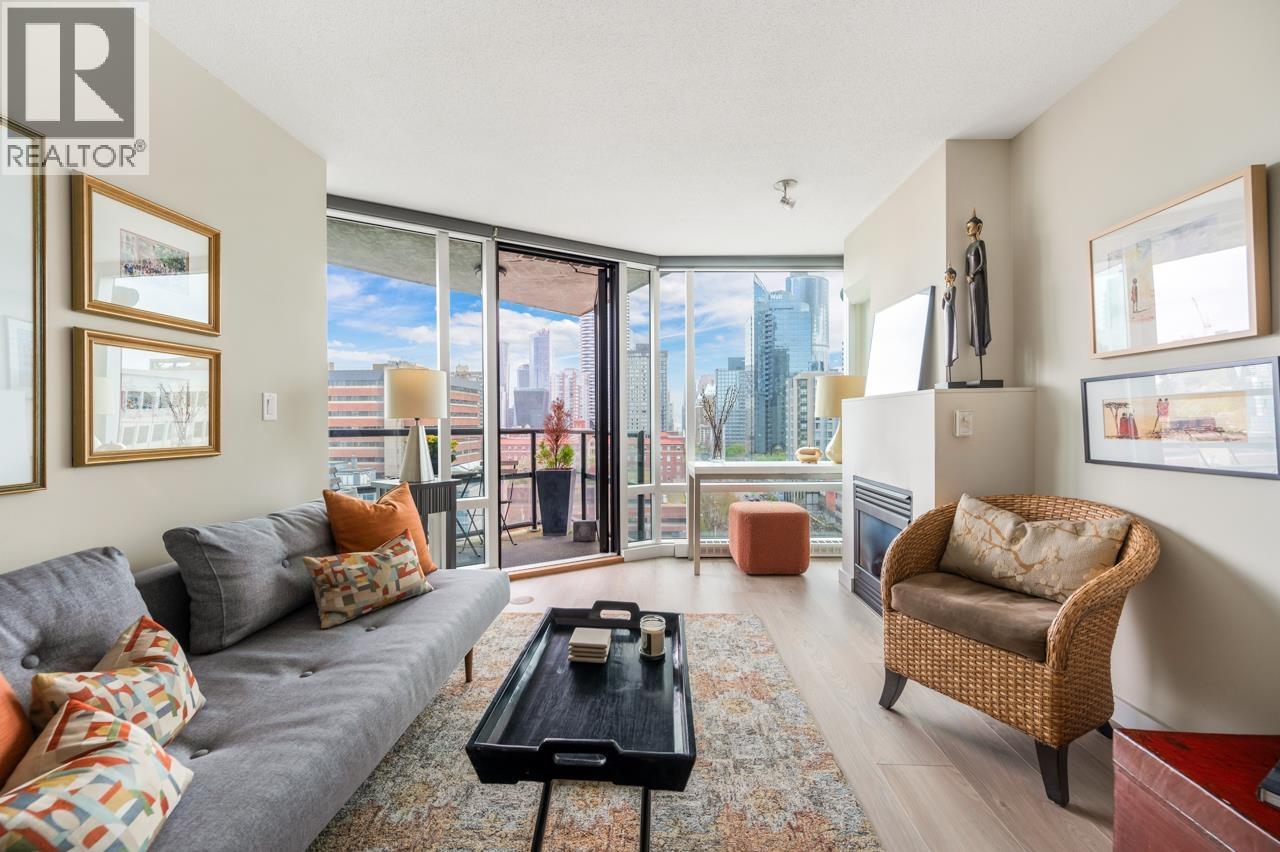
Welcome to Milano, a well managed/worry free concrete tower settled in a convenient and central location. This bright, spacious northeast facing corner home has been extensively updated from top to bottom. Open concept kitchen, new stainless steal appliances, gas range, quartz countertops, finished with modern lighting & hardware. Enjoy views of the mountain with your feet kicked up relaxing on the sofa. This home features floor to ceiling windows, two large dens, private outdoor space, and a brand new gas fireplace for a touch of ambiance. This wonderful place to call home is just around the corner from Davie Village, the beach, Sea Wall and easy access to Yaletown’s skytrain station. Re-piped in2019. In-suite for your convenience. Storage and parking included. Pets & rentals are welcome!
Property Details
- Property Type
- Apartment Unit
- Style
- Corner Unit
- Title to Land
- Freehold Strata
- Year Built
- 1999
- Area
- Vancouver West · West End VW
- Outdoor
- Balcony(s)
- Heating / Cooling
- Baseboard,Electric
- Construction
- Concrete Block
- Parking
- Garage; Underground (1 stall)
- Water Supply
- City/Municipal
- Kitchens
- 1
- Units in Development
- 142
Financial
- Caretaker
- Garbage Pickup
- Gardening
- Gas
- Hot Water
- Management
- Recreation Facility
Rooms 6
Features & Appliances
- ✨ClthWsh/Dryr/Frdg/Stve/DW
- 🪟Drapes/Window Coverings
- Pets Allowed w/Rest.
- Rentals Allowed
Location & Parcel
↑ Back to topFor Sale in Milano & Complex
↑ Back to top| Date | Address | Status | Bed | Bath | Price | Sqft | DOM | Strata Fee | Tax | Listed By |
|---|---|---|---|---|---|---|---|---|---|---|
| 2026-09-09 | 304 1003 Burnaby Street | Active | 1 | 1 | $629,900 ($980/sf) | 643 | 0 | $564 | $1,834 (2025) | The Agency Vancouver |
| 2026-05-25 | 208 1003 Burnaby Street | Active | 2 | 1 | $790,000 ($1127/sf) | 701 | 0 | $615 | $2,273 (2025) | Oakwyn Realty Ltd. |
| 2026-04-27 | 1301 1003 Burnaby Street | Active | 1 | 1 | $598,800 ($1130/sf) | 530 | 0 | $465 | $1,855 (2025) | Sutton Group-West Coast Realty |
| Avg | $672,900 ($1077/sf) | 625 |
Nearby Buildings with Active Listings
↑ Back to top
Book a Showing

- Abbotsford - 447
- Agassiz - 28
- Burnaby - 54
- Burnaby East - 78
- Burnaby North - 367
- Burnaby South - 348
- Campbell River - 1
- Chilliwack - 221
- Cloverdale - 194
- Comox Valley - 10
- Coquitlam - 566
- Delta - 10
- Duncan - 42
- Esquimalt - 59
- Gulf Islands - 6
- Harrison Hot Springs - 13
- Harrison Mills - 1
- Hope - 22
- Ladner - 110
- Langford - 156
- Langley - 541
- Maple Ridge - 312
- Mill Bay - 2
- Mission - 65
- New Westminster - 444
- North Delta - 29
- North Island - 2
- North Saanich - 8
- North Surrey - 412
- North Vancouver - 747
- Oak Bay - 44
- Osoyoos - 1
- Parksville / Qualicum - 7
- Penticton - 8
- Pitt Meadows - 75
- Port Alberni - 2
- Port Coquitlam - 268
- Port Moody - 268
- Richmond - 1161
- Saanich East - 232
- Saanich West - 92
- Sardis - 154
- Sidney - 152
- Sooke - 39
- South Surrey White Rock - 719
- Surrey - 667
- Tsawwassen - 98
- Vancouver East - 1003
- Vancouver West - 2495
- Victoria - 666
- View Royal - 46
- West Vancouver - 231



