CHACELLORListing Information
Sold · MLS® R2579804
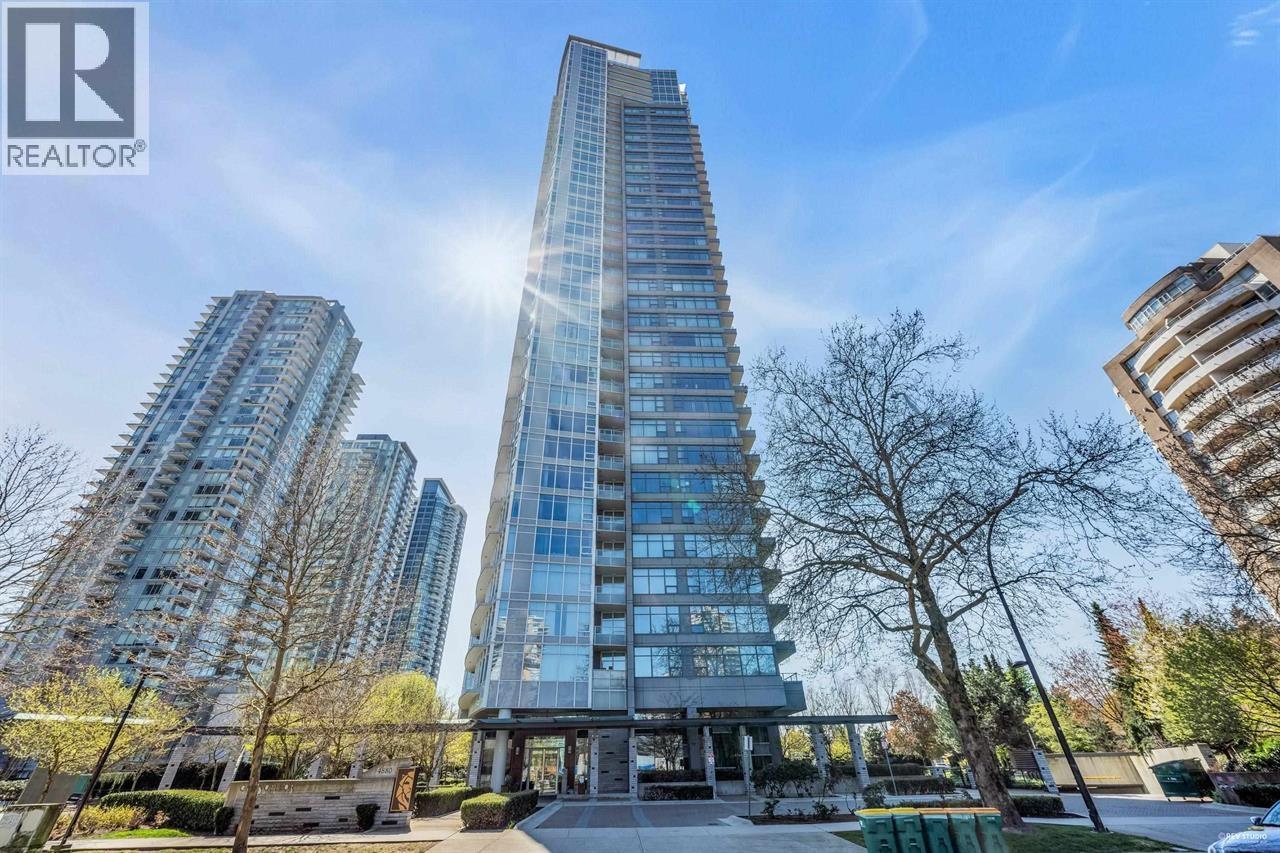
2806 4880 BENNETT ST
Burnaby · Metrotown · Burnaby South V5H 0C1
$790,000 (Sold Sat May 29 2021 00:00:00 GMT+0000 (Coordinated Universal Time))
- 2 Beds
- 2 Baths
- 842 Sqft
- 0.00 Lot (ft)
- 1 Parking
- Built 2013
 1/16
1/16



★ Building Specialist
Les Twarog
RE/MAX Crest Realty (Westside)
30+ Years Downtown & Westside Expert
604.671.7000
les@6717000.com
Property Description
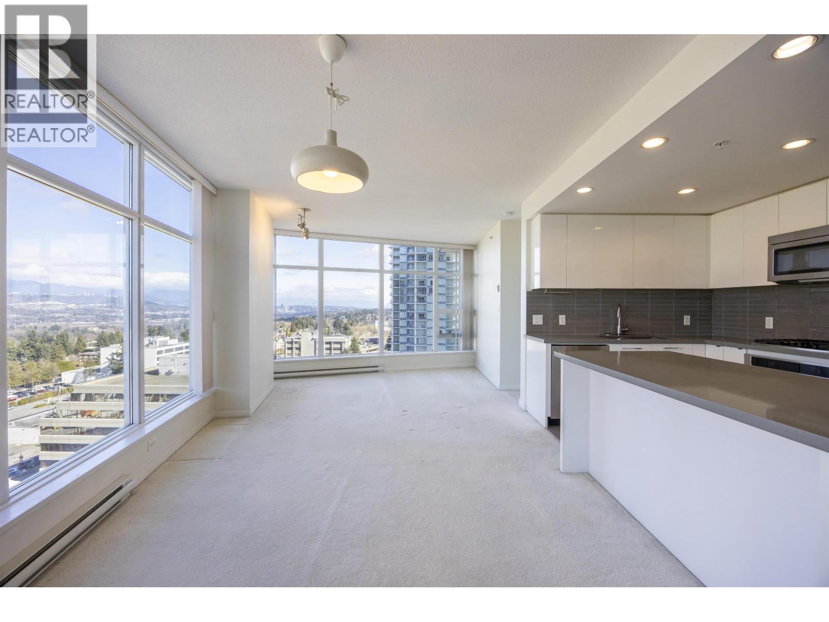
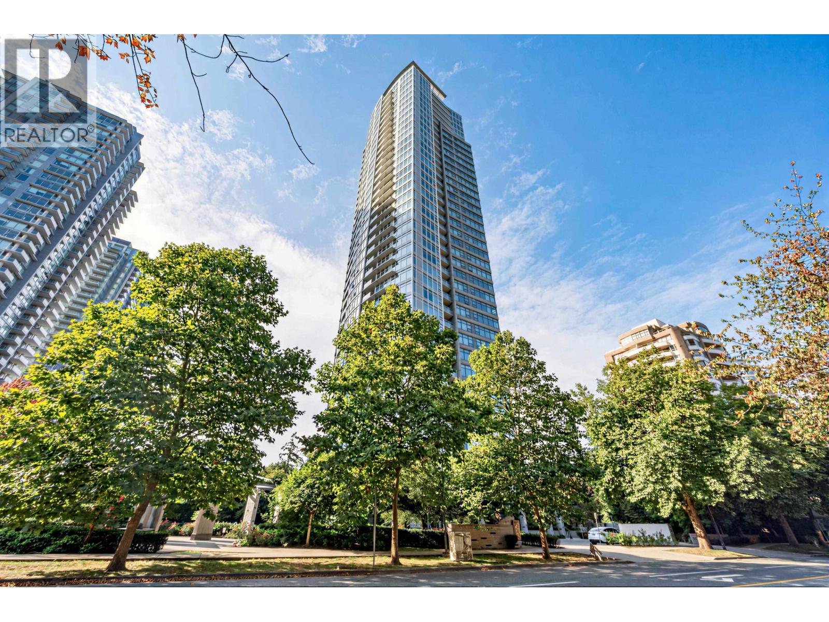
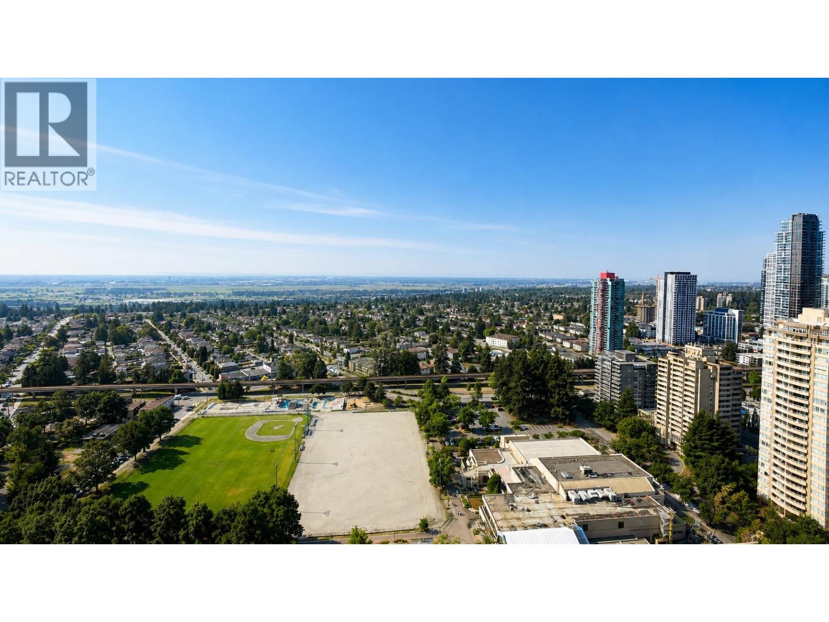
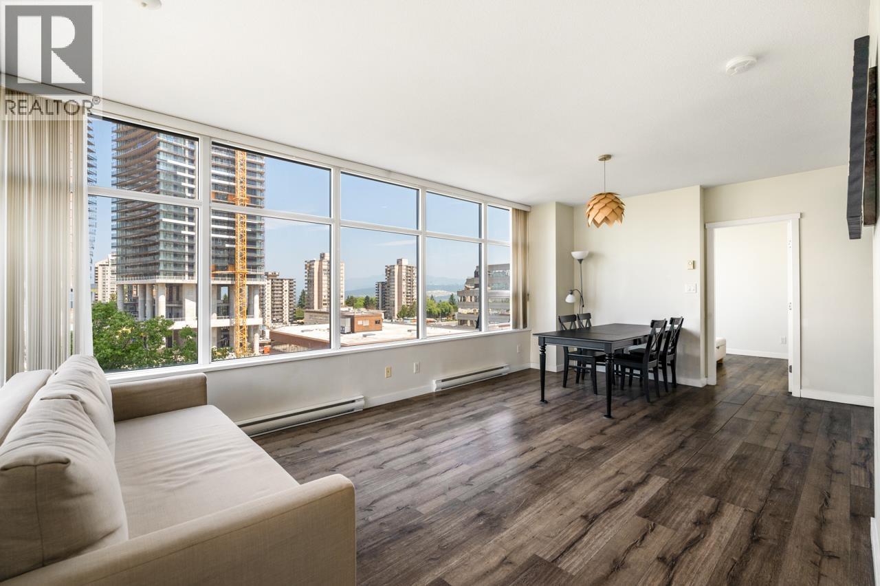
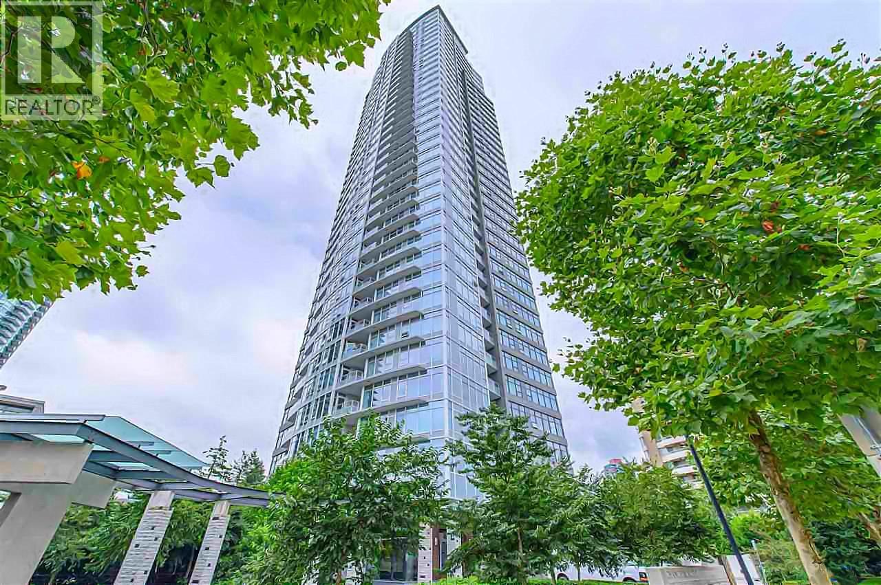
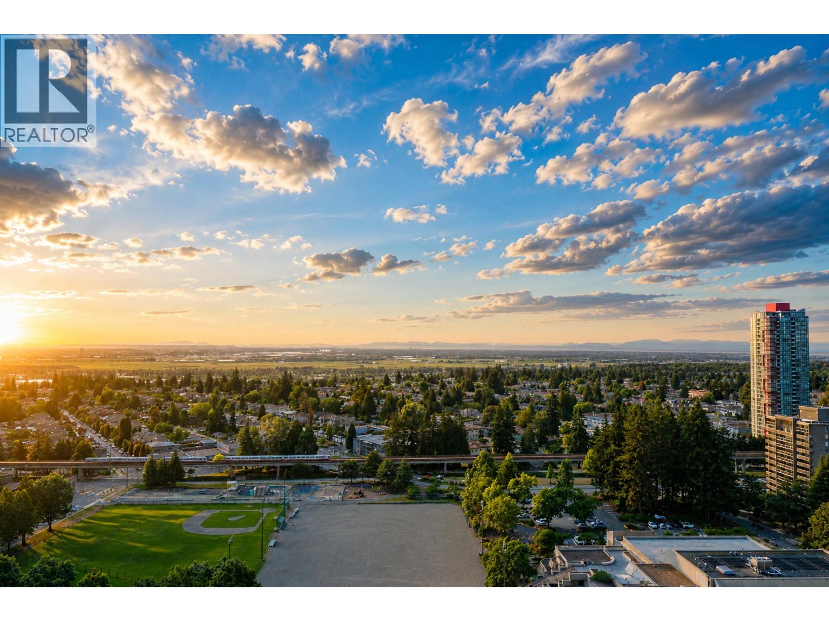
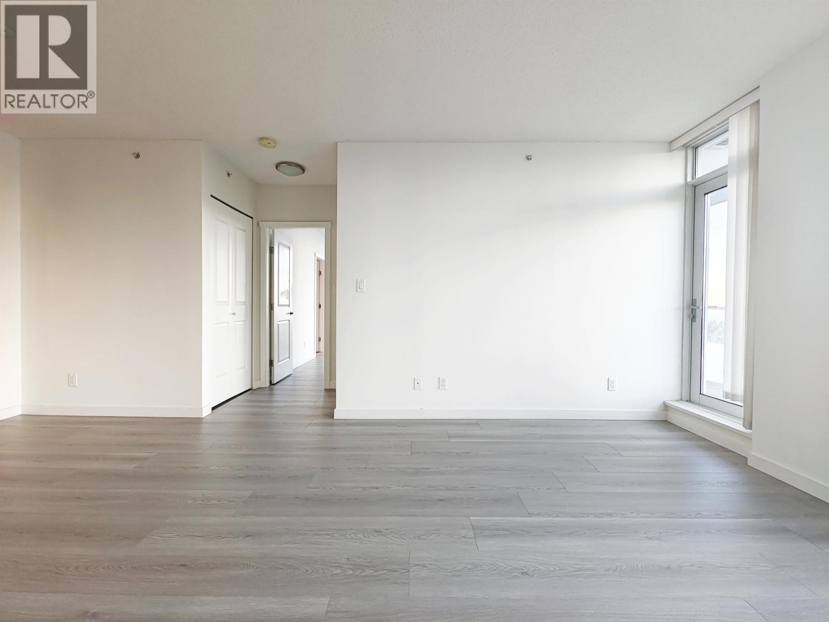
Welcome to Chancellor. High quality 2 bedroom 2 bathroom unit residence developed by Polygon. This 842 sq.ft. unit comes functional layout with floor to ceiling windows out look the green space, and Mountains with lots of Sunlight. Separated bedrooms are good for privacy. The kitchen features customized cabinets, and large counter top space. Hardwood floor through out. Amenities includes on site caretaker, gym, and party room. Located close to Metrotown centre and Skytrain Station. Steps away from restaurants and shops. 1 Parking, 1 storage.
Property Details
- Property Type
- Apartment Unit
- Style
- Upper Unit
- Title to Land
- Freehold Strata
- Year Built
- 2013
- Area
- Burnaby South · Metrotown
- View
- Mountains, Cities, Lakes Views
- Outdoor
- Balcony(s)
- Heating / Cooling
- Baseboard,Electric
- Flooring
- Hardwood
- Construction
- Concrete
- Parking
- Garage; Underground (1 stall)
- Water Supply
- City/Municipal
- Kitchens
- 1
Financial
List Price$790,000
Gross Taxes$2,409 · 2020
Maintenance Fee$429/mo
✦ Included in the Maintenance Fee
- Caretaker
- Garbage Pickup
- Gardening
- Gas
- Hot Water
- Recreation Facility
Rooms 7
Foyer
Walk-In Closet
Bedroom
Master Bedroom
Kitchen
Dining Room
Living Room
Features & Appliances
✦ Appliances & Features
- ✨ClthWsh/Dryr/Frdg/Stve/DW
✦ Bylaws & Pets
- Pets Allowed w/Rest.
- Rentals Allwd w/Restrctns
For Sale in Chacellor & Complex
↑ Back to top| Date | Address | Status | Bed | Bath | Price | Sqft | DOM | Strata Fee | Tax | Listed By |
|---|---|---|---|---|---|---|---|---|---|---|
| 2026-09-17 | 702 4880 Bennett Street | Active | 2 | 2 | $699,000 ($752/sf) | 930 | 0 | $517 | $2,658 (2026) | RE/MAX Crest Realty |
| 2026-09-16 | 3302 4880 Bennett Street | Active | 2 | 2 | $829,000 ($891/sf) | 930 | 0 | $497 | $2,744 (2025) | Luxmore Realty |
| 2026-09-03 | 3806 4880 Bennett Street | Active | 2 | 2 | $899,000 ($866/sf) | 1038 | 0 | $591 | $3,158 (2025) | Nu Stream Realty Inc. |
| 2026-07-20 | 2201 4880 Bennett Street | Active | 2 | 2 | $899,999 ($1102/sf) | 817 | 0 | $430 | $2,235 (2025) | Royal Pacific Realty (Kingsway) Ltd. |
| 2026-06-29 | 2707 4880 Bennett Street | Active | 2 | 2 | $788,000 ($987/sf) | 798 | 0 | $456 | $2,333 (2025) | Nu Stream Realty Inc. |
| 2026-06-23 | 1908 4880 Bennett Street | Active | 2 | 2 | $739,000 ($877/sf) | 843 | 0 | $467 | $2,428 (2025) | Hooli Homes Realty |
| 2026-05-11 | 6515 Nelson Avenue | Active | 2 | 3 | $1,188,000 ($949/sf) | 1252 | 0 | $709 | $3,604 (2025) | Coldwell Banker Prestige Realty |
| 2026-03-27 | 3703 4880 Bennett Street | Active | 2 | 2 | $728,000 ($880/sf) | 827 | 0 | $456 | $2,535 (2025) | RE/MAX Crest Realty |
| 2025-06-17 | 1802 4880 Bennett Street | Active | 2 | 2 | $699,000 ($777/sf) | 900 | 0 | $477 | $2,572 (2024) | RE/MAX Crest Realty |
| Avg | $829,889 ($896/sf) | 926 |
Nearby Buildings with Active Listings
↑ Back to topMet 2
6538 Nelson Ave. · Burnaby
The Met
6560 Nelson Ave. · Burnaby
The Balmoral
4830 Bennett St. · Burnaby
The Park Metrotown
4900 Lennox Ln. · Burnaby
Midori
6638 Dunblane Ave. · Burnaby
The Newmark
4888 Hazel St. · Burnaby
VITTORIO
6700 Dunblane Ave. · Burnaby
Polaris Metrotown
6699 Dunblane Ave. · Burnaby
Where this information comes from:
Listing details, room sizes, features and financials are from the active MLS® listing
R2579804, Real Estate Board of Greater Vancouver, listed by RE/MAX Crest Realty.
Listed May 12, 2021. Feed last updated Jun 23, 2021.
Building-level information is from the BCCondos.net building database.
Measurements are provided by the listing brokerage and are approximate — buyer to verify all data.
1803 4880 BENNETT STREET
2 bed · 2 bath · MLS® R3165859
Contact for price
3302 4880 BENNETT STREET
2 bed · 2 bath · MLS® R3166423
$829,000
3806 4880 BENNETT STREET
2 bed · 2 bath · MLS® R3161140
$899,000
702 4880 BENNETT STREET
2 bed · 2 bath · MLS® R3166869
$699,000
2201 4880 BENNETT STREET
2 bed · 2 bath · MLS® R3147968
$899,999
2707 4880 BENNETT STREET
2 bed · 2 bath · MLS® R3141156
$788,000
1908 4880 BENNETT STREET
2 bed · 2 bath · MLS® R3139249
$739,000
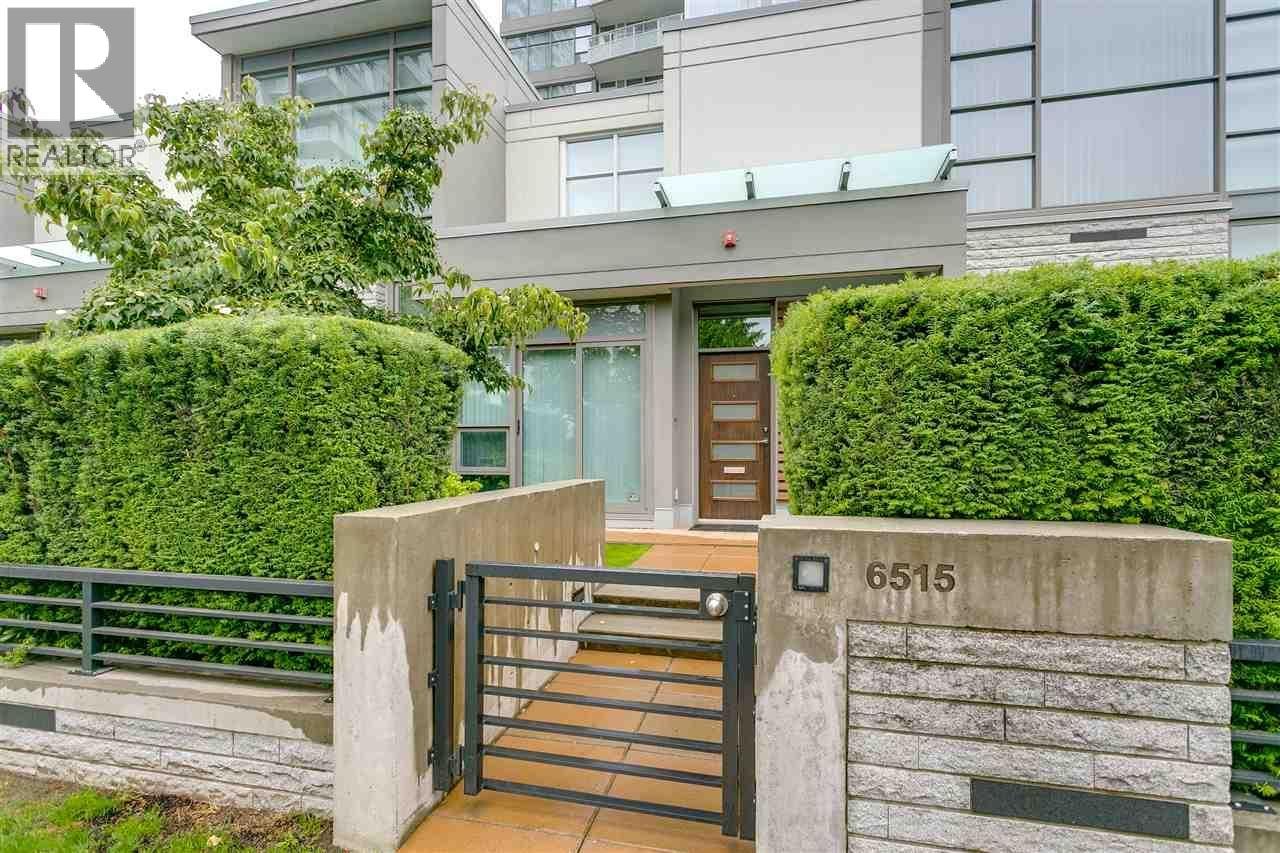
6515 NELSON AVENUE
2 bed · 3 bath · MLS® R3122998
$1,188,000
3703 4880 BENNETT STREET
2 bed · 2 bath · MLS® R3104698
$728,000

1802 4880 BENNETT STREET
2 bed · 2 bath · MLS® R3017201
$699,000
Book a Showing
2806 4880 BENNETT STREET · Chacellor · MLS® R2579804 · with Les Twarog

Les TwarogUsually replies within minutes
Building List Count by City
- Abbotsford - 447
- Agassiz - 28
- Burnaby - 54
- Burnaby East - 78
- Burnaby North - 367
- Burnaby South - 348
- Campbell River - 1
- Chilliwack - 221
- Cloverdale - 194
- Comox Valley - 10
- Coquitlam - 566
- Delta - 10
- Duncan - 42
- Esquimalt - 59
- Gulf Islands - 6
- Harrison Hot Springs - 13
- Harrison Mills - 1
- Hope - 22
- Ladner - 110
- Langford - 156
- Langley - 541
- Maple Ridge - 312
- Mill Bay - 2
- Mission - 65
- New Westminster - 444
- North Delta - 29
- North Island - 2
- North Saanich - 8
- North Surrey - 412
- North Vancouver - 747
- Oak Bay - 44
- Osoyoos - 1
- Parksville / Qualicum - 7
- Penticton - 8
- Pitt Meadows - 75
- Port Alberni - 2
- Port Coquitlam - 268
- Port Moody - 268
- Richmond - 1161
- Saanich East - 232
- Saanich West - 92
- Sardis - 154
- Sidney - 152
- Sooke - 39
- South Surrey White Rock - 719
- Surrey - 667
- Tsawwassen - 98
- Vancouver East - 1003
- Vancouver West - 2495
- Victoria - 666
- View Royal - 46
- West Vancouver - 231
Pages
About


MLS®, REALTOR® and the associated logos are trademarks of The Canadian Real Estate Association


The listing data is provided under copyright by the Chilliwack & District Real Estate Board, Fraser Valley Real Estate Board or Real Estate Board of Greater Vancouver.
The listing data is deemed reliable but is not guaranteed accurate by the Chilliwack & District Real Estate Board, Fraser Valley Real Estate Board, Real Estate Board of Greater Vancouver, nor BCCondos.