56 430 DUNCAN ST
- 2 Beds
- 3 Baths
- 1,117 Sqft
- 0.00 Lot (ft)
- 2 Parking
- Built 2020
 1/21
1/21




Property Description
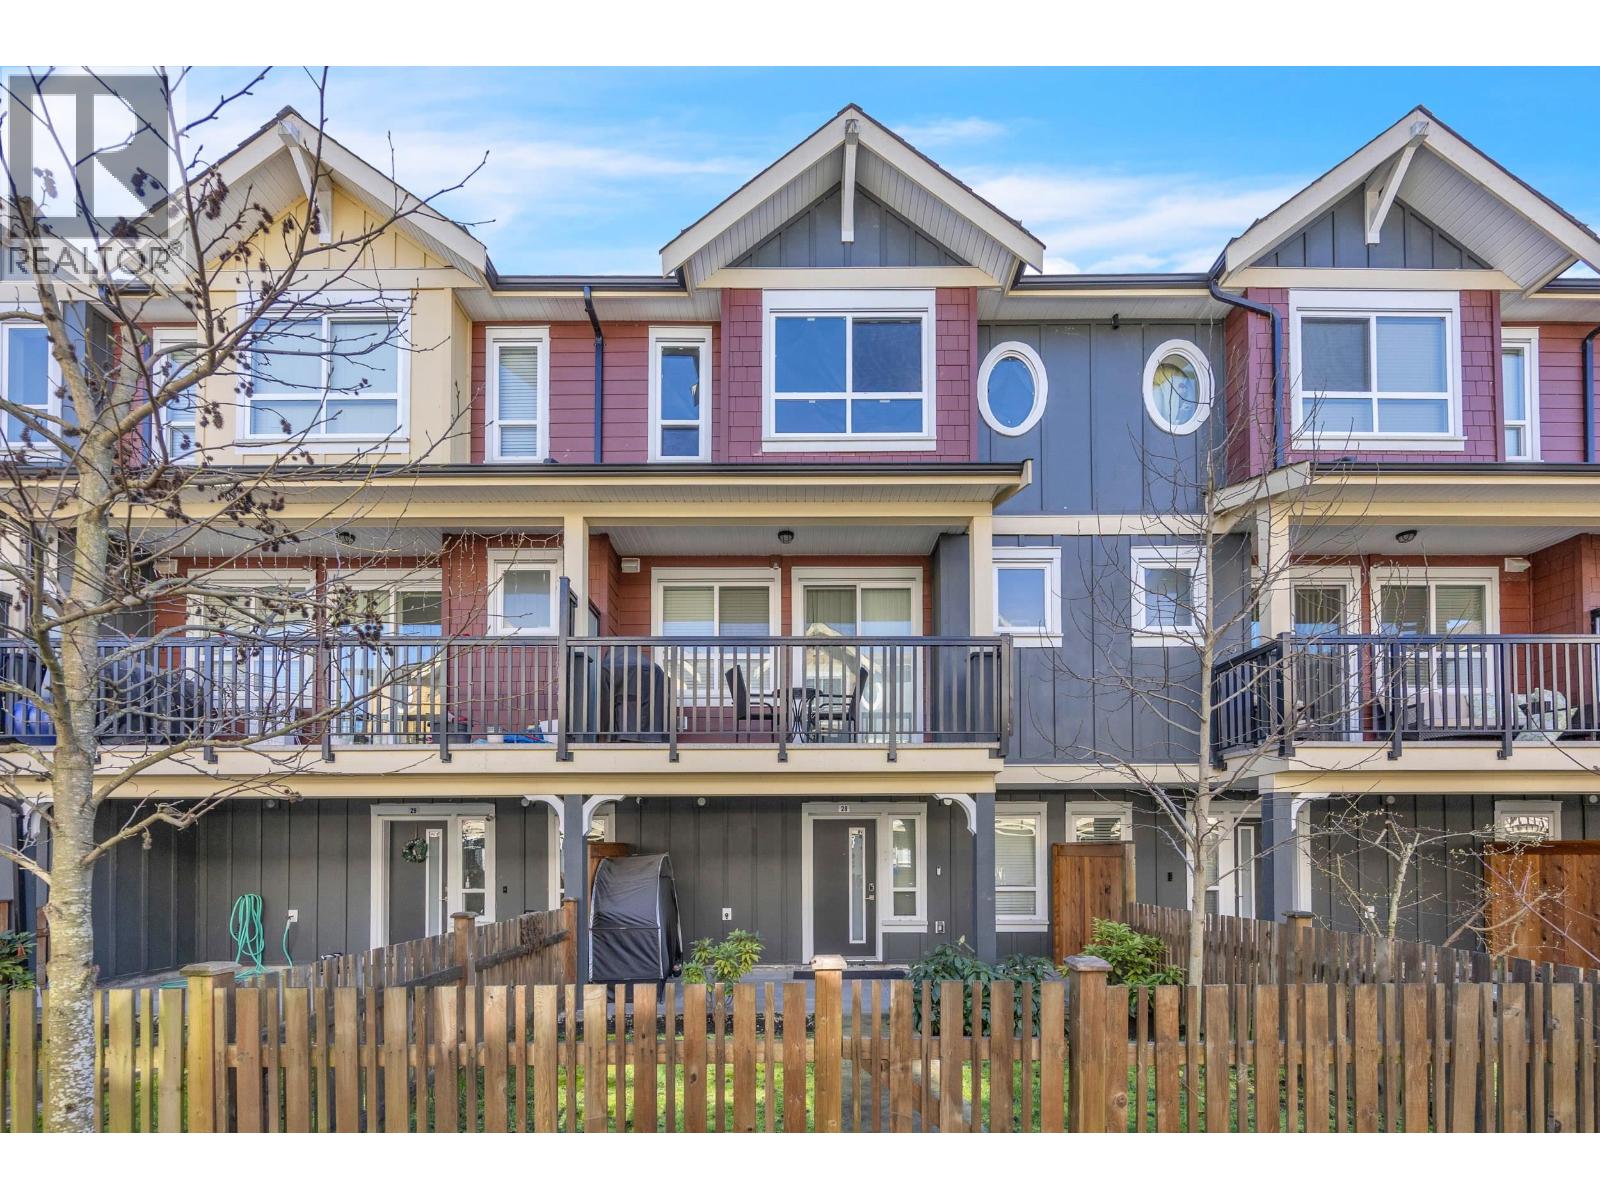
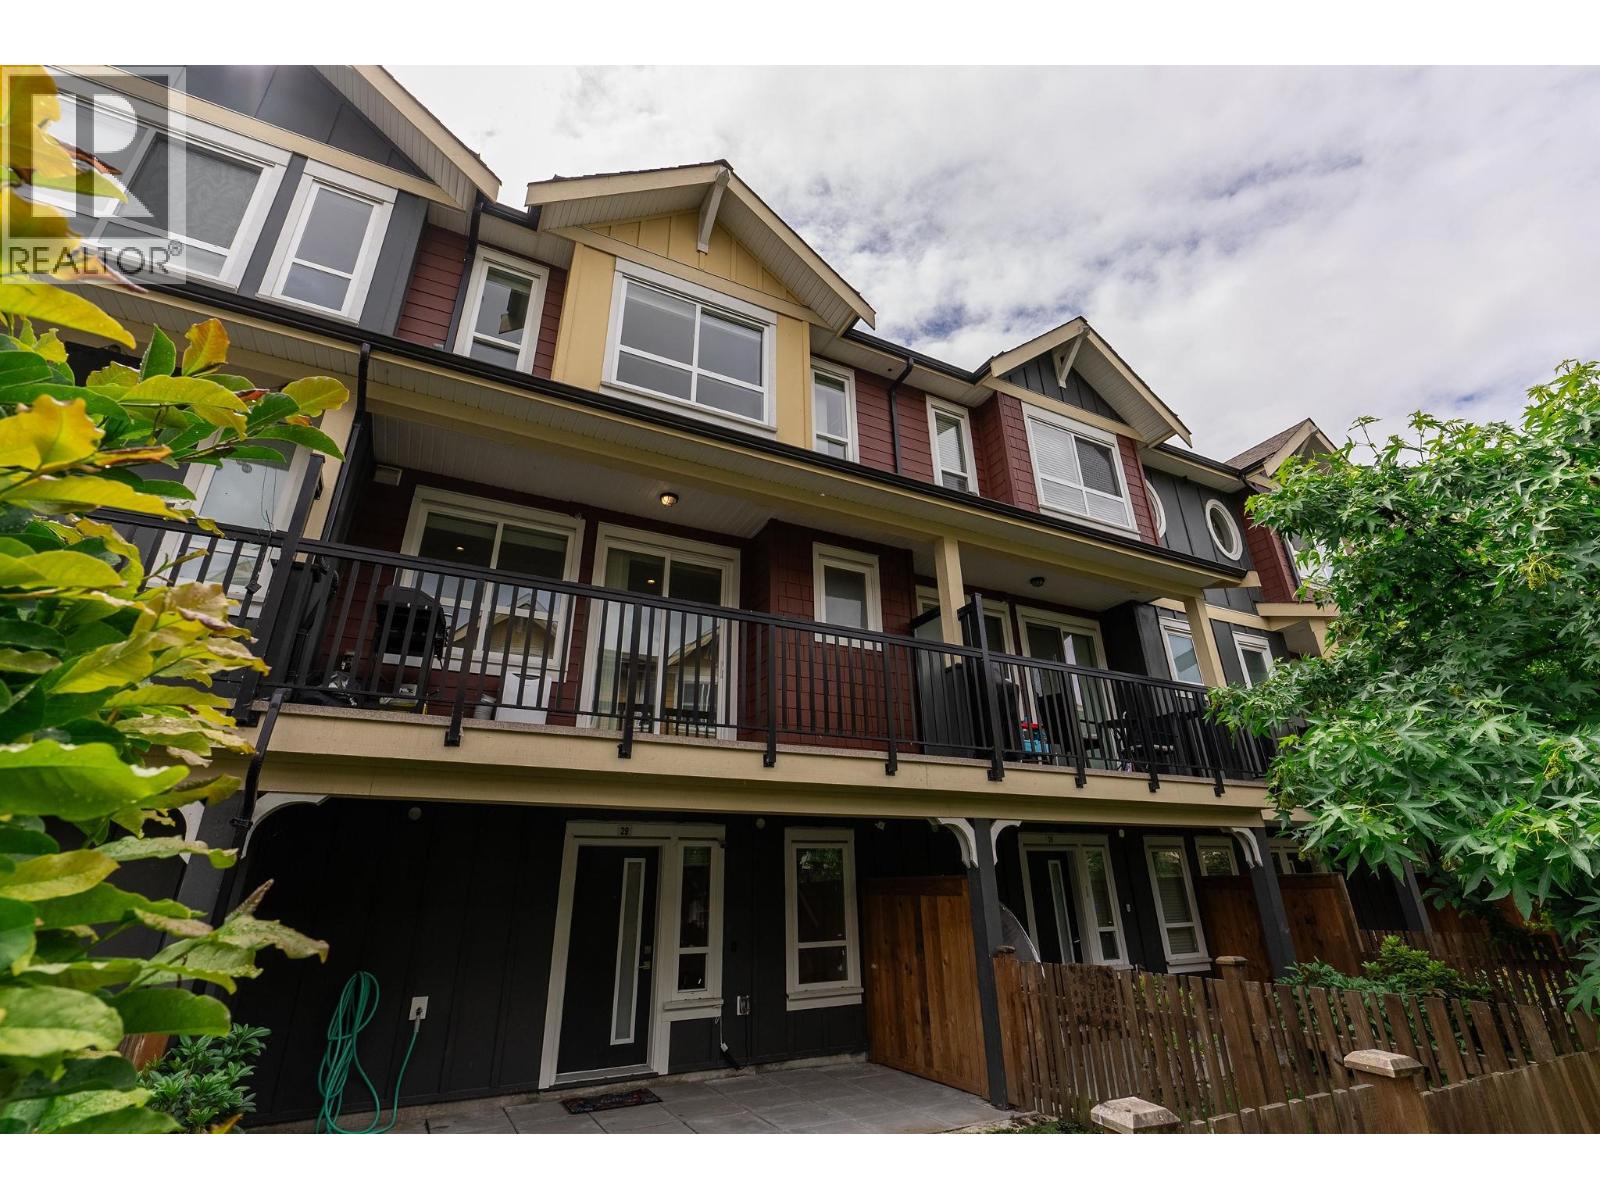
Stanley Green-a new community of family orientated THs, inspired & built w/green philosophy. 2 spac bedrooms up, the Master w/ensuite-bedrooms are at opp ends + a 2nd full bath. The main floor w/open concept, kitchen w/quartz counters, shaker style cabinets w/soft close, tile backsplash, SS appliances, gas stove + more. The DR w/acc to deck. The baths w/quartz stone counters & tile floors. Radiant floor heating. Below the main is a storage area + a 36' x 11'6 garage, foyer, porch & patio, a fenced yard, visitor parking onsite & kids play area. Located just minutes away from Queensborough Landing, Queensborough Community Centre, Elementary & Middle Schools + close to the water front, miles of walking, parks, restaurants - a fabulous place to call HOME. Existing 2-5-10 Yr Warranty
Property Details
- Property Type
- Townhouse
- Style
- 3 Storey
- Title to Land
- Freehold Strata
- Year Built
- 2020
- Area
- New Westminster · Queensborough
- Outdoor
- Balcony(s),Fenced Yard,Patio(s)
- Heating / Cooling
- Radiant
- Flooring
- Hardwood,Laminate,Wall/Wall/Mixed
- Construction
- Frame - Wood
- Parking
- Grge/Double Tandem,Visitor Parking (2 stalls)
- Water Supply
- City/Municipal
- Kitchens
- 1
- Units in Development
- 80
Financial
- Other
Rooms 7
Features & Appliances
- ✨ClthWsh/Dryr/Frdg/Stve/DW
- ✨Disposal - Waste
- 🪟Drapes/Window Coverings
- 🔒Security System
- 🚨Smoke Alarm
- Rentals Allowed
For Sale in Stanley Green & Complex
↑ Back to top| Date | Address | Status | Bed | Bath | Price | Sqft | DOM | Strata Fee | Tax | Listed By |
|---|---|---|---|---|---|---|---|---|---|---|
| 2026-06-17 | 28 430 Duncan Street | Active | 3 | 3 | $939,000 ($614/sf) | 1530 | 0 | $452 | $4,325 (2025) | RE/MAX Crest Realty |
| 2026-06-15 | 29 430 Duncan Street | Active | 3 | 3 | $890,000 ($573/sf) | 1552 | 0 | $452 | $4,343 (2025) | Western Pine Realty |
| Avg | $914,500 ($593/sf) | 1541 |
Nearby Buildings with Active Listings
↑ Back to top
Book a Showing

- Abbotsford - 447
- Agassiz - 28
- Burnaby - 54
- Burnaby East - 78
- Burnaby North - 367
- Burnaby South - 348
- Campbell River - 1
- Chilliwack - 221
- Cloverdale - 194
- Comox Valley - 10
- Coquitlam - 566
- Delta - 10
- Duncan - 42
- Esquimalt - 59
- Gulf Islands - 6
- Harrison Hot Springs - 13
- Harrison Mills - 1
- Hope - 22
- Ladner - 110
- Langford - 156
- Langley - 541
- Maple Ridge - 312
- Mill Bay - 2
- Mission - 65
- New Westminster - 444
- North Delta - 29
- North Island - 2
- North Saanich - 8
- North Surrey - 412
- North Vancouver - 747
- Oak Bay - 44
- Osoyoos - 1
- Parksville / Qualicum - 7
- Penticton - 8
- Pitt Meadows - 75
- Port Alberni - 2
- Port Coquitlam - 268
- Port Moody - 268
- Richmond - 1161
- Saanich East - 232
- Saanich West - 92
- Sardis - 154
- Sidney - 152
- Sooke - 39
- South Surrey White Rock - 719
- Surrey - 667
- Tsawwassen - 98
- Vancouver East - 1003
- Vancouver West - 2495
- Victoria - 666
- View Royal - 46
- West Vancouver - 231



