509 7128 ADERA ST
- 1 Beds
- 1 Baths
- 592 Sqft
- 0.00 Lot (ft)
- 1 Parking
- Built 2019
 1/24
1/24




Property Description
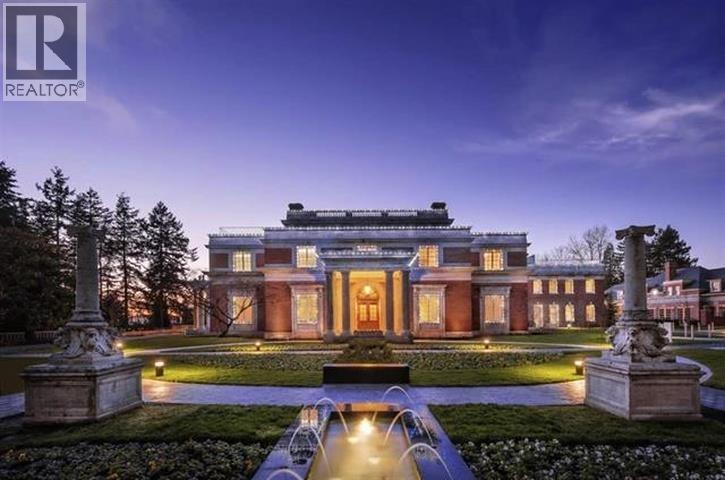
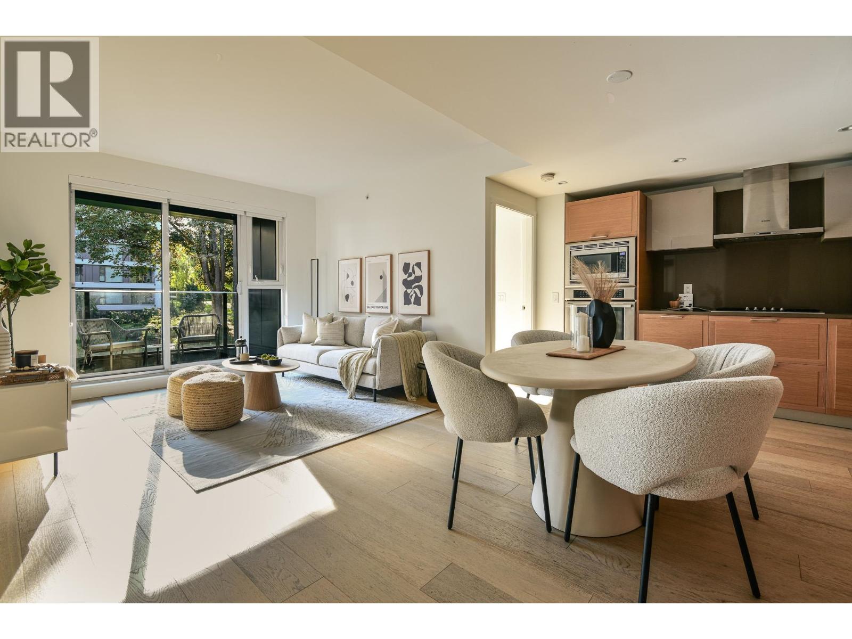
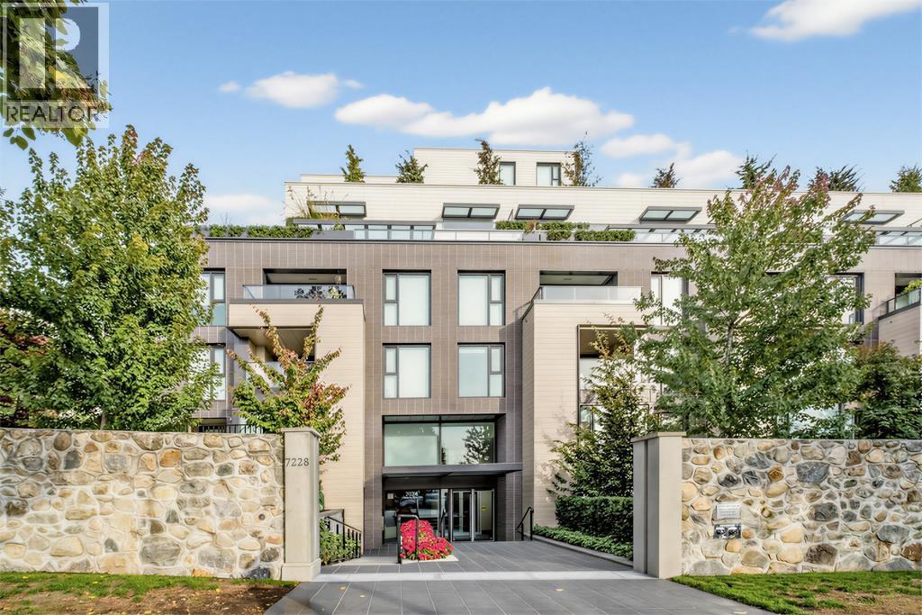
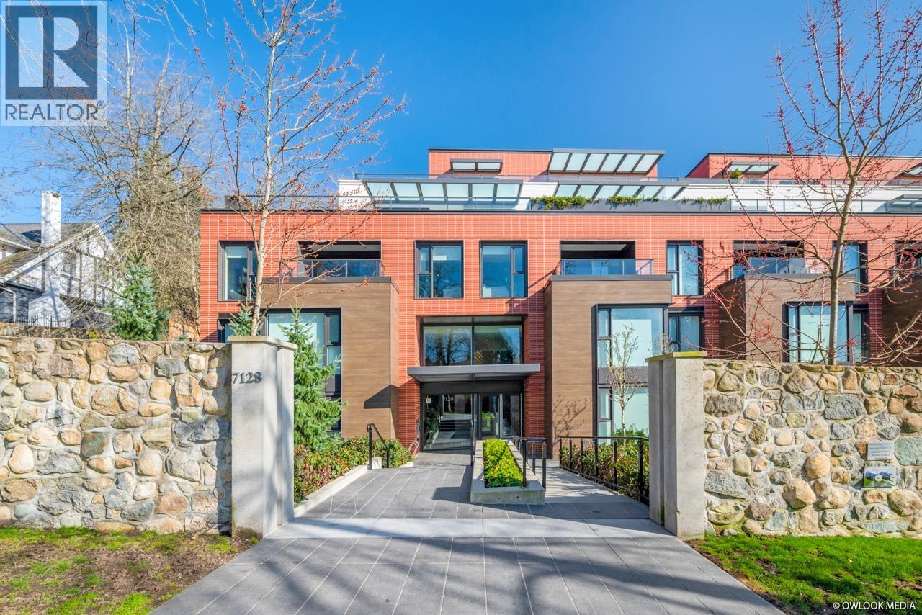
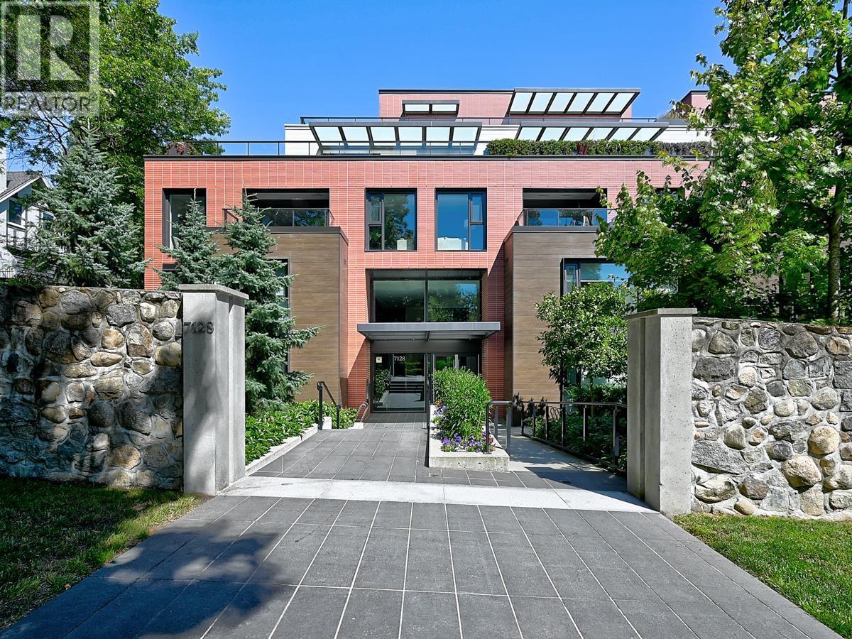
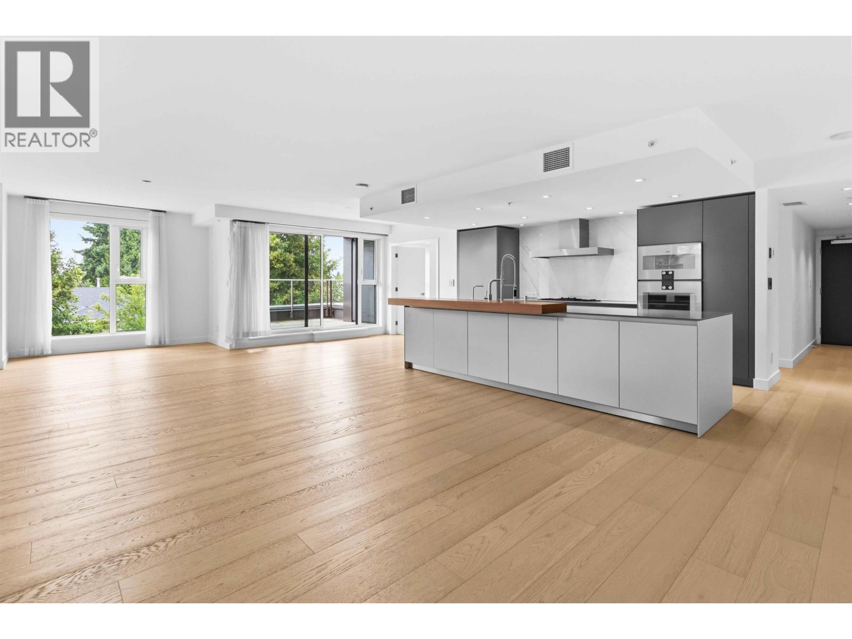
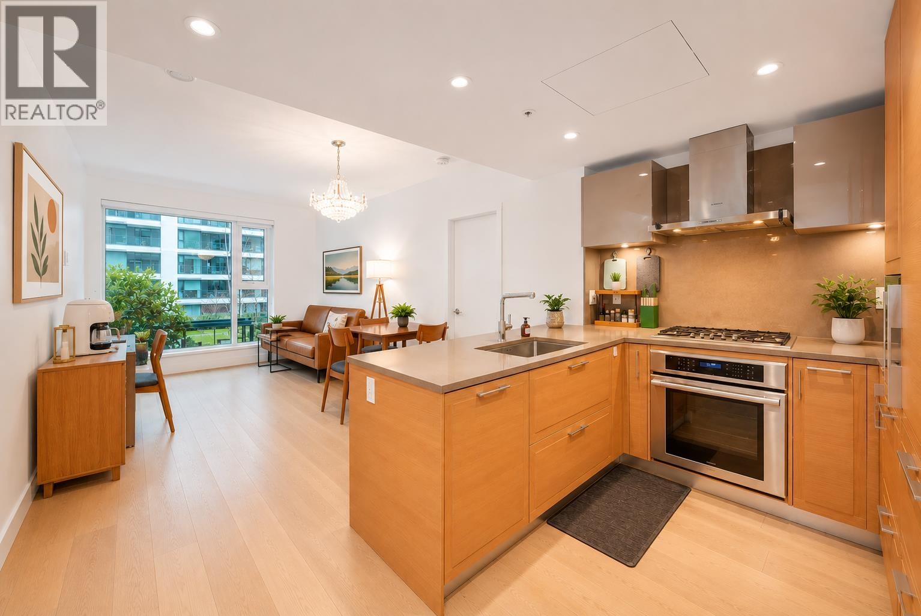

Renowned HUDSON HOUSE of iconic Shannon Wall Centre Kerrisdale in prestigious South Granville neighbourhood! Pristine, north-facing 1 bedroom/1 full bathroom + flex room/den layout with 592 sqft of sophisticated and contemporary living area. Boasting elegant features such as a designer kitchen concept w/ Thermador appliances, gas stove, quartz countertops, engineered oak wood flooring, A/C, spacious balcony, and world-class amenities within the surroundings of a uniquely lush and serene 10-acre property! 1 secured parking & storage locker, and NEVER LIVED IN TOO! Centrally located to all the popular amenities, conveniences, and accessibility of Vancouver West! School catchment for Maple Grove Elementary and Magee Secondary. 3D Matterport Tour https://my.matterport.com/show/?m=j88atNmN89N
Property Details
- Property Type
- Apartment Unit
- Style
- Upper Unit
- Title to Land
- Freehold Strata
- Year Built
- 2019
- Area
- Vancouver West · South Granville
- Exposure
- North
- Outdoor
- Balcony(s)
- Heating / Cooling
- Forced Air,Heat Pump
- Flooring
- Hardwood,Tile
- Construction
- Concrete
- Parking
- Garage; Underground (1 stall)
- Water Supply
- City/Municipal
- Kitchens
- 1
Financial
- Caretaker
- Garbage Pickup
- Gardening
- Gas
- Hot Water
- Management
Rooms 6
Features & Appliances
- ❄️Air Conditioning
- ✨ClthWsh/Dryr/Frdg/Stve/DW
- 🪟Drapes/Window Coverings
- Pets Allowed w/Rest.
- Rentals Allowed
Location & Parcel
↑ Back to topFor Sale in Shannon Wall Centre & Complex
↑ Back to top| Date | Address | Status | Bed | Bath | Price | Sqft | DOM | Strata Fee | Tax | Listed By |
|---|---|---|---|---|---|---|---|---|---|---|
| 2026-09-16 | 702 7128 Adera Street | Active | 2 | 2 | $998,800 ($1242/sf) | 804 | 0 | $557 | $3,344 (2026) | Rennie & Associates Realty Ltd. |
| 2026-09-09 | 302 7128 Adera Street | Active | 2 | 2 | $1,049,000 ($1087/sf) | 965 | 0 | $646 | $3,747 | Oakwyn Realty Ltd. |
| 2026-08-19 | 702 7228 Adera Street | Active | 3 | 2 | $1,590,000 ($1200/sf) | 1325 | 0 | $898 | $5,339 (2026) | Royal Pacific Riverside Realty Ltd. |
| 2026-08-07 | 519 7128 Adera Street | Active | 2 | 2 | $1,180,000 ($1448/sf) | 815 | 0 | $561 | $3,449 (2025) | Royal Pacific Realty Corp. |
| 2026-07-15 | 204 7128 Adera Street | Active | 2 | 2 | $1,650,000 ($1175/sf) | 1404 | 0 | $967 | $5,466 (2025) | Heller Murch Realty |
| 2026-07-15 | 303 7128 Adera Street | Active | 3 | 3 | $2,289,000 ($1245/sf) | 1838 | 0 | $7,649 (2025) | RE/MAX Crest Realty | |
| 2026-06-15 | 311 7228 Adera Street | Active | 3 | 2 | $1,198,000 ($1177/sf) | 1018 | 0 | $701 | $4,313 (2025) | RE/MAX Crest Realty |
| 2026-03-13 | 301 7128 Adera Street | Active | 1 | 2 | $899,000 ($1148/sf) | 783 | 0 | $2,563 (2021) | Macdonald Realty Westmar | |
| 2025-11-24 | 309 7128 Adera Street | Active | 1 | 1 | $780,000 ($1289/sf) | 605 | 0 | $406 | $2,520 (2025) | Allie Lau Realty Ltd. |
| Avg | $1,292,644 ($1217/sf) | 1062 |
Nearby Buildings with Active Listings
↑ Back to top

Book a Showing

- Abbotsford - 447
- Agassiz - 28
- Burnaby - 54
- Burnaby East - 78
- Burnaby North - 367
- Burnaby South - 348
- Campbell River - 1
- Chilliwack - 221
- Cloverdale - 194
- Comox Valley - 10
- Coquitlam - 566
- Delta - 10
- Duncan - 42
- Esquimalt - 59
- Gulf Islands - 6
- Harrison Hot Springs - 13
- Harrison Mills - 1
- Hope - 22
- Ladner - 110
- Langford - 156
- Langley - 541
- Maple Ridge - 312
- Mill Bay - 2
- Mission - 65
- New Westminster - 444
- North Delta - 29
- North Island - 2
- North Saanich - 8
- North Surrey - 412
- North Vancouver - 747
- Oak Bay - 44
- Osoyoos - 1
- Parksville / Qualicum - 7
- Penticton - 8
- Pitt Meadows - 75
- Port Alberni - 2
- Port Coquitlam - 268
- Port Moody - 268
- Richmond - 1161
- Saanich East - 232
- Saanich West - 92
- Sardis - 154
- Sidney - 152
- Sooke - 39
- South Surrey White Rock - 719
- Surrey - 667
- Tsawwassen - 98
- Vancouver East - 1003
- Vancouver West - 2495
- Victoria - 666
- View Royal - 46
- West Vancouver - 231



