208 7671 ABERCROMBIE DR
- 2 Beds
- 2 Baths
- 1,572 Sqft
- 0.00 Lot (ft)
- 2 Parking
- Built 1988



Property Description
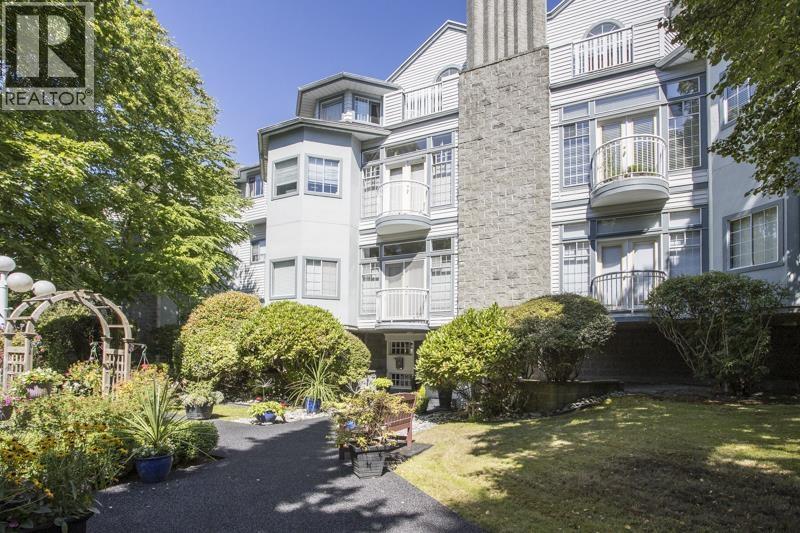
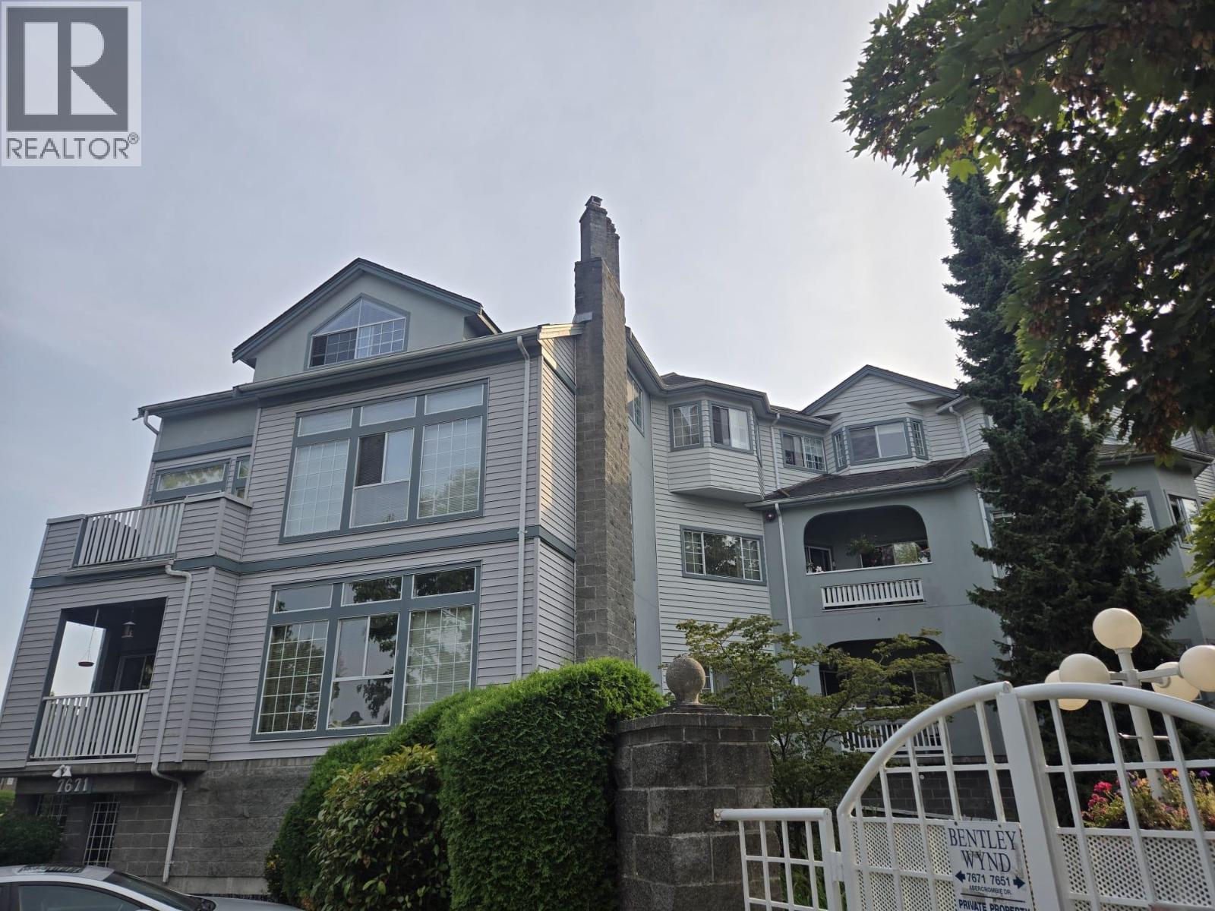
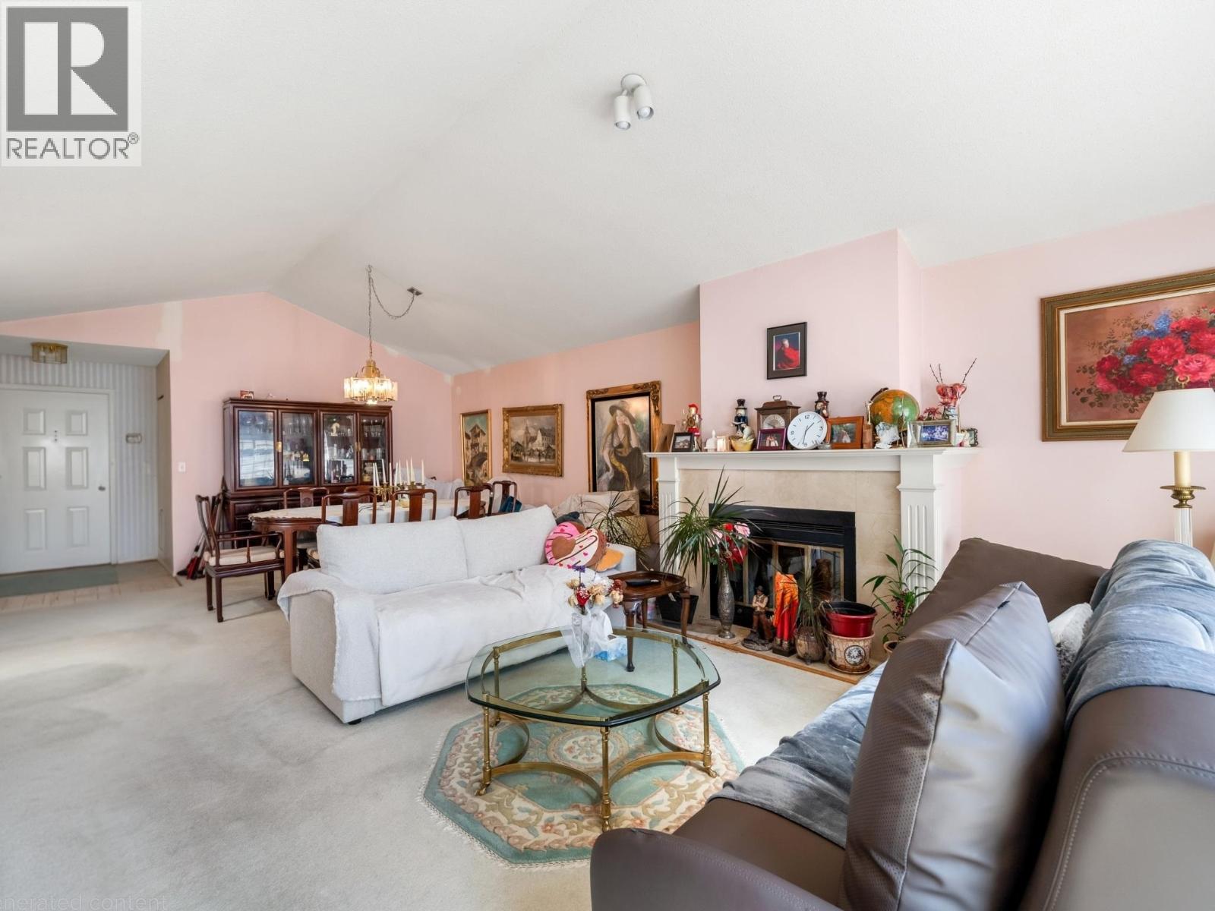
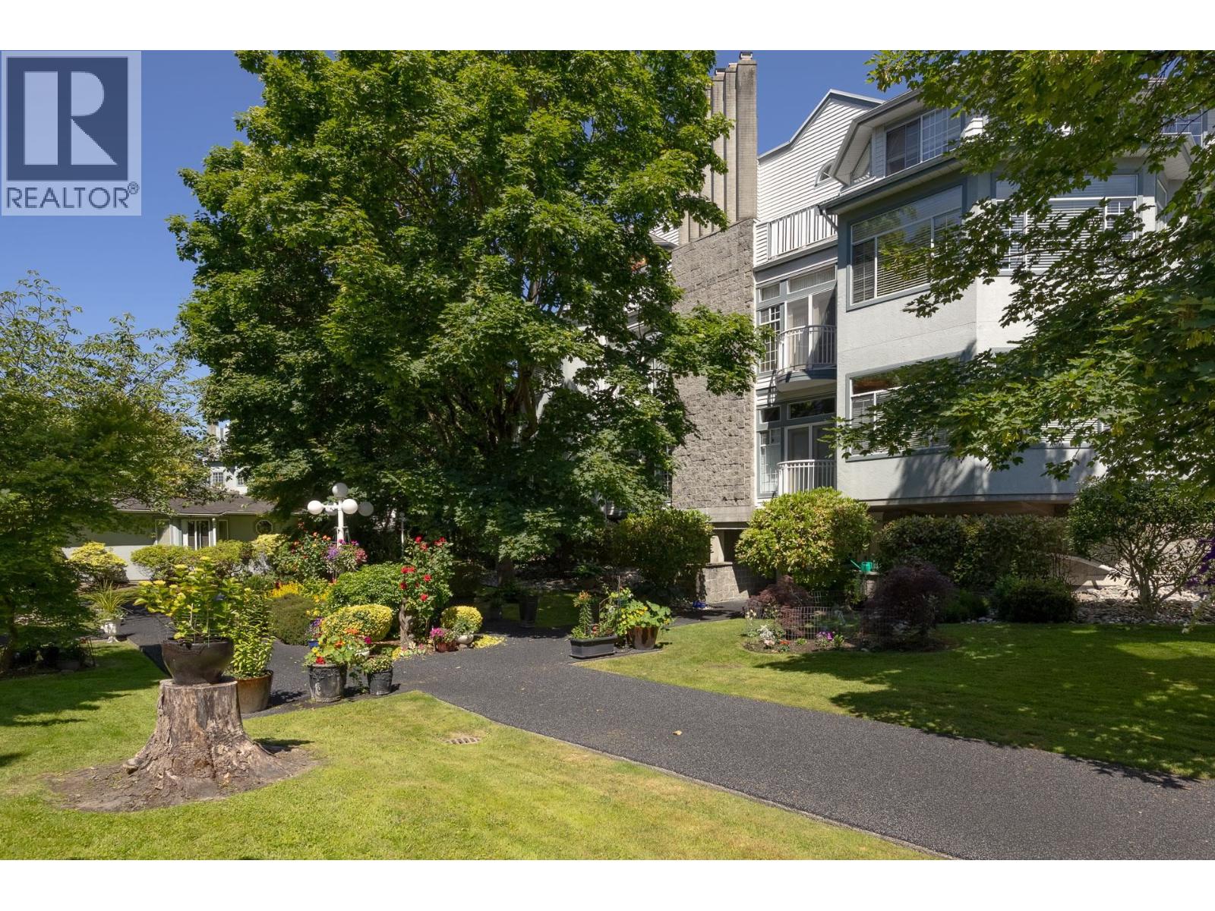
Spectacular, renovated 1550 sq ft 2 bed/2 bath home in prestigious Bentley Wynd overlooking the courtyard gardens! This elegantly updated suite offers full-scale LUXURY with 10 ft ceilings, gorgeous hard wood floors, a large dining room, spacious living room w cozy gas fireplace & juliet balcony, a beautiful & bright kitchen w custom window seats, newer cabinetry, counters, water filtration, Hunter Douglas blinds, large patio, a full sized laundry room w sink & extra fridge, a large master w/ huge w-in-closet, & 2nd bed , both w 'California Closets', full ensuite, & a luxurious main bath reno w a dream shower w seat & radiant in-flr heating. Impeccably maintained building with gorgeous outdoor pool area and gym. Must be 19+ to live here. Show by appt only: Fri May 7: 4-6, Sat 1-4 & Mon 4-6
Property Details
- Property Type
- Apartment Unit
- Style
- Upper Unit
- Title to Land
- Freehold Strata
- Year Built
- 1988
- Area
- Richmond · Brighouse South
- View
- Courtyard Gardens
- Outdoor
- Balcny(s) Patio(s) Dck(s)
- Heating / Cooling
- Electric,Natural Gas
- Flooring
- Hardwood,Mixed,Tile
- Construction
- Frame - Wood
- Parking
- Garage Underbuilding (2 stalls)
- Water Supply
- City/Municipal
- Kitchens
- 1
- Fireplaces
- 1
Financial
- Caretaker
- Garbage Pickup
- Gardening
- Management
- Recreation Facility
Rooms 8
Features & Appliances
- ✨ClthWsh/Dryr/Frdg/Stve/DW
- ✨Compactor - Garbage
- 🧹Vacuum - Built In
- Age Restrictions
- Pets Allowed w/Rest.
- Rentals Not Allowed
For Sale in Bentley Wynd & Complex
↑ Back to top| Date | Address | Status | Bed | Bath | Price | Sqft | DOM | Strata Fee | Tax | Listed By |
|---|---|---|---|---|---|---|---|---|---|---|
| 2026-08-18 | 205 7660 Minoru Boulevard | Active | 2 | 2 | $849,800 ($564/sf) | 1507 | 0 | $645 | $2,545 (2025) | RE/MAX Westcoast |
| 2026-08-18 | 302 7651 Abercrombie Drive | Active | 3 | 2 | $1,120,000 ($579/sf) | 1934 | 0 | $765 | $3,120 (2025) | Sutton Centre Realty |
| 2026-06-12 | 301 7660 Minoru Boulevard | Active | 2 | 2 | $798,000 ($467/sf) | 1707 | 0 | $693 | $2,830 (2025) | RE/MAX Real Estate Services |
| 2026-06-03 | 201 7651 Abercrombie Drive | Active | 2 | 2 | $798,880 ($500/sf) | 1597 | 0 | $662 | $2,683 (2025) | Oakwyn Realty Ltd. |
| Avg | $891,670 ($529/sf) | 1686 |
Nearby Buildings with Active Listings
↑ Back to top
Book a Showing

- Abbotsford - 447
- Agassiz - 28
- Burnaby - 54
- Burnaby East - 78
- Burnaby North - 367
- Burnaby South - 348
- Campbell River - 1
- Chilliwack - 221
- Cloverdale - 194
- Comox Valley - 10
- Coquitlam - 566
- Delta - 10
- Duncan - 42
- Esquimalt - 59
- Gulf Islands - 6
- Harrison Hot Springs - 13
- Harrison Mills - 1
- Hope - 22
- Ladner - 110
- Langford - 156
- Langley - 541
- Maple Ridge - 312
- Mill Bay - 2
- Mission - 65
- New Westminster - 444
- North Delta - 29
- North Island - 2
- North Saanich - 8
- North Surrey - 412
- North Vancouver - 747
- Oak Bay - 44
- Osoyoos - 1
- Parksville / Qualicum - 7
- Penticton - 8
- Pitt Meadows - 75
- Port Alberni - 2
- Port Coquitlam - 268
- Port Moody - 268
- Richmond - 1161
- Saanich East - 232
- Saanich West - 92
- Sardis - 154
- Sidney - 152
- Sooke - 39
- South Surrey White Rock - 719
- Surrey - 667
- Tsawwassen - 98
- Vancouver East - 1003
- Vancouver West - 2495
- Victoria - 666
- View Royal - 46
- West Vancouver - 231



