Maintenance Fees Include
Garbage Pickup
Gardening
Management


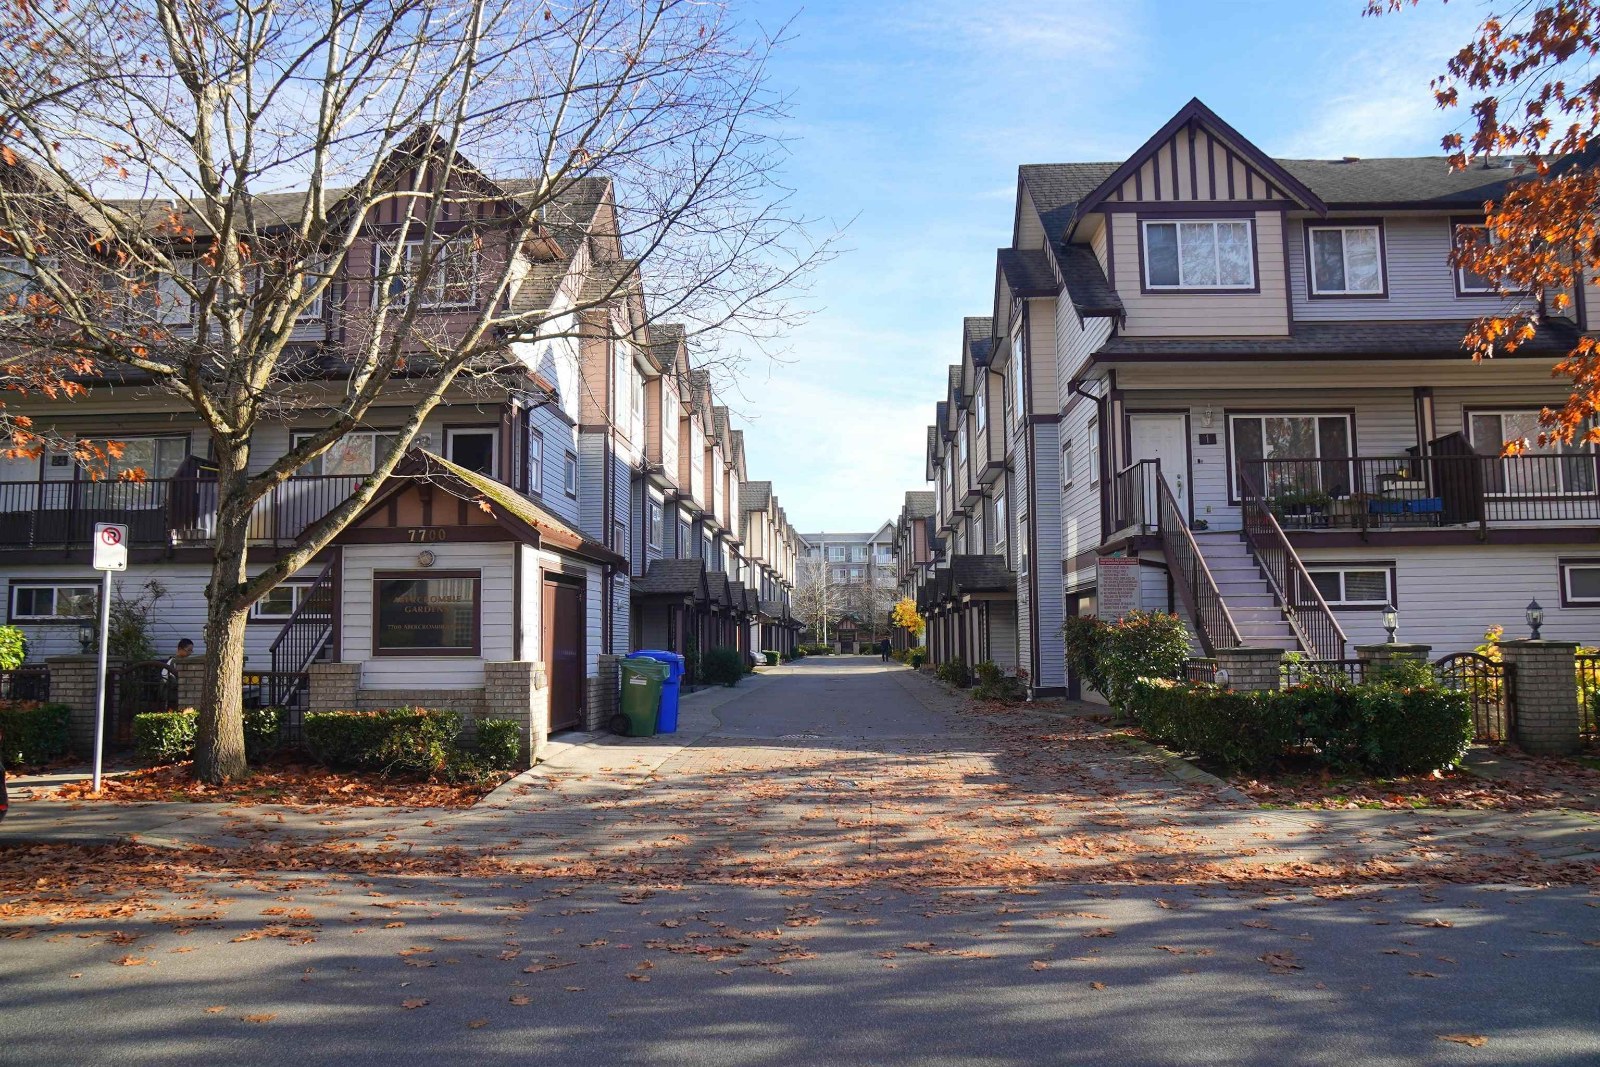 🔍 1 photo · slideshow
| Date | Address | Status | Bed | Bath | Price | Sqft | DOM | Strata Fee | Tax | Listed By |
|---|---|---|---|---|---|---|---|---|---|---|
| 2025-11-13 | 8 7700 Abercrombie Dr. | Active | 3 | 3 | $1,038,000 ($830/sf) | 1251 | $225 | $3500 (2025) | Parallel 49 Realty |
| Sold Date | Address | Bed | Bath | Sqft | Asking | Sold Price | DOM | Strata Fee | Tax | Listed By |
|---|---|---|---|---|---|---|---|---|---|---|
| 2025-04-21 | 15 7700 Abercrombie Dr. | 3 | 3 | 1253 | $1,088,000 | $1,039,888 ($830/sf) | $225 | $3129 (2024) | RE/MAX Westcoast | |
| 2024-11-30 | 3 7700 Abercrombie Dr. | 3 | 3 | 1235 | $1,249,800 | $1,168,000 ($946/sf) | $210 | $3009 (2023) | 1NE Collective Realty Inc. |
Sold data from the MLS® feed for strata plan BCS378. Showing the 15 most recent sales from the last 24 months; expand for up to 80.
Abercrombie Garden at 7700 Abercrombie Dr. — currently 1 active listing averaging $1,038,000.
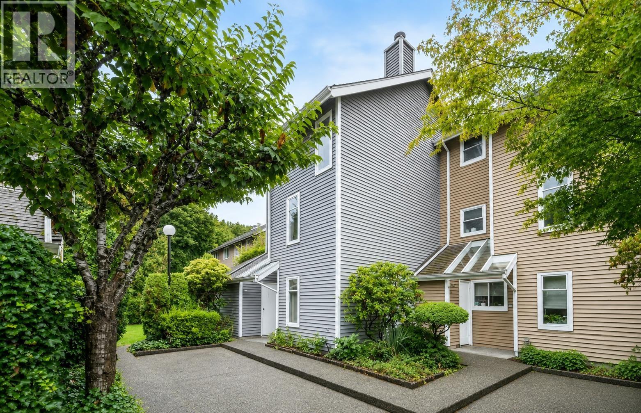
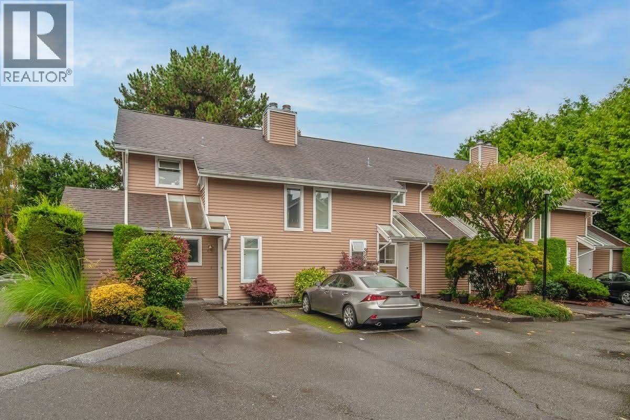
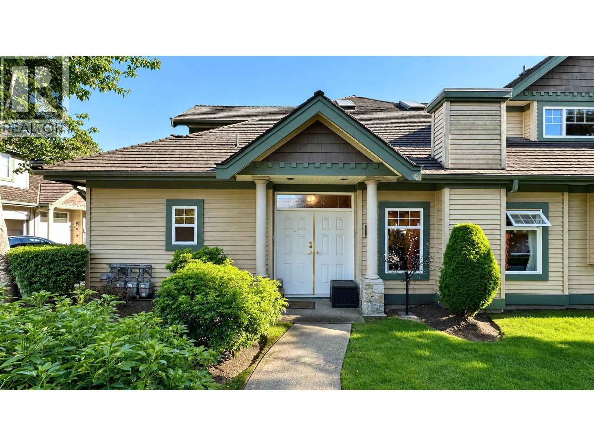
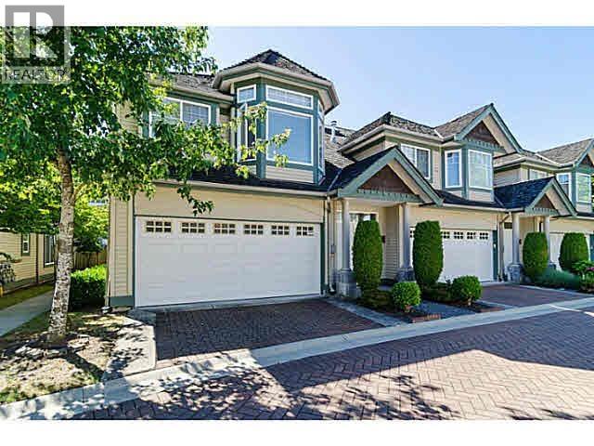
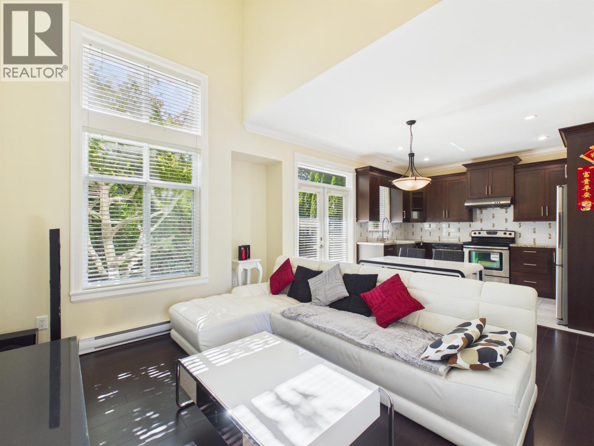
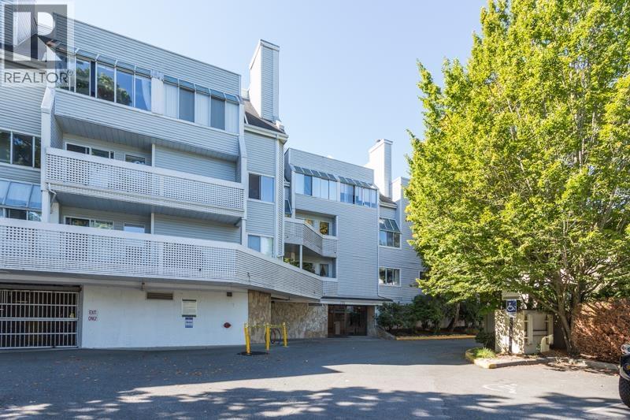
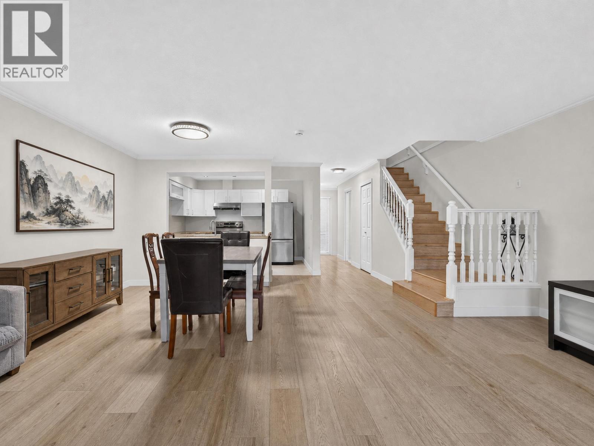
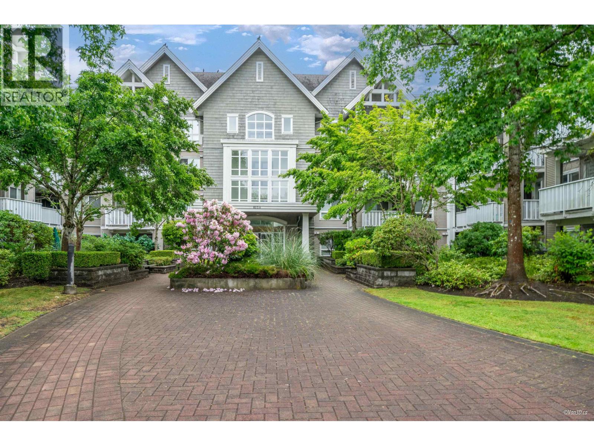
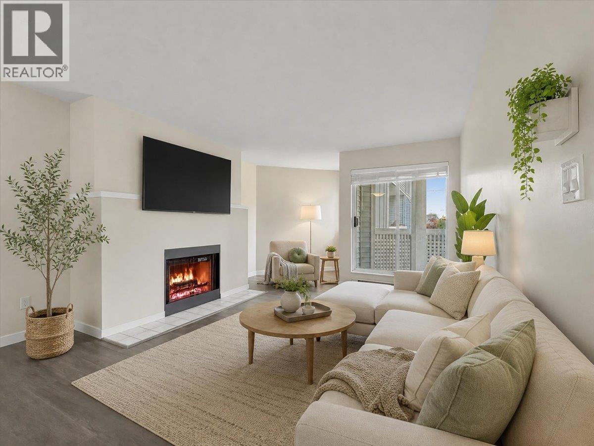
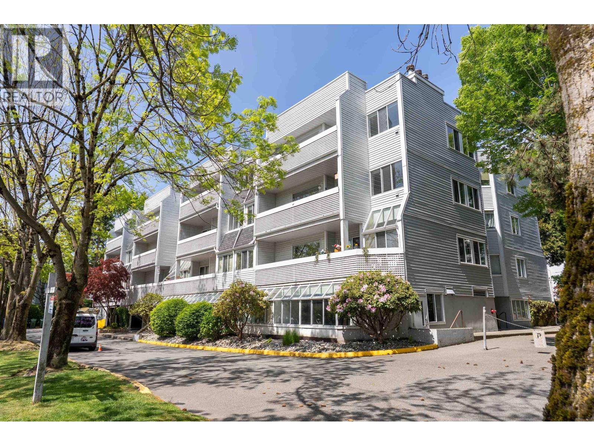
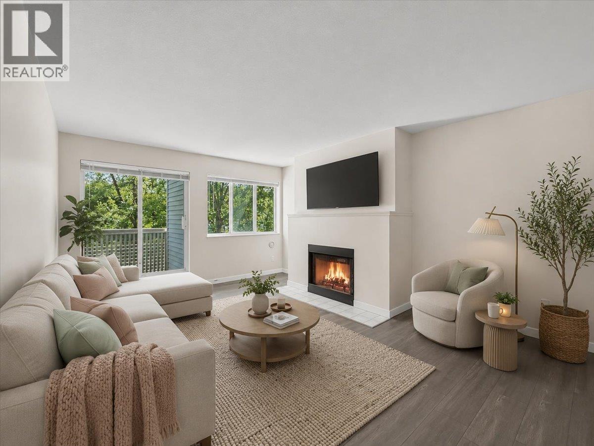
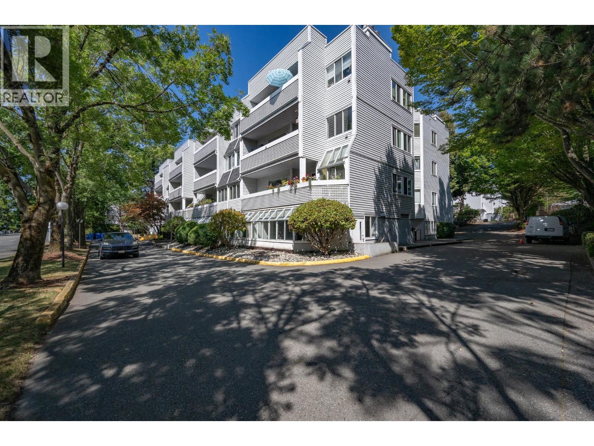
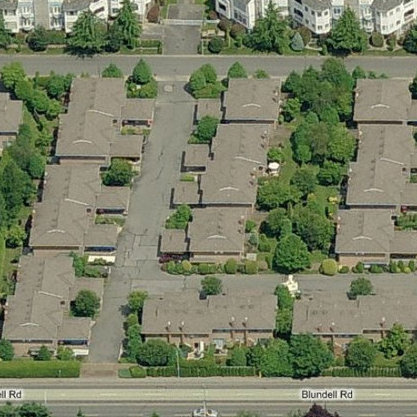
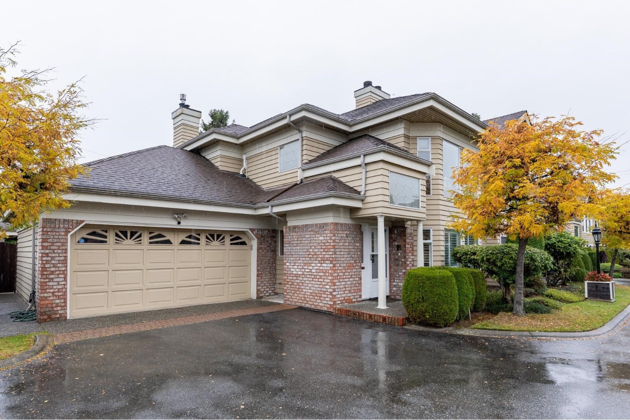
Abercrombie Garden - 7700 Abercrombie Drive, Richmond, BC, V6Y 3N3, strata plan BCS378. This 3 level 25 townhouse complex was built in 2003 by Am-Pri Construction. Maintenance fee includes garbage pickup, gardening and management. Features include in-suite laundry, gas fireplace, 9' ceiling on main floor and gardens. This is a central location that is close to transit, parks, restaurants, coffee shops, a short stroll to Shoppers Drug Mart and IGA at Garden City Mall, schools of all levels and sport facilities. Direct access to the Vancouver-Blaine Highway and other major routes allows an easy commute to surrounding destinations including Richmond shopping Centre, Lansdowne Centre and direct routes to Vancouver, New Westminster and Surrey. Blundell Place is located just across to 7-Eleven Canada and in a few minutes from RC Palmer Secondary and WD Ferris Elementary Schools, Tomorrow's Topkids Ferris Clubhouse, Richmond Museum, Saigon City Vietnamese Restaurant, J Malone's Bar and Grill, Ricky's All Day Grill.
Crossroads are Blundell Road and No.3 Road
| Construction | Frame - Wood |
|---|---|
| Exterior Finish | Mixed |
| Roof | Asphalt |
| Foundation | Concrete Perimeter |
| Rain Screen | Full |
| Developer | Am-Pri Construction Ltd. |
| Management Company | Self Managed |
| Strata Plan | BCS378 |
|---|---|
| Building Type | Strata |
| Title to Land | Freehold Strata |
| Units in Strata | 25 |
| Units in Development | 25 |
| Management Company | CITYBASE — 604-708-8998 |
| Bylaws / Restrictions | PETS ALLOWED W/REST.,RENTALS ALLOWED W/RESTRICTIONS |
| Parking / Storage | Garage; Single |
Live market intelligence for this building's segments — active inventory, medians, ranges & trends. Opens in a new tab.
| Address | Bed | Bath | Sqft | Price |
|---|---|---|---|---|
| 8 7700 Abercrombie Dr. | 3 | 3 | 1251 | $1,038,000 |
| 302 7651 Abercrombie Dr. | 3 | 2 | 1934 | $1,120,000 |
| 201 7651 Abercrombie Dr. | 2 | 2 | 1597 | $798,880 |
| 7740 Blundell Rd. | 4 | 3 | 3026 | $1,988,000 |
| 205 7660 Minoru Blvd. | 2 | 2 | 1507 | $849,800 |
| 301 7660 Minoru Blvd. | 2 | 2 | 1707 | $798,000 |
| 305 7580 Minoru Blvd. | 2 | 2 | 1030 | $595,000 |
| 303 7500 Abercrombie Dr. | 3 | 2 | 1828 | $855,000 |
| 408 8060 Jones Rd. | 2 | 1 | 773 | $579,000 |
| 11 7400 Minoru Blvd. | 3 | 2 | 1322 | $835,000 |
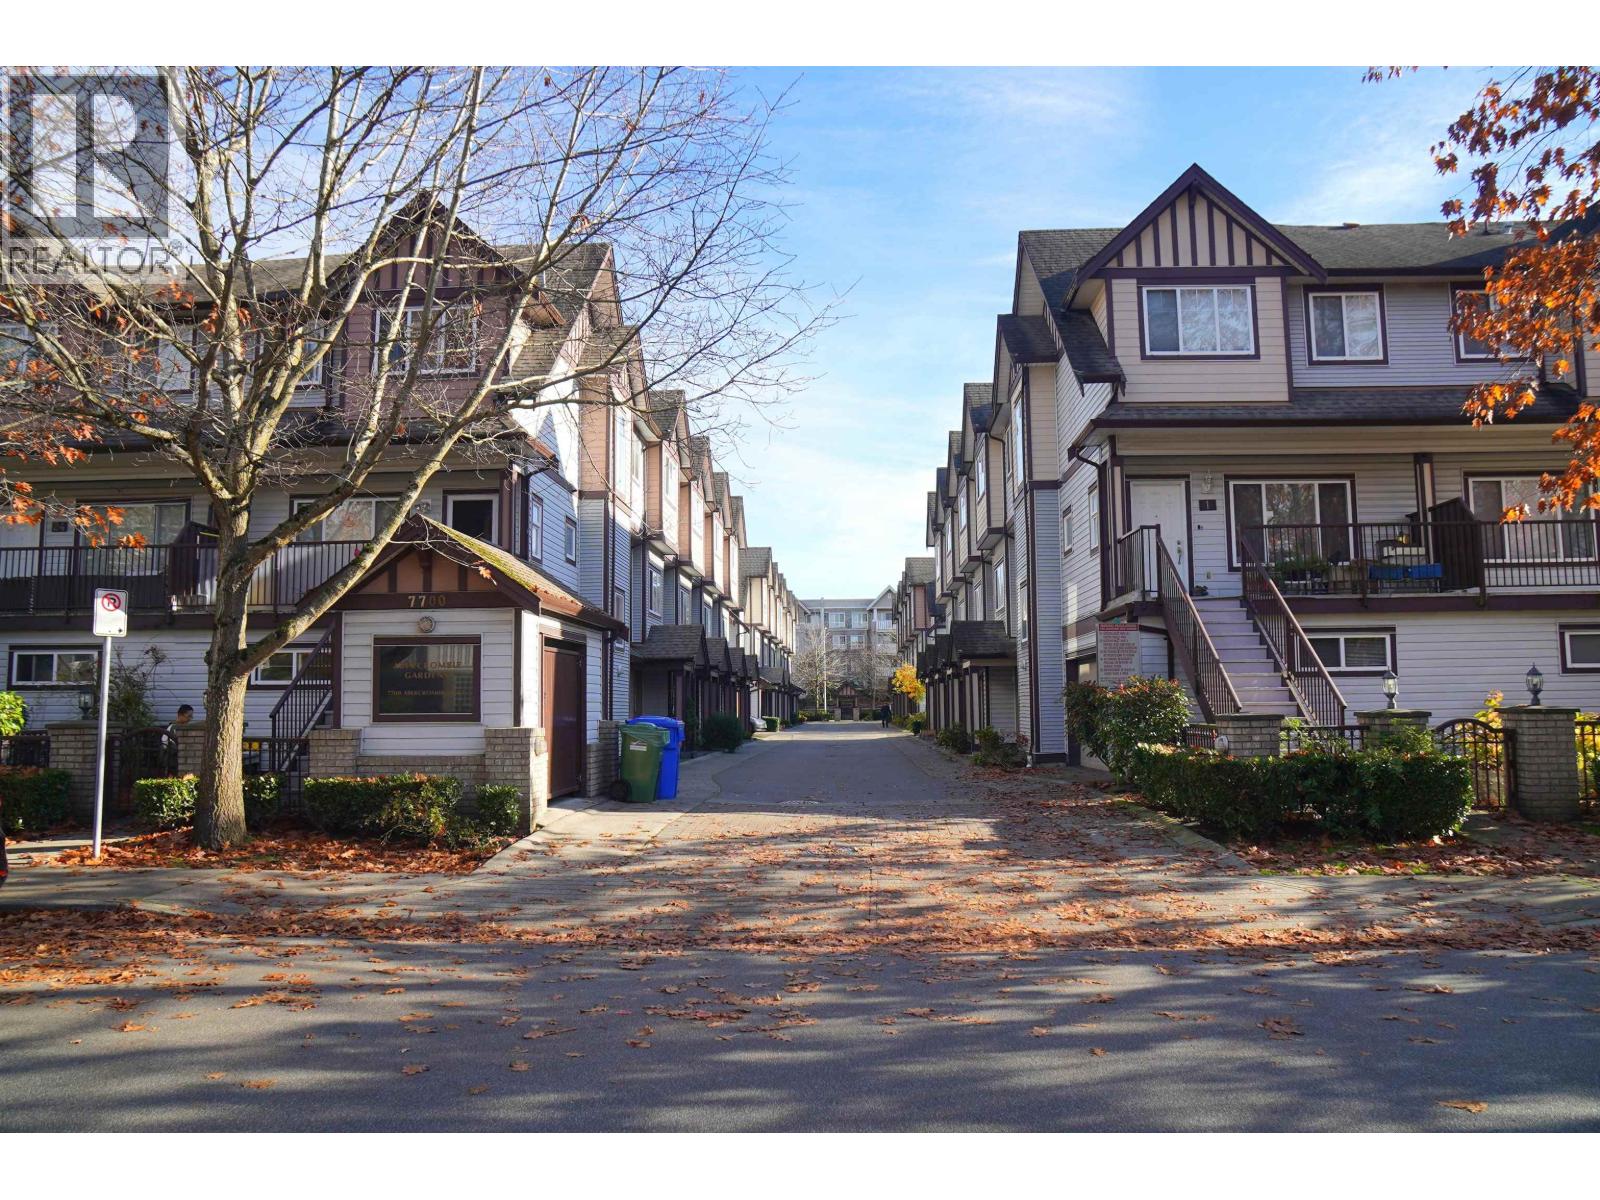 $1,038,000
8 7700 Abercrombie Dr. · 3bd/3ba · 1251sf
$1,038,000
8 7700 Abercrombie Dr. · 3bd/3ba · 1251sf
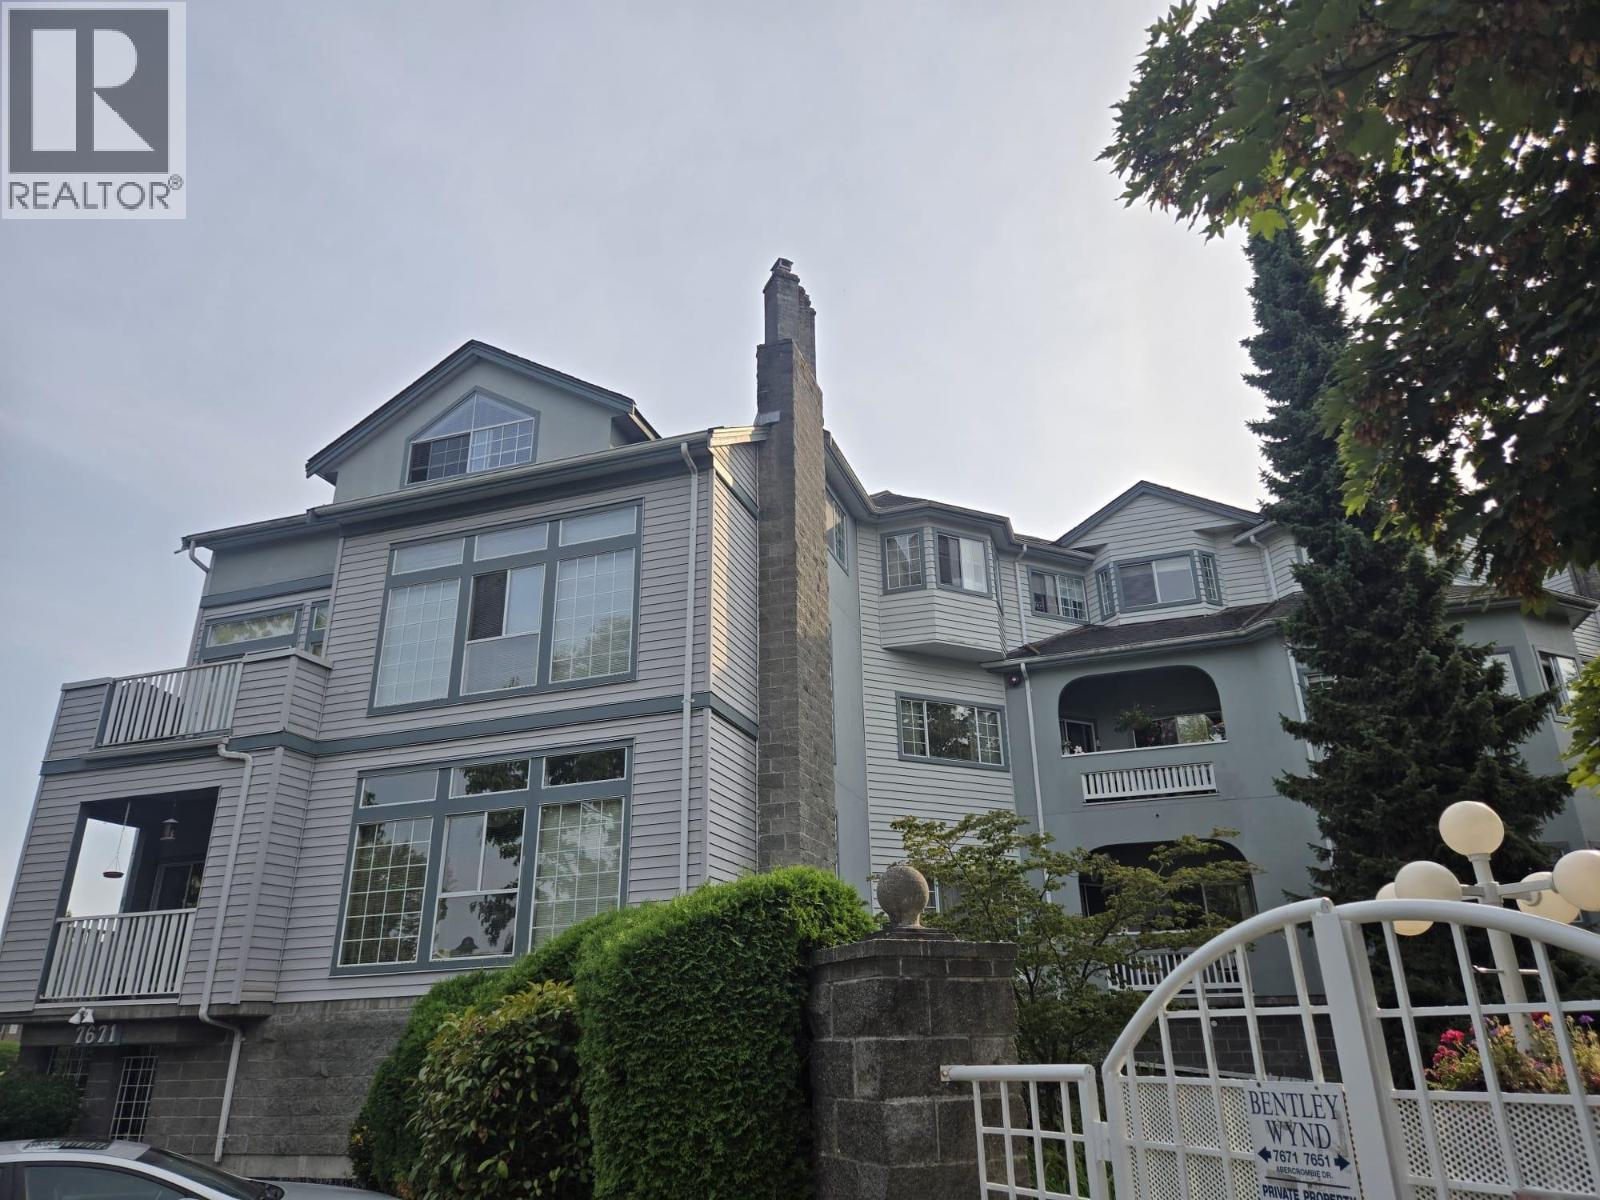 $1,120,000
302 7651 Abercrombie Dr. · 3bd/2ba · 1934sf
$1,120,000
302 7651 Abercrombie Dr. · 3bd/2ba · 1934sf
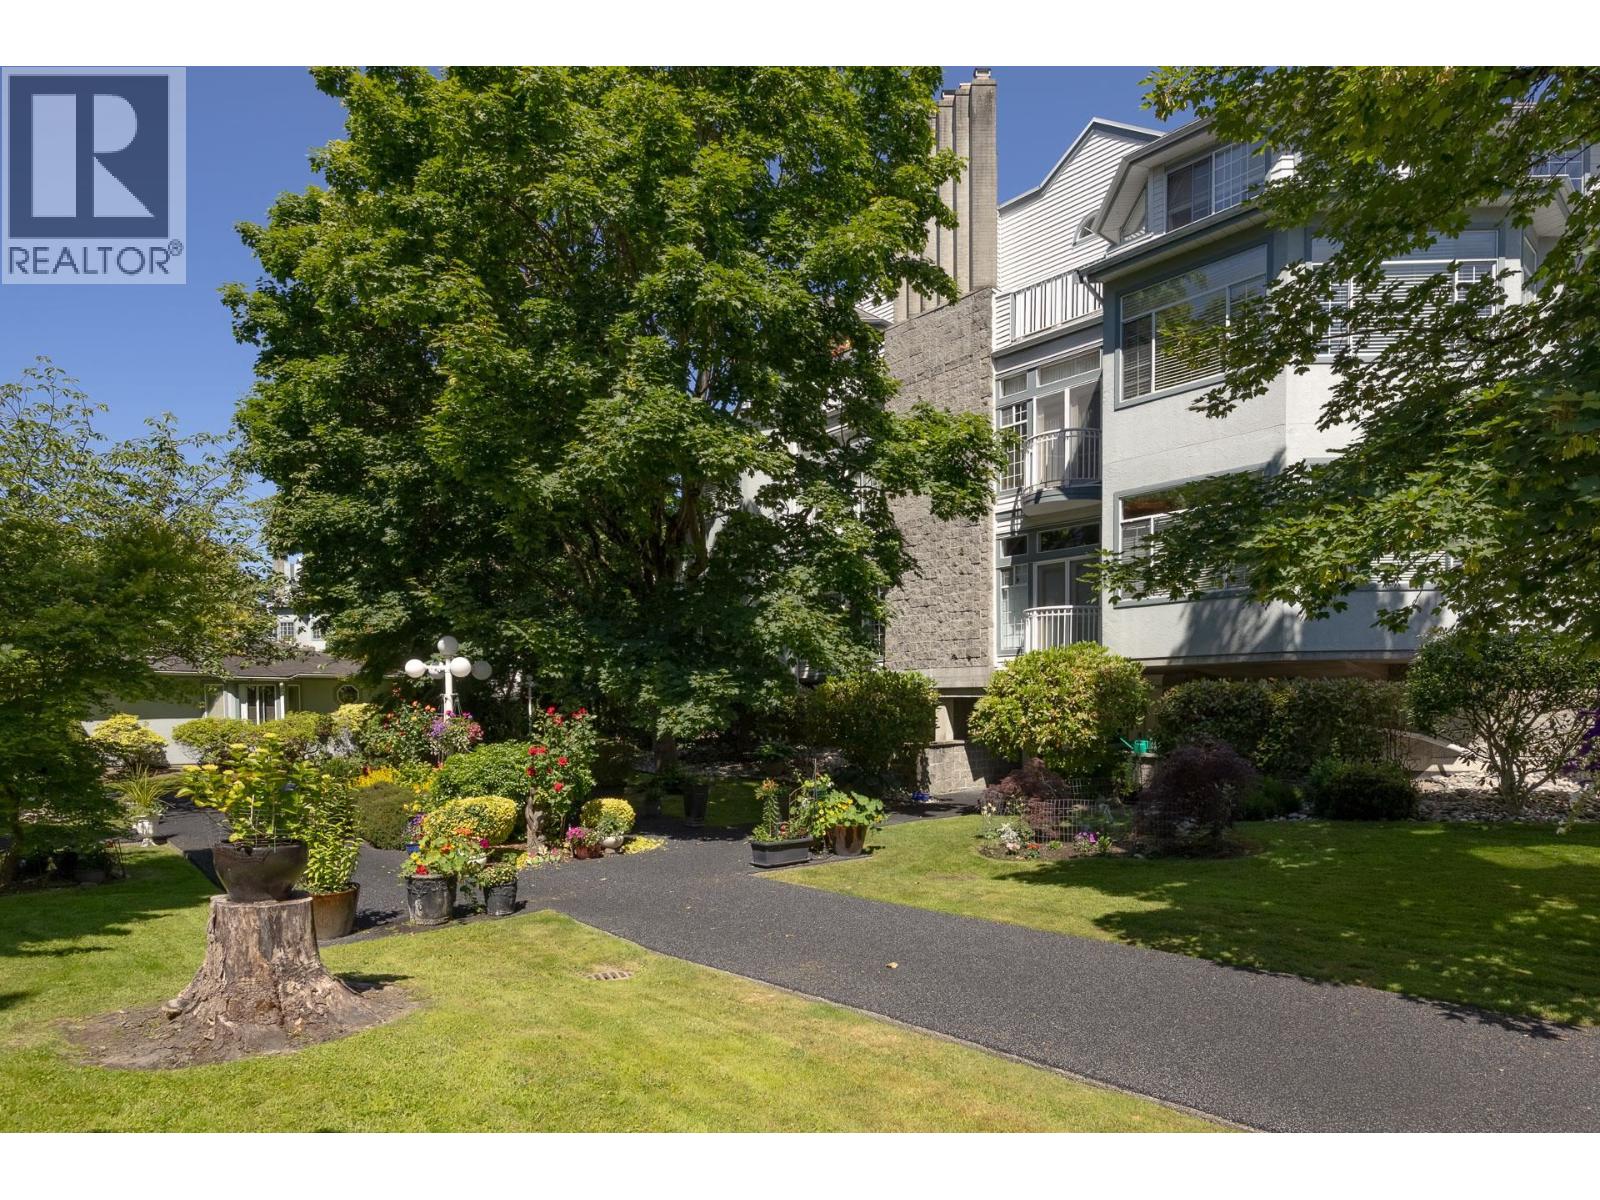 $798,880
201 7651 Abercrombie Dr. · 2bd/2ba · 1597sf
$798,880
201 7651 Abercrombie Dr. · 2bd/2ba · 1597sf
 $1,988,000
7740 Blundell Rd. · 4bd/3ba · 3026sf
$1,988,000
7740 Blundell Rd. · 4bd/3ba · 3026sf
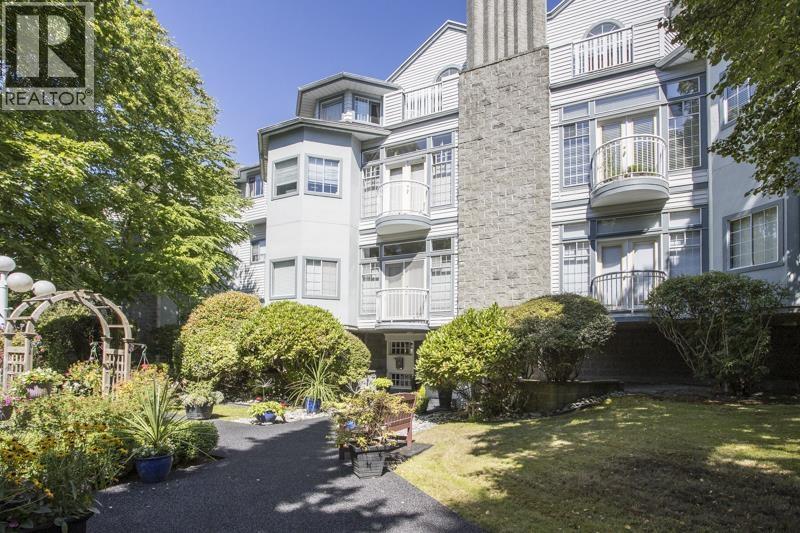 $849,800
205 7660 Minoru Blvd. · 2bd/2ba · 1507sf
$849,800
205 7660 Minoru Blvd. · 2bd/2ba · 1507sf
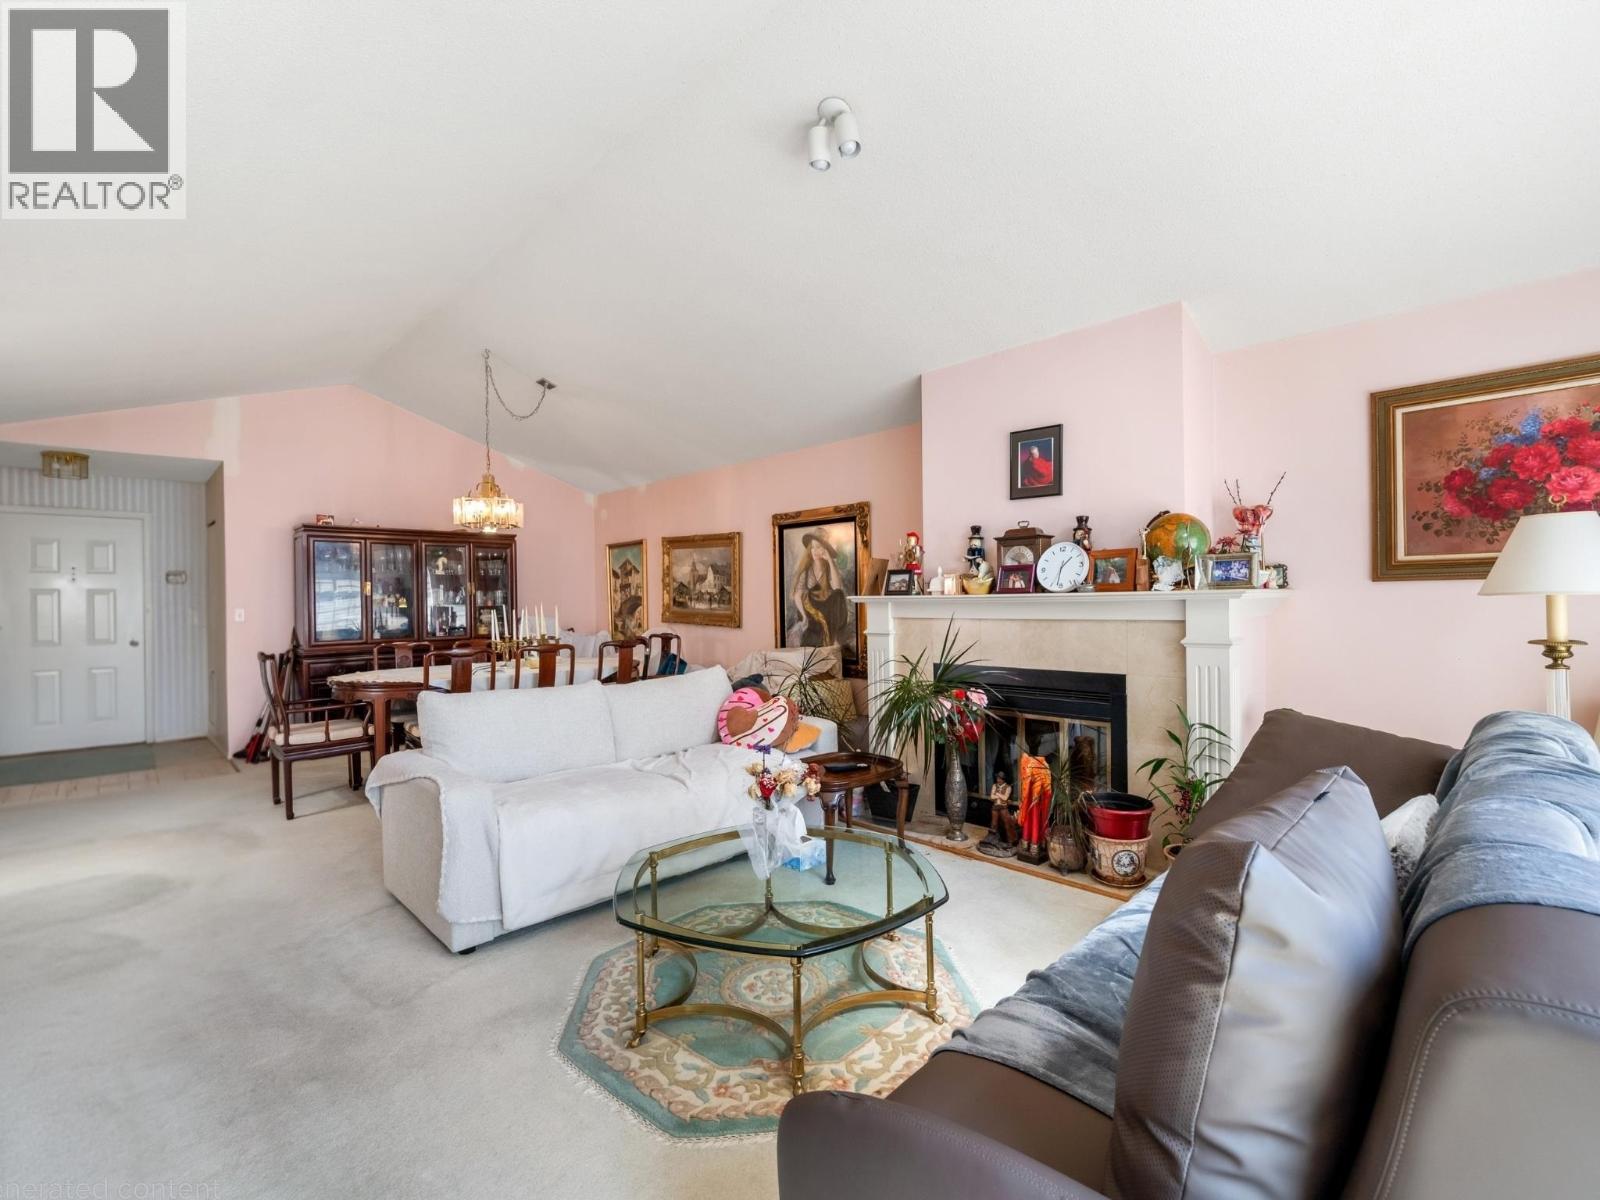 $798,000
301 7660 Minoru Blvd. · 2bd/2ba · 1707sf
$798,000
301 7660 Minoru Blvd. · 2bd/2ba · 1707sf
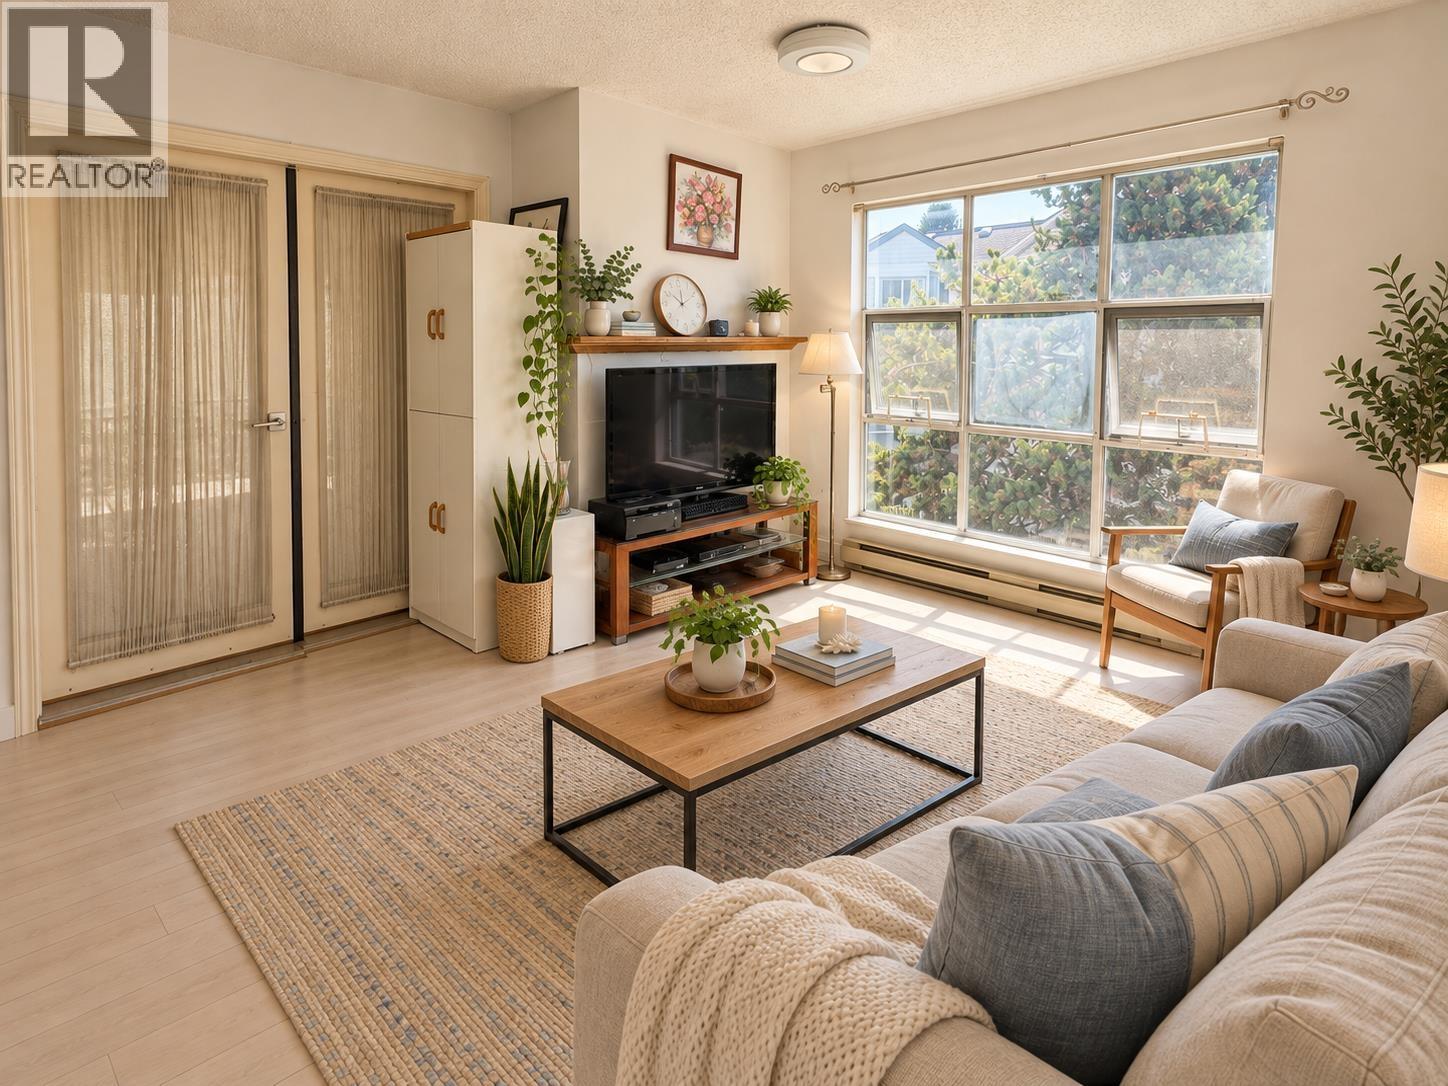 $595,000
305 7580 Minoru Blvd. · 2bd/2ba · 1030sf
$595,000
305 7580 Minoru Blvd. · 2bd/2ba · 1030sf
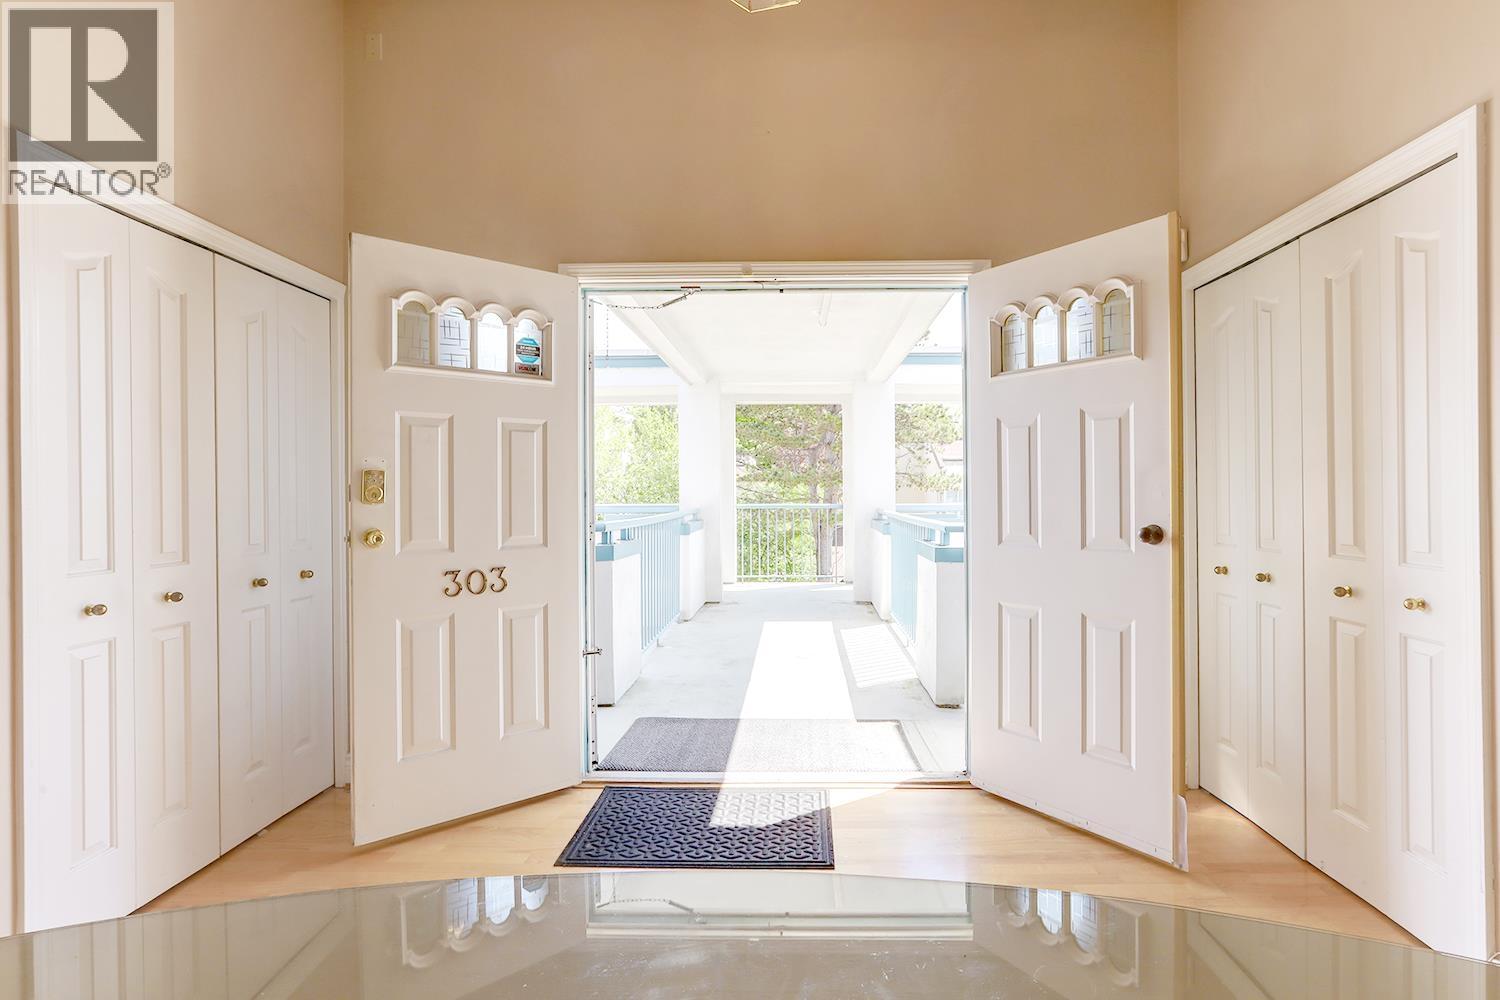 $855,000
303 7500 Abercrombie Dr. · 3bd/2ba · 1828sf
$855,000
303 7500 Abercrombie Dr. · 3bd/2ba · 1828sf
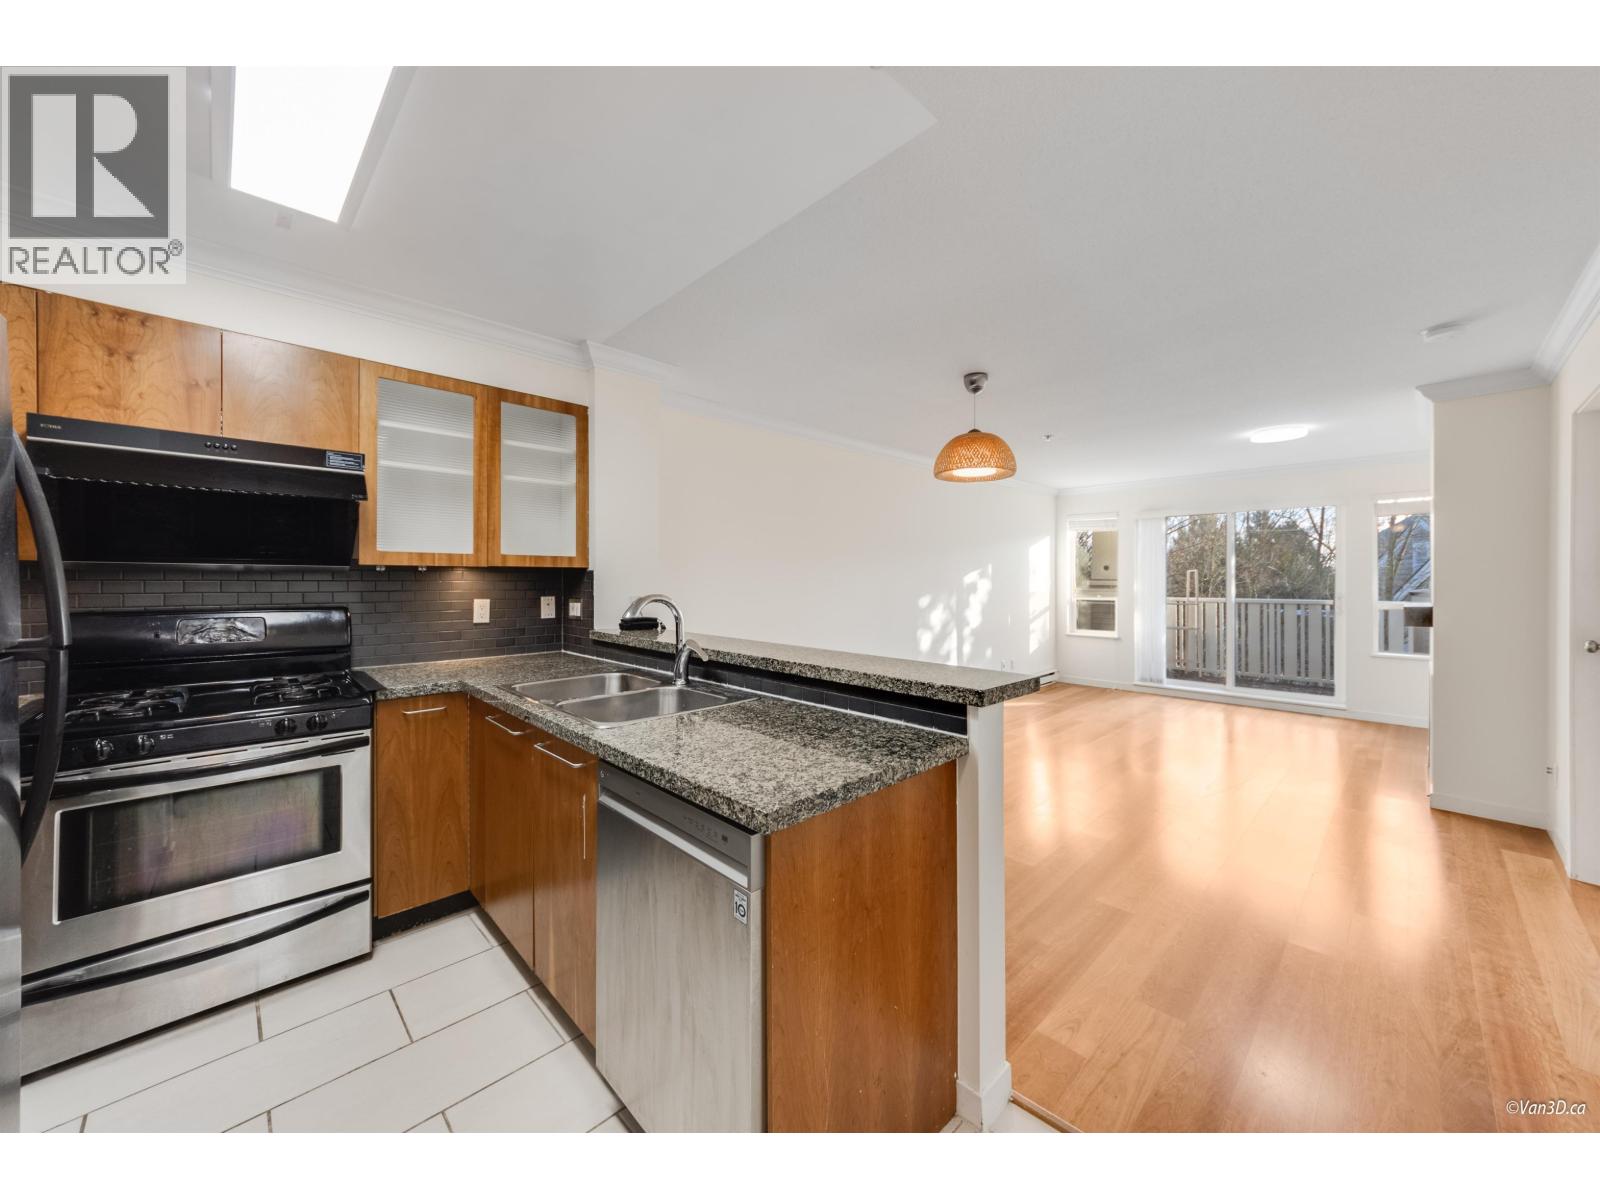 $579,000
408 8060 Jones Rd. · 2bd/1ba · 773sf
$579,000
408 8060 Jones Rd. · 2bd/1ba · 773sf
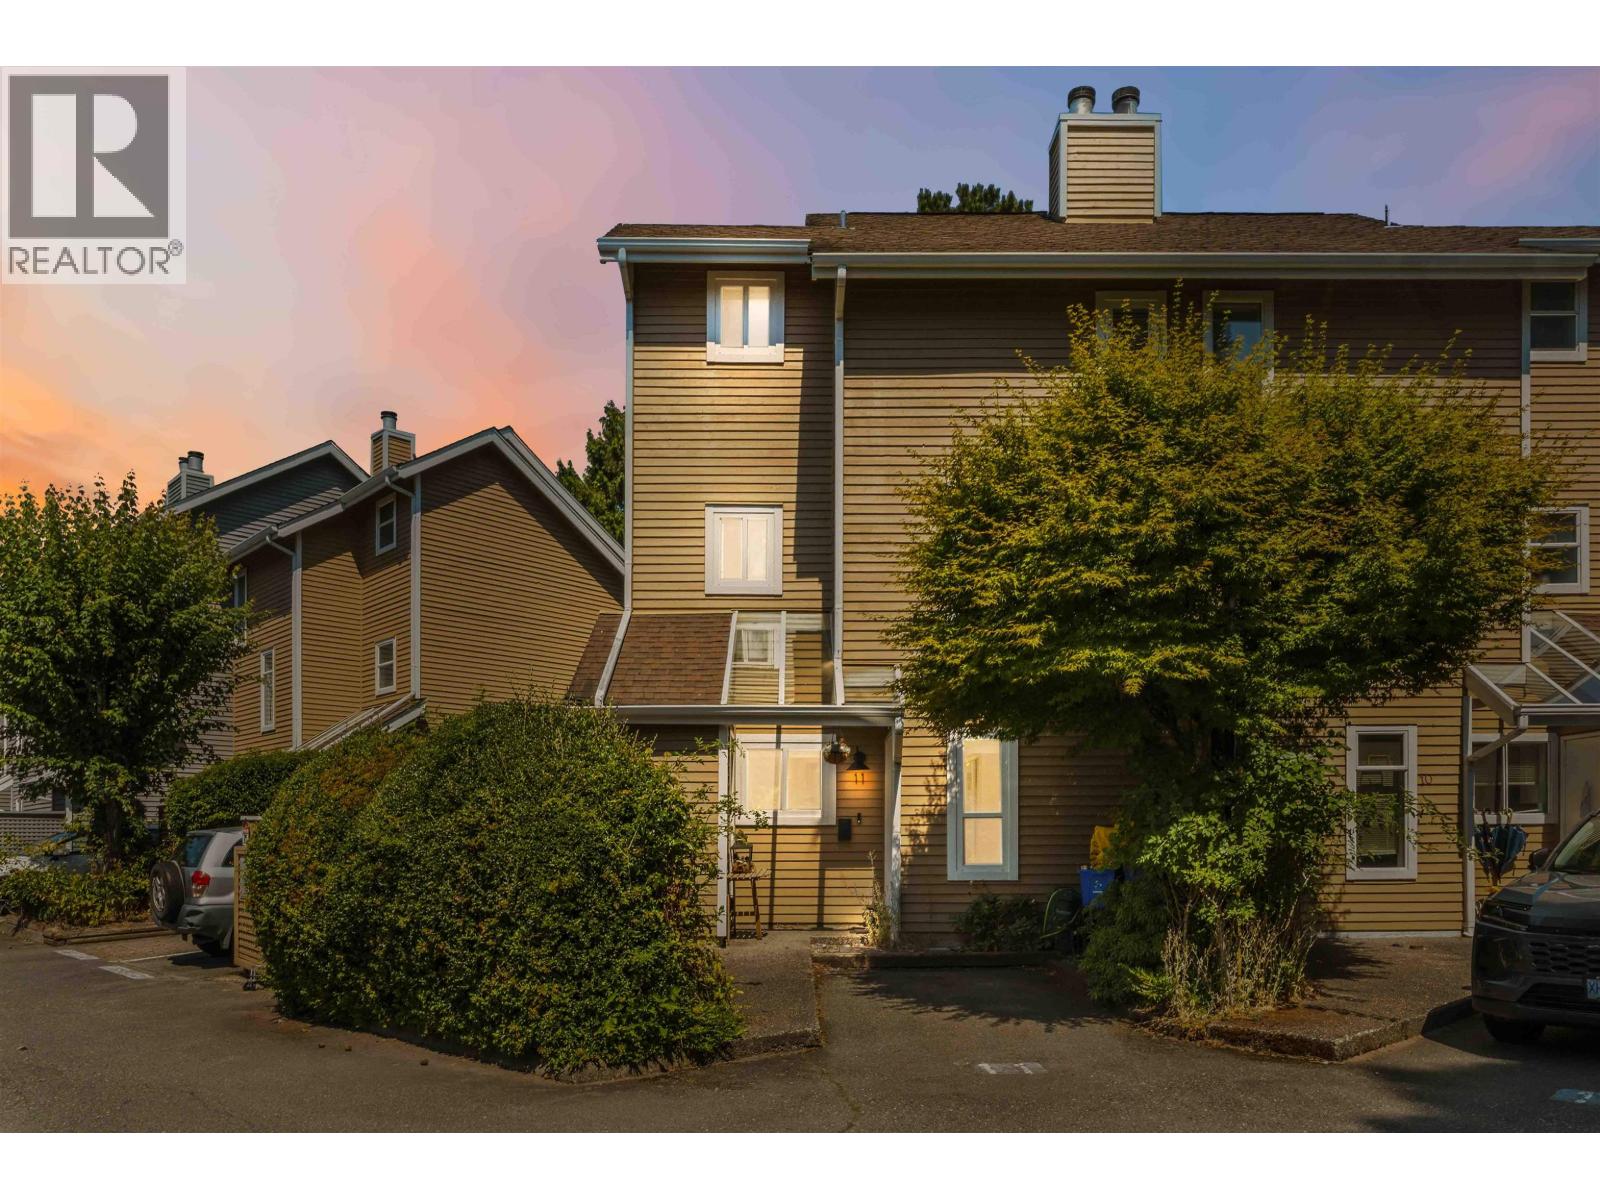 $835,000
11 7400 Minoru Blvd. · 3bd/2ba · 1322sf
$835,000
11 7400 Minoru Blvd. · 3bd/2ba · 1322sf
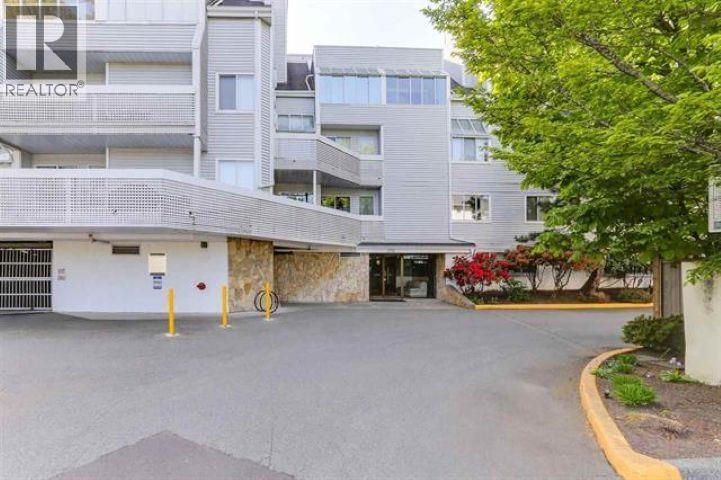
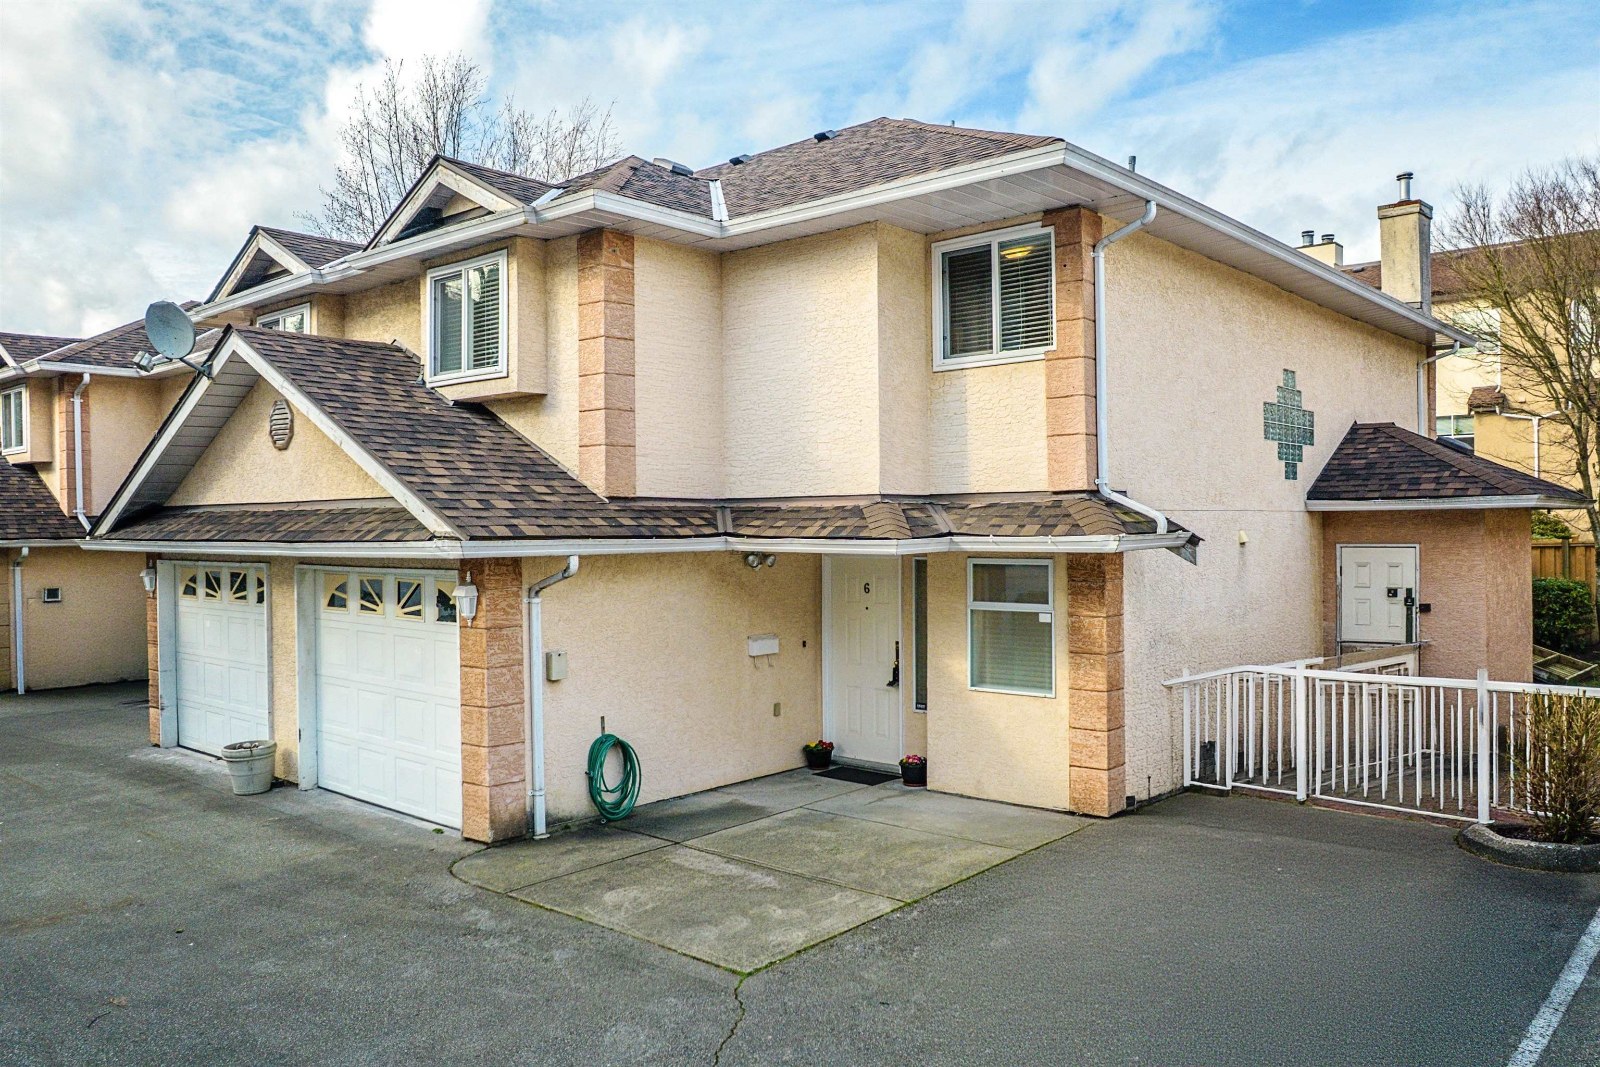 Champagne Court
7660 Abercrombie Dr. · NWS3460
Champagne Court
7660 Abercrombie Dr. · NWS3460
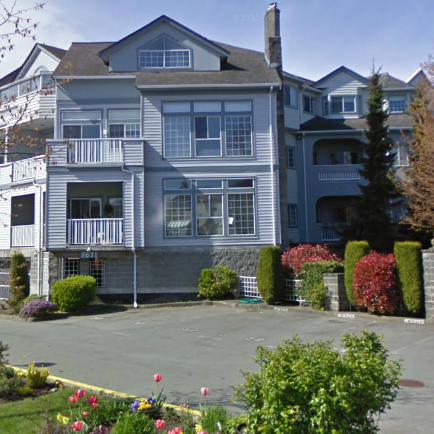 Bentley Wynd
7671 Abercrombie Dr. · NWS2361
Bentley Wynd
7671 Abercrombie Dr. · NWS2361
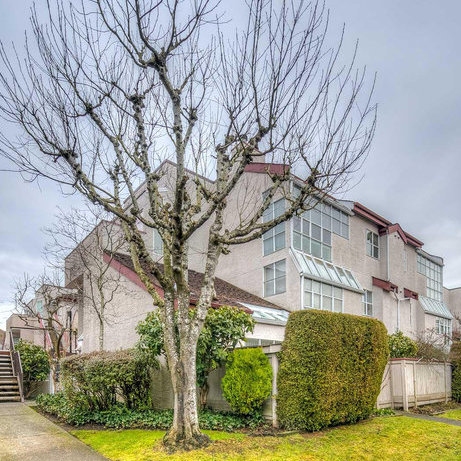 Newport Terrace
7540 Abercrombie Dr. · NWS2320
Newport Terrace
7540 Abercrombie Dr. · NWS2320
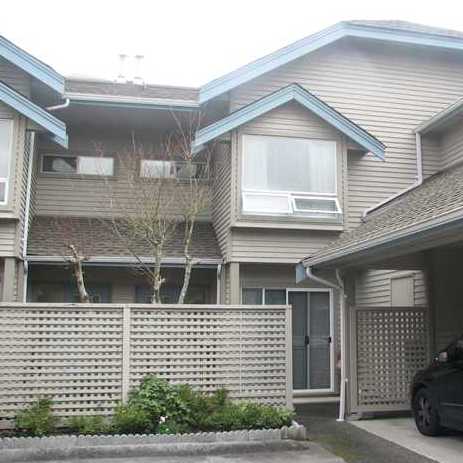 Abercrombie Place
7820 Abercrombie Pl. · NWS2426
Abercrombie Place
7820 Abercrombie Pl. · NWS2426
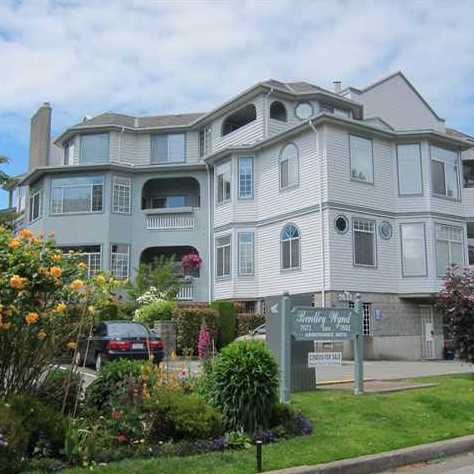 Bentley Wynd
7651 Abercrombie Dr. · NWS2361
Bentley Wynd
7651 Abercrombie Dr. · NWS2361
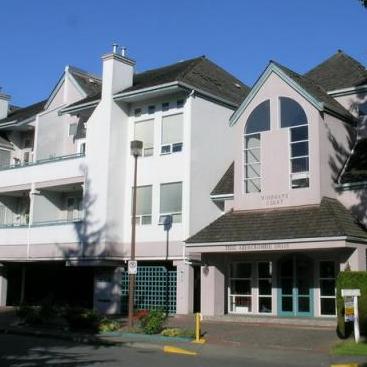 Windgate Court
7500 Abercrombie Dr. · NWS2320
Windgate Court
7500 Abercrombie Dr. · NWS2320
 The Meadows
7740 Abercrombie Dr. · NWS2122
The Meadows
7740 Abercrombie Dr. · NWS2122
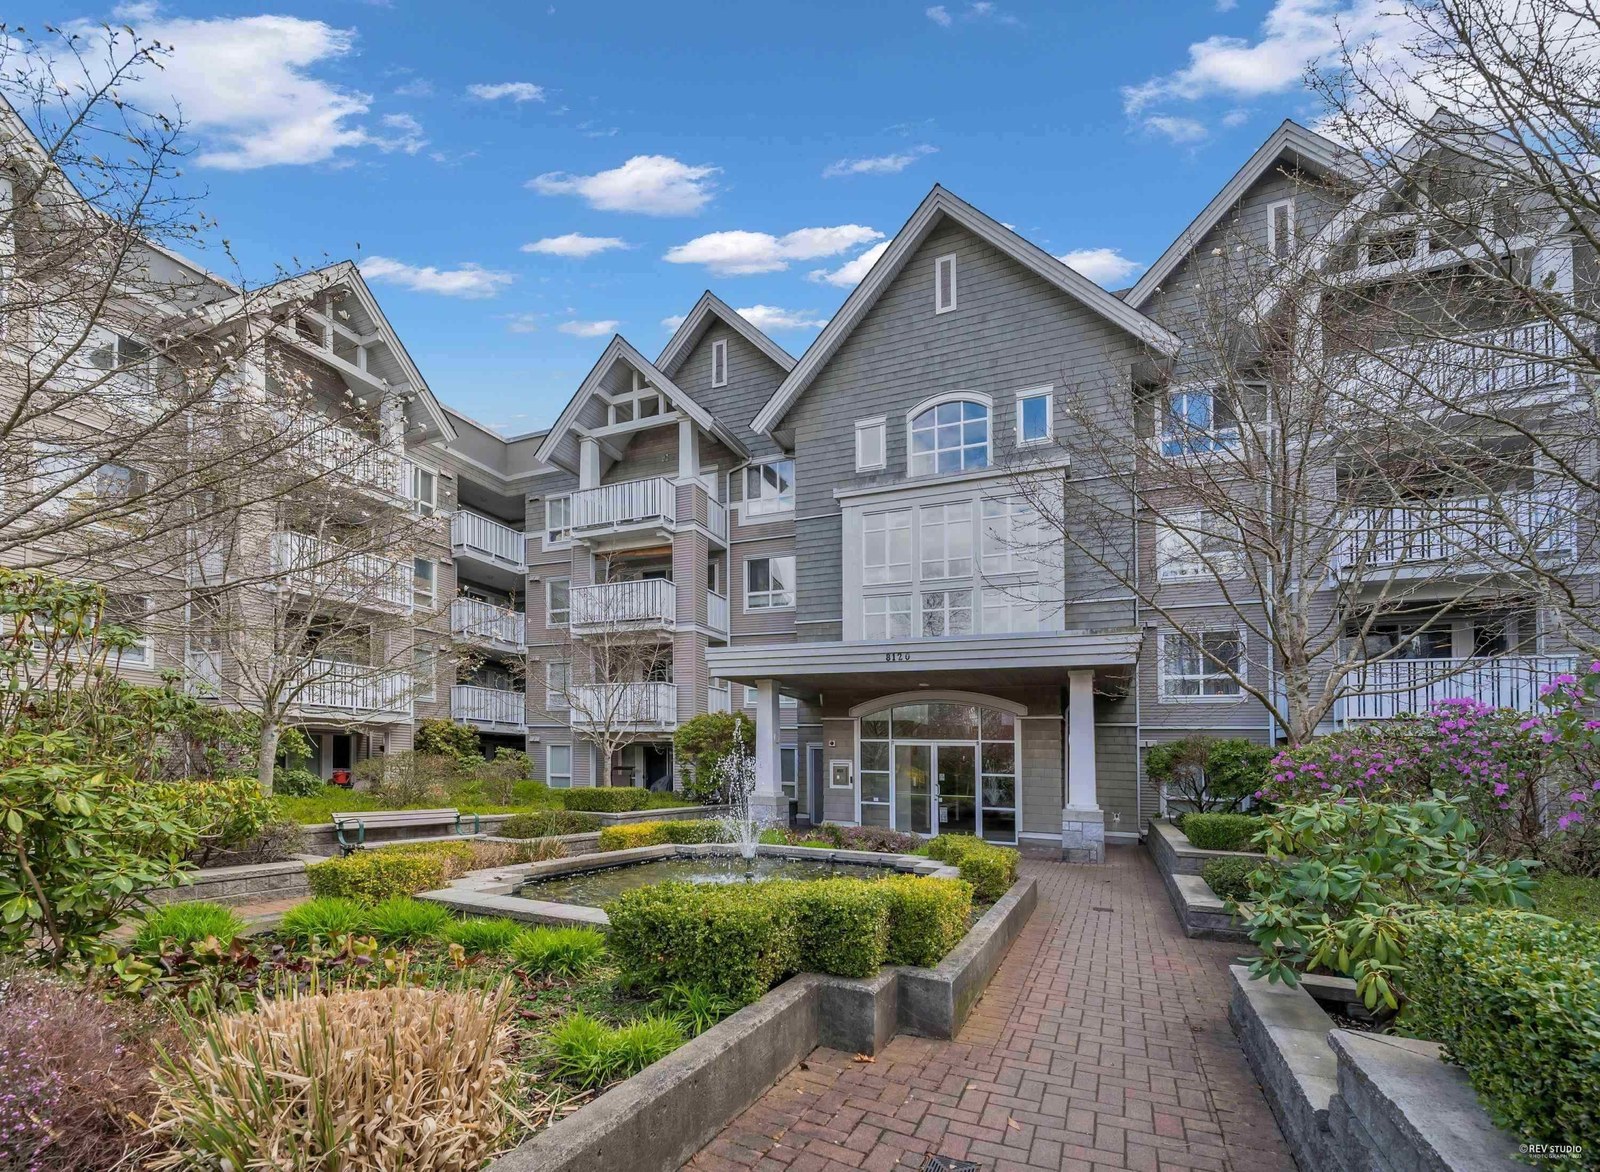 Zenia Gardens
8060 Jones Rd. · LMS2153
Zenia Gardens
8060 Jones Rd. · LMS2153
 Sunnymede Estates
7760 Blundell Rd. · NWS2642
Sunnymede Estates
7760 Blundell Rd. · NWS2642
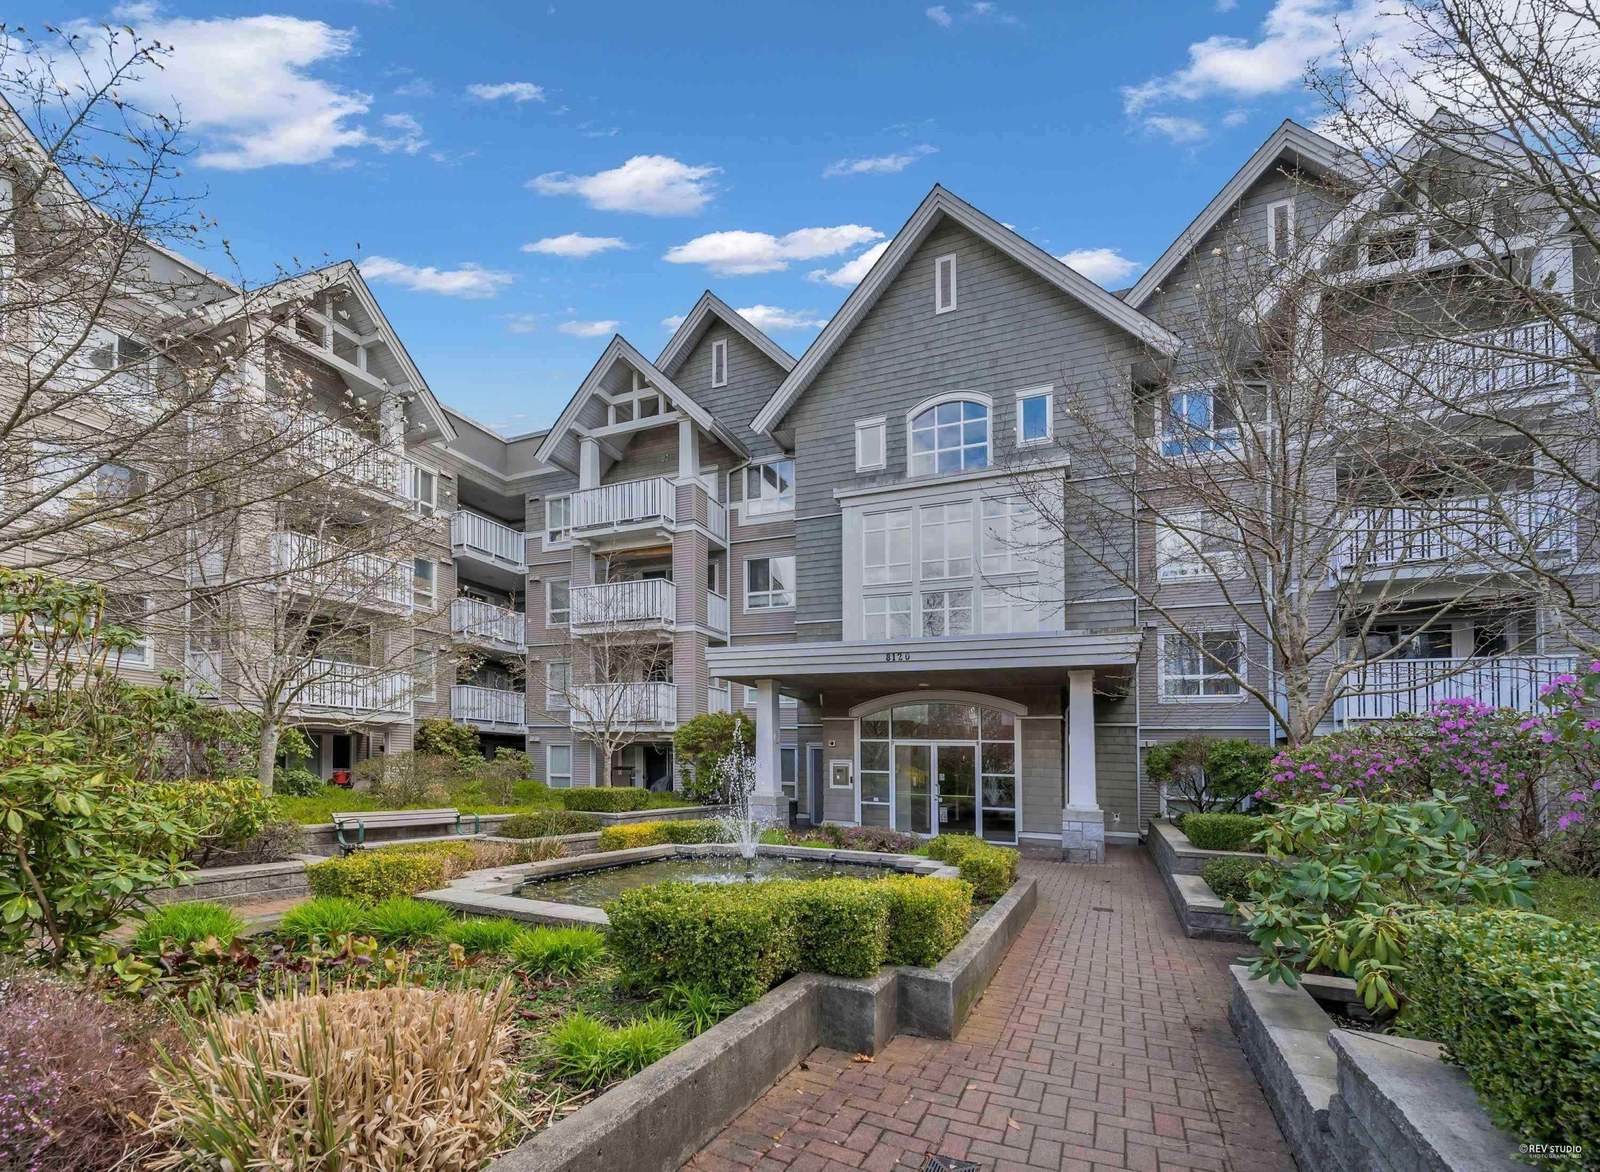 Victoria Park
8080 Jones Rd. · LMS2153
Victoria Park
8080 Jones Rd. · LMS2153
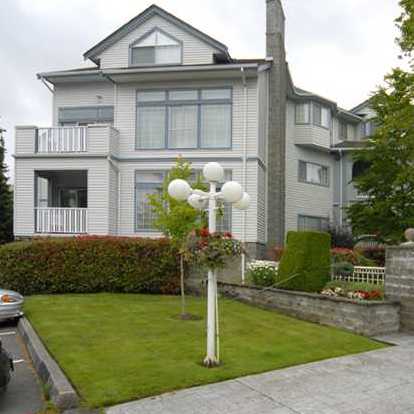 Bentley Wynd
7660 Minoru Blvd. · NWS2361
Bentley Wynd
7660 Minoru Blvd. · NWS2361
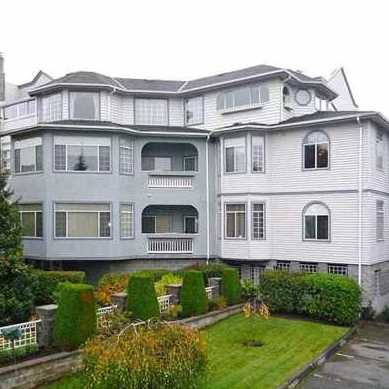 Bentley Wynd
7680 Minoru Blvd. · NWS2361
Bentley Wynd
7680 Minoru Blvd. · NWS2361
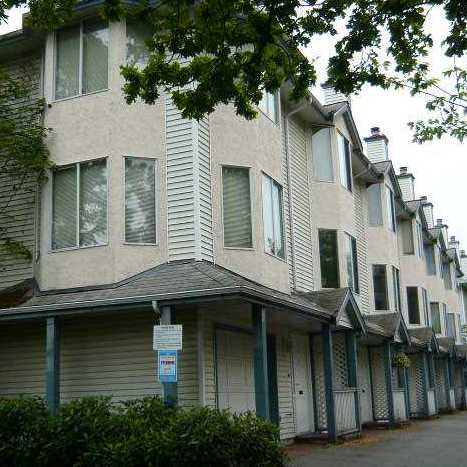 N/a
7711 Minoru Blvd. · NWS2595
N/a
7711 Minoru Blvd. · NWS2595
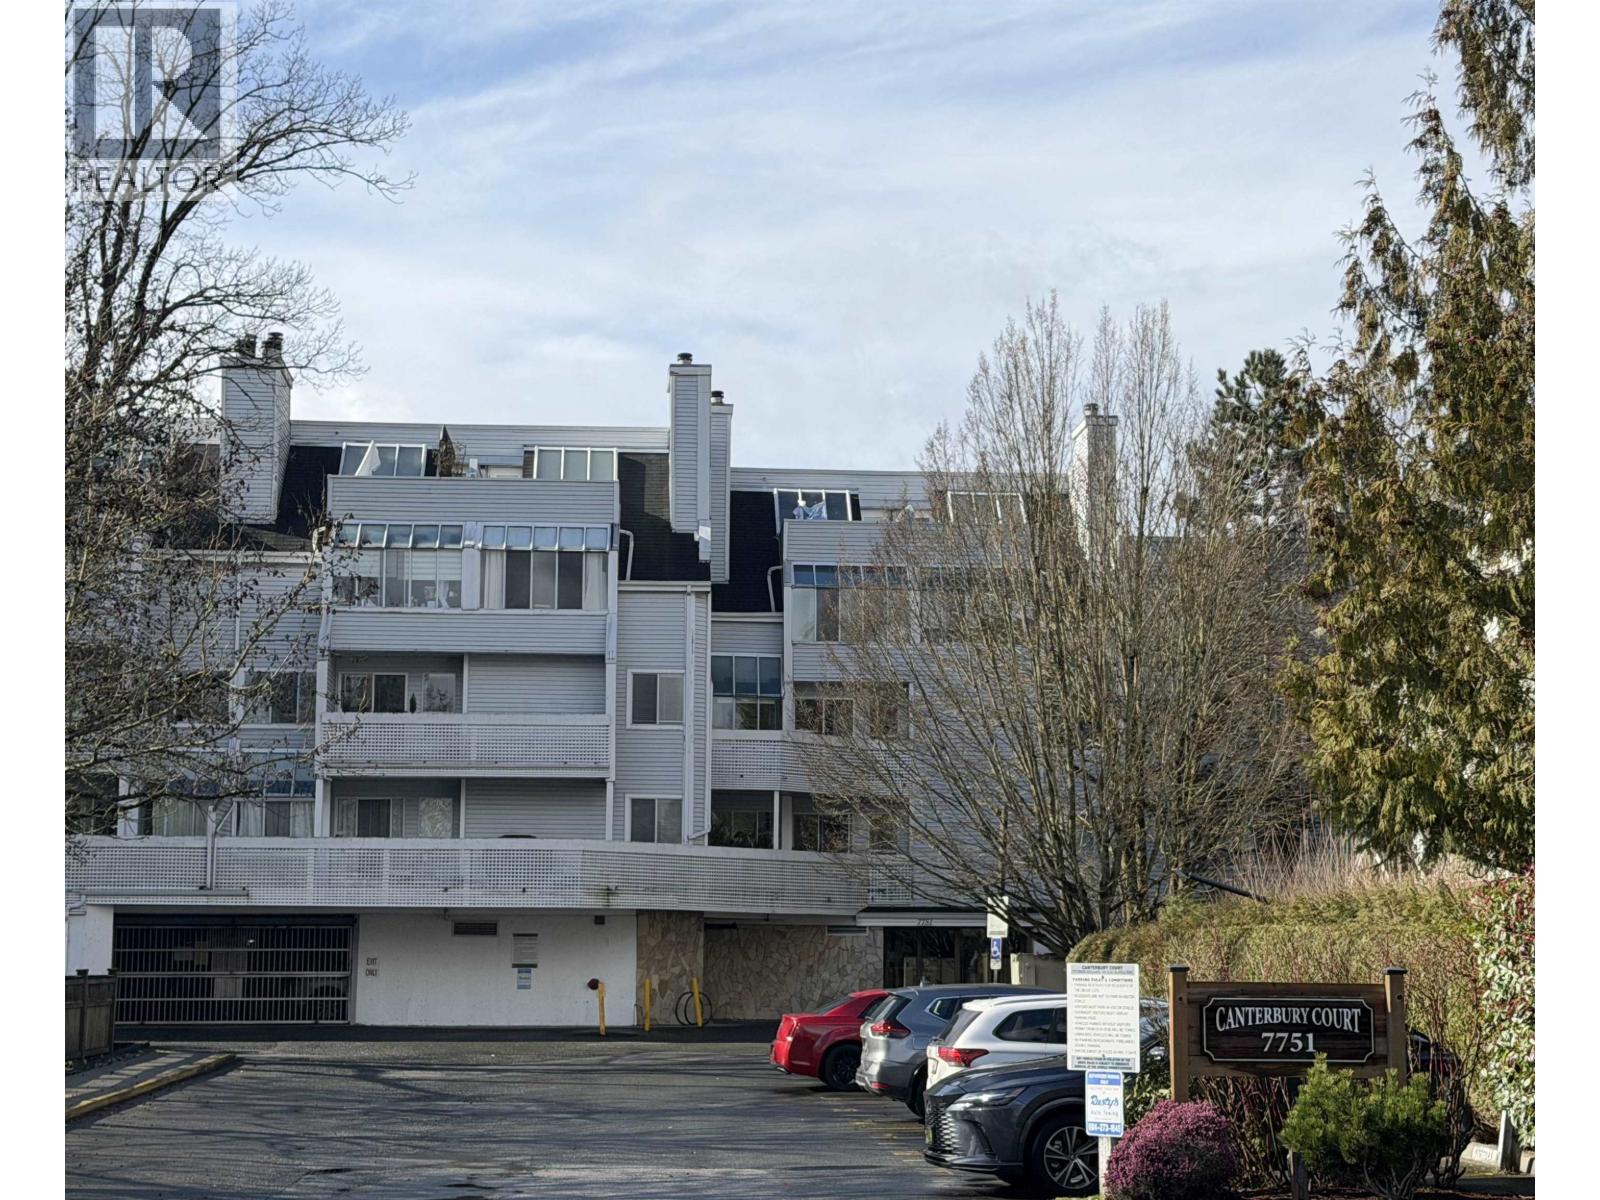
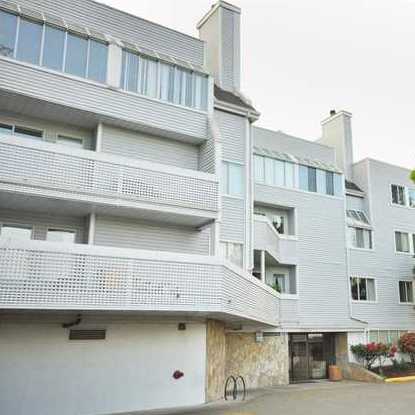 Canterbury Court
7751 Minoru Blvd. · NWS2168
Canterbury Court
7751 Minoru Blvd. · NWS2168
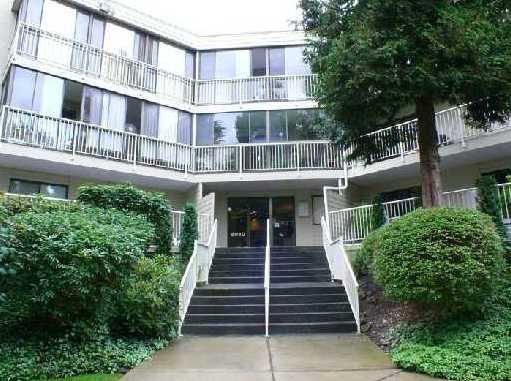 Blundell Place
8040 Blundell Rd. · NWS308
Blundell Place
8040 Blundell Rd. · NWS308
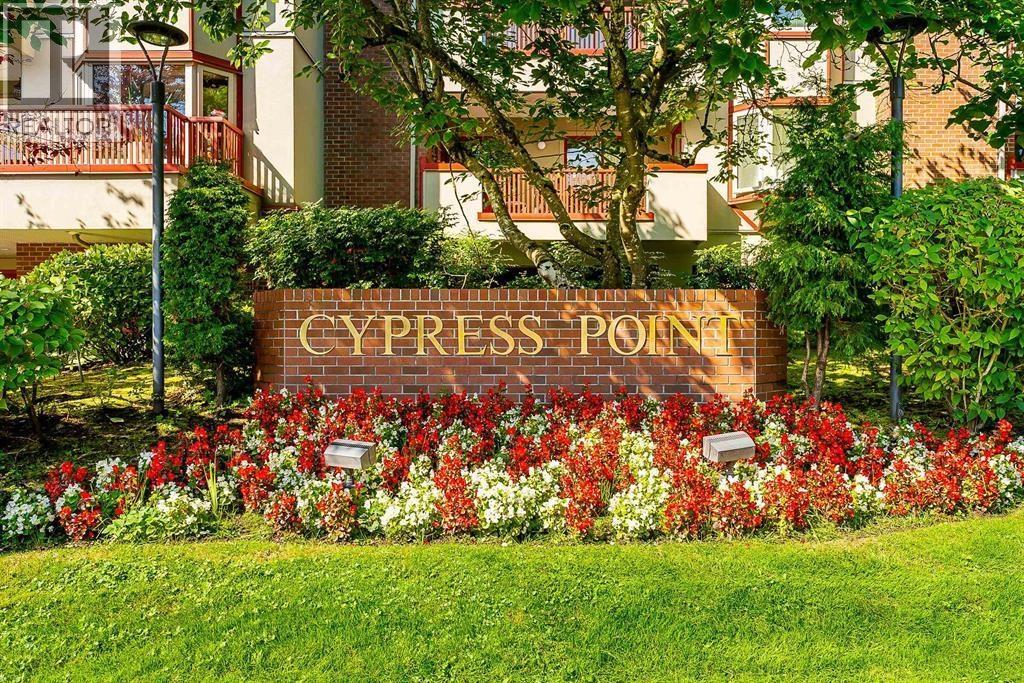
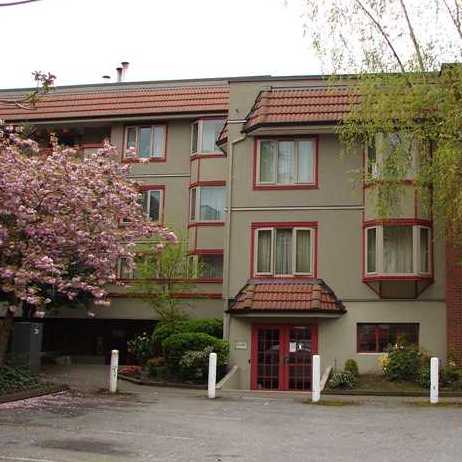 Cypress Point
7651 Minoru Blvd. · NWS2050
Cypress Point
7651 Minoru Blvd. · NWS2050
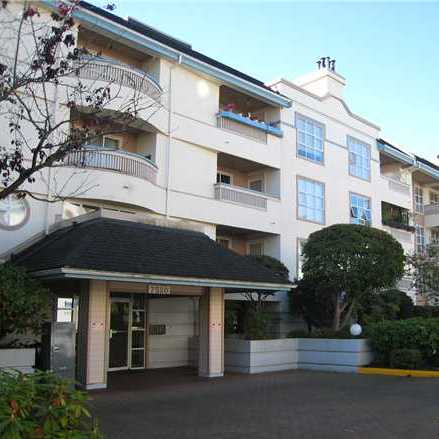 Carmel Pointe
7580 Minoru Blvd. · NWS2521
Carmel Pointe
7580 Minoru Blvd. · NWS2521
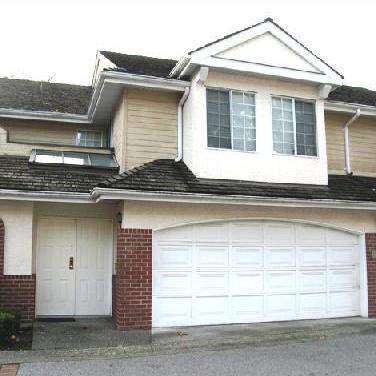 Leighton Court
8091 Jones Rd. · NWS3168
Leighton Court
8091 Jones Rd. · NWS3168