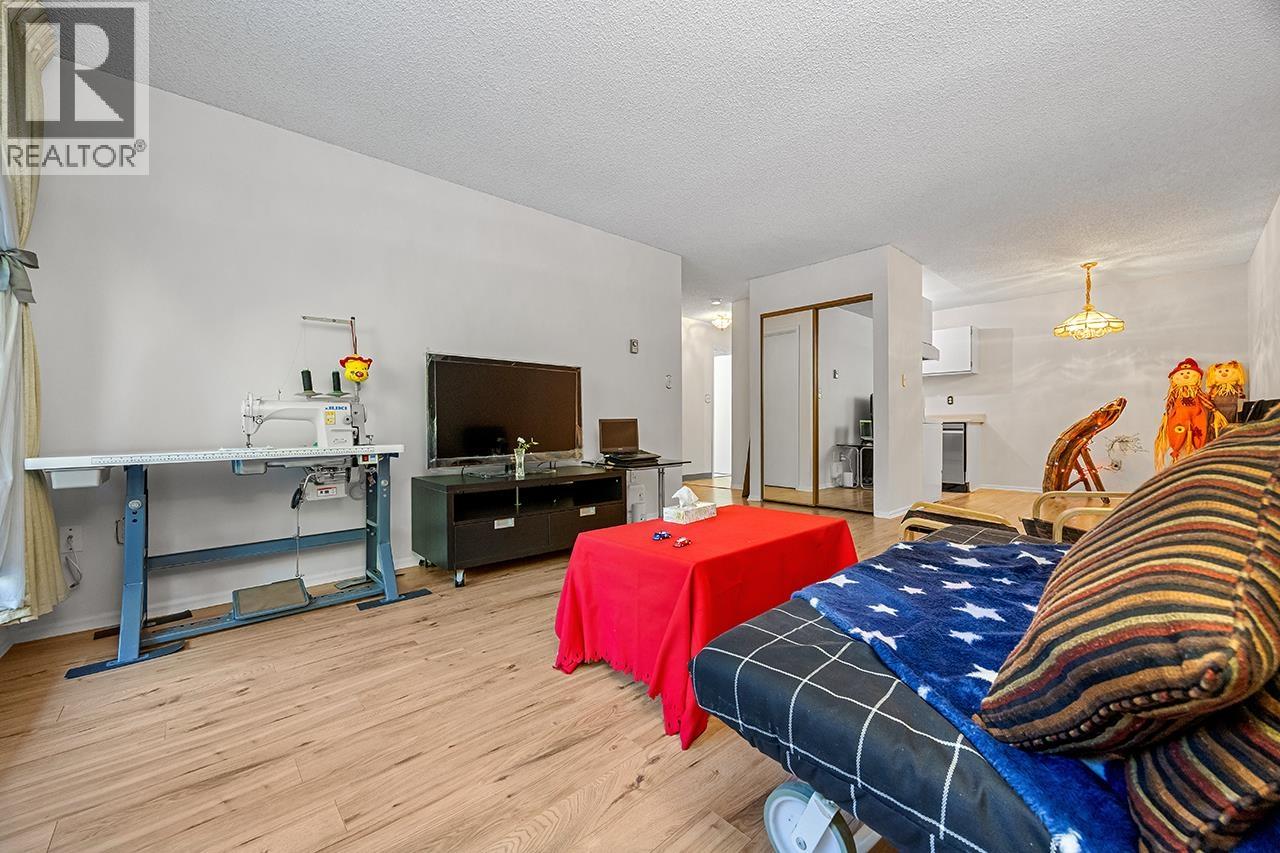
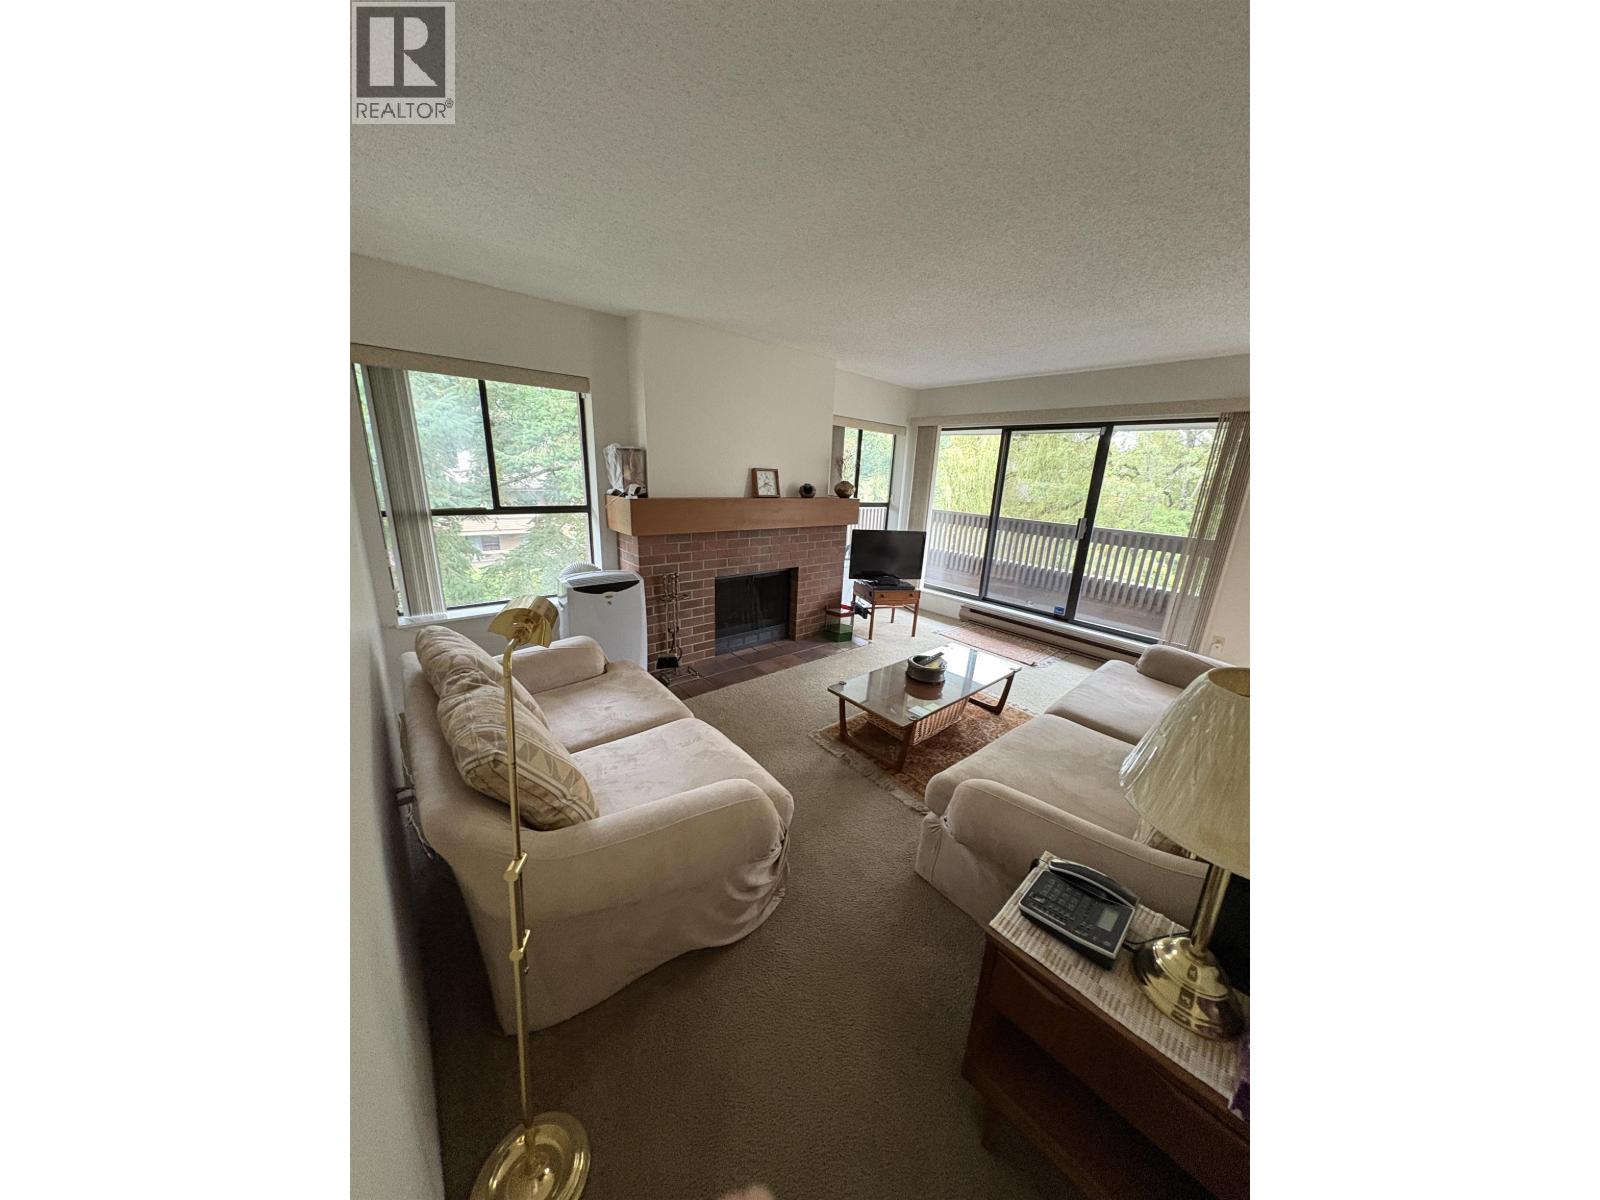
Maintenance Fees Include
Garbage Pickup
Gardening
Management


 🔍 1 photo · slideshow
| Date | Address | Status | Bed | Bath | Price | Sqft | DOM | Strata Fee | Tax | Listed By |
|---|---|---|---|---|---|---|---|---|---|---|
| 2026-09-17 | 8 8031 General Currie Rd. | Active | 3 | 3 | $1,039,000 ($1,512/sf) | 687 | $281 | $3121 (2026) | Youlive Realty |
| Sold Date | Address | Bed | Bath | Sqft | Asking | Sold Price | DOM | Strata Fee | Tax | Listed By |
|---|---|---|---|---|---|---|---|---|---|---|
| 2025-10-28 | 32 8031 General Currie Rd. | 3 | 3 | 1705 | $1,185,000 | $1,138,000 ($667/sf) | $249 | $3080 (2024) | RE/MAX Crest Realty | |
| 2025-08-14 | 6 8031 General Currie Rd. | 3 | 3 | 1915 | $1,148,000 | $1,030,000 ($538/sf) | $274 | $3500 (2025) | RE/MAX Westcoast |
Sold data from the MLS® feed for strata plan NWS3107. Showing the 15 most recent sales from the last 24 months; expand for up to 80.
Parkford Garden at 8031 General Currie Rd. — currently 1 active listing averaging $1,039,000. In the past year 1 unit sold at an average of $1,138,000.
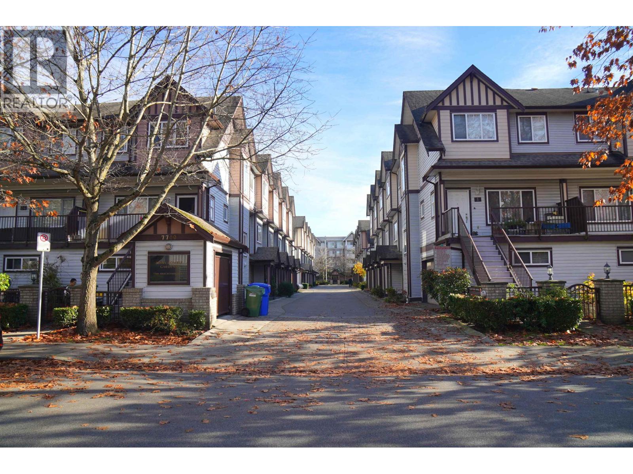
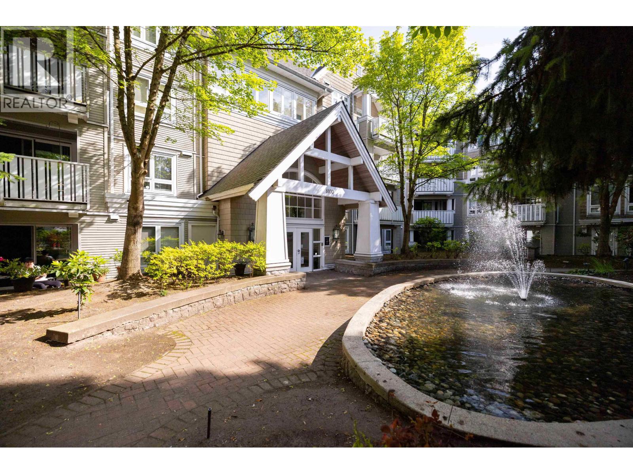
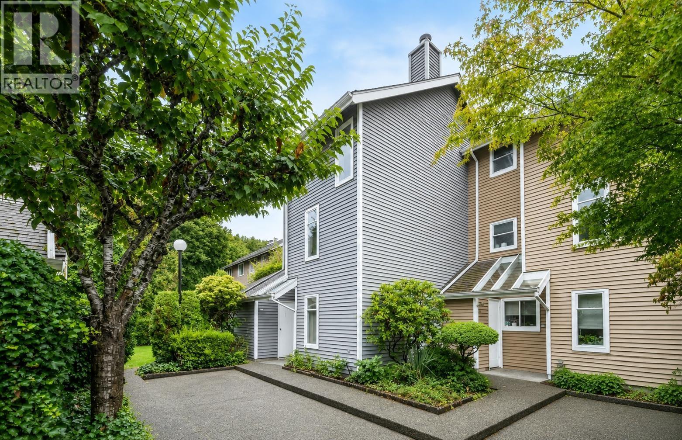
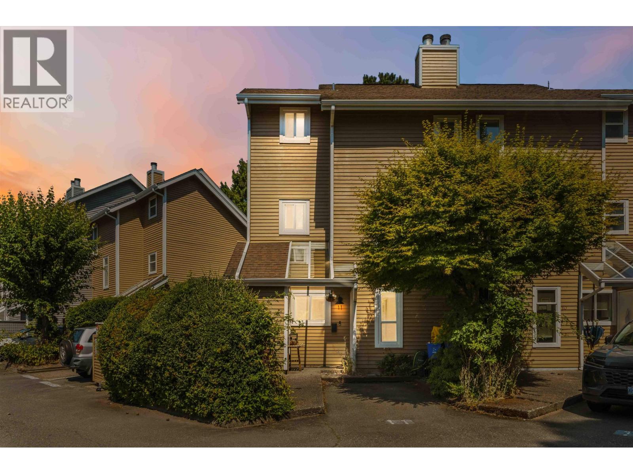
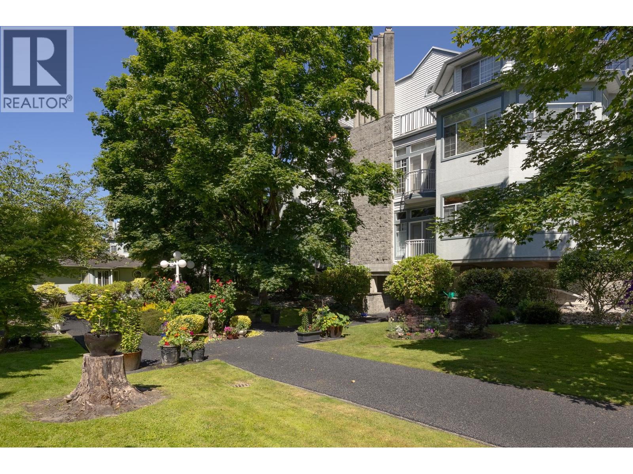
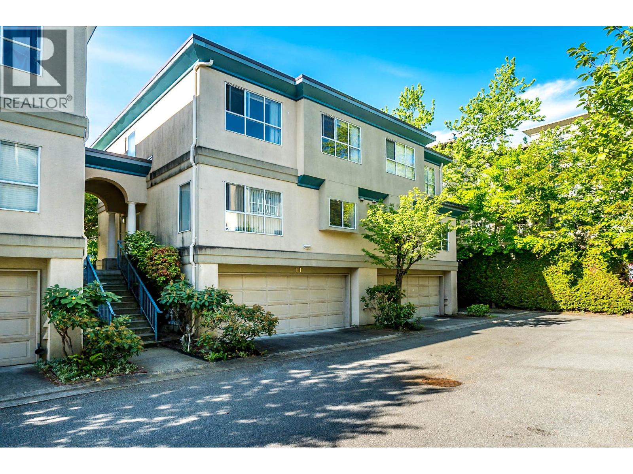
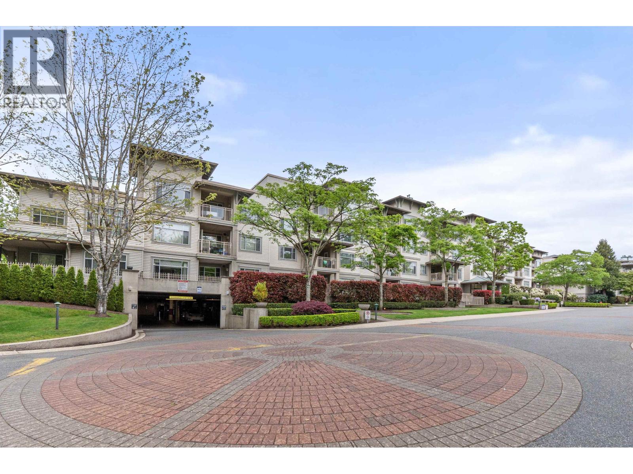
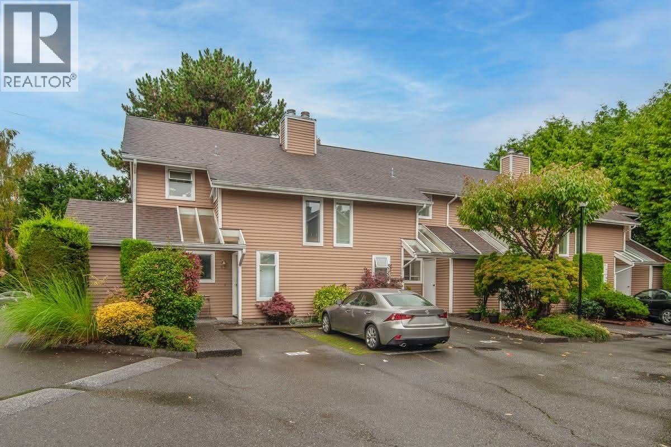
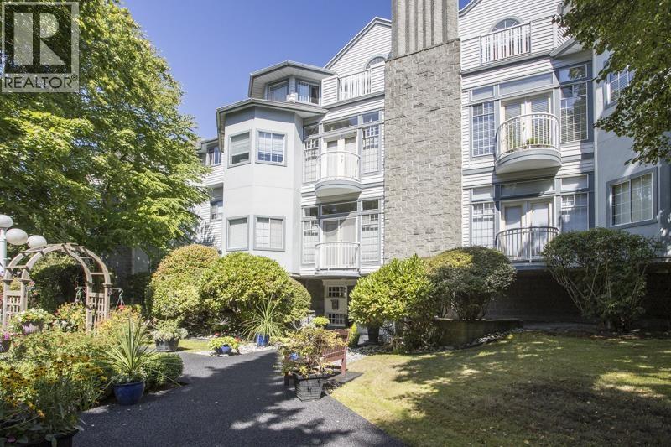
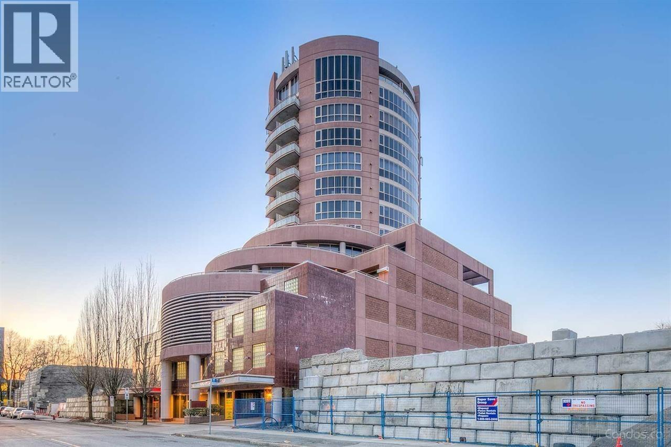
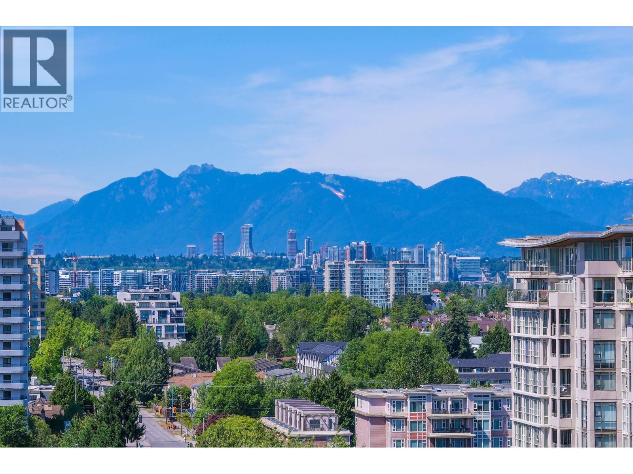
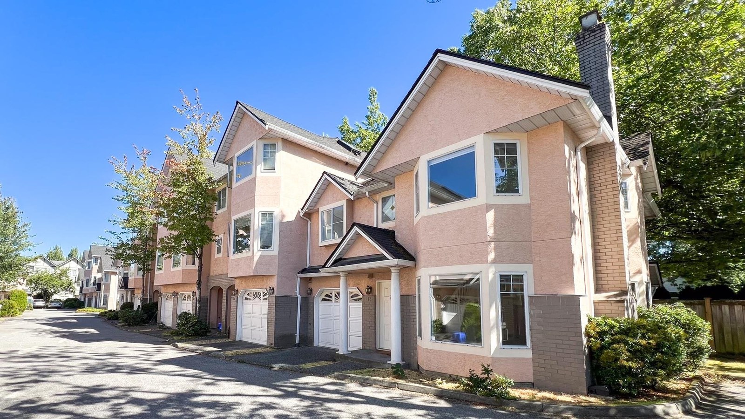
Parkford Gardens - 8031 General Currie Road, Richmond, BC V6Y 1L9, Canada. Strata Plan NWS3107. Completed 1990. Frame-wood construction. This complex is located in Brighouse South area of Richmond, next to General Currie Elementary. Walking distance to Richmond Secondary, Brighouse Park, Minoru Park, Richmond Centre, Gateway Theatre, Hockey Club, Aquatic Centre, Richmond Public Library, City Hall and a lot of restaurants. The Brighouse skytrain station is minutes away. There are 37 units in development and in strata. Maintenance fee includes garbage pickup, gardening and management. Pets are not allowed in this complex. Rentals are permitted.
Crossroads are No.3 Rd and Garden City Rd
| Construction | Frame - Wood |
|---|---|
| Exterior Finish | Stucco |
| Roof | Wood |
| Foundation | Concrete Perimeter |
| Rain Screen | No |
| Strata Plan | NWS3107 |
|---|---|
| Building Type | Strata Condos |
| Title to Land | Freehold Strata |
| Units in Strata | 37 |
| Units in Development | 37 |
| Management Company | Pacifica First Management — 604-876-6400 |
| Bylaws / Restrictions | PETS NOT ALLOWED,RENTALS ALLOWED |
| Parking / Storage | Garage; Single,visitor Parking |
Live market intelligence for this building's segments — active inventory, medians, ranges & trends. Opens in a new tab.
| Address | Bed | Bath | Sqft | Price |
|---|---|---|---|---|
| 8 8031 General Currie Rd. | 3 | 3 | 687 | $1,039,000 |
| 8020 General Currie Rd. | 7 | 3 | 4077 | $1,979,000 |
| 1040 5599 No. 3 Rd. | 1116 | $1,063,000 | ||
| 1035 5599 No. 3 Rd. | 1391 | $1,336,000 | ||
| 1025 5599 No. 3 Rd. | 750 | $720,000 | ||
| 1030 5599 No. 3 Rd. | 644 | $618,800 | ||
| 7780 Acheson Rd. | 5 | 3 | 1686 | $2,598,000 |
| 7 8080 Bennett Rd. | 4 | 4 | 1557 | $1,099,000 |
| 7200 No. 3 Rd. | 2241 | $11,888,000 | ||
| 408 8060 Jones Rd. | 2 | 1 | 773 | $579,000 |
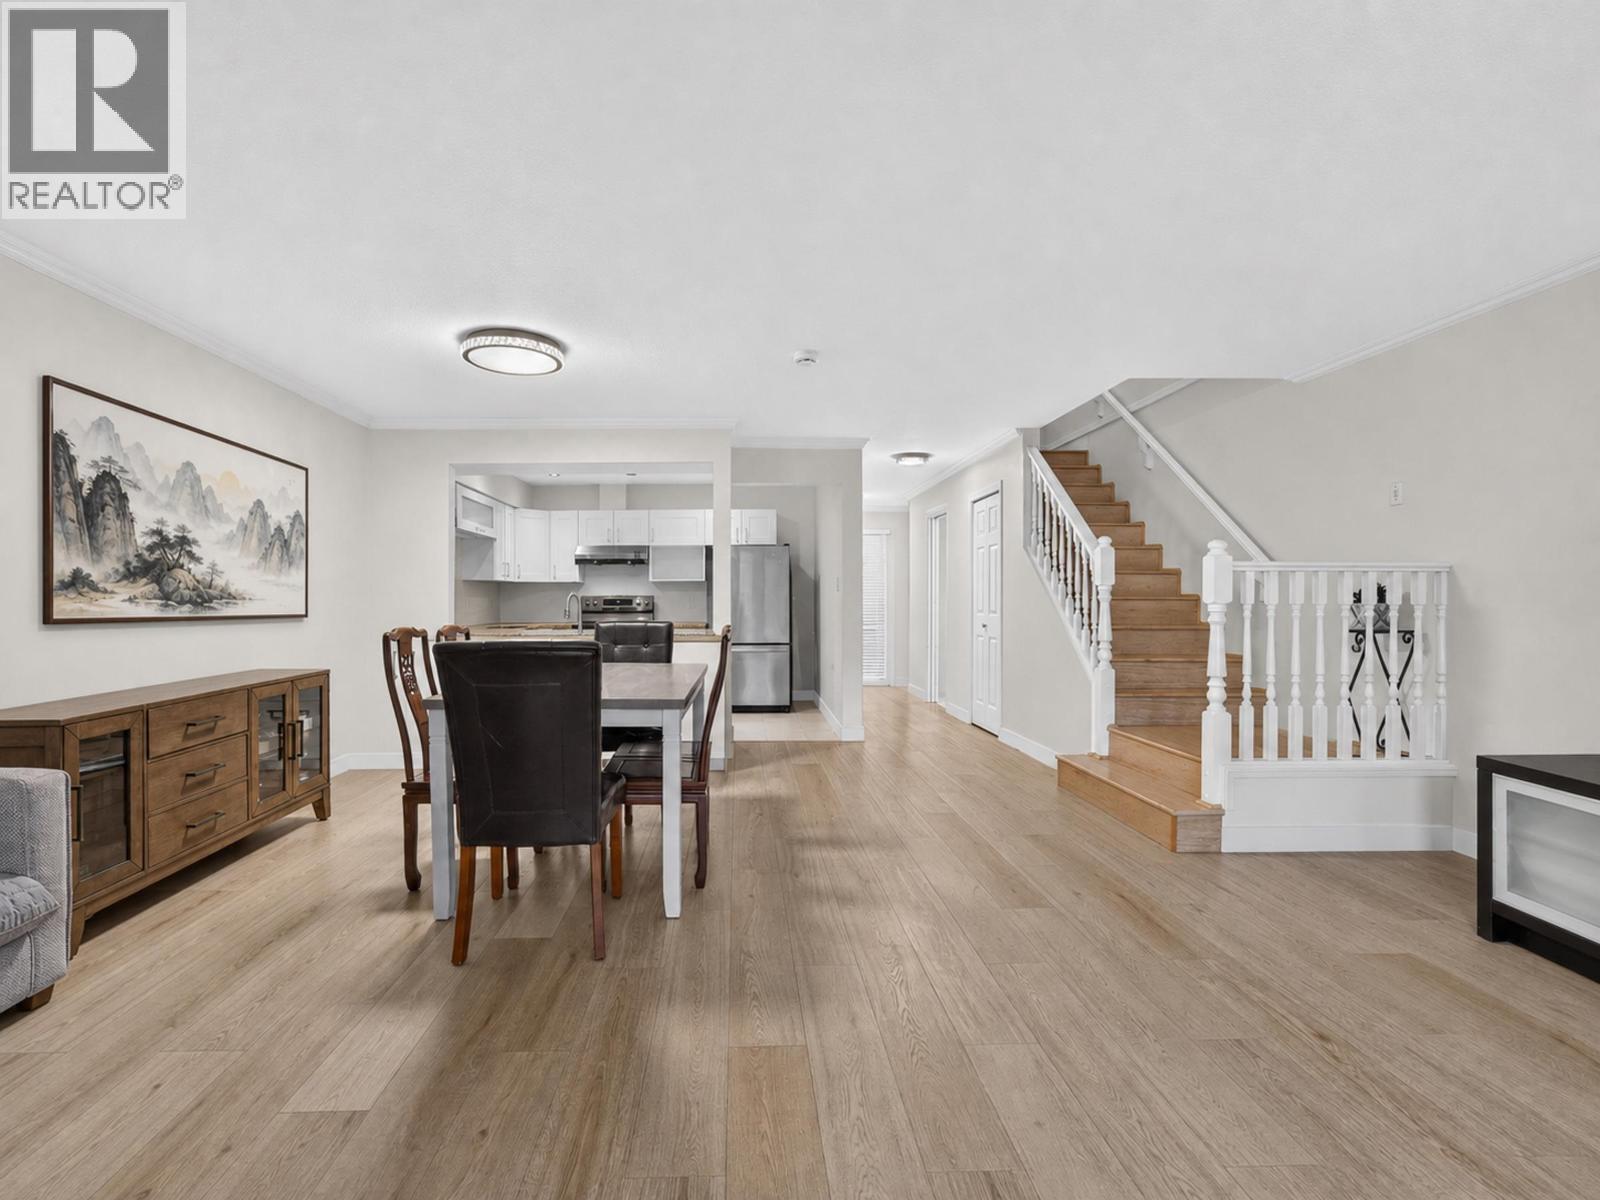 $1,039,000
8 8031 General Currie Rd. · 3bd/3ba · 687sf
$1,039,000
8 8031 General Currie Rd. · 3bd/3ba · 687sf
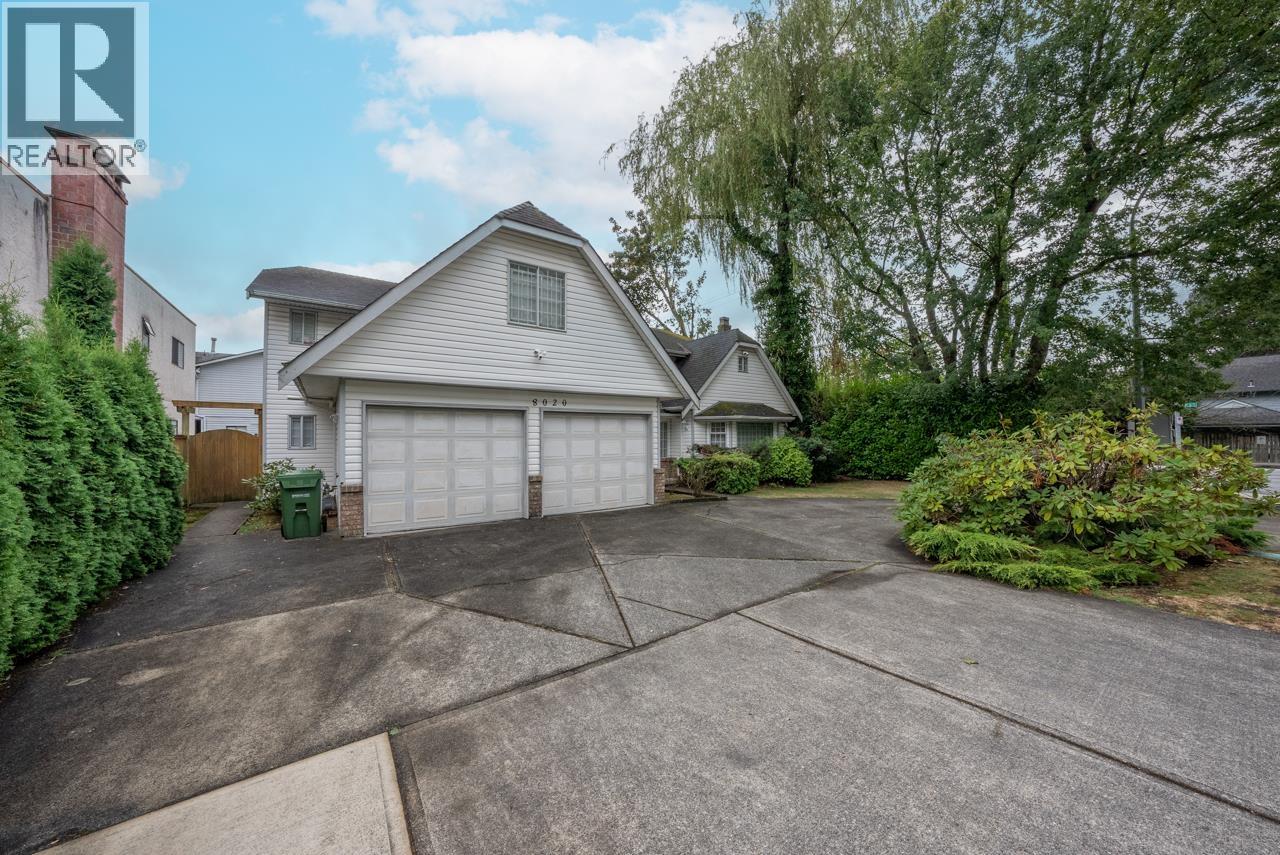 $1,979,000
8020 General Currie Rd. · 7bd/3ba · 4077sf
$1,979,000
8020 General Currie Rd. · 7bd/3ba · 4077sf
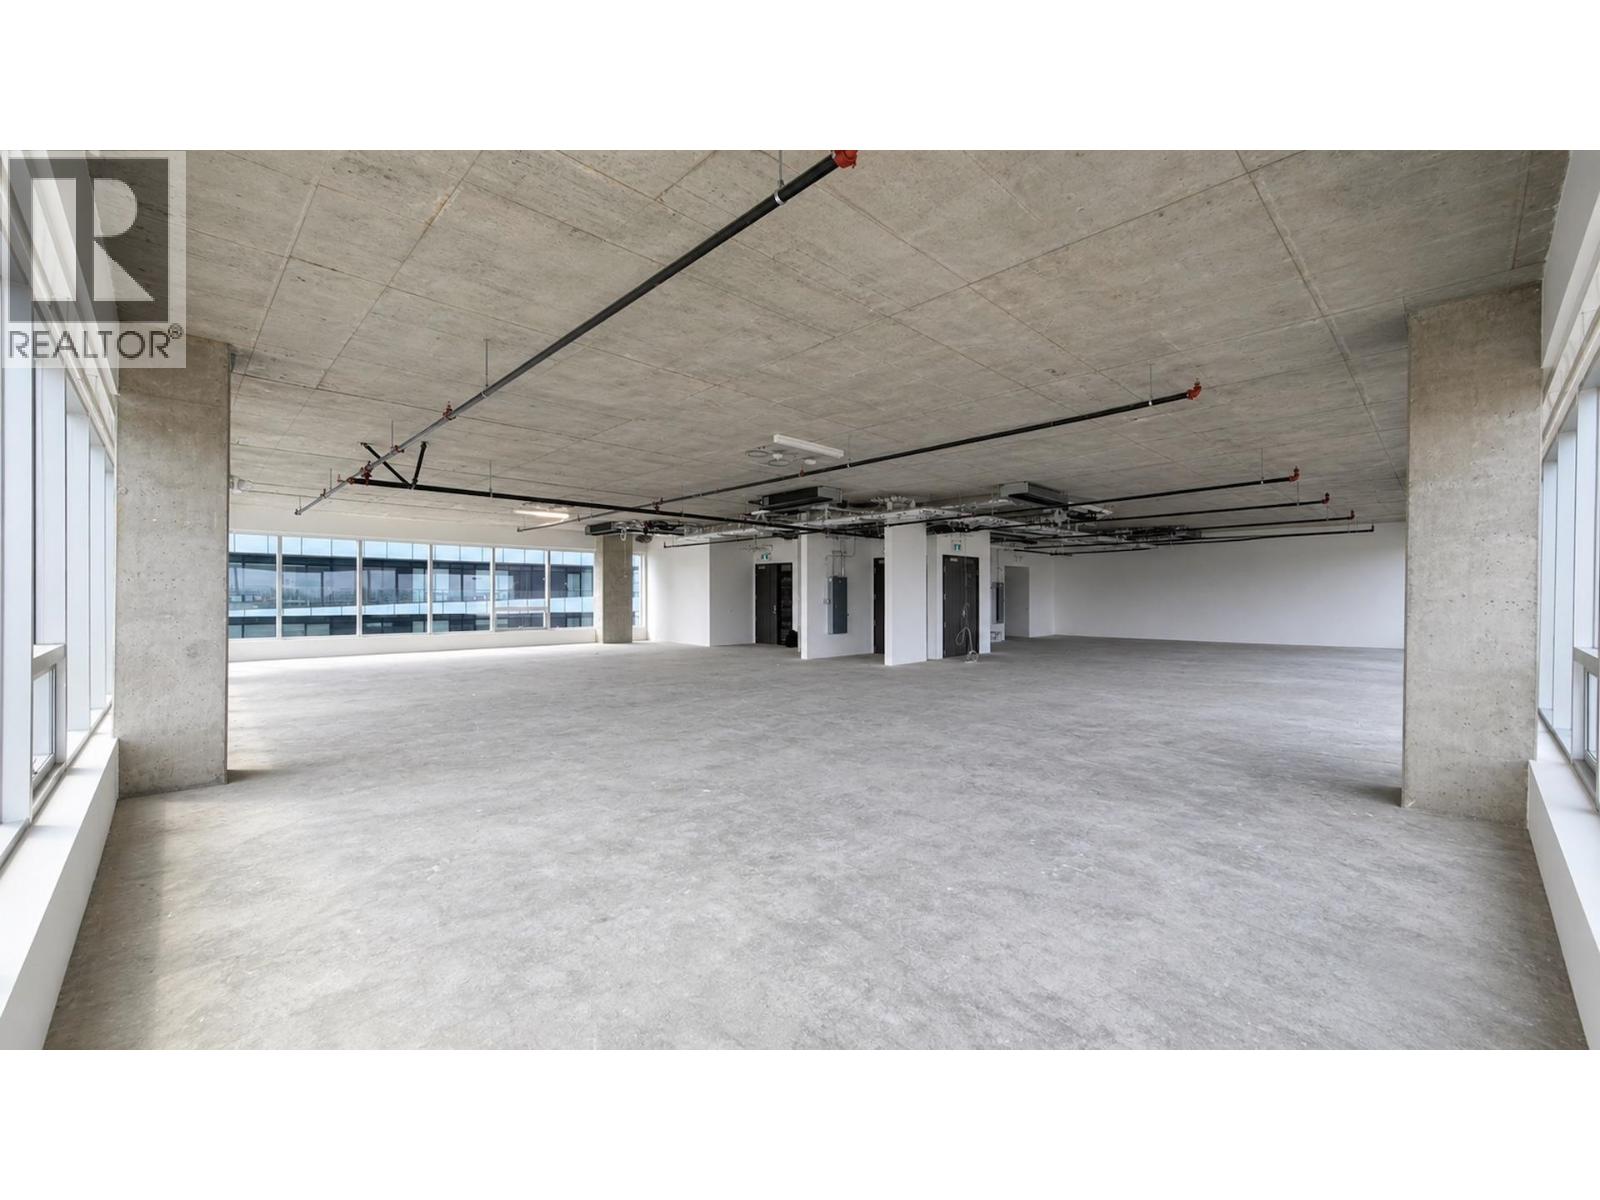 $1,063,000
1040 5599 No. 3 Rd. · 0bd/0ba · 1116sf
$1,063,000
1040 5599 No. 3 Rd. · 0bd/0ba · 1116sf
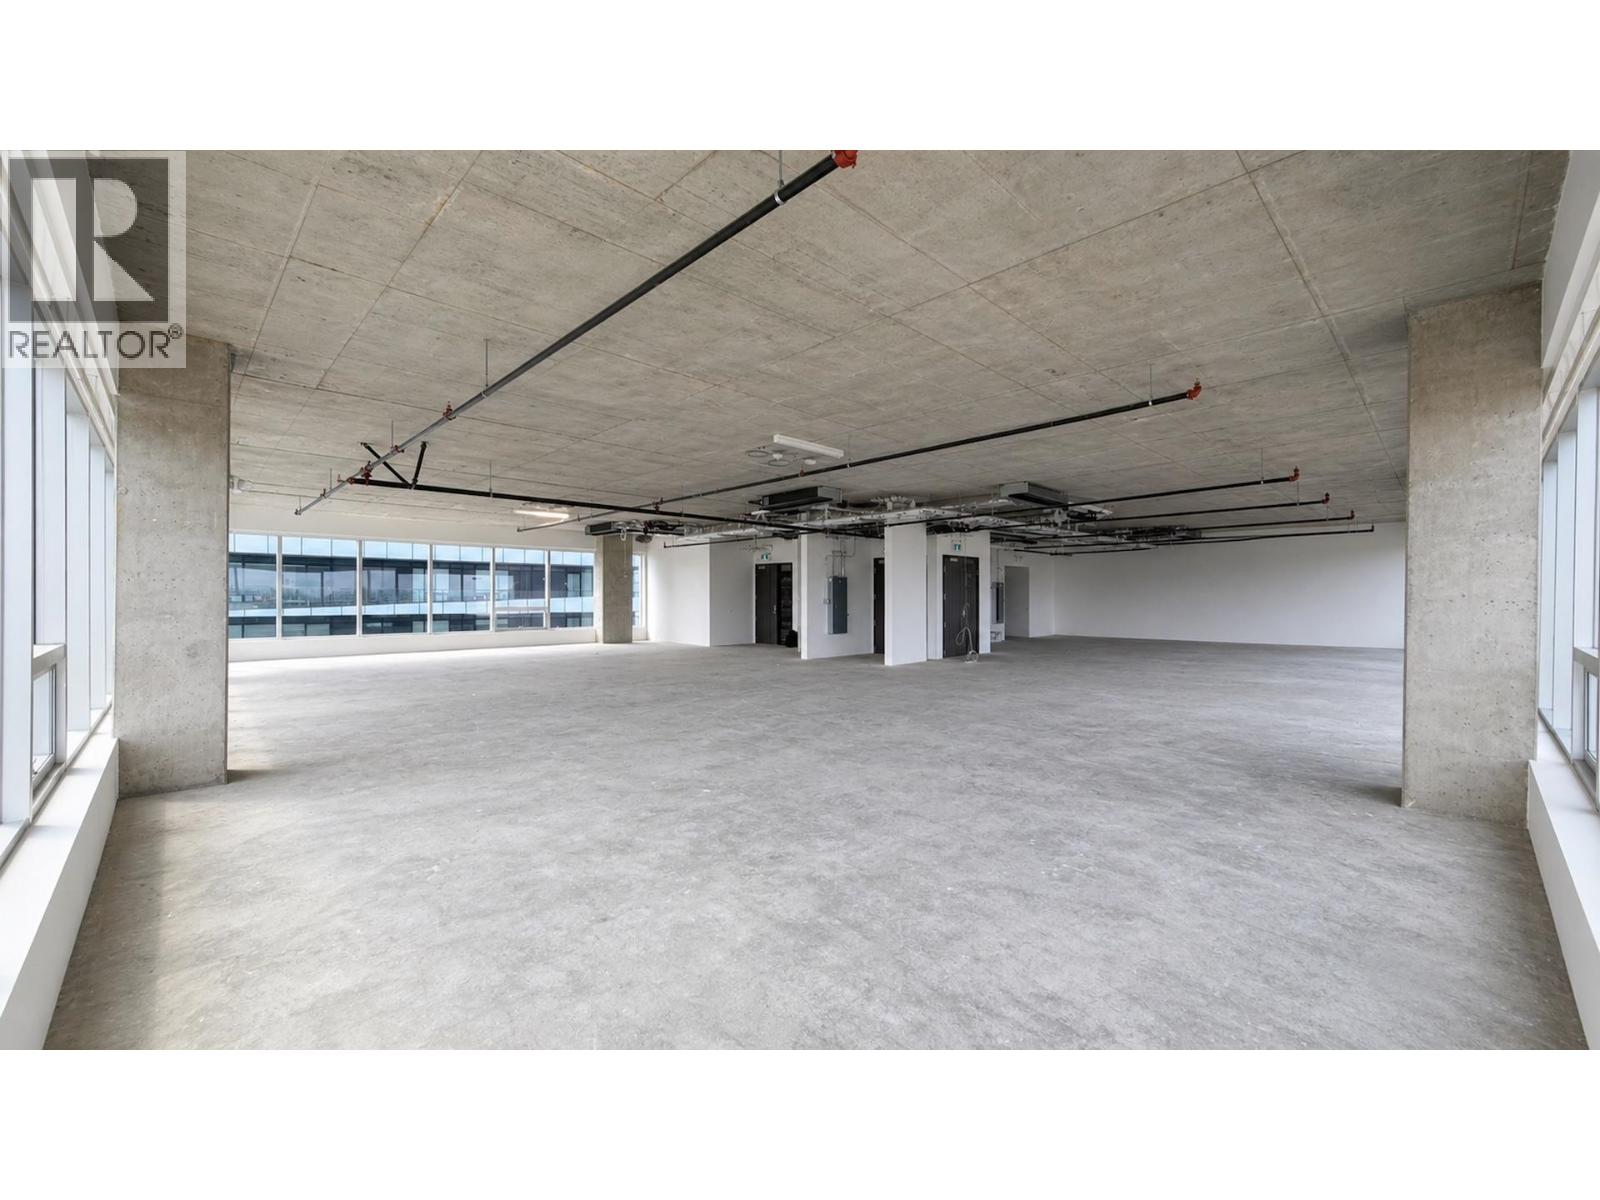 $1,336,000
1035 5599 No. 3 Rd. · 0bd/0ba · 1391sf
$1,336,000
1035 5599 No. 3 Rd. · 0bd/0ba · 1391sf
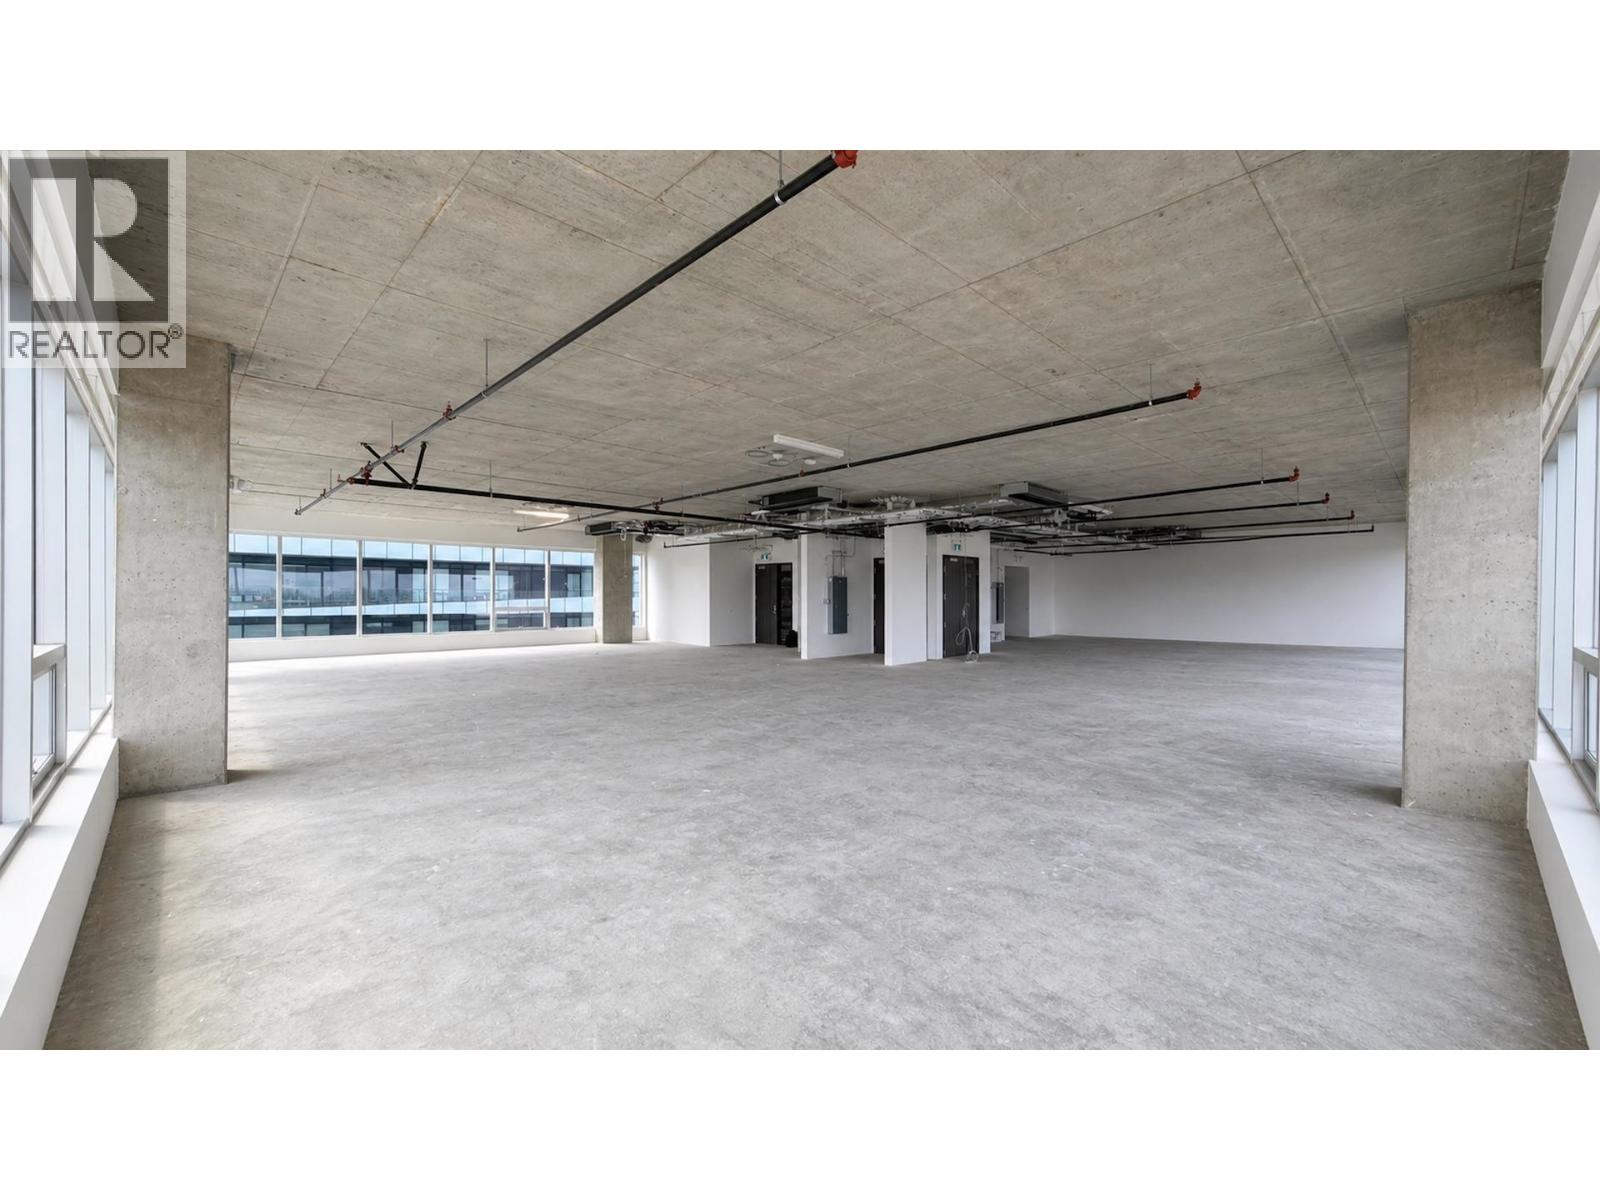 $720,000
1025 5599 No. 3 Rd. · 0bd/0ba · 750sf
$720,000
1025 5599 No. 3 Rd. · 0bd/0ba · 750sf
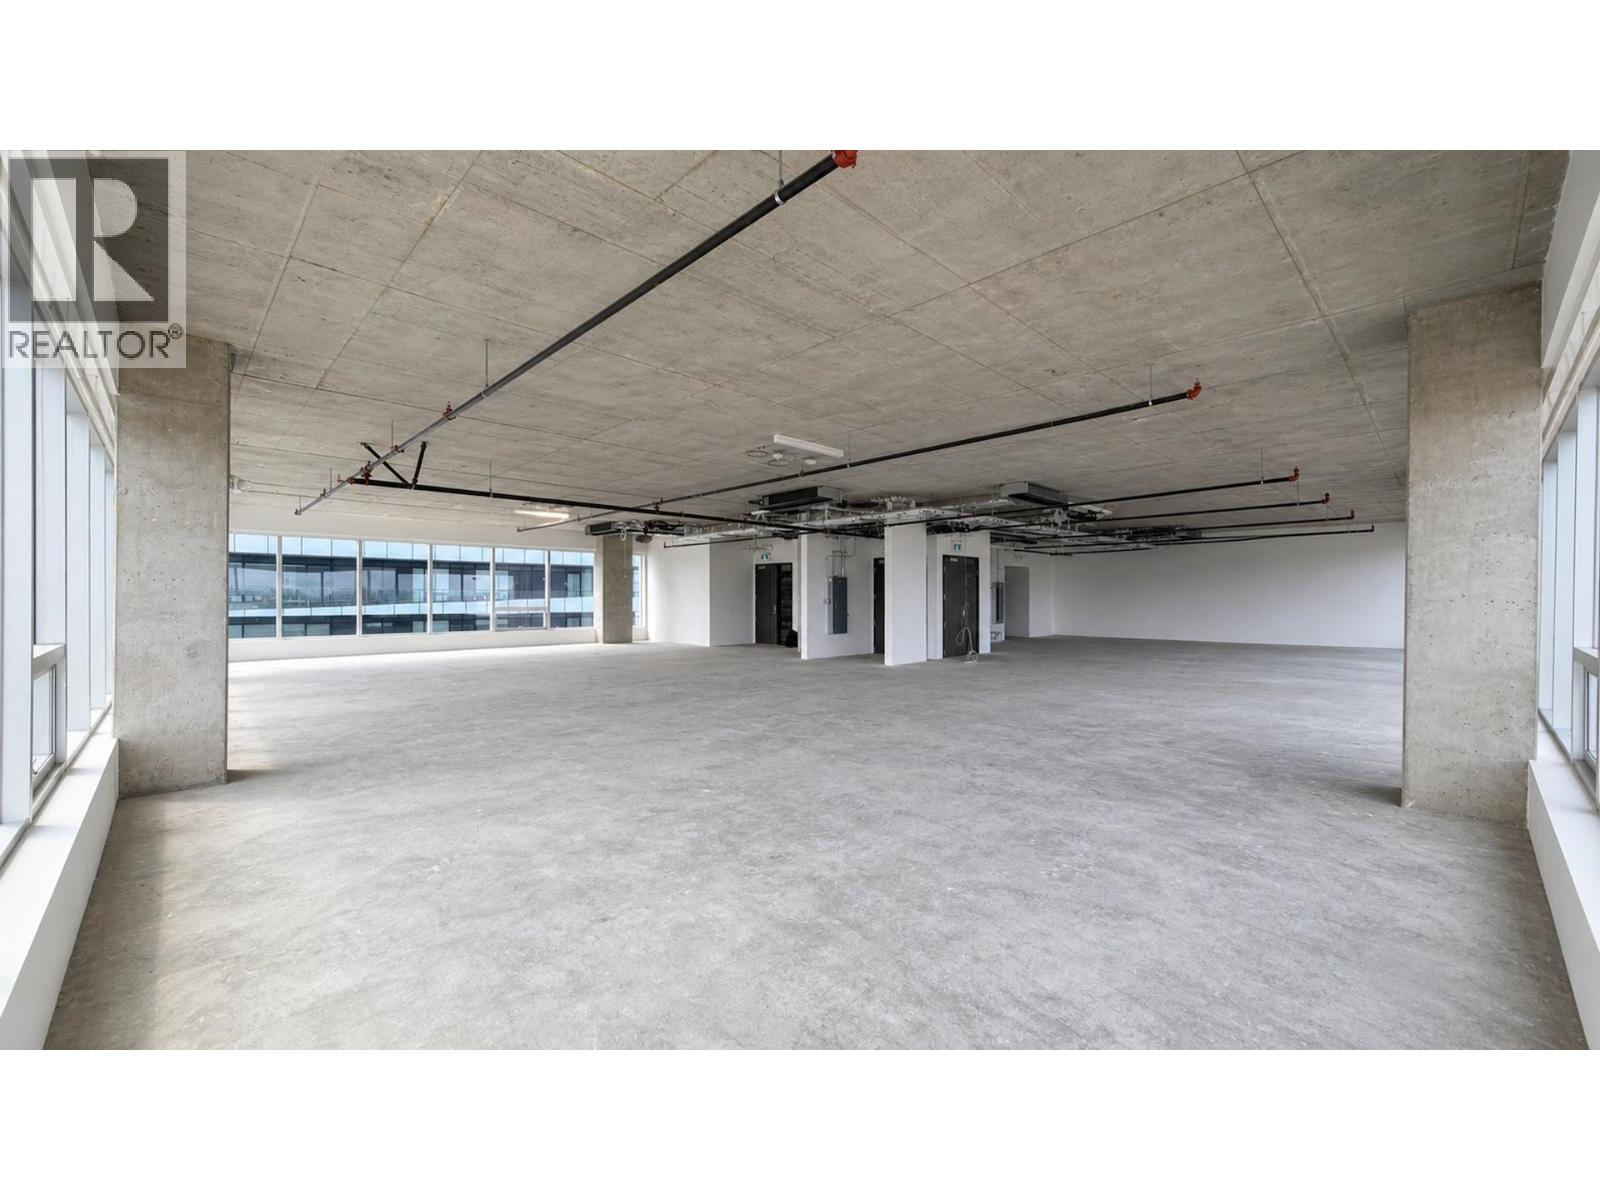 $618,800
1030 5599 No. 3 Rd. · 0bd/0ba · 644sf
$618,800
1030 5599 No. 3 Rd. · 0bd/0ba · 644sf
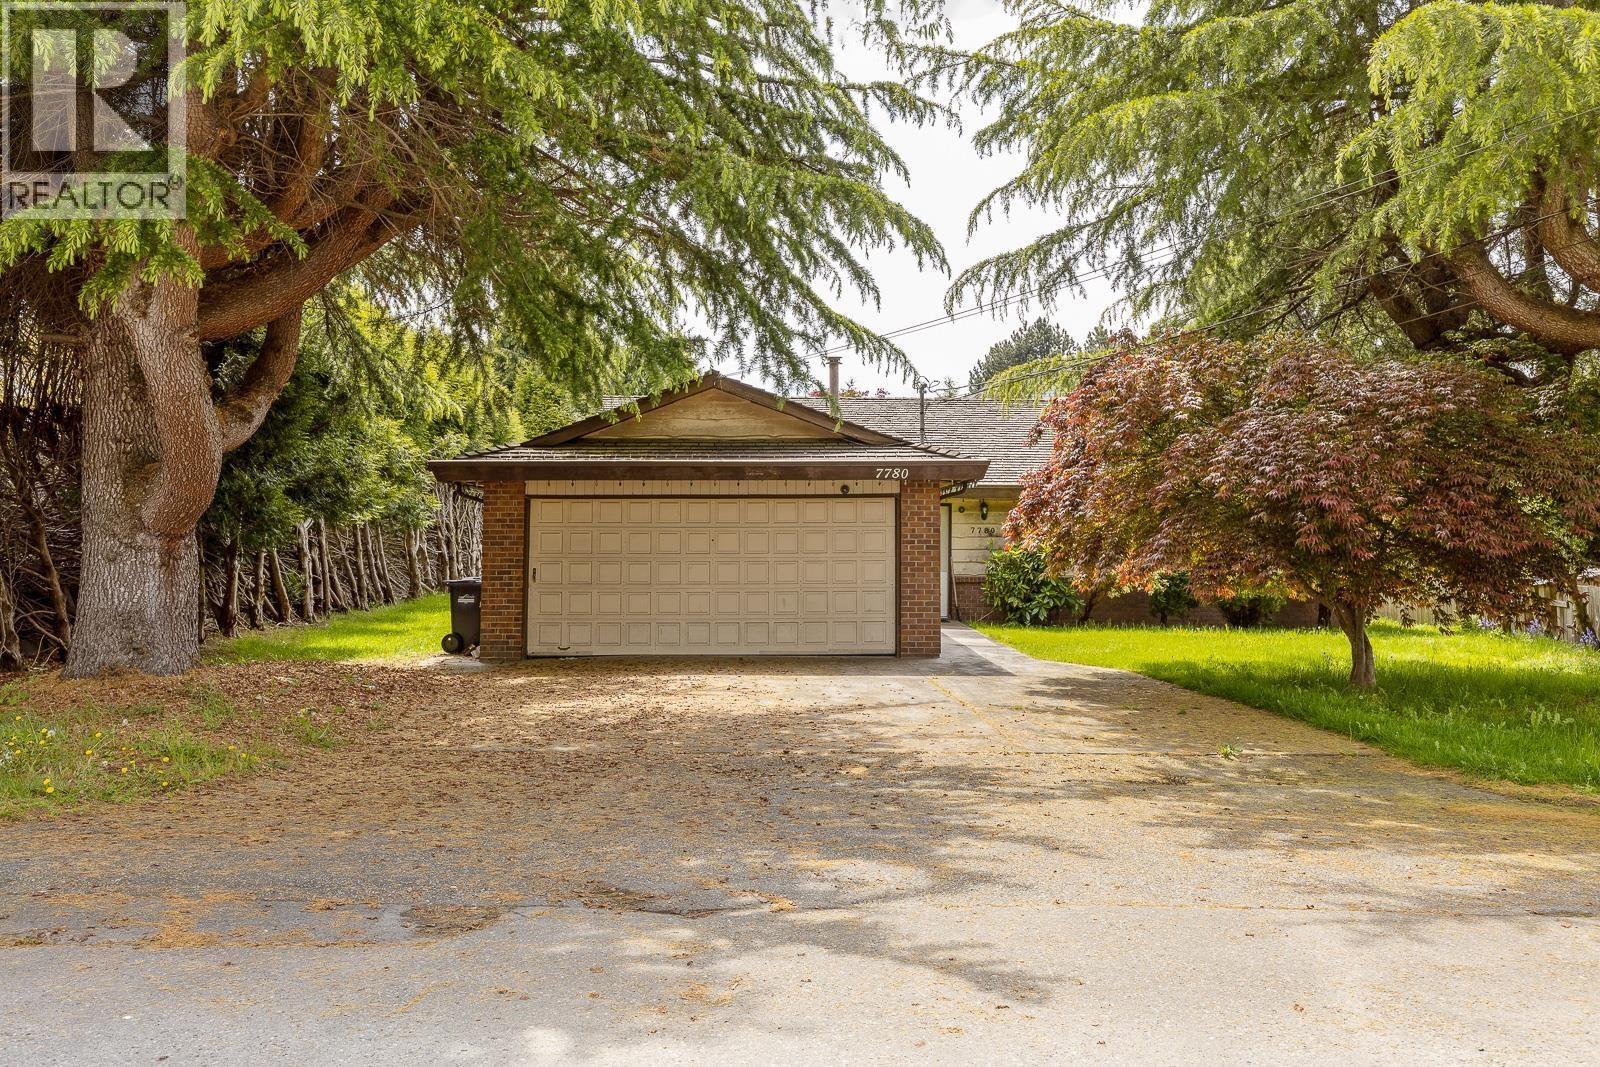 $2,598,000
7780 Acheson Rd. · 5bd/3ba · 1686sf
$2,598,000
7780 Acheson Rd. · 5bd/3ba · 1686sf
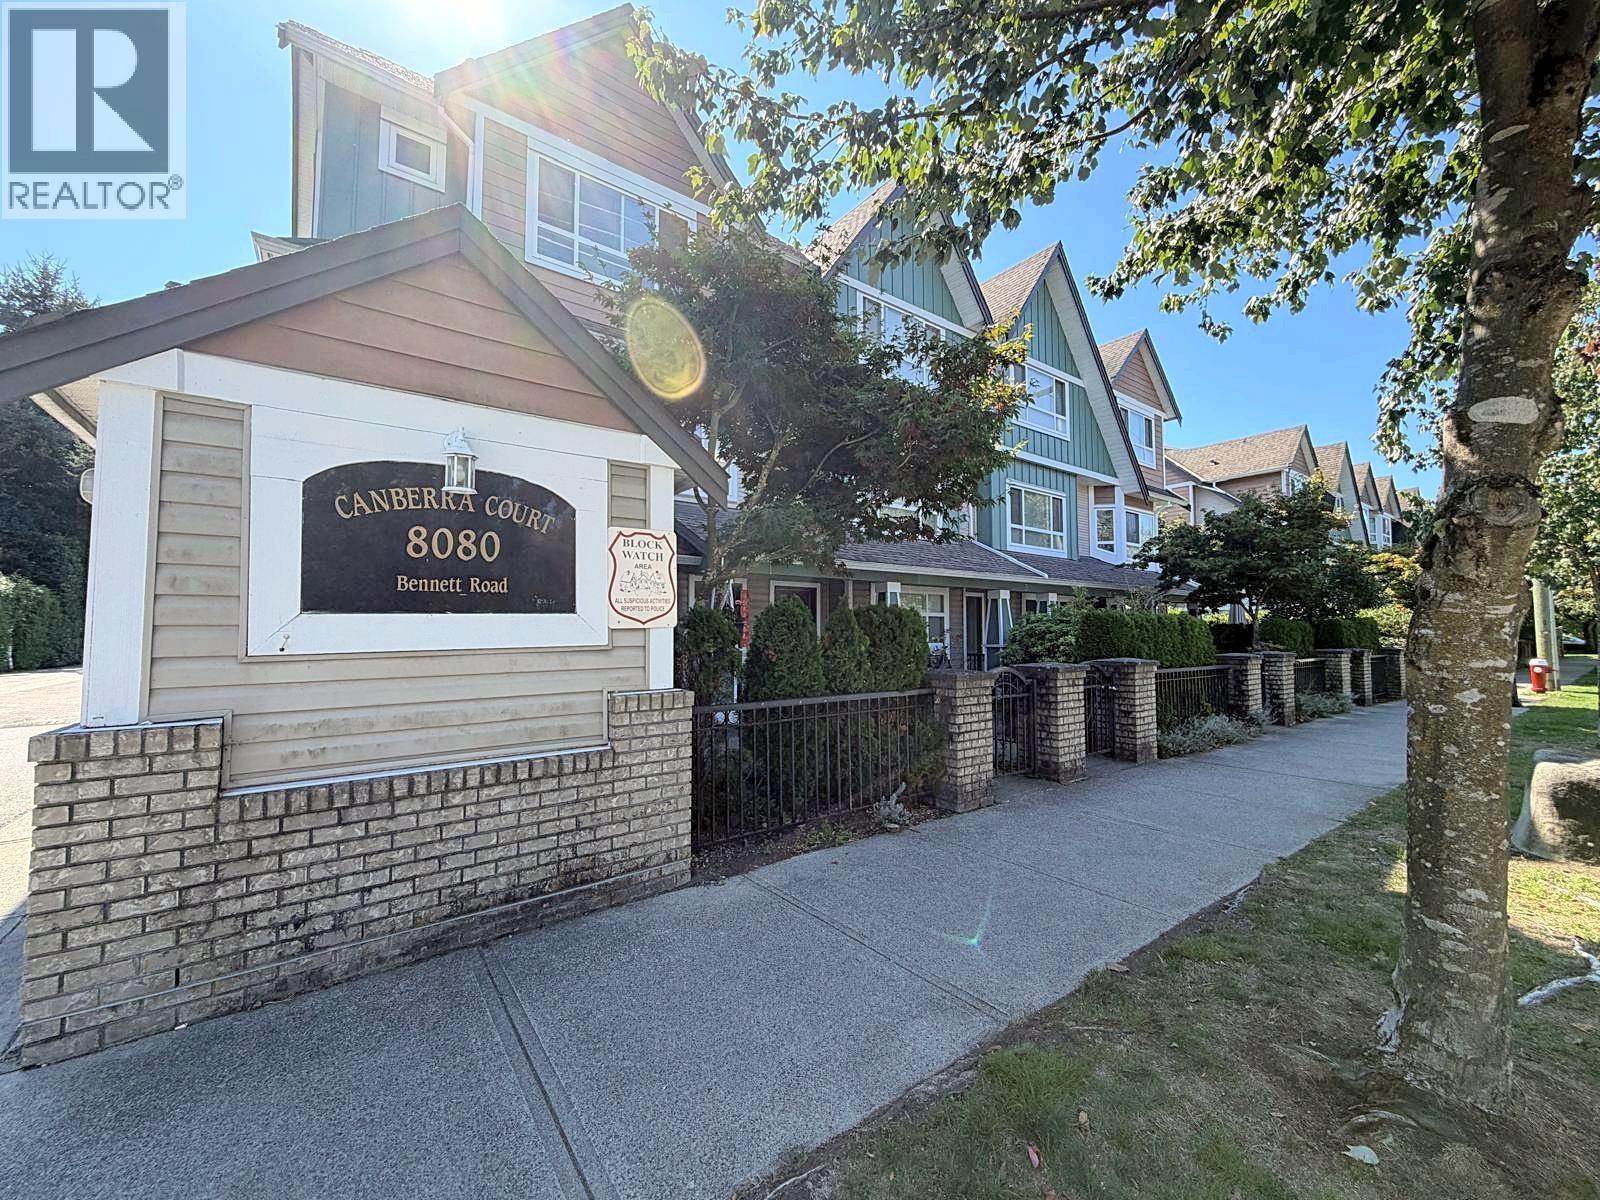 $1,099,000
7 8080 Bennett Rd. · 4bd/4ba · 1557sf
$1,099,000
7 8080 Bennett Rd. · 4bd/4ba · 1557sf
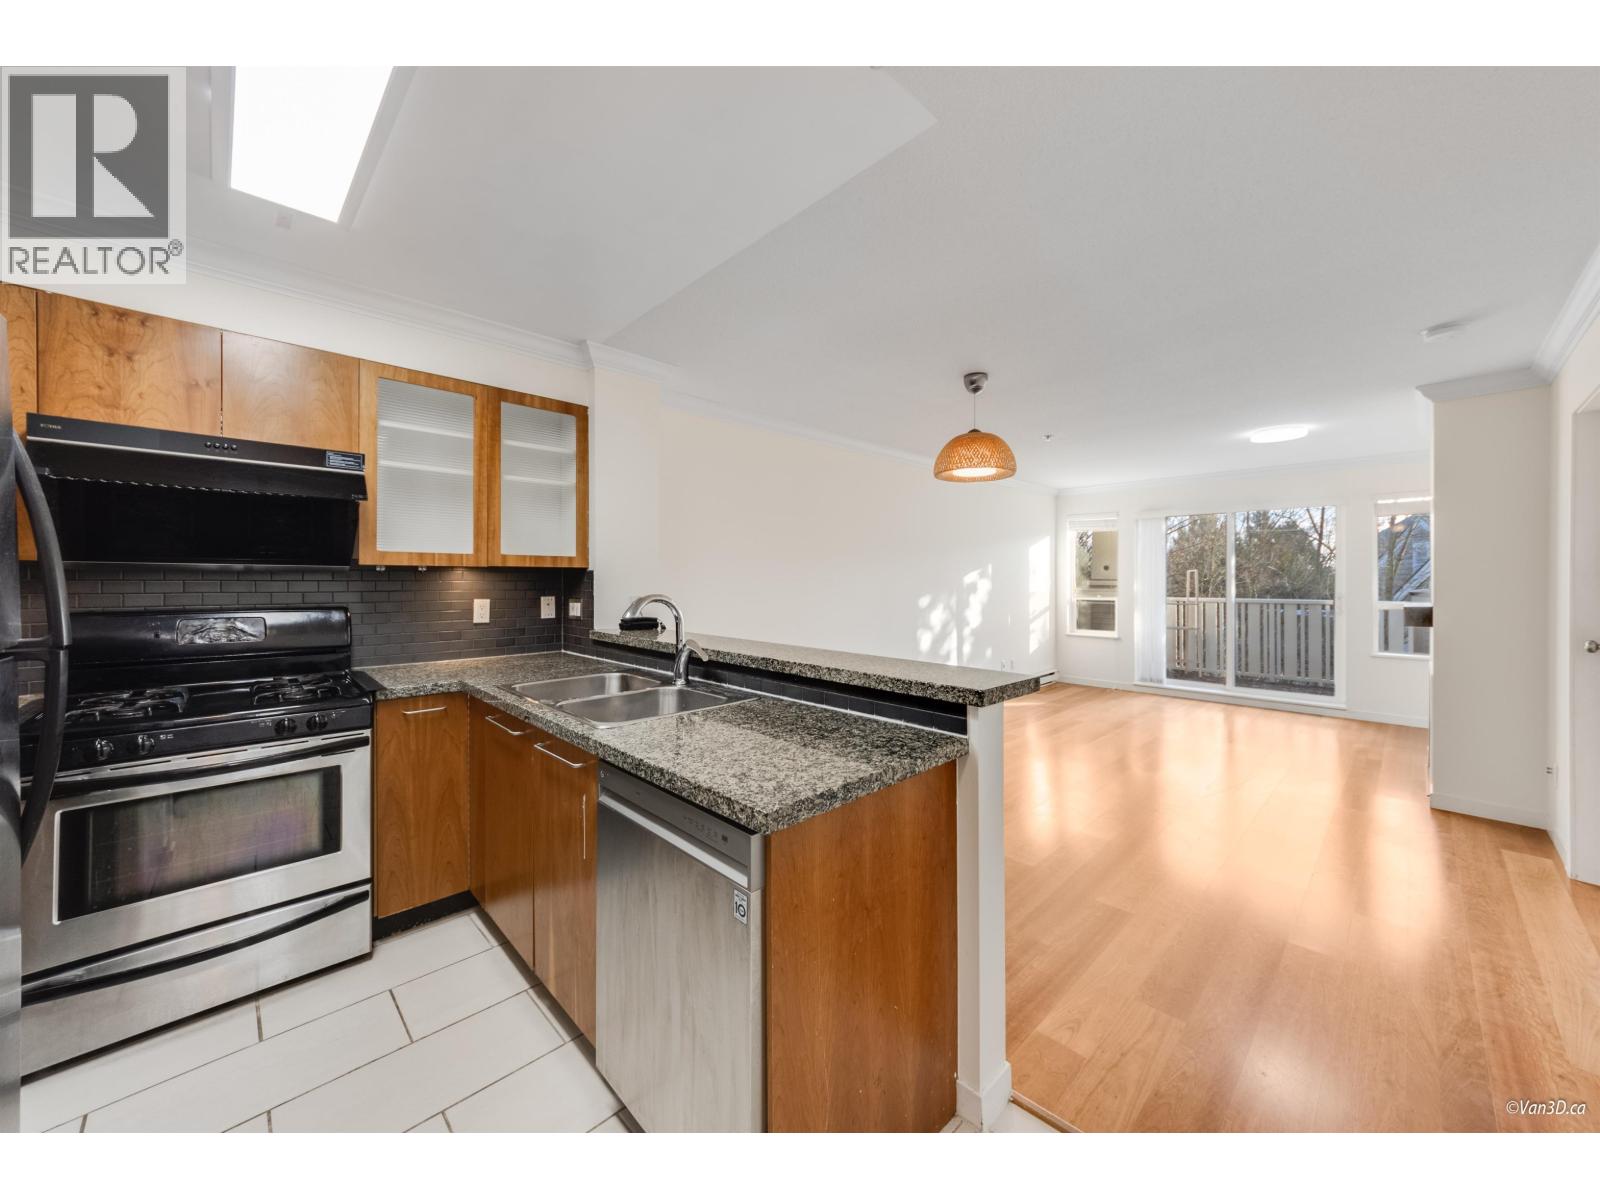 $579,000
408 8060 Jones Rd. · 2bd/1ba · 773sf
$579,000
408 8060 Jones Rd. · 2bd/1ba · 773sf
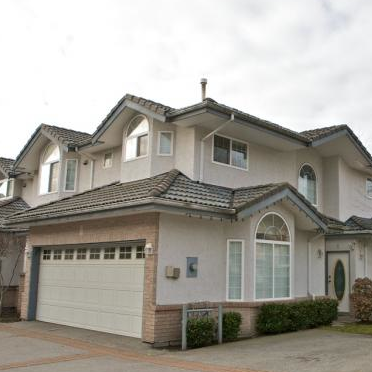 Richmore Townhomes
8060 General Currie Rd. · LMS1640
Richmore Townhomes
8060 General Currie Rd. · LMS1640
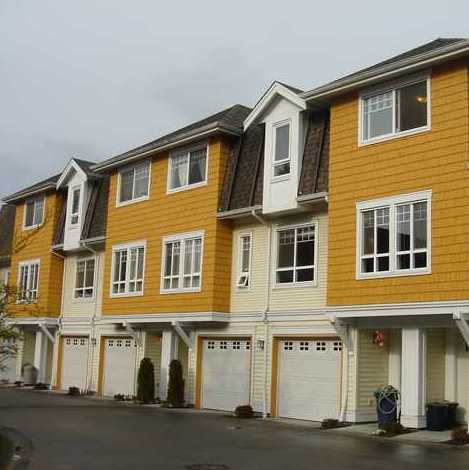 Brenda Gardens
8131 General Currie Rd. · BCS578
Brenda Gardens
8131 General Currie Rd. · BCS578
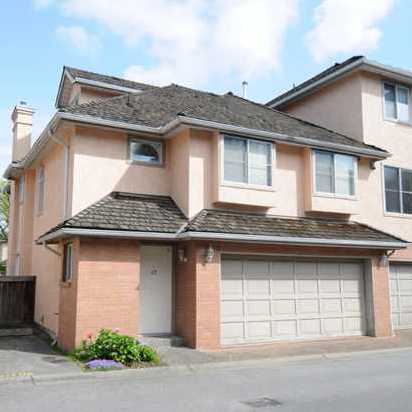 Canaan Garden
8120 General Currie Rd. · NWS3176
Canaan Garden
8120 General Currie Rd. · NWS3176
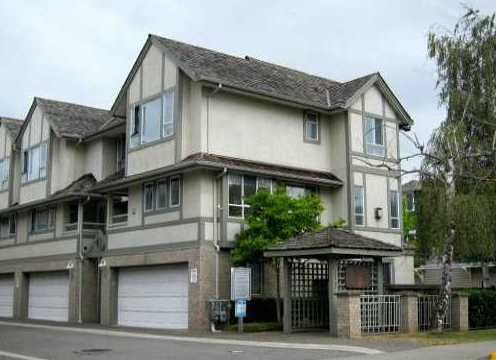 Parc Victory
8111 General Currie Rd. · LMS1677
Parc Victory
8111 General Currie Rd. · LMS1677
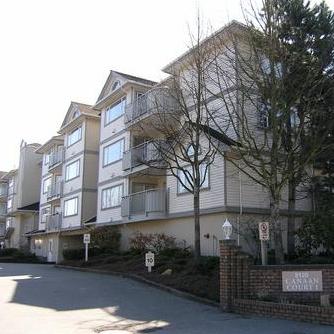 Canaan Court
8120 Bennett Rd. · NWS2921
Canaan Court
8120 Bennett Rd. · NWS2921
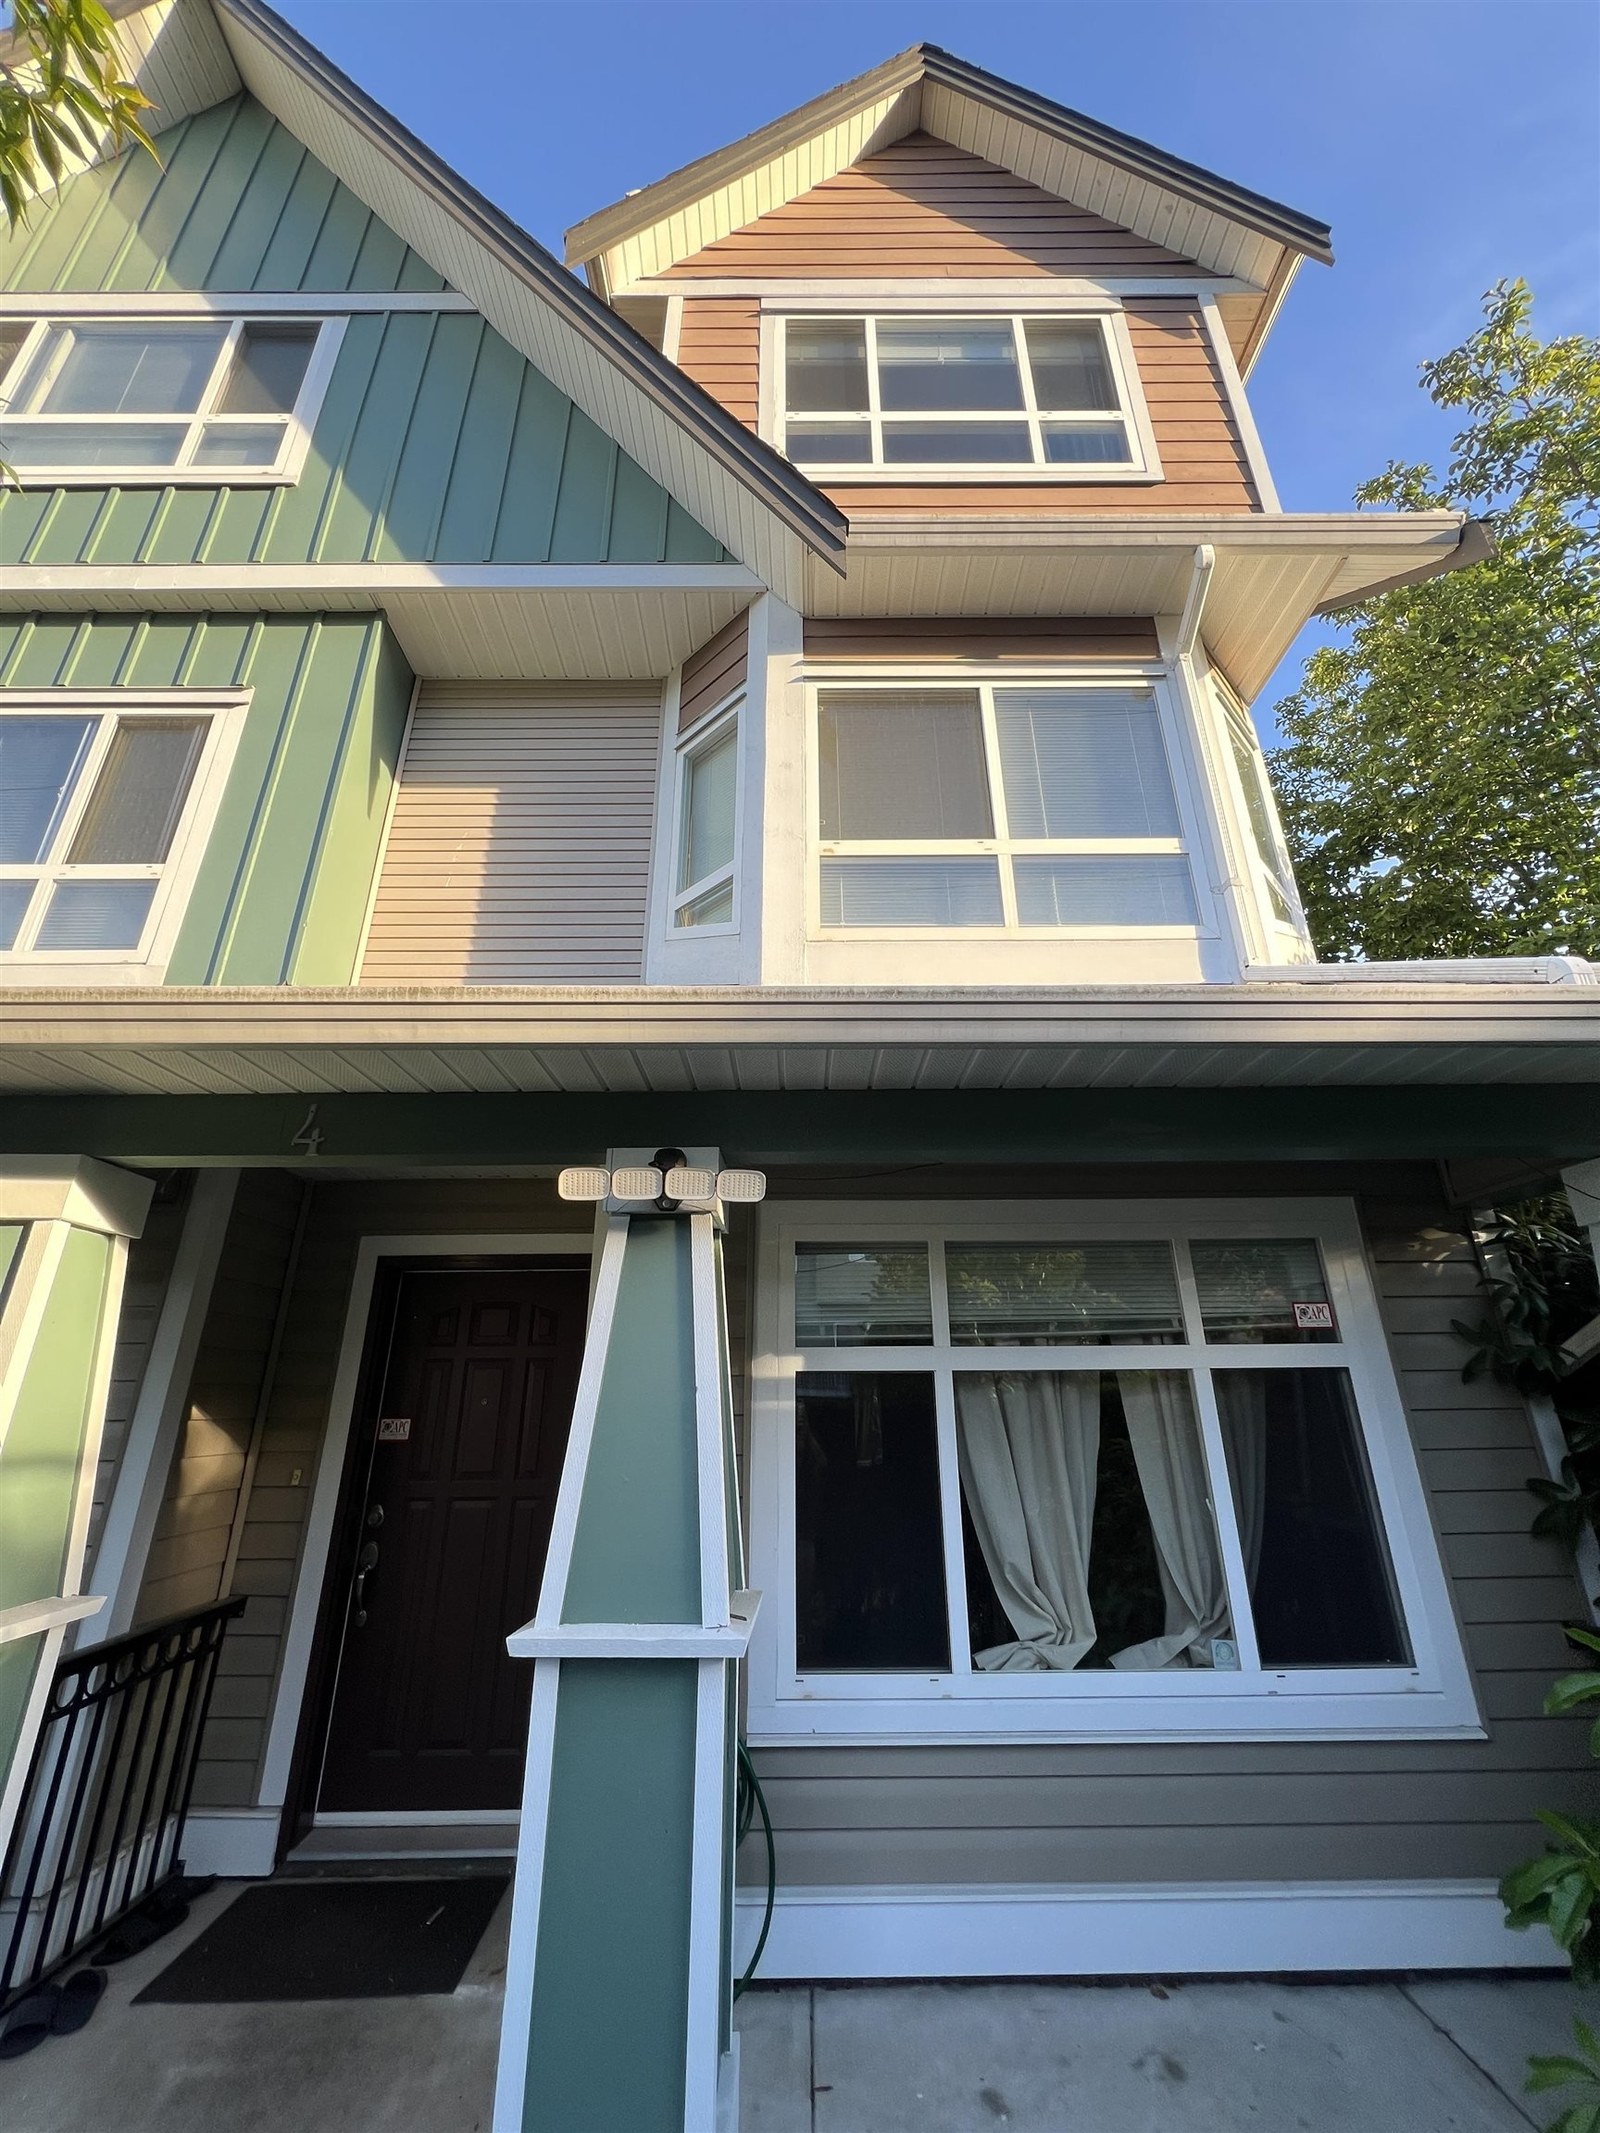 Canberra Court
8080 Bennett Rd. · BCS658
Canberra Court
8080 Bennett Rd. · BCS658
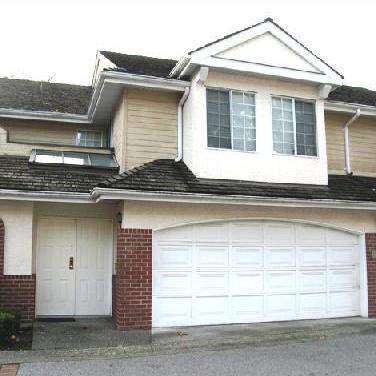 Leighton Court
8091 Jones Rd. · NWS3168
Leighton Court
8091 Jones Rd. · NWS3168
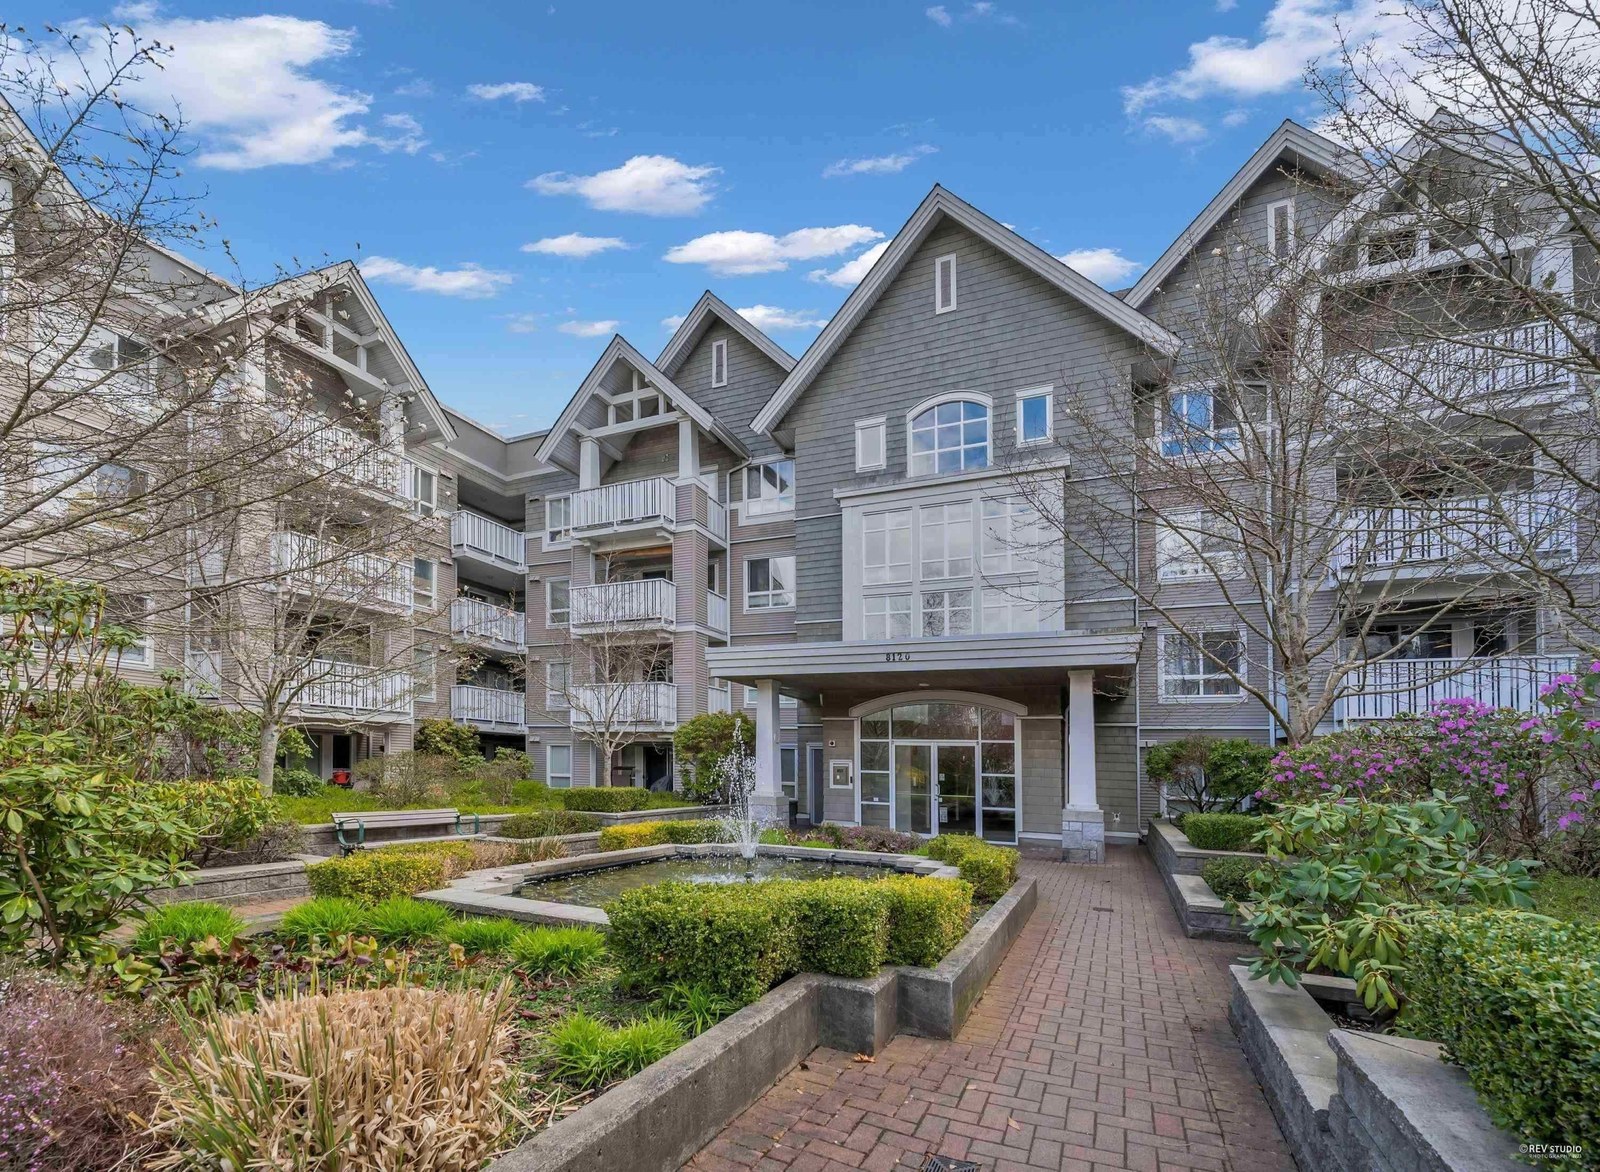 Zenia Gardens
8120 Jones Rd. · LMS2153
Zenia Gardens
8120 Jones Rd. · LMS2153
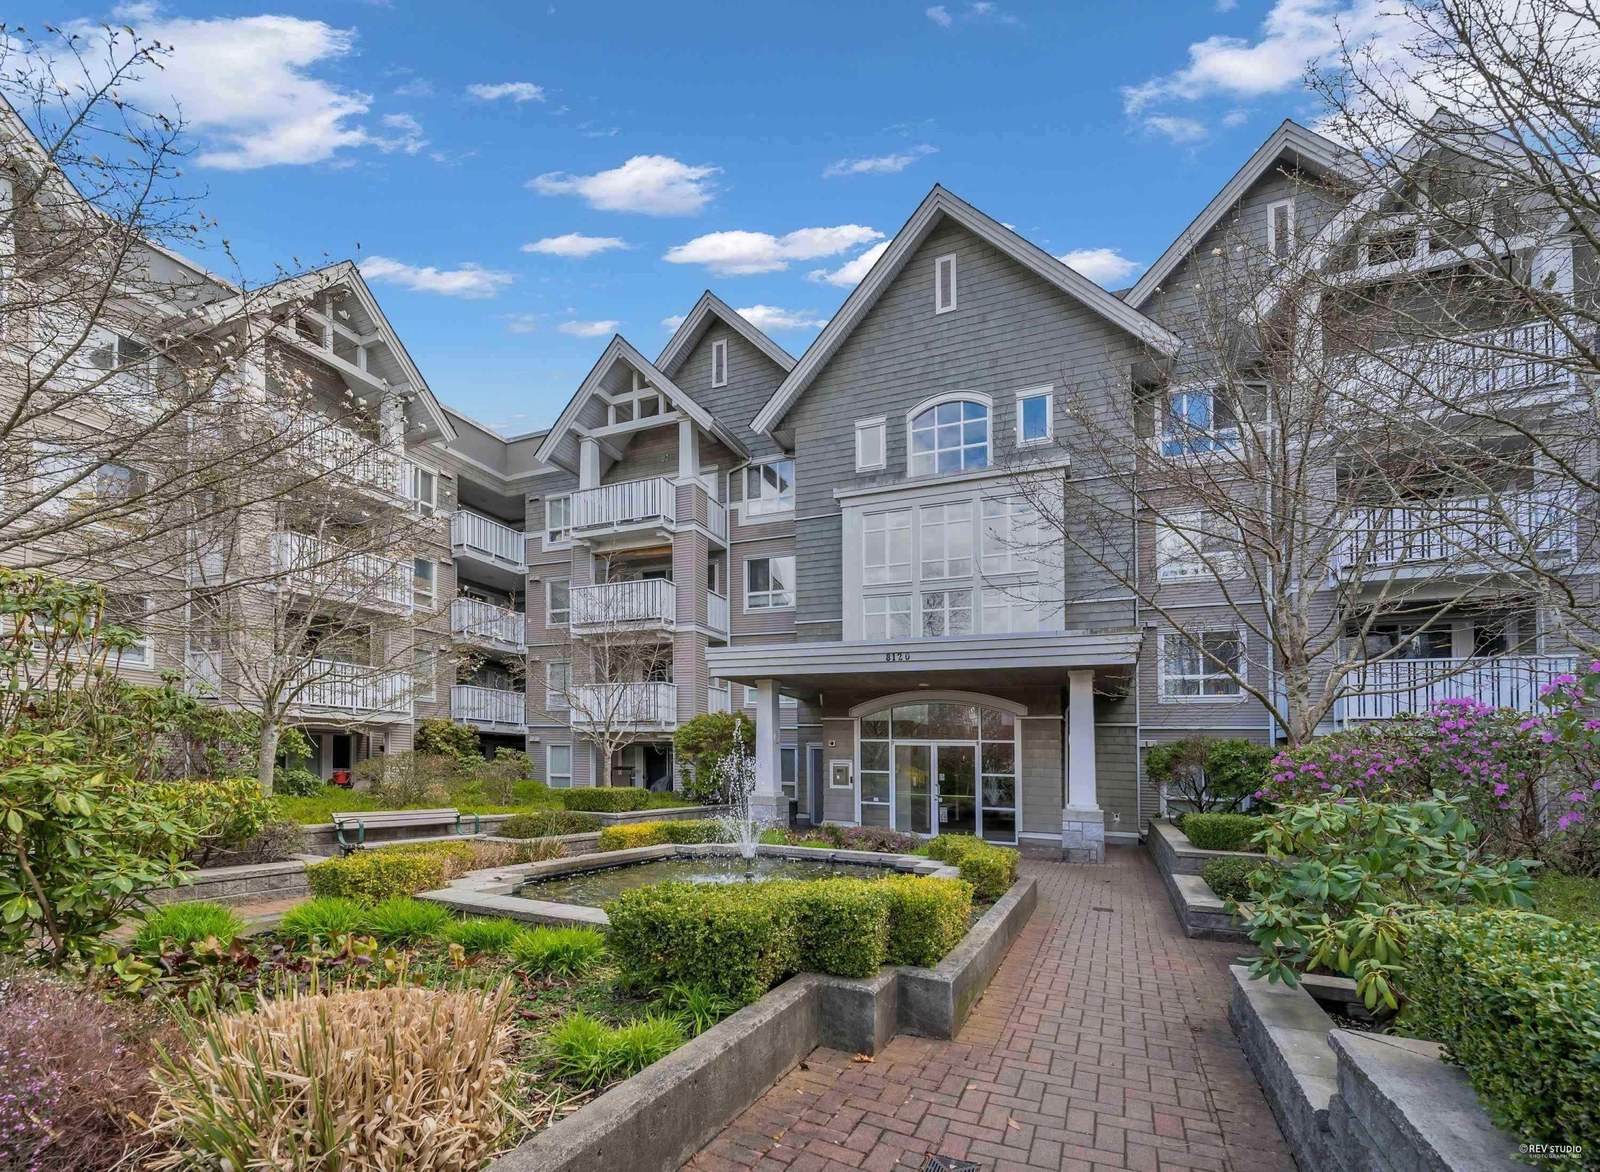 Victoria Park
8080 Jones Rd. · LMS2153
Victoria Park
8080 Jones Rd. · LMS2153
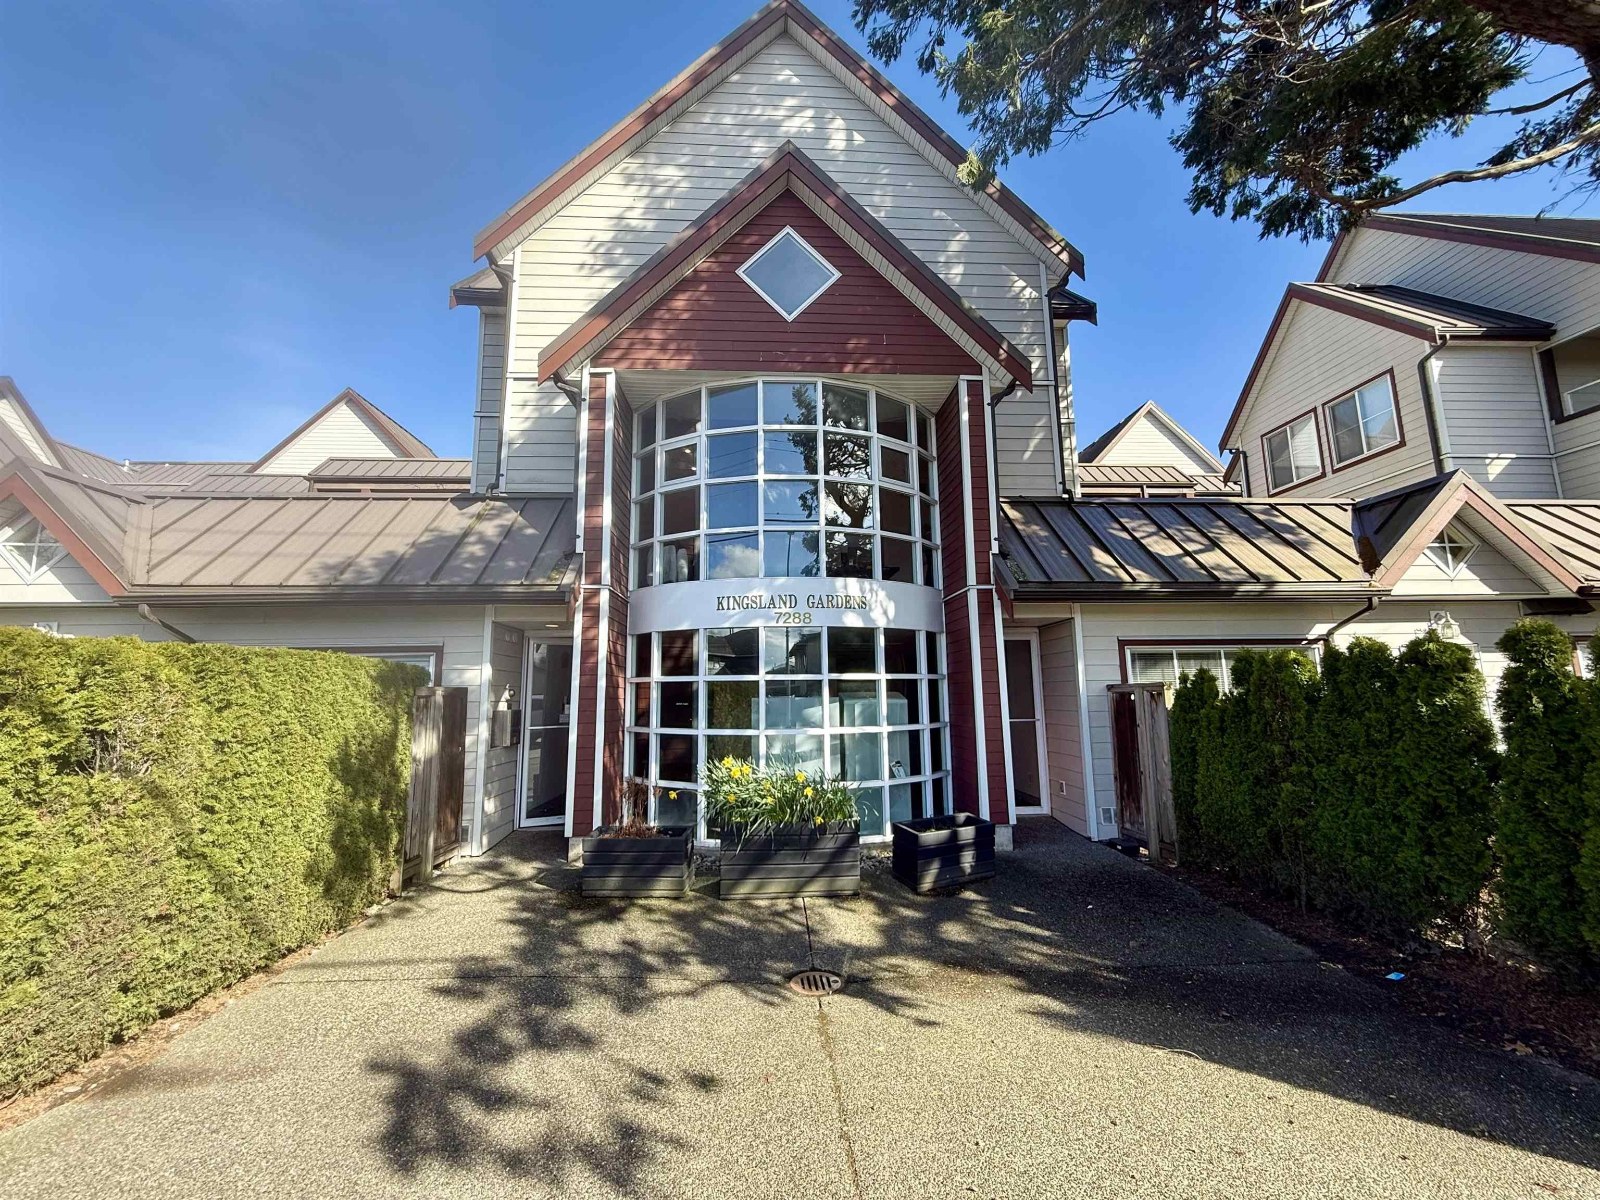 Kingsland Garden
7288 No 3 Rd. · LMS418
Kingsland Garden
7288 No 3 Rd. · LMS418
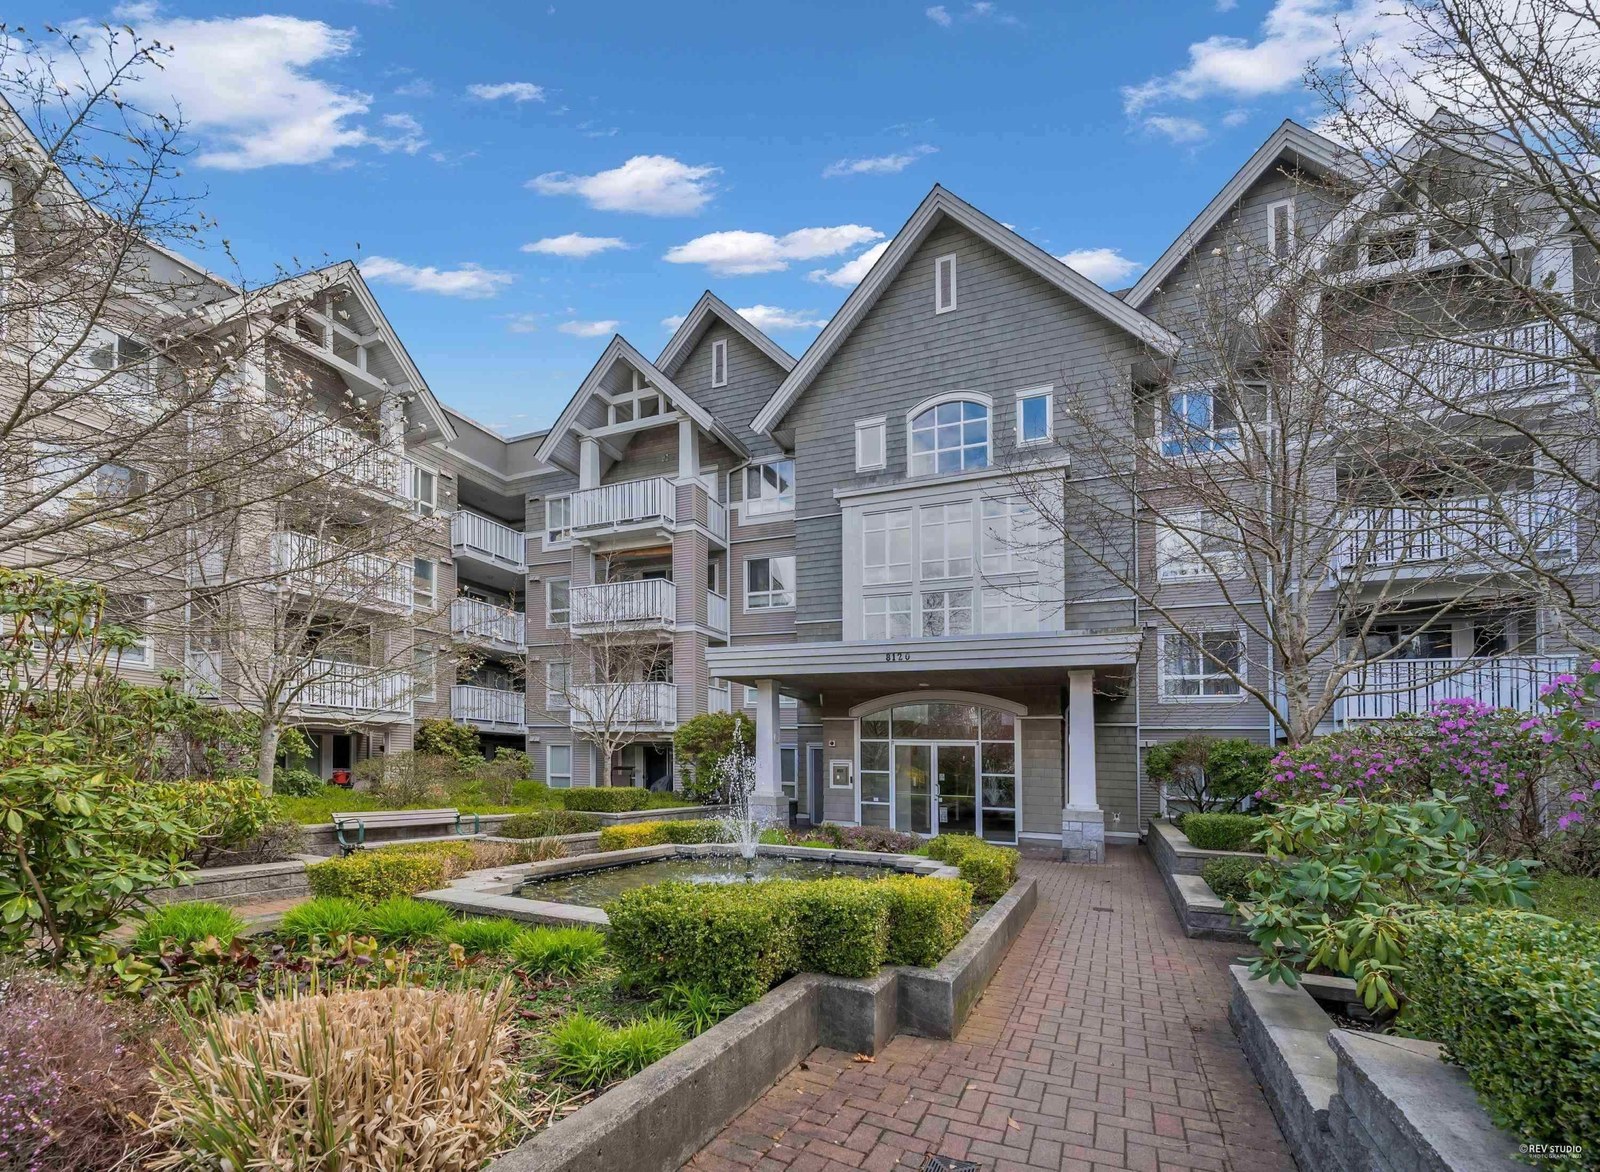 Zenia Gardens
8060 Jones Rd. · LMS2153
Zenia Gardens
8060 Jones Rd. · LMS2153
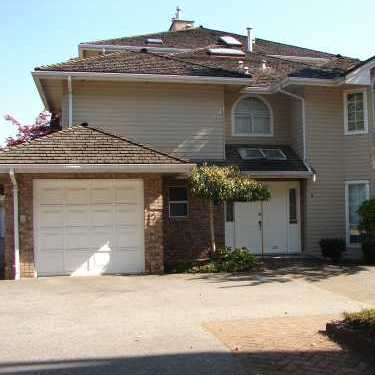 Canaan Court
8180 Bennett Rd. · NWS2921
Canaan Court
8180 Bennett Rd. · NWS2921
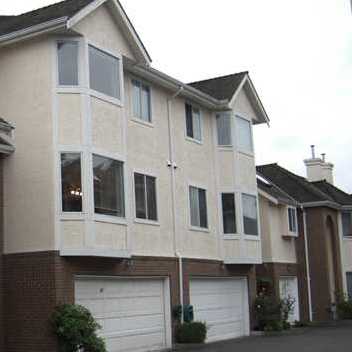 Leslie Court
8251 General Currie Rd. · NWS2949
Leslie Court
8251 General Currie Rd. · NWS2949
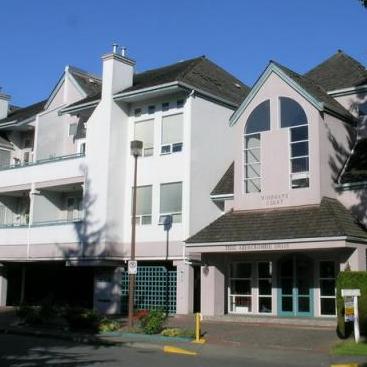 Windgate Court
7500 Abercrombie Dr. · NWS2320
Windgate Court
7500 Abercrombie Dr. · NWS2320
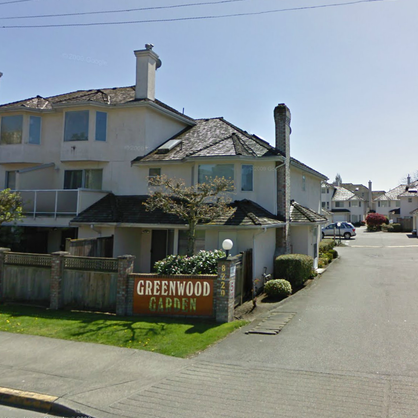 Greenwood Garden
8220 Bennett Rd. · NWS2958
Greenwood Garden
8220 Bennett Rd. · NWS2958
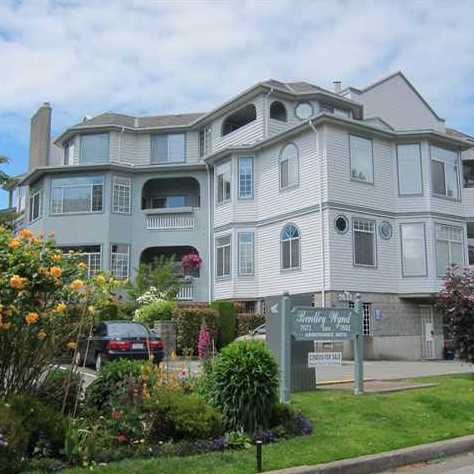 Bentley Wynd
7651 Abercrombie Dr. · NWS2361
Bentley Wynd
7651 Abercrombie Dr. · NWS2361
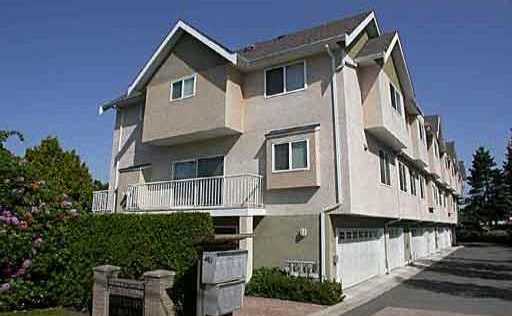 Savoy Estates
8071 Bennett Rd. · LMS2724
Savoy Estates
8071 Bennett Rd. · LMS2724
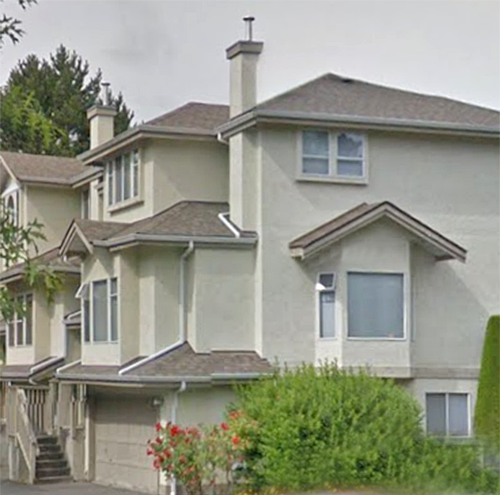 The Gardens
8291 General Currie Rd. · NWS2936
The Gardens
8291 General Currie Rd. · NWS2936