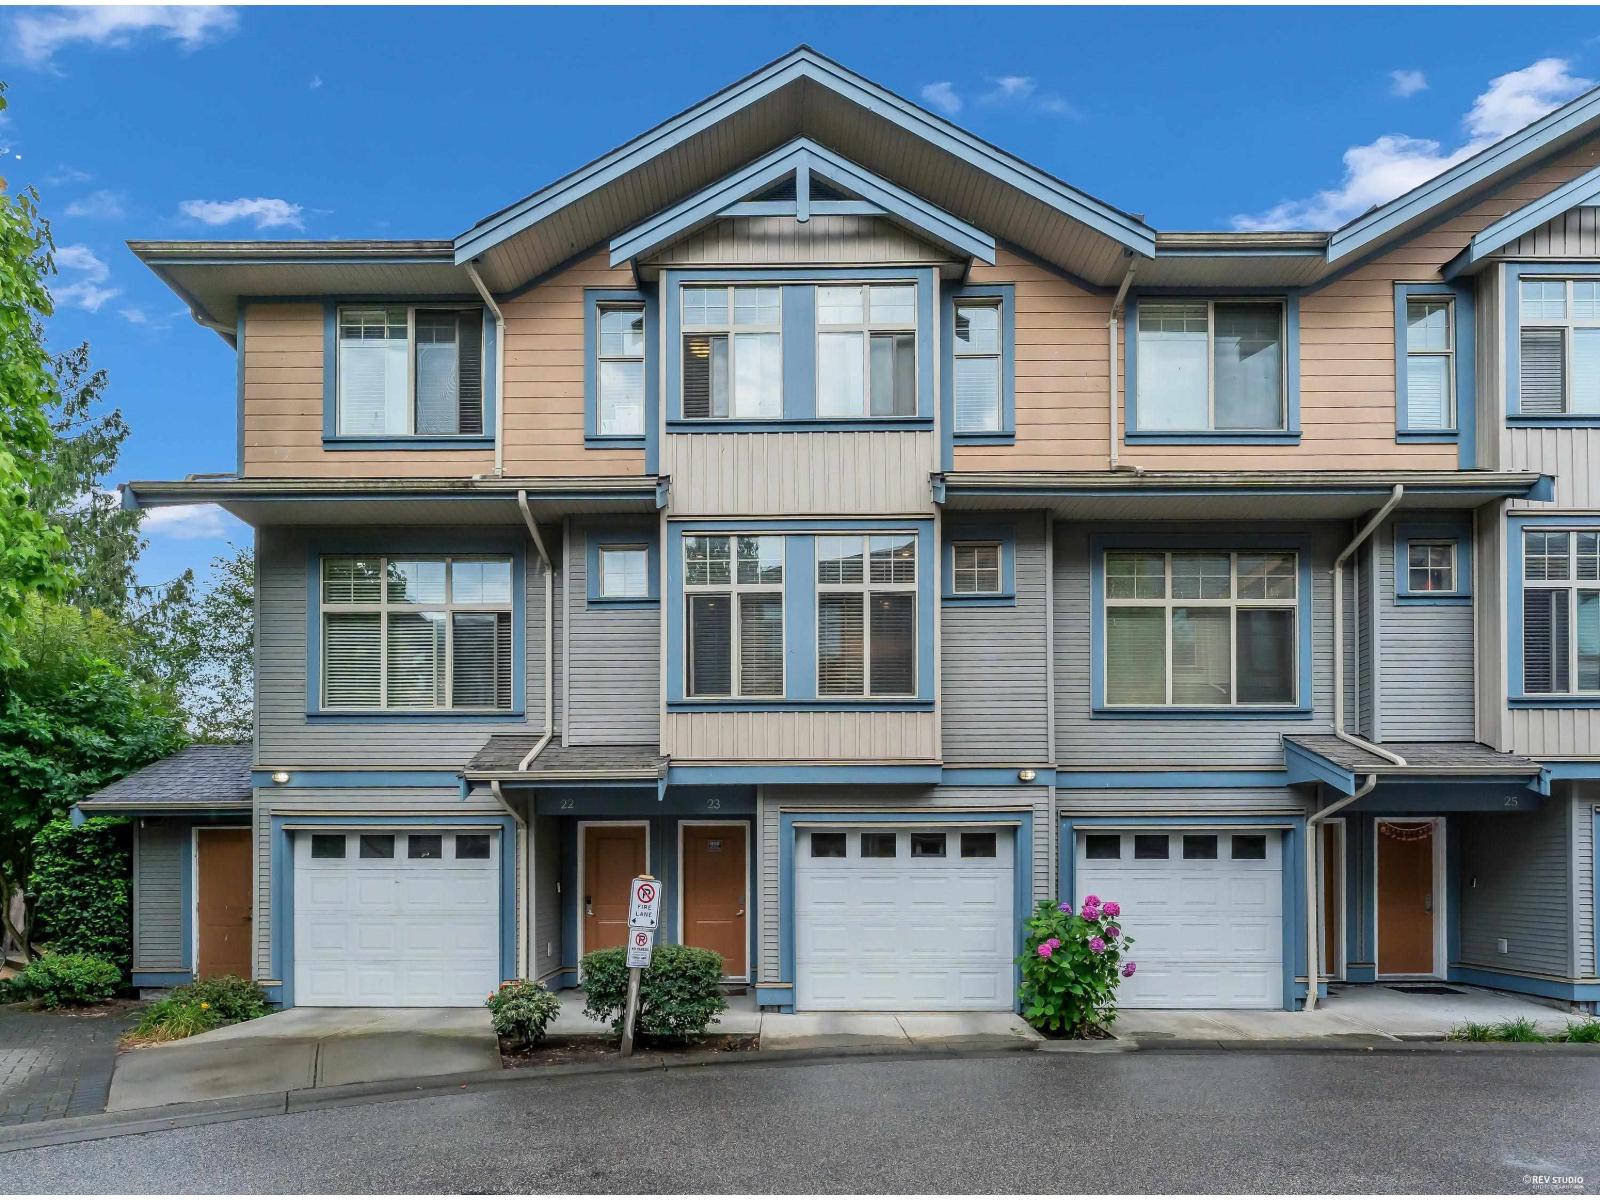
23 12036 66 AVE
- 3 Beds
- 3 Baths
- 1,563 Sqft
- 0.00 Lot (ft)
- 2 Parking
- Built 2010
 1/34
1/34




Property Description
Large floor plan (1568 sf) townhome in amazing location, super quiet yet close to all services and amenities. This home features granite countertops, wood shaker style cabinets and stainless appliances in kitchen, natural gas fireplace in living room, 9' ceilings and powder room on main. Above are three good sized bedrooms including master suite with walk-in closet, two full bathrooms and laundry. Huge garage with plenty of storage plus bonus area with large window can be used for storage, home office or gym. Door access to fully fenced yard, perfect for any family with young children and pets. Rentals and pets allowed. A clean well run strata with plenty of visitor parking. AVAILABLE - showings Saturday/Sunday May 22 (2-4pm) & May 23 2 to 4 pm
Property Details
- Property Type
- Townhouse
- Style
- 3 Storey
- Title to Land
- Freehold Strata
- Year Built
- 2010
- Area
- Surrey · West Newton
- Outdoor
- Fenced Yard,Patio(s) & Deck(s)
- Heating / Cooling
- Forced Air,Natural Gas
- Flooring
- Laminate,Tile,Wall/Wall/Mixed
- Construction
- Frame - Wood
- Parking
- Grge/Double Tandem (2 stalls)
- Water Supply
- City/Municipal
- Kitchens
- 1
- Fireplaces
- 1
- Units in Development
- 73
Financial
- Garbage Pickup
- Gardening
- Management
- Sewer
- Snow removal
- Water
Rooms 10
Features & Appliances
- ✨ClthWsh/Dryr/Frdg/Stve/DW
- 🍲Microwave
- 🔒Security - Roughed In
- 🧹Vacuum - Built In
- Pets Allowed
- Rentals Allowed
Location & Parcel
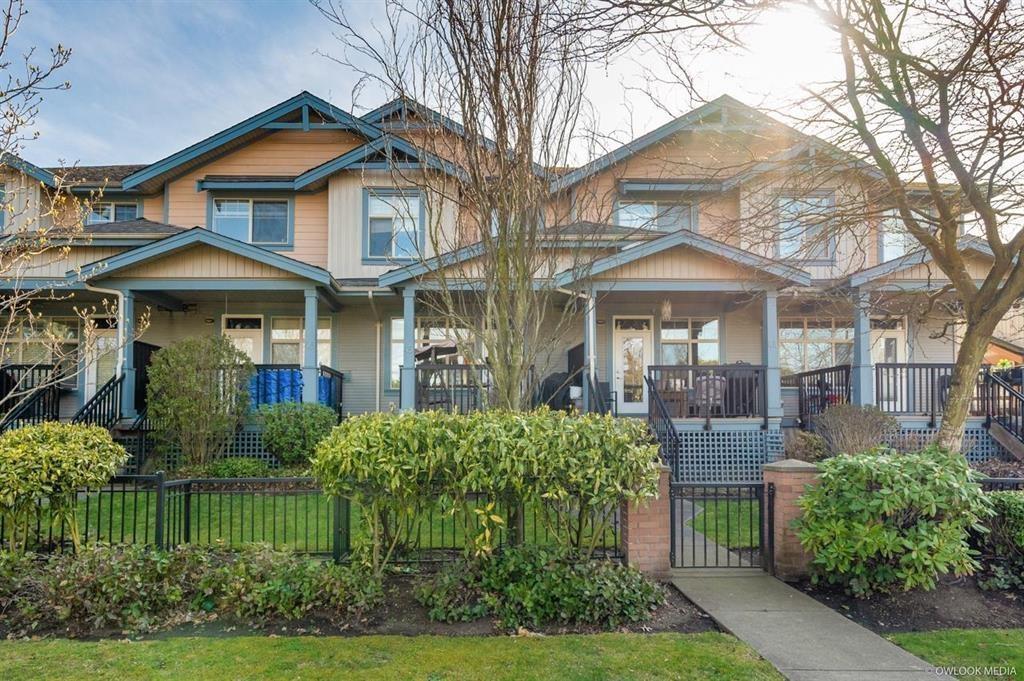
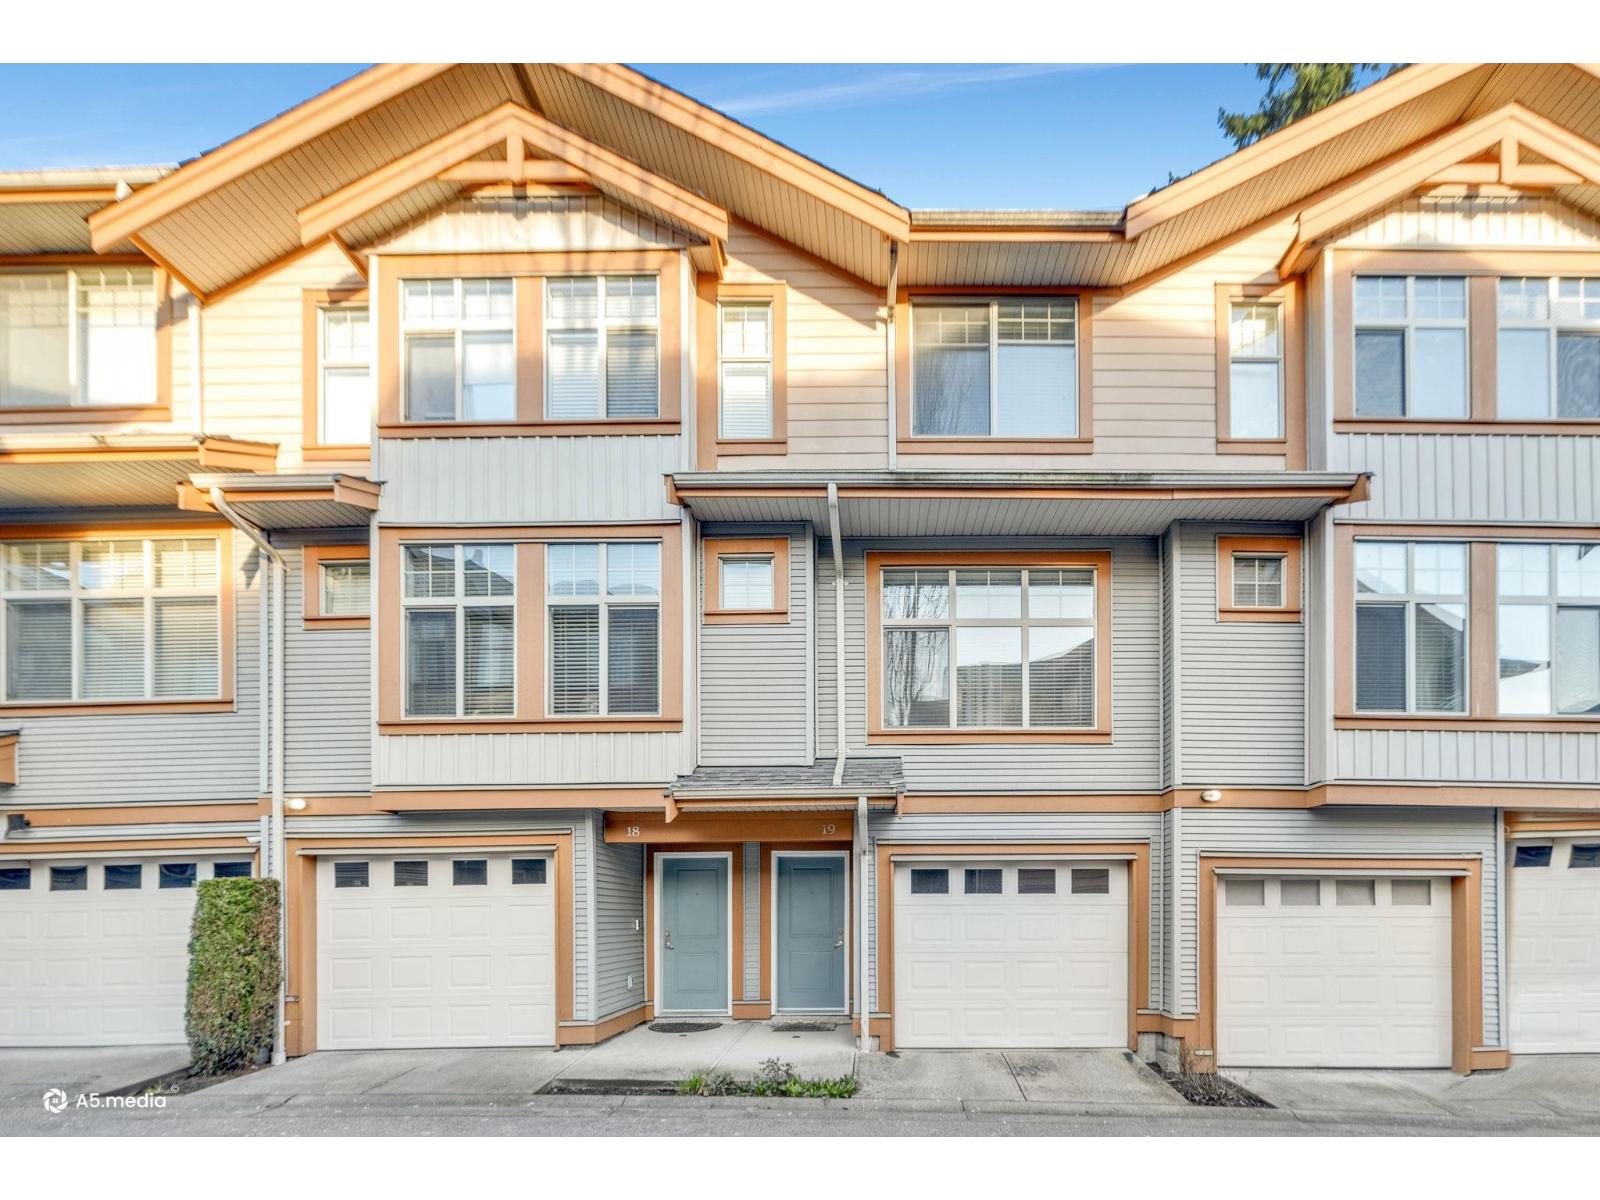
↑ Back to topFor Sale in Dubb Villa Estates & Complex
↑ Back to top| Date | Address | Status | Bed | Bath | Price | Sqft | DOM | Strata Fee | Tax | Listed By |
|---|---|---|---|---|---|---|---|---|---|---|
| 2026-07-22 | 23 12036 66 Avenue | Active | 3 | 3 | $798,000 ($518/sf) | 1540 | 0 | $350 | $3,589 (2026) | SRS Panorama Realty |
| 2026-06-09 | 45 12036 66 Avenue | Active | 3 | 2 | $779,000 ($532/sf) | 1463 | 0 | $365 | $3,430 (2025) | Coldwell Banker Universe Realty |
| 2026-03-03 | 19 12036 66 Avenue | Active | 3 | 3 | $799,000 ($537/sf) | 1488 | 0 | $374 | $3,417 (2025) | Century 21 Coastal Realty Ltd. |
| Avg | $792,000 ($529/sf) | 1497 |
Nearby Buildings with Active Listings
↑ Back to top
Book a Showing

- Abbotsford - 447
- Agassiz - 28
- Burnaby - 54
- Burnaby East - 78
- Burnaby North - 367
- Burnaby South - 348
- Campbell River - 1
- Chilliwack - 221
- Cloverdale - 194
- Comox Valley - 10
- Coquitlam - 566
- Delta - 10
- Duncan - 42
- Esquimalt - 59
- Gulf Islands - 6
- Harrison Hot Springs - 13
- Harrison Mills - 1
- Hope - 22
- Ladner - 110
- Langford - 156
- Langley - 541
- Maple Ridge - 312
- Mill Bay - 2
- Mission - 65
- New Westminster - 444
- North Delta - 29
- North Island - 2
- North Saanich - 8
- North Surrey - 412
- North Vancouver - 747
- Oak Bay - 44
- Osoyoos - 1
- Parksville / Qualicum - 7
- Penticton - 8
- Pitt Meadows - 75
- Port Alberni - 2
- Port Coquitlam - 268
- Port Moody - 268
- Richmond - 1161
- Saanich East - 232
- Saanich West - 92
- Sardis - 154
- Sidney - 152
- Sooke - 39
- South Surrey White Rock - 719
- Surrey - 667
- Tsawwassen - 98
- Vancouver East - 1003
- Vancouver West - 2495
- Victoria - 666
- View Royal - 46
- West Vancouver - 231



