23 14285 64 AVE
- 3 Beds
- 3 Baths
- 1,545 Sqft
- 0.00 Lot (ft)
- 2 Parking
- Built 2015



Property Description
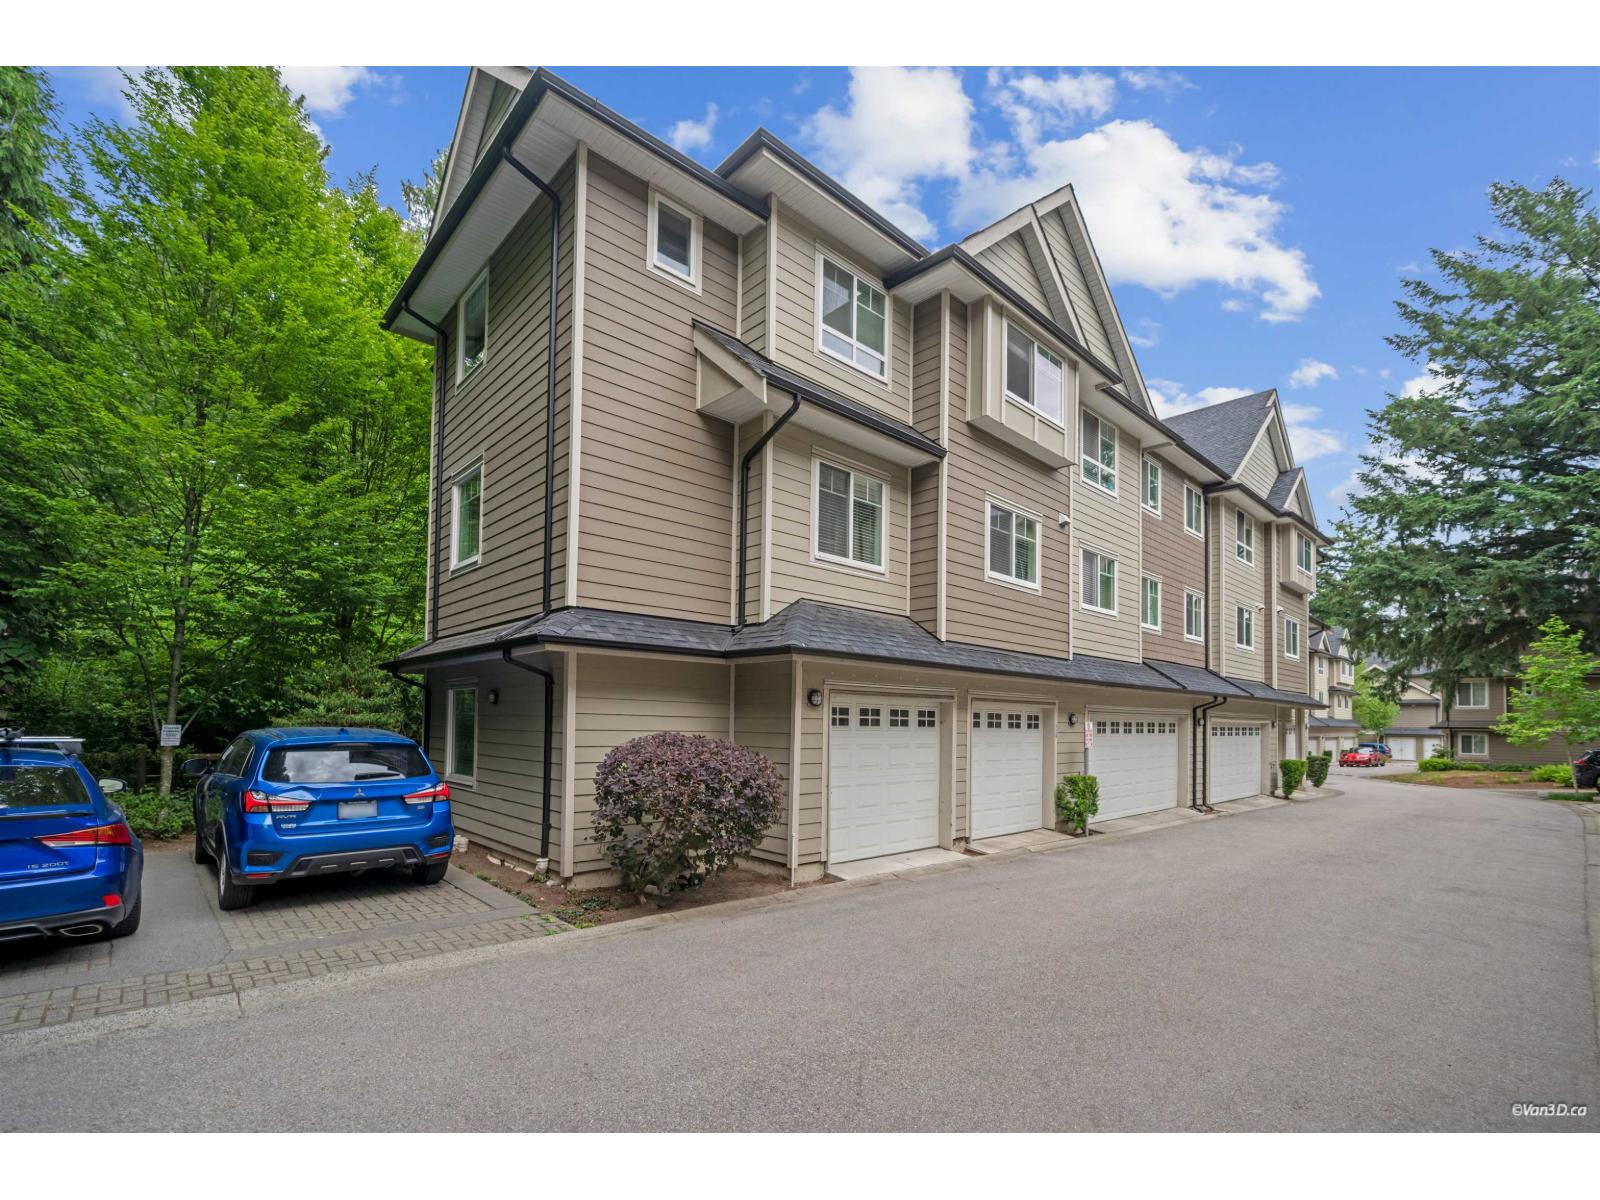
INVESTORS and FIRST TIME HOME BUYERS - this is the home for you! Beautiful 3 STOREY 3 BEDROOM and 2.5 BATHROOM, approximately 1,600 sq. ft. CORNER UNIT in family friendly "Aria Living". This townhouse boasts a bright, open living house space and GREAT LOCATION! This townhouse was built with quality in mind! High ceilings, Clean white kitchen cabinets, QUARTZ countertops, high-quality appliances and laminate flooring throughout! Live worry free- home is still under 5 and 10 year warranty. Deep tandem garage and a fenced front yard for your use and enjoyment. Garage; underground parking. WALKING DISTANCE to school, bus stops, shopping and all amenities. 100% RENTALS ALLOWED. SUPER LOW STRATA FEE!! This one will not last long, contact me today!
Property Details
- Property Type
- Townhouse
- Style
- 3 Storey
- Title to Land
- Freehold Strata
- Year Built
- 2015
- Area
- Surrey · East Newton
- Outdoor
- Balcony(s),Fenced Yard
- Heating / Cooling
- Electric
- Flooring
- Laminate,Tile,Wall/Wall/Mixed
- Construction
- Frame - Wood
- Parking
- Garage; Double,Tandem Parking (2 stalls)
- Water Supply
- City/Municipal
- Kitchens
- 1
- Fireplaces
- 1
Financial
- Gardening
- Gas
- Management
- Recreation Facility
- Sewer
- Snow removal
- Water
Rooms 8
Features & Appliances
- ✨ClthWsh/Dryr/Frdg/Stve/DW
- Pets Allowed w/Rest.
- Rentals Allowed
Location & Parcel
↑ Back to topFor Sale in 14285 64th Ave & Complex
↑ Back to top| Date | Address | Status | Bed | Bath | Price | Sqft | DOM | Strata Fee | Tax | Listed By |
|---|---|---|---|---|---|---|---|---|---|---|
| 2026-02-17 | 24 14285 64 Avenue | Active | 4 | 4 | $930,000 ($469/sf) | 1981 | 0 | $382 | (2025) | RE/MAX Crest Realty |
| Avg | $930,000 ($469/sf) | 1981 |
Nearby Buildings with Active Listings
↑ Back to top
Book a Showing

- Abbotsford - 447
- Agassiz - 28
- Burnaby - 54
- Burnaby East - 78
- Burnaby North - 367
- Burnaby South - 348
- Campbell River - 1
- Chilliwack - 221
- Cloverdale - 194
- Comox Valley - 10
- Coquitlam - 566
- Delta - 10
- Duncan - 42
- Esquimalt - 59
- Gulf Islands - 6
- Harrison Hot Springs - 13
- Harrison Mills - 1
- Hope - 22
- Ladner - 110
- Langford - 156
- Langley - 541
- Maple Ridge - 312
- Mill Bay - 2
- Mission - 65
- New Westminster - 444
- North Delta - 29
- North Island - 2
- North Saanich - 8
- North Surrey - 412
- North Vancouver - 747
- Oak Bay - 44
- Osoyoos - 1
- Parksville / Qualicum - 7
- Penticton - 8
- Pitt Meadows - 75
- Port Alberni - 2
- Port Coquitlam - 268
- Port Moody - 268
- Richmond - 1161
- Saanich East - 232
- Saanich West - 92
- Sardis - 154
- Sidney - 152
- Sooke - 39
- South Surrey White Rock - 719
- Surrey - 667
- Tsawwassen - 98
- Vancouver East - 1003
- Vancouver West - 2495
- Victoria - 666
- View Royal - 46
- West Vancouver - 231



