5 12036 66 AVE
- 3 Beds
- 3 Baths
- 1,638 Sqft
- 0.00 Lot (ft)
- 2 Parking
- Built 2011
 1/32
1/32




Property Description
Your search is over! This 3 bed Townhome + flex room thats walks out to private yard in Dub Villa. Extra large living room, nice open layout with 9' ceilings, large windows to keep the unit sunny and bright. Tucked away on the quiet side of complex with lots of trees and privacy. This unit features granite countertops, stainless steel appliances, laminate flooring throughout, balcony off the kitchen (tons of cabinet space) and powder room on main. 3 beds 2 full baths up and 2-car tandem parking down, plus a flex room which could be the 4th bedroom. Great location - close to Scott Road shopping, public transit, and schools, HWY10/91/99 access while being surrounded by amazing trails and parks. Minutes away from Beaver Creek Elementary and Tamanawis Secondary. Pets and Rentals Allowed!
Property Details
- Property Type
- Townhouse
- Style
- 3 Storey,Reverse 2 Storey w/Bsmt.
- Title to Land
- Freehold Strata
- Year Built
- 2011
- Area
- Surrey · West Newton
- Outdoor
- Balcony(s),Balcny(s) Patio(s) Dck(s),Fenced Yard
- Heating / Cooling
- Baseboard,Electric,Forced Air
- Flooring
- Laminate
- Construction
- Frame - Wood
- Parking
- Grge/Double Tandem,Visitor Parking (2 stalls)
- Water Supply
- City/Municipal
- Kitchens
- 1
- Fireplaces
- 1
Financial
- Caretaker
- Garbage Pickup
- Gardening
- Management
- Recreation Facility
- Snow removal
Rooms 10
Features & Appliances
- ✨ClthWsh/Dryr/Frdg/Stve/DW
- 🪟Drapes/Window Coverings
- 🧯Fireplace Insert
- 🚗Garage Door Opener
- 🍲Microwave
- 🔒Security - Roughed In
- 🚨Smoke Alarm
- Pets Allowed
- Rentals Allowed
- Smoking Restrictions
Location & Parcel
↑ Back to topFor Sale in Dubb Villa Estates & Complex
↑ Back to top| Date | Address | Status | Bed | Bath | Price | Sqft | DOM | Strata Fee | Tax | Listed By |
|---|---|---|---|---|---|---|---|---|---|---|
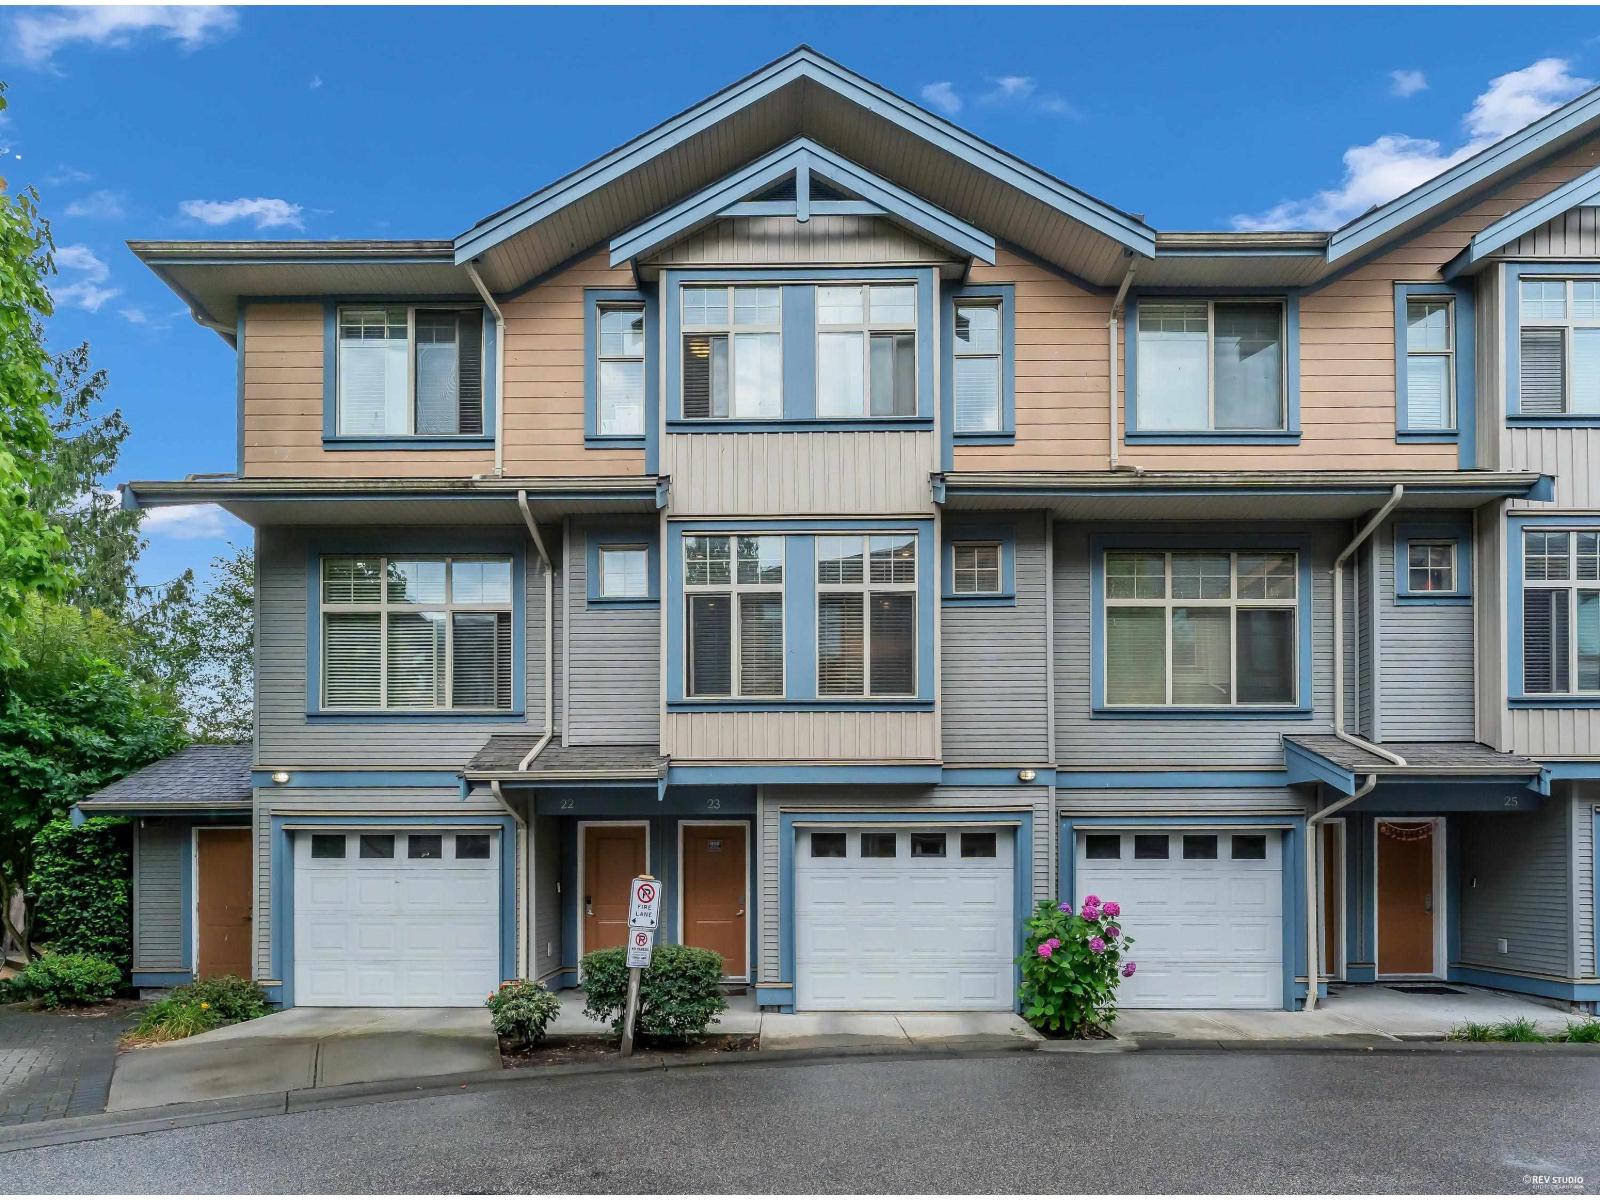
| 2026-07-22 | 23 12036 66 Avenue | Active | 3 | 3 | $798,000 ($518/sf) | 1540 | 0 | $350 | $3,589 (2026) | SRS Panorama Realty |
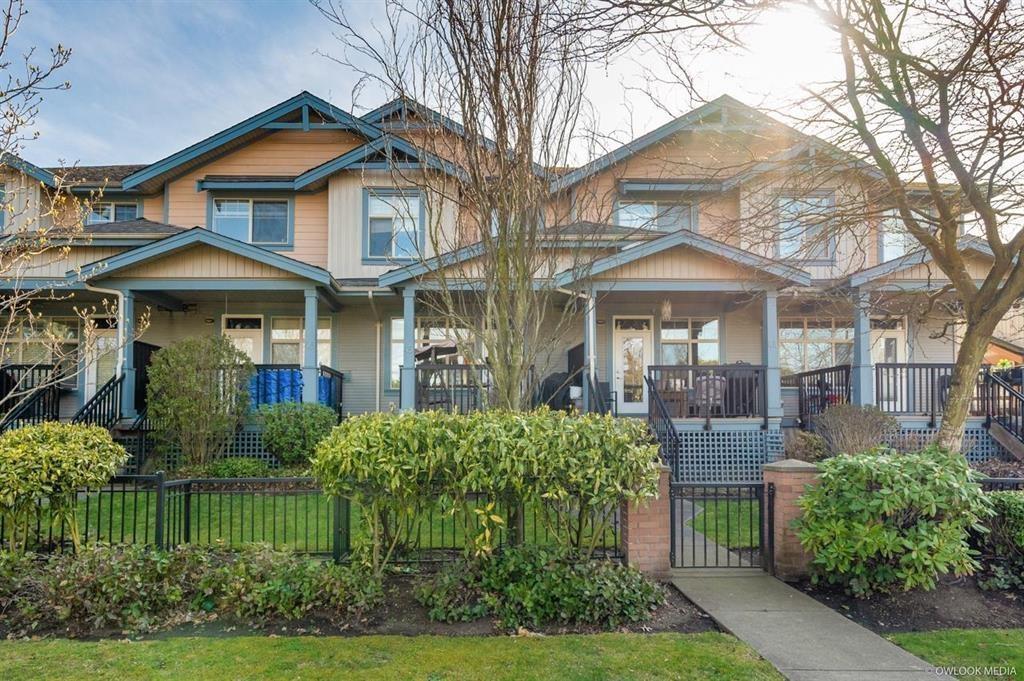
| 2026-06-09 | 45 12036 66 Avenue | Active | 3 | 2 | $779,000 ($532/sf) | 1463 | 0 | $365 | $3,430 (2025) | Coldwell Banker Universe Realty |
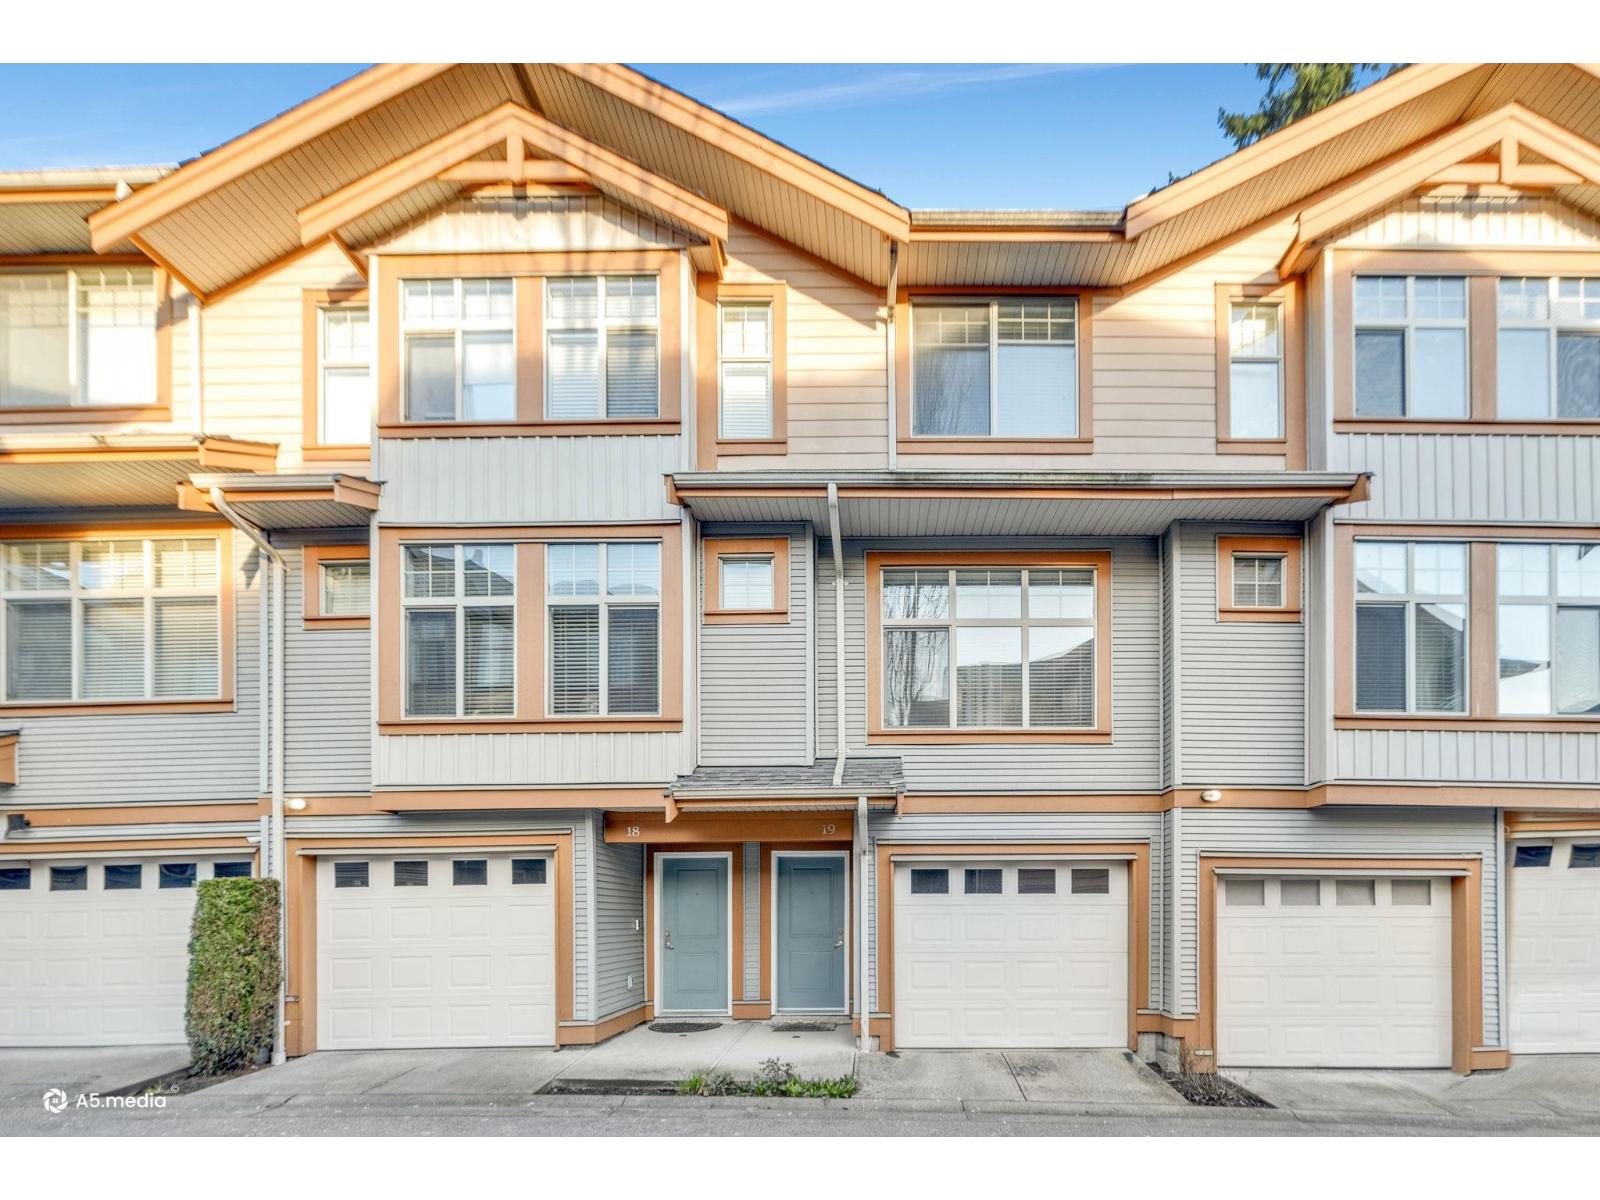
| 2026-03-03 | 19 12036 66 Avenue | Active | 3 | 3 | $799,000 ($537/sf) | 1488 | 0 | $374 | $3,417 (2025) | Century 21 Coastal Realty Ltd. |
| Avg | $792,000 ($529/sf) | 1497 |
Nearby Buildings with Active Listings
↑ Back to top
Book a Showing

- Abbotsford - 447
- Agassiz - 28
- Burnaby - 54
- Burnaby East - 78
- Burnaby North - 367
- Burnaby South - 348
- Campbell River - 1
- Chilliwack - 221
- Cloverdale - 194
- Comox Valley - 10
- Coquitlam - 566
- Delta - 10
- Duncan - 42
- Esquimalt - 59
- Gulf Islands - 6
- Harrison Hot Springs - 13
- Harrison Mills - 1
- Hope - 22
- Ladner - 110
- Langford - 156
- Langley - 541
- Maple Ridge - 312
- Mill Bay - 2
- Mission - 65
- New Westminster - 444
- North Delta - 29
- North Island - 2
- North Saanich - 8
- North Surrey - 412
- North Vancouver - 747
- Oak Bay - 44
- Osoyoos - 1
- Parksville / Qualicum - 7
- Penticton - 8
- Pitt Meadows - 75
- Port Alberni - 2
- Port Coquitlam - 268
- Port Moody - 268
- Richmond - 1161
- Saanich East - 232
- Saanich West - 92
- Sardis - 154
- Sidney - 152
- Sooke - 39
- South Surrey White Rock - 719
- Surrey - 667
- Tsawwassen - 98
- Vancouver East - 1003
- Vancouver West - 2495
- Victoria - 666
- View Royal - 46
- West Vancouver - 231



