56 8250 209B ST
- 3 Beds
- 3 Baths
- 1,547 Sqft
- 0.00 Lot (ft)
- 2 Parking
- Built 2011
 1/29
1/29




Property Description
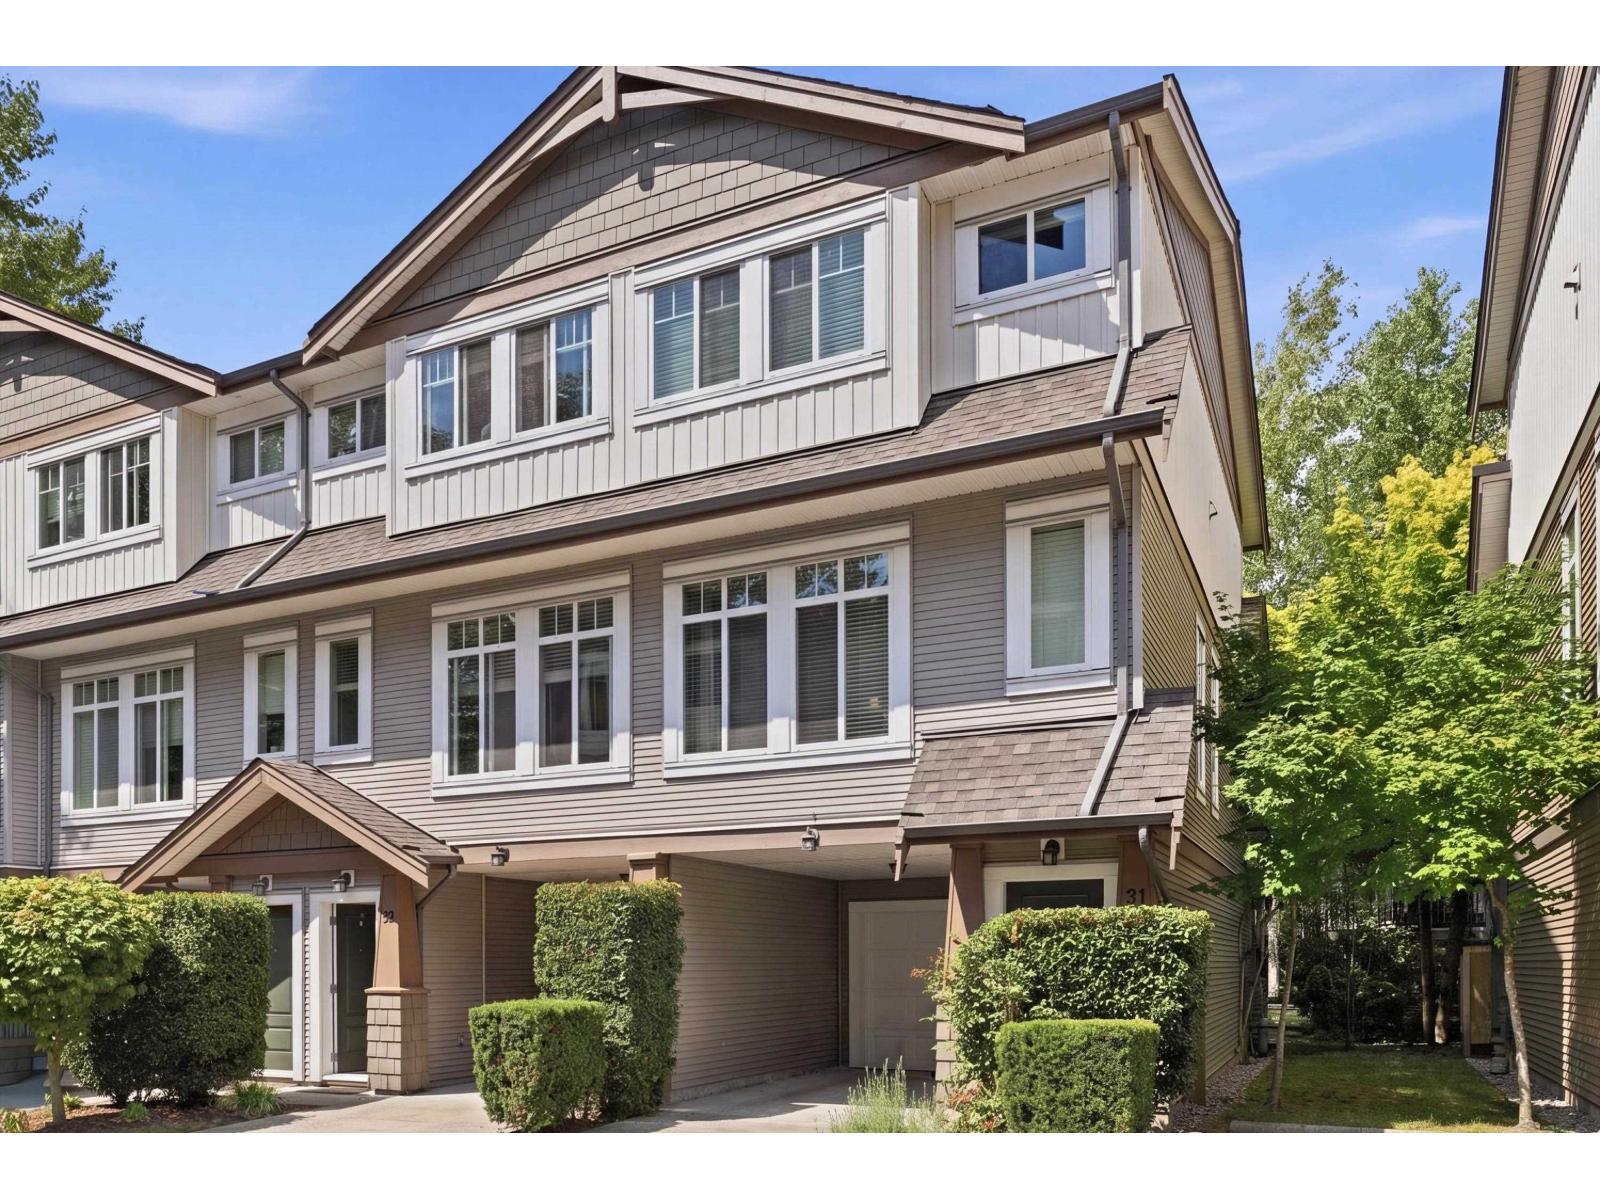
OUTLOOK in desirable Willoughby! 3BDRM + FLEX/4TH Bdrm! Bright end unit, freshly painted! Walk your kids to Lynn Fripps Elementary in just 5 minutes! Mainfloor features semi formal layout with kitchen and eating area, 2pc powder, and formal dining and living room, S/S appliances and granite counters w/bonus pantry. Entertain on spacious deck. Retreat to your oversize, vaulted ceiling Master, large enough for a King size bed. 2 More Bdrms up. Convenient homework nook for the kids. Bonus flex room down, perfect for home office or a place to get the kids out of your hair! 2 Car tandem garage w/lots of storage. Plenty of visitor parking and street parking. Walking distance to Lynn Fripps Elementary and Yorkson Creek Middle, Willoughby Town Center, Carvolth Park and Ride and much more!
Property Details
- Property Type
- Townhouse
- Style
- 2 Storey w/Bsmt.,End Unit
- Title to Land
- Freehold Strata
- Year Built
- 2011
- Area
- Langley · Willoughby Heights
- Outdoor
- Fenced Yard,Patio(s) & Deck(s)
- Heating / Cooling
- Baseboard
- Flooring
- Laminate
- Construction
- Frame - Wood
- Parking
- Grge/Double Tandem (2 stalls)
- Water Supply
- City/Municipal
- Kitchens
- 1
- Fireplaces
- 1
- Units in Development
- 102
Financial
- Gardening
- Management
- Snow removal
Rooms 9
Features & Appliances
- ✨ClthWsh/Dryr/Frdg/Stve/DW
- Pets Allowed w/Rest.
- Rentals Allowed
Location & Parcel
↑ Back to topFor Sale in Outlook & Complex
↑ Back to top| Date | Address | Status | Bed | Bath | Price | Sqft | DOM | Strata Fee | Tax | Listed By |
|---|---|---|---|---|---|---|---|---|---|---|
| 2026-07-22 | 31 8250 209b Street | Active | 3 | 3 | $739,000 ($570/sf) | 1297 | 0 | $324 | $2,742 (2026) | Century 21 Coastal Realty Ltd. |
| Avg | $739,000 ($570/sf) | 1297 |
Nearby Buildings with Active Listings
↑ Back to top
Book a Showing

- Abbotsford - 447
- Agassiz - 28
- Burnaby - 54
- Burnaby East - 78
- Burnaby North - 367
- Burnaby South - 348
- Campbell River - 1
- Chilliwack - 221
- Cloverdale - 194
- Comox Valley - 10
- Coquitlam - 566
- Delta - 10
- Duncan - 42
- Esquimalt - 59
- Gulf Islands - 6
- Harrison Hot Springs - 13
- Harrison Mills - 1
- Hope - 22
- Ladner - 110
- Langford - 156
- Langley - 541
- Maple Ridge - 312
- Mill Bay - 2
- Mission - 65
- New Westminster - 444
- North Delta - 29
- North Island - 2
- North Saanich - 8
- North Surrey - 412
- North Vancouver - 747
- Oak Bay - 44
- Osoyoos - 1
- Parksville / Qualicum - 7
- Penticton - 8
- Pitt Meadows - 75
- Port Alberni - 2
- Port Coquitlam - 268
- Port Moody - 268
- Richmond - 1161
- Saanich East - 232
- Saanich West - 92
- Sardis - 154
- Sidney - 152
- Sooke - 39
- South Surrey White Rock - 719
- Surrey - 667
- Tsawwassen - 98
- Vancouver East - 1003
- Vancouver West - 2495
- Victoria - 666
- View Royal - 46
- West Vancouver - 231



