1003 1783 MANITOBA ST
- 1 Beds
- 1 Baths
- 714 Sqft
- 0.00 Lot (ft)
- 1 Parking
- Built 2015



Property Description
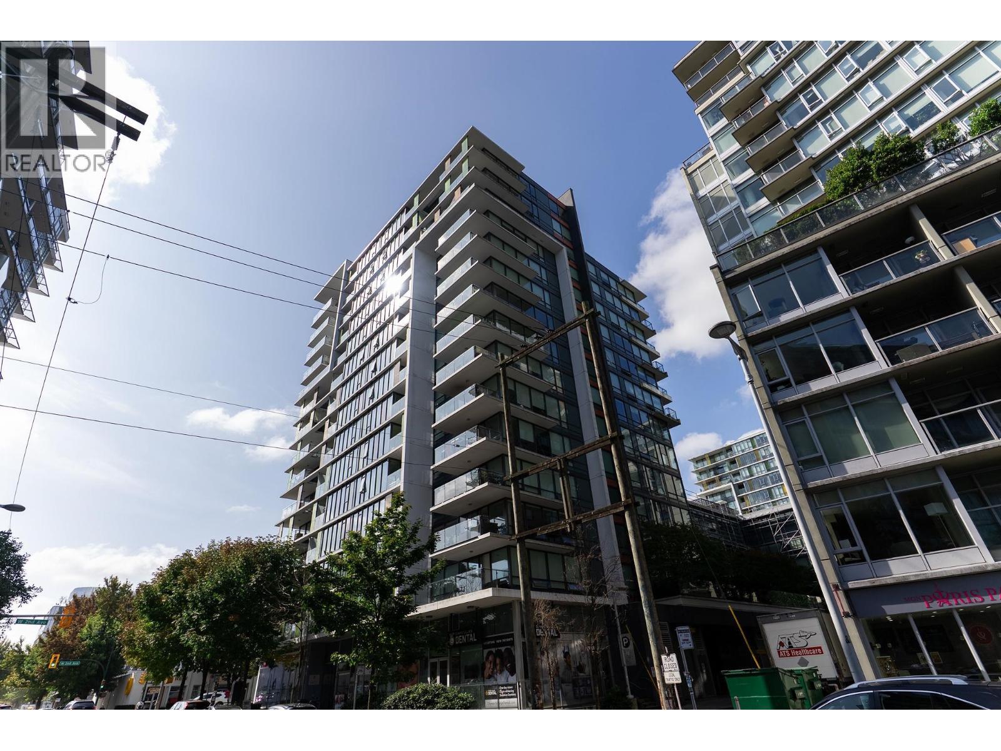
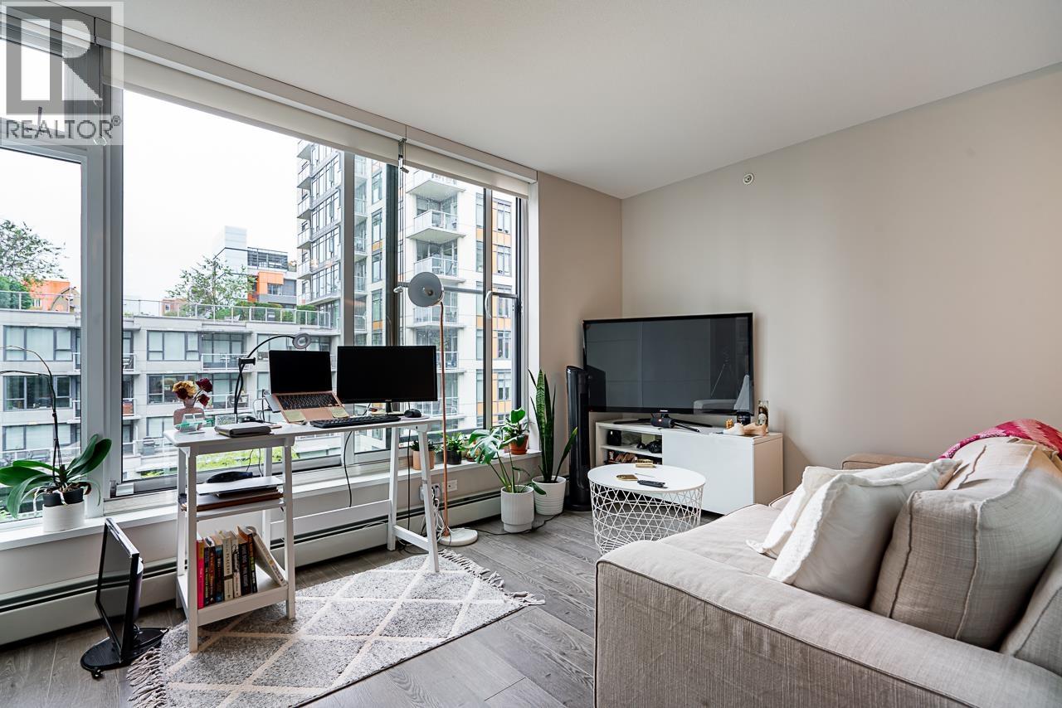
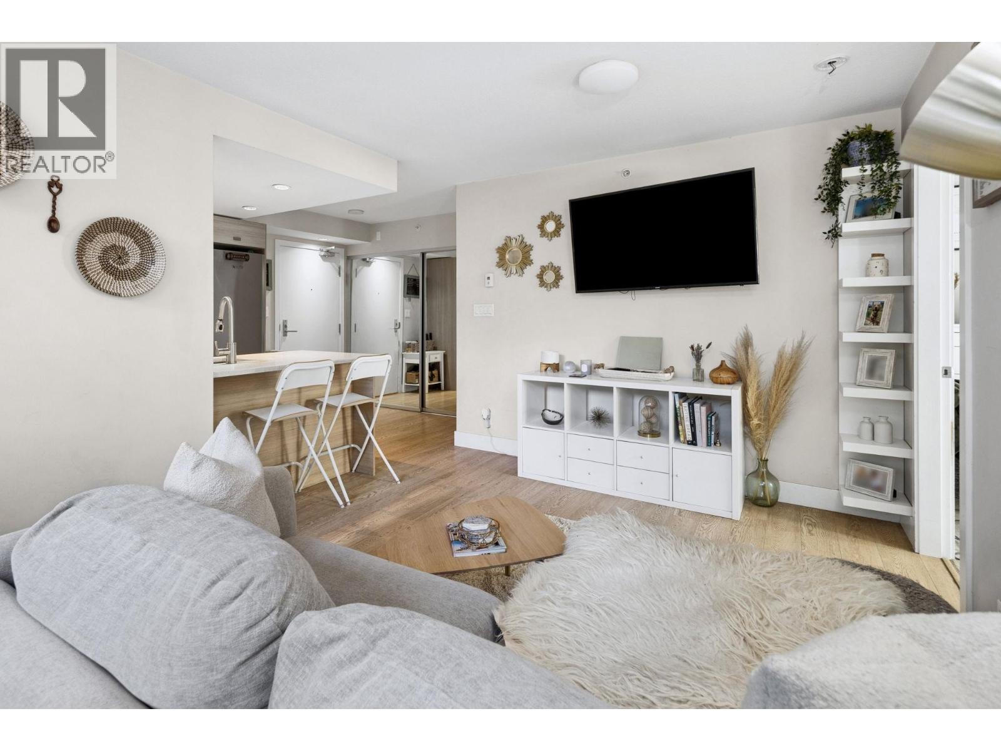
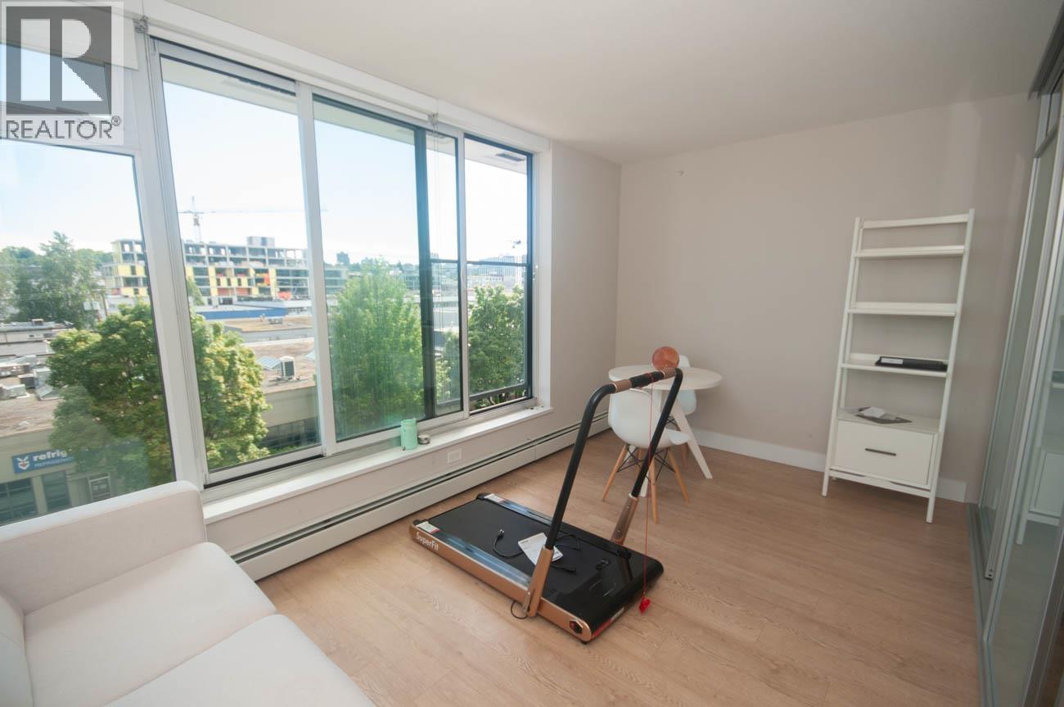
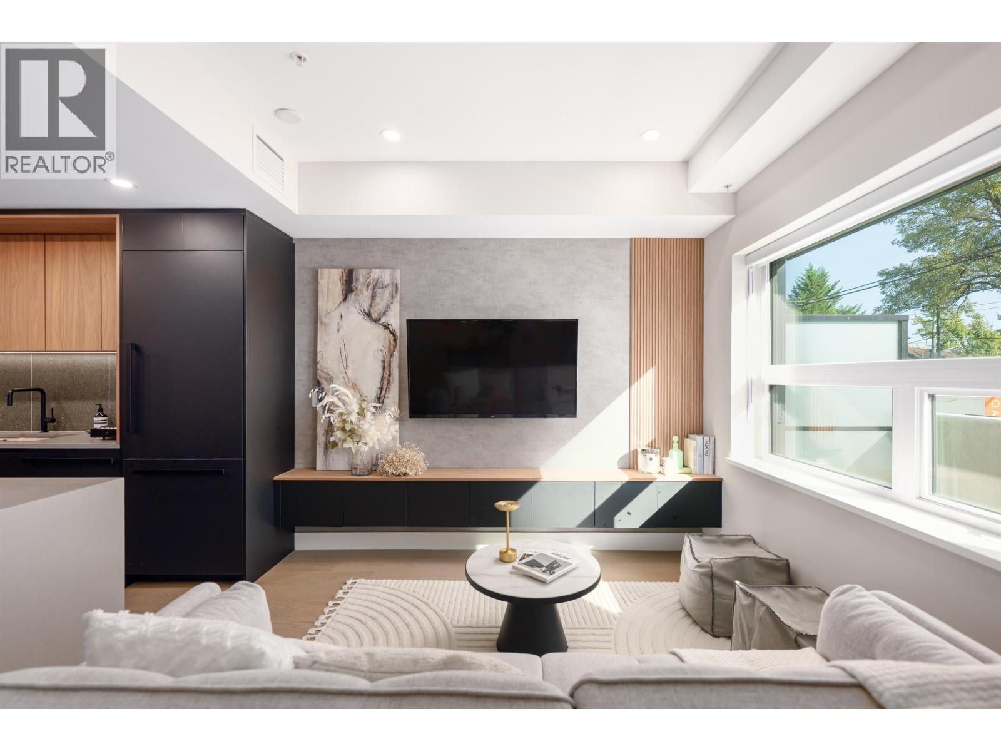
Welcome to the Residences at West. UNOBSTRUCTED, PRIVATE & expansive 180-degree views in this SW facing, CORNER 1 Bdrm & Den. Luxury finished with over $25,000 of custom upgrades, incld a Queen-size Murphy Bed, Solid Oak Desk, Wrap-around Pillar shelving & Solid Oak Sliding mirror door & $15,000 of Furniture & Decor ALL INCLUDED. Centrally located to all major routes & situated only a 7-mins walk from both the Expo & Canada Lines, this location is perfect for walkers, cyclists, & commuters alike. Come live all the perks of the West Side lifestyle in one of Vancouver's most vibrant communities with the False Creek seawall, trendy shops, Urban Fare, London Drugs & restaurants all at your doorstep. Heat & hot water incld in maint fees. 1 Parking. Please call your realtor to arrange a showing.
Property Details
- Property Type
- Apartment Unit
- Style
- Corner Unit,Upper Unit
- Title to Land
- Freehold Strata
- Year Built
- 2015
- Area
- Vancouver West · False Creek
- View
- Unobstructed City Views
- Exposure
- Southwest
- Outdoor
- None
- Heating / Cooling
- Hot Water
- Construction
- Concrete
- Parking
- Garage; Underground (1 stall)
- Water Supply
- City/Municipal
- Kitchens
- 1
- Units in Development
- 189
Financial
- Garbage Pickup
- Gardening
- Heat
- Hot Water
- Management
- Recreation Facility
- Sewer
- Water
Rooms 6
Features & Appliances
- ✨ClthWsh/Dryr/Frdg/Stve/DW
- 🍲Microwave
- 🚨Smoke Alarm
- 🧯Sprinkler - Fire
- Pets Allowed
- Rentals Allowed
Location & Parcel
↑ Back to topFor Sale in The Residences At West & Complex
↑ Back to top| Date | Address | Status | Bed | Bath | Price | Sqft | DOM | Strata Fee | Tax | Listed By |
|---|---|---|---|---|---|---|---|---|---|---|
| 2026-09-15 | 524 1783 Manitoba Street | Active | 1 | 1 | $520,000 ($1111/sf) | 468 | 0 | $365 | $1,803 (2025) | Oakwyn Realty Ltd. |
| 2026-09-11 | 214 1783 Manitoba Street | Active | 1 | 1 | $499,000 ($1044/sf) | 478 | 0 | $365 | $1,864 (2026) | RE/MAX Crest Realty |
| 2026-09-08 | 602 1783 Manitoba Street | Active | 2 | 2 | $1,079,900 ($1081/sf) | 999 | 0 | $725 | $3,449 (2025) | Oakwyn Realty Ltd. |
| 2026-07-09 | 908 1783 Manitoba Street | Active | 2 | 2 | $1,198,000 ($1196/sf) | 1002 | 0 | $754 | $3,499 (2025) | Regent Park Realty Inc. |
| 2026-06-22 | 220 1783 Manitoba Street | Active | 2 | 1 | $828,000 ($1209/sf) | 685 | 0 | $531 | $2,598 (2025) | RE/MAX Masters Realty |
| 2026-02-26 | 611 1783 Manitoba Street | Active | 1 | 1 | $548,000 ($1156/sf) | 474 | 0 | $365 | $1,827 (2025) | 1NE Collective Realty Inc. |
| 2026-02-19 | 135 W 41st Avenue | Active | 2 | 2 | $1,480,000 ($1388/sf) | 1066 | 0 | $322 | Real Broker | |
| Avg | $878,986 ($1189/sf) | 739 |
Nearby Buildings with Active Listings
↑ Back to top


Book a Showing

- Abbotsford - 447
- Agassiz - 28
- Burnaby - 54
- Burnaby East - 78
- Burnaby North - 367
- Burnaby South - 348
- Campbell River - 1
- Chilliwack - 221
- Cloverdale - 194
- Comox Valley - 10
- Coquitlam - 566
- Delta - 10
- Duncan - 42
- Esquimalt - 59
- Gulf Islands - 6
- Harrison Hot Springs - 13
- Harrison Mills - 1
- Hope - 22
- Ladner - 110
- Langford - 156
- Langley - 541
- Maple Ridge - 312
- Mill Bay - 2
- Mission - 65
- New Westminster - 444
- North Delta - 29
- North Island - 2
- North Saanich - 8
- North Surrey - 412
- North Vancouver - 747
- Oak Bay - 44
- Osoyoos - 1
- Parksville / Qualicum - 7
- Penticton - 8
- Pitt Meadows - 75
- Port Alberni - 2
- Port Coquitlam - 268
- Port Moody - 268
- Richmond - 1161
- Saanich East - 232
- Saanich West - 92
- Sardis - 154
- Sidney - 152
- Sooke - 39
- South Surrey White Rock - 719
- Surrey - 667
- Tsawwassen - 98
- Vancouver East - 1003
- Vancouver West - 2495
- Victoria - 666
- View Royal - 46
- West Vancouver - 231



