128 7947 209 ST
- 3 Beds
- 3 Baths
- 1,897 Sqft
- 0.00 Lot (ft)
- 2 Parking
- Built 2020
 1/31
1/31




Property Description
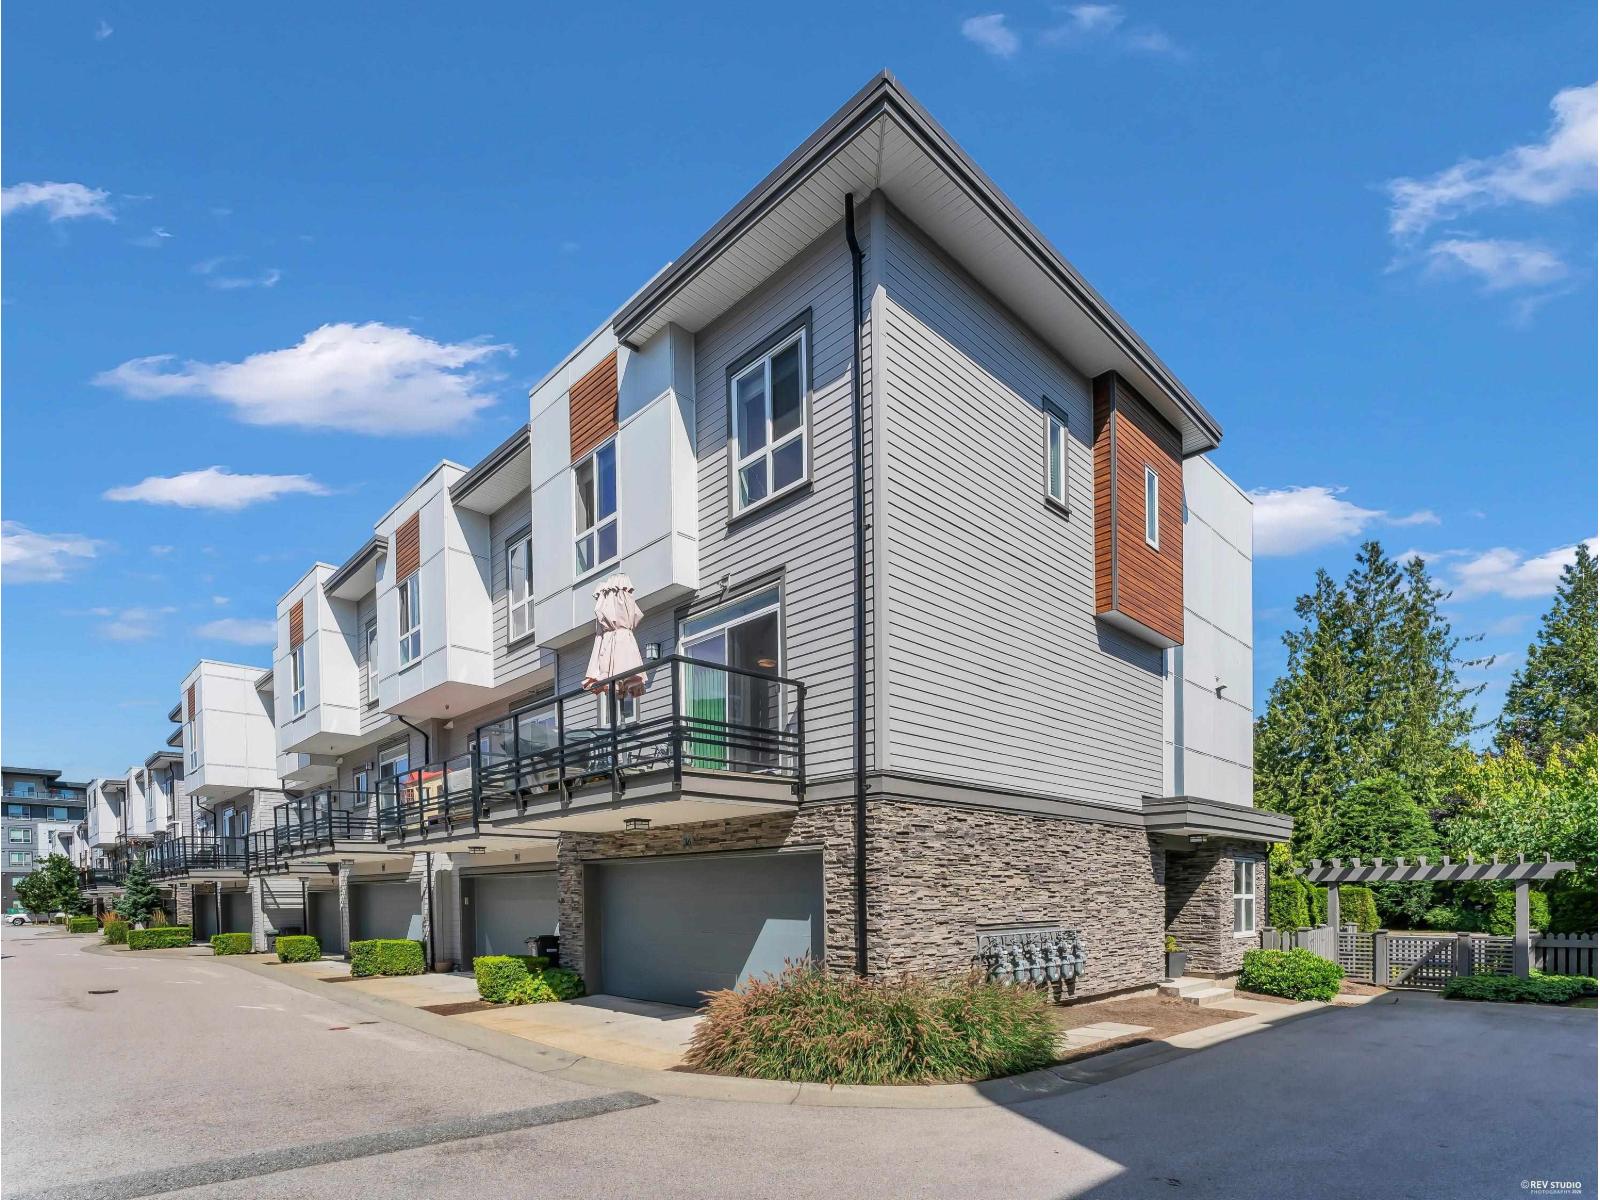
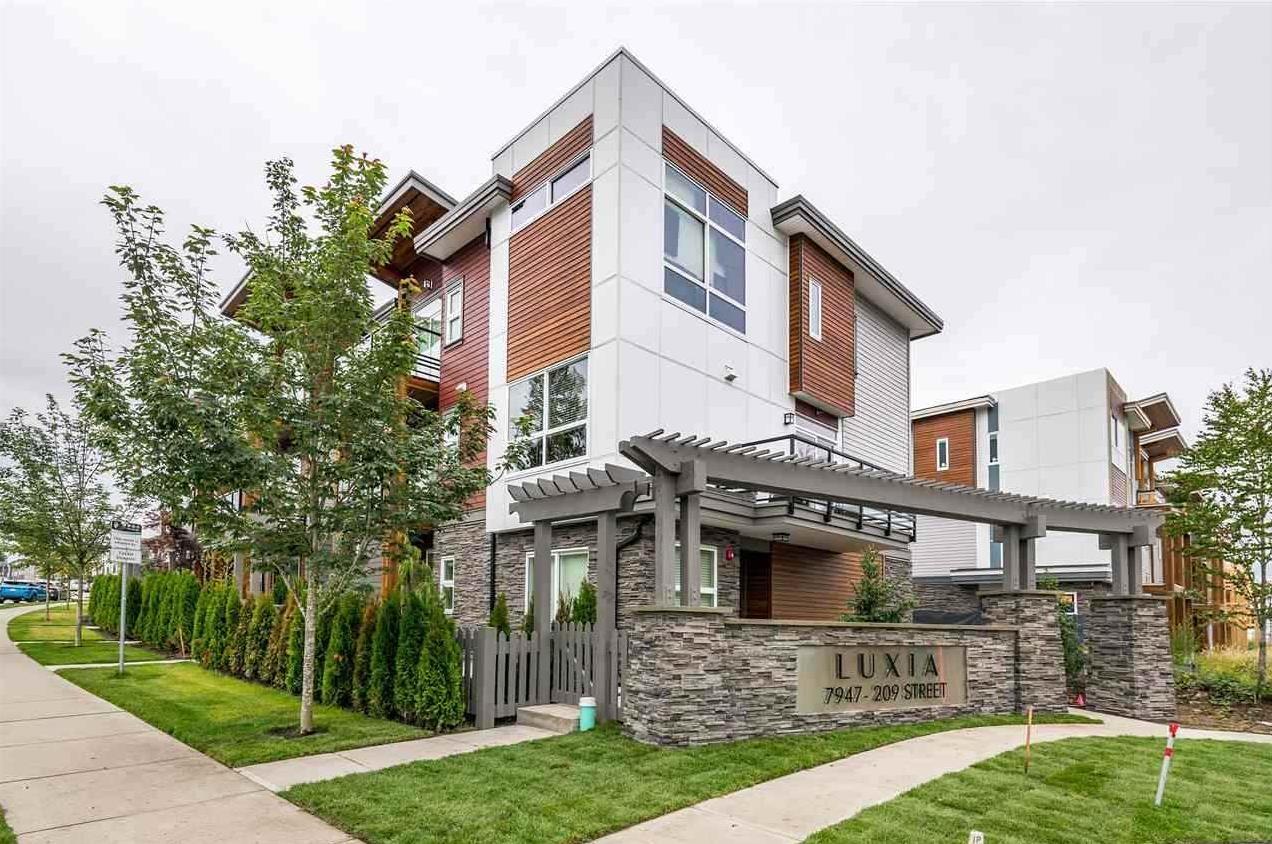
Welcome to LUXIA, Willoughby townhome living at its finest! ONE-OF-A-KIND in the complex. The ONLY unit that has the HVAC system. Upgrades includes: larger kitchen island, in-ceiling speaker, additional storage space and much more! A spectacular modern end unit boasts almost 1900 square feet of living space with plenty of windows for natural light. Spacious den on the lower level makes for a perfect home office or a 4th bedroom. Bright, open concept living space. Large master bedroom with a huge walk-in closet. You get a large fenced yard too! Short walk to transit, schools, parks and shopping at Willoughby Town Centre. Easy access to Highway 1, Golden Ears Way, and Fraser Highway. Move in and plant your family roots in this lovely neighborhood. Book your private viewing today.
Property Details
- Property Type
- Townhouse
- Style
- 3 Storey,End Unit
- Title to Land
- Freehold Strata
- Year Built
- 2020
- Area
- Langley · Willoughby Heights
- Outdoor
- Balcny(s) Patio(s) Dck(s),Fenced Yard
- Heating / Cooling
- Baseboard,Electric
- Flooring
- Laminate,Mixed
- Construction
- Frame - Wood
- Parking
- Add. Parking Avail.,Garage; Double (2 stalls)
- Water Supply
- Community
- Kitchens
- 1
- Units in Development
- 138
Financial
- Gardening
- Management
- Recreation Facility
- Snow removal
Rooms 9
Features & Appliances
- ❄️Air Conditioning
- ✨ClthWsh/Dryr/Frdg/Stve/DW
- 🪟Drapes/Window Coverings
- 🍲Microwave
- ✨Other - See Remarks
- 🚨Smoke Alarm
- 🧯Sprinkler - Fire
- Pets Allowed w/Rest.
Location & Parcel
↑ Back to topFor Sale in Luxia & Complex
↑ Back to top| Date | Address | Status | Bed | Bath | Price | Sqft | DOM | Strata Fee | Tax | Listed By |
|---|---|---|---|---|---|---|---|---|---|---|
| 2026-07-08 | 36 7947 209 Street | Active | 3 | 3 | $864,800 ($524/sf) | 1651 | 0 | $333 | $3,064 (2025) | Team 3000 Realty Ltd. |
| 2026-06-29 | 3 7947 209 Street | Active | 3 | 3 | $859,900 ($596/sf) | 1442 | 0 | $291 | $3,309 (2026) | Sutton Group - 1st West Realty |
| Avg | $862,350 ($557/sf) | 1547 |
Nearby Buildings with Active Listings
↑ Back to top
Book a Showing

- Abbotsford - 447
- Agassiz - 28
- Burnaby - 54
- Burnaby East - 78
- Burnaby North - 367
- Burnaby South - 348
- Campbell River - 1
- Chilliwack - 221
- Cloverdale - 194
- Comox Valley - 10
- Coquitlam - 566
- Delta - 10
- Duncan - 42
- Esquimalt - 59
- Gulf Islands - 6
- Harrison Hot Springs - 13
- Harrison Mills - 1
- Hope - 22
- Ladner - 110
- Langford - 156
- Langley - 541
- Maple Ridge - 312
- Mill Bay - 2
- Mission - 65
- New Westminster - 444
- North Delta - 29
- North Island - 2
- North Saanich - 8
- North Surrey - 412
- North Vancouver - 747
- Oak Bay - 44
- Osoyoos - 1
- Parksville / Qualicum - 7
- Penticton - 8
- Pitt Meadows - 75
- Port Alberni - 2
- Port Coquitlam - 268
- Port Moody - 268
- Richmond - 1161
- Saanich East - 232
- Saanich West - 92
- Sardis - 154
- Sidney - 152
- Sooke - 39
- South Surrey White Rock - 719
- Surrey - 667
- Tsawwassen - 98
- Vancouver East - 1003
- Vancouver West - 2495
- Victoria - 666
- View Royal - 46
- West Vancouver - 231



