97 17568 57A AVE
- 2 Beds
- 2 Baths
- 1,253 Sqft
- 0.00 Lot (ft)
- 4 Parking
- Built 2019
 1/32
1/32




Property Description
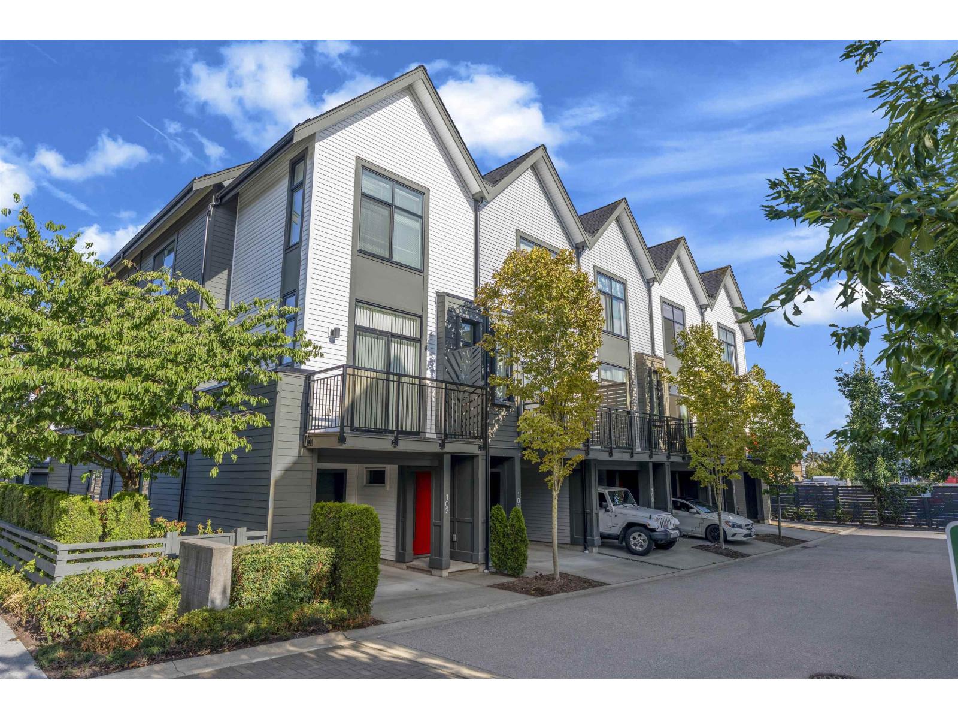
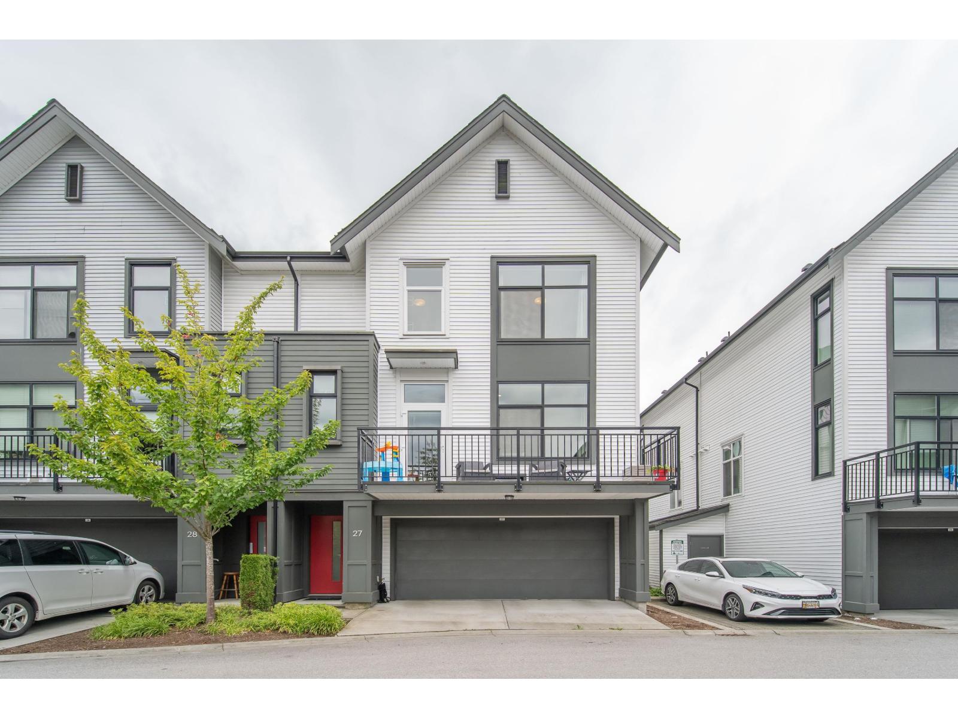
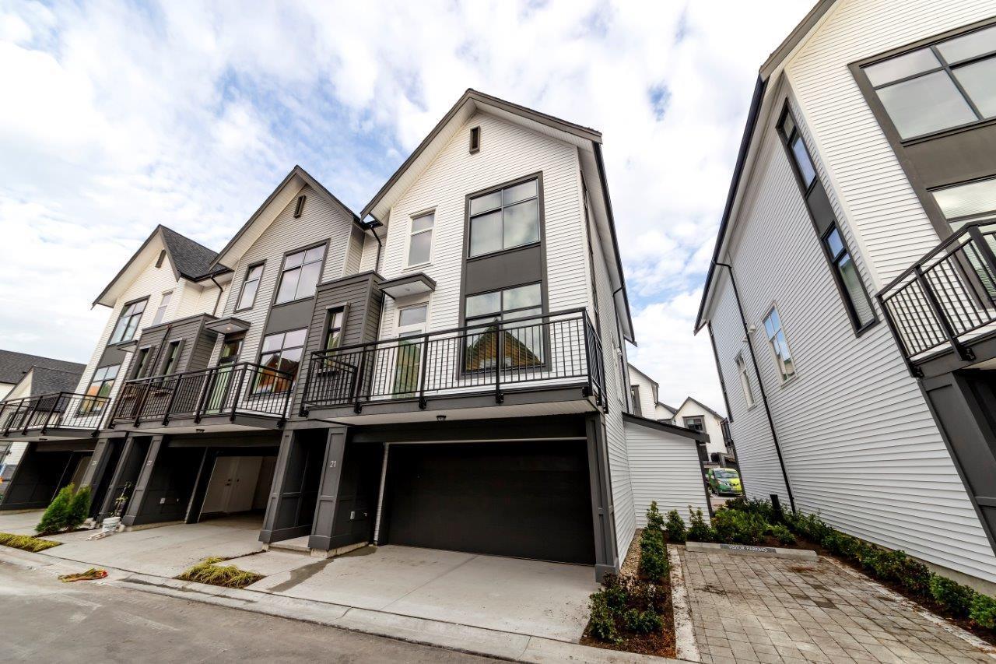
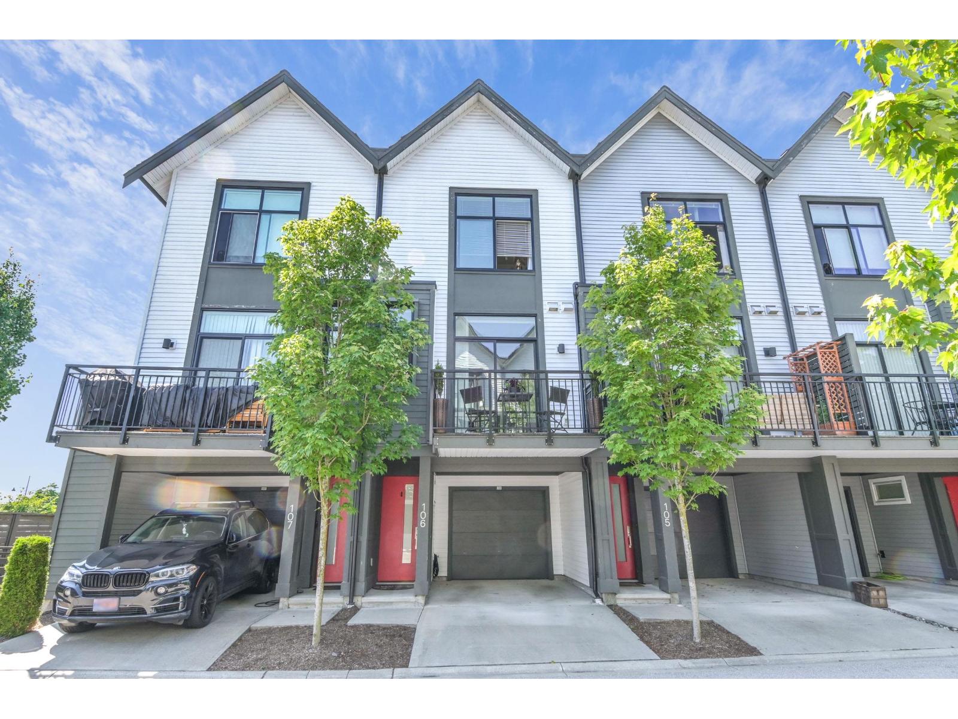
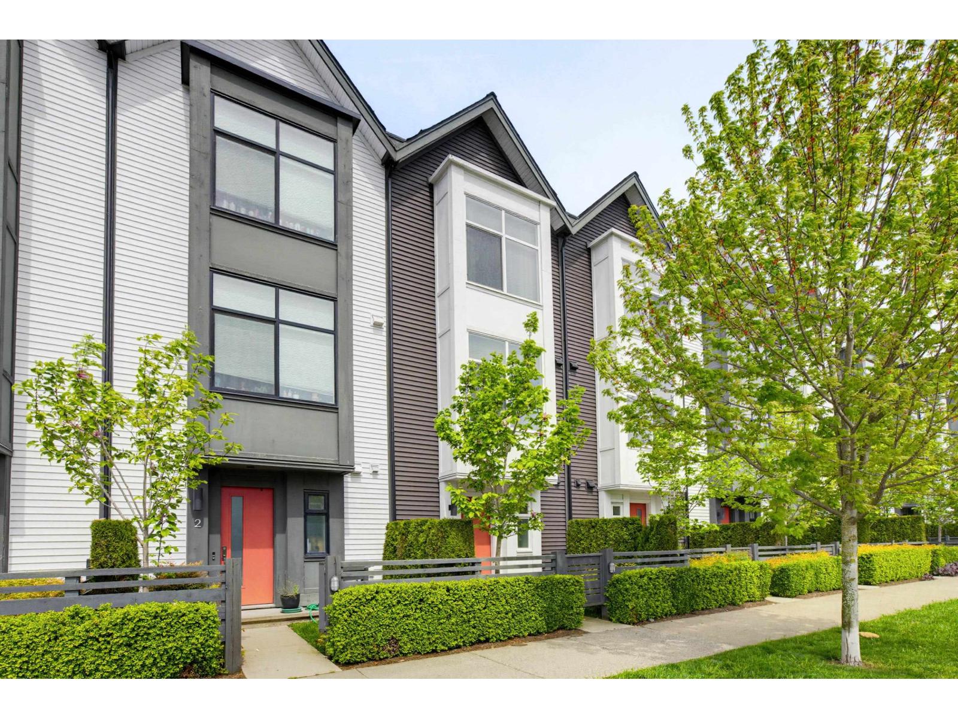
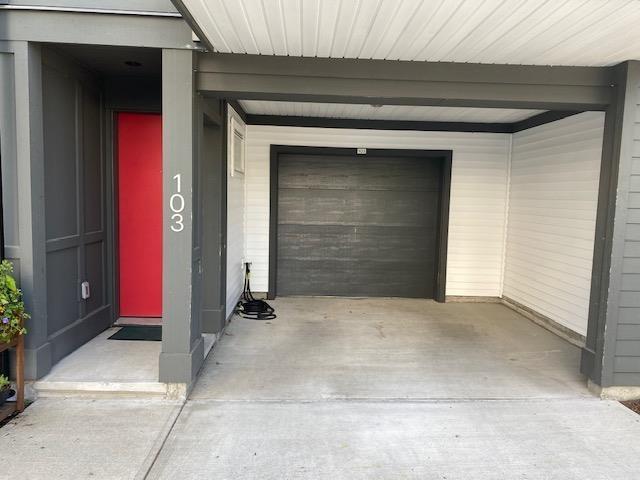
This corner home is a 2 Bedroom + Den can be used as a 3rd bedroom. You truly get the feel of a corner unit from this home! This home is full of light, large windows throughout, rich in detail and designed so that every inch counts such as herringbone laminate floors on the main level, stainless steel appliances and paneled dishwasher. The kitchen boast a large kitchen island that easily fits 4 seats. Boasting 10 ft high ceilings on the main floor, 9 ft in the bedrooms with an enclosed fenced in front and side yard space. Everything you need is within a short walk or drive, located in downtown Cloverdale. And when it’s time to travel, quick access to all the main thoroughfares. No problem with parking, 4 parking spaces 2 inside the double garage and 2 outside. Big yard on the side.
Property Details
- Property Type
- Townhouse
- Style
- 3 Storey
- Title to Land
- Freehold Strata
- Year Built
- 2019
- Area
- Cloverdale · Cloverdale BC
- View
- City
- Outdoor
- Balcony(s),Fenced Yard
- Heating / Cooling
- Baseboard
- Flooring
- Laminate,Mixed
- Construction
- Frame - Wood
- Parking
- Add. Parking Avail.,Garage; Double (4 stalls)
- Water Supply
- City/Municipal
- Kitchens
- 1
- Units in Development
- 112
Financial
- Garbage Pickup
- Gardening
- Management
- Recreation Facility
- Snow removal
Rooms 5
Features & Appliances
- 🧺Clothes Washer/Dryer
- 🧺Dishwasher
- 🚗Garage Door Opener
- 🍲Microwave
- 🧊Refrigerator
- 🚨Smoke Alarm
- 🍳Stove
- 🪟Windows - Thermo
- Pets Allowed w/Rest.
- Rentals Allowed
Location & Parcel
↑ Back to topFor Sale in Hawthorne & Complex
↑ Back to top| Date | Address | Status | Bed | Bath | Price | Sqft | DOM | Strata Fee | Tax | Listed By |
|---|---|---|---|---|---|---|---|---|---|---|
| 2026-08-04 | 99 17568 57a Avenue | Active | 1 | 2 | $574,900 ($574/sf) | 1001 | 0 | (2025) | eXp Realty of Canada, Inc. | |
| 2026-07-30 | 27 17555 57a Avenue | Active | 2 | 3 | $675,000 ($578/sf) | 1167 | 0 | $360 | $3,046 (2026) | Real Broker B.C. Ltd. |
| 2026-07-15 | 21 17555 57a Avenue | Active | 2 | 3 | $728,000 ($628/sf) | 1160 | 0 | $360 | $3,046 (2026) | Westview Realty |
| 2026-06-01 | 106 17578 57a Avenue | Active | 1 | 2 | $589,900 ($596/sf) | 989 | 0 | $307 | $2,727 (2026) | Homelife Benchmark Realty Corp. |
| 2026-05-01 | 3 17555 57a Avenue | Active | 2 | 2 | $669,000 ($615/sf) | 1087 | 0 | $337 | $2,754 (2025) | RE/MAX Treeland Realty |
| 2025-12-22 | 103 17578 57a Avenue | Active | 2 | 2 | $699,000 ($653/sf) | 1070 | 0 | $330 | $2,804 (2025) | Century 21 Coastal Realty Ltd. |
| Avg | $655,967 ($608/sf) | 1079 |
Nearby Buildings with Active Listings
↑ Back to top
Book a Showing

- Abbotsford - 447
- Agassiz - 28
- Burnaby - 54
- Burnaby East - 78
- Burnaby North - 367
- Burnaby South - 348
- Campbell River - 1
- Chilliwack - 221
- Cloverdale - 194
- Comox Valley - 10
- Coquitlam - 566
- Delta - 10
- Duncan - 42
- Esquimalt - 59
- Gulf Islands - 6
- Harrison Hot Springs - 13
- Harrison Mills - 1
- Hope - 22
- Ladner - 110
- Langford - 156
- Langley - 541
- Maple Ridge - 312
- Mill Bay - 2
- Mission - 65
- New Westminster - 444
- North Delta - 29
- North Island - 2
- North Saanich - 8
- North Surrey - 412
- North Vancouver - 747
- Oak Bay - 44
- Osoyoos - 1
- Parksville / Qualicum - 7
- Penticton - 8
- Pitt Meadows - 75
- Port Alberni - 2
- Port Coquitlam - 268
- Port Moody - 268
- Richmond - 1161
- Saanich East - 232
- Saanich West - 92
- Sardis - 154
- Sidney - 152
- Sooke - 39
- South Surrey White Rock - 719
- Surrey - 667
- Tsawwassen - 98
- Vancouver East - 1003
- Vancouver West - 2495
- Victoria - 666
- View Royal - 46
- West Vancouver - 231



