THE HIGHLANDSListing Information
Sold · MLS® R2549718
307 7171 121 ST
Surrey · West Newton V3W 1G9
$455,000 (Sold Thu Apr 15 2021 00:00:00 GMT+0000 (Coordinated Universal Time))
- 2 Beds
- 2 Baths
- 1,177 Sqft
- 0.00 Lot (ft)
- 2 Parking
- Built 1993
 1/21
1/21



★ Building Specialist
Les Twarog
RE/MAX Crest Realty (Westside)
30+ Years Downtown & Westside Expert
604.671.7000
les@6717000.com
Property Description
A rarely found well maintained penthouse with loft & rooftop deck. 2 bdrms & 2bathrooms on opposite sides with a spacious laundry room plus storage space. Vaulted ceiling and tasteful spiral staircase add the modern flavors to your urban living. The functional layout includes the great living room, enclosed kitchen, and a formal dinning area. The loft can be used as an office/recreation room or kids’ play area. The updates in 2014 have ensuite bathroom, flooring, paint, lighting, blinds, washer and dryer. Great two parking space and one storage locker. Pets allowed w/restrictions. The complex just finished major upgrades. Right across the Strawberry Hill Mall and close to everything.
Property Details
- Property Type
- Apartment Unit
- Style
- 1 Storey,Penthouse,Upper Unit
- Title to Land
- Freehold Strata
- Year Built
- 1993
- Area
- Surrey · West Newton
- Exposure
- East
- Outdoor
- Rooftop Deck
- Heating / Cooling
- Natural Gas
- Flooring
- Mixed
- Construction
- Frame - Wood
- Parking
- Garage; Double (2 stalls)
- Water Supply
- City/Municipal
- Kitchens
- 1
- Fireplaces
- 1
- Units in Development
- 187
Financial
List Price$455,000
Gross Taxes$1,737 · 2020
Maintenance Fee$493/mo
✦ Included in the Maintenance Fee
- Caretaker
- Gardening
- Gas
- Hot Water
- Management
- Recreation Facility
- Snow removal
Rooms 9
Loft
Storage
Laundry
Bedroom
Master Bedroom
Foyer
Dining Room
Kitchen
Living Room
Features & Appliances
✦ Appliances & Features
- ✨ClthWsh/Dryr/Frdg/Stve/DW
- 🪟Drapes/Window Coverings
- 🚗Garage Door Opener
- 🚨Smoke Alarm
- 🧯Sprinkler - Fire
- ✨Vaulted Ceiling
✦ Bylaws & Pets
- Pets Allowed w/Rest.
- Rentals Not Allowed
Location & Parcel
↑ Back to topFor Sale in The Highlands & Complex
↑ Back to top| Date | Address | Status | Bed | Bath | Price | Sqft | DOM | Strata Fee | Tax | Listed By |
|---|---|---|---|---|---|---|---|---|---|---|
| 2026-07-28 | 210 7171 121 Street | Active | 2 | 2 | $425,000 ($412/sf) | 1031 | 0 | $500 | $2,296 (2026) | Woodhouse Realty |
| 2026-07-21 | 110 7171 121 Street | Active | 2 | 2 | $480,000 ($476/sf) | 1009 | 0 | $470 | $2,305 (2026) | RA Realty Alliance Inc. |
| 2026-07-17 | 215 7151 121 Street | Active | 2 | 2 | $549,999 ($525/sf) | 1047 | 0 | $510 | $2,329 (2026) | Century 21 Coastal Realty Ltd. |
| 2026-07-15 | 216 7171 121 Street | Active | 2 | 2 | $525,000 ($433/sf) | 1212 | 0 | $592 | $2,506 (2025) | Coldwell Banker Universe Realty |
| 2026-07-07 | 111 7171 121 Street | Active | 2 | 2 | $489,900 ($458/sf) | 1069 | 0 | $497 | $2,267 (2025) | Woodhouse Realty |
| 2026-07-01 | 314 7151 121 Street | Active | 2 | 2 | $504,000 ($421/sf) | 1196 | 0 | $559 | $2,478 (2025) | Sutton Premier Realty |
| 2026-06-30 | 301 7151 S 121 Street | Active | 2 | 2 | $598,000 ($388/sf) | 1542 | 0 | $612 | $2,621 (2025) | RE/MAX All Points Realty |
| 2026-06-23 | 217 7151 121 Street | Active | 2 | 2 | $544,900 ($452/sf) | 1206 | 0 | $605 | $2,553 (2026) | Sutton Group Seafair Realty |
| 2026-01-14 | 319 7161 121 Street | Active | 2 | 2 | $649,000 ($409/sf) | 1587 | 0 | $633 | (2025) | Sutton Group-West Coast Realty |
| Avg | $529,533 ($437/sf) | 1211 |
Nearby Buildings with Active Listings
↑ Back to top
Where this information comes from:
Listing details, room sizes, features and financials are from the active MLS® listing
R2549718, Fraser Valley Real Estate Board, listed by RE/MAX Westcoast.
Listed Mar 11, 2021. Feed last updated Apr 28, 2021.
Building-level information is from the BCCondos.net building database.
Measurements are provided by the listing brokerage and are approximate — buyer to verify all data.
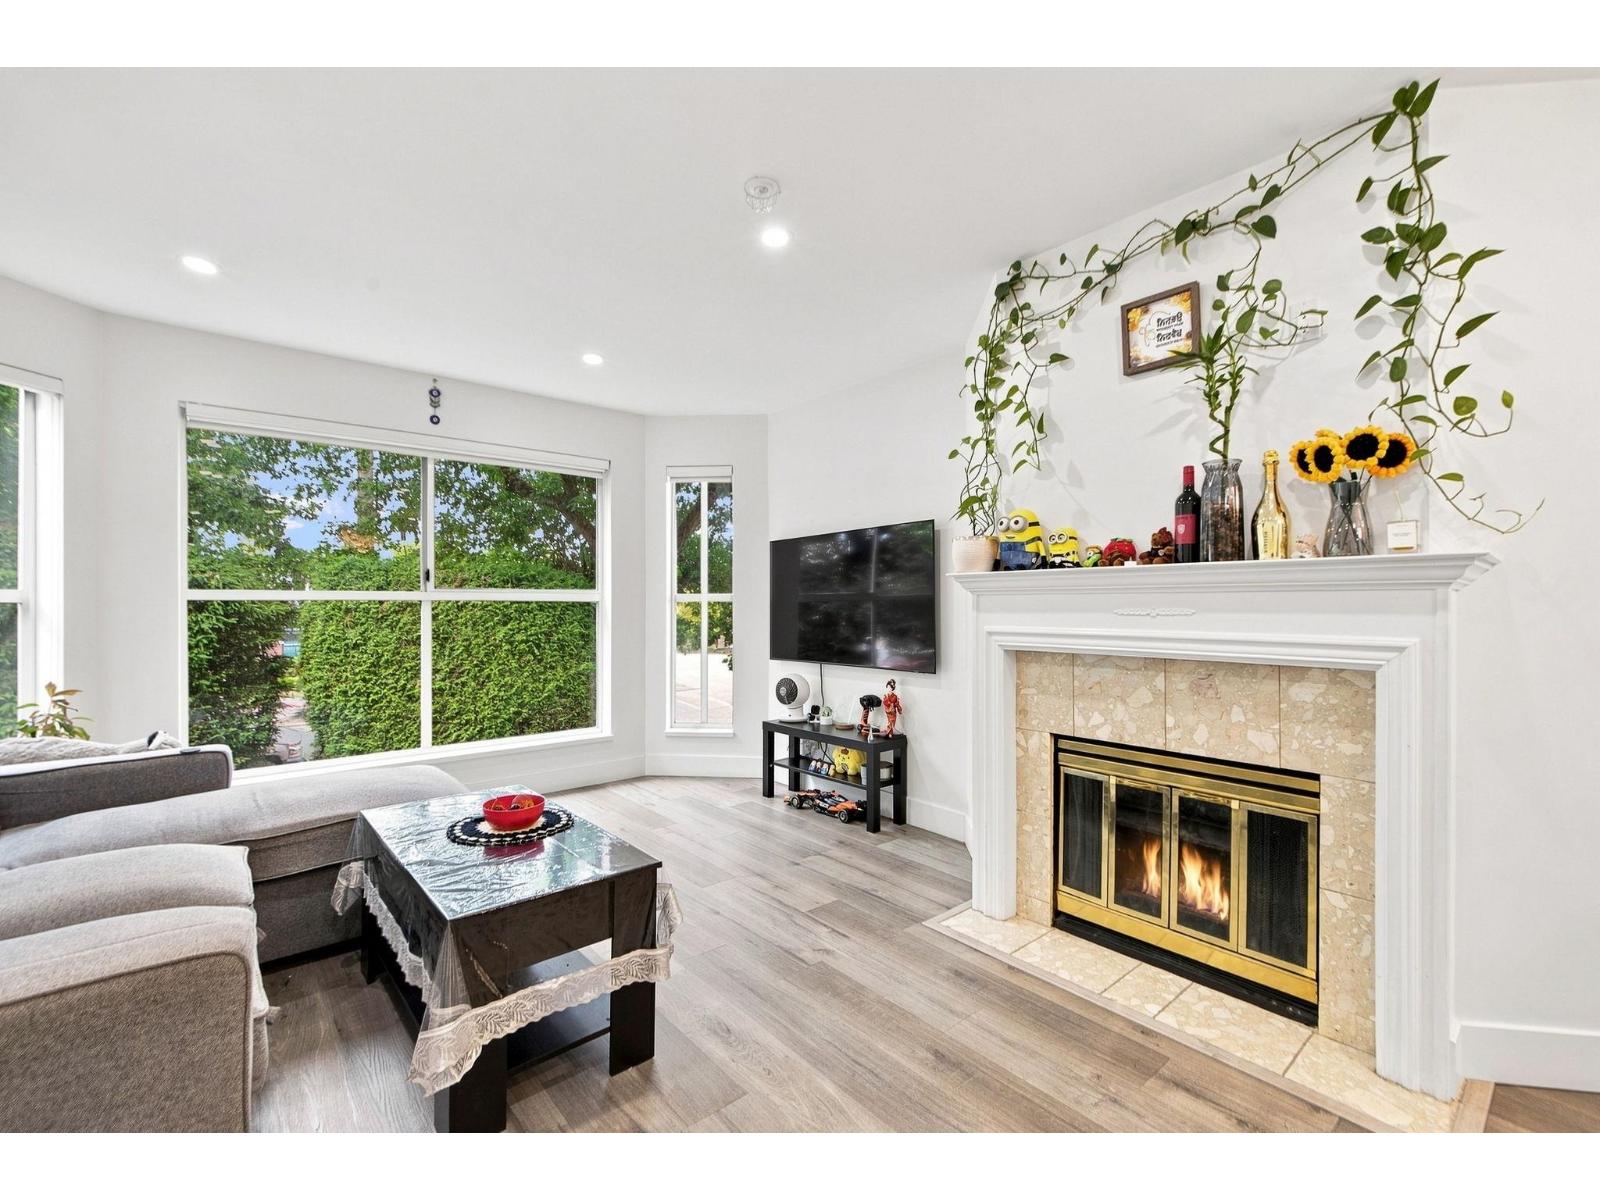
210 7171 121 STREET
2 bed · 2 bath · MLS® R3150245
$425,000
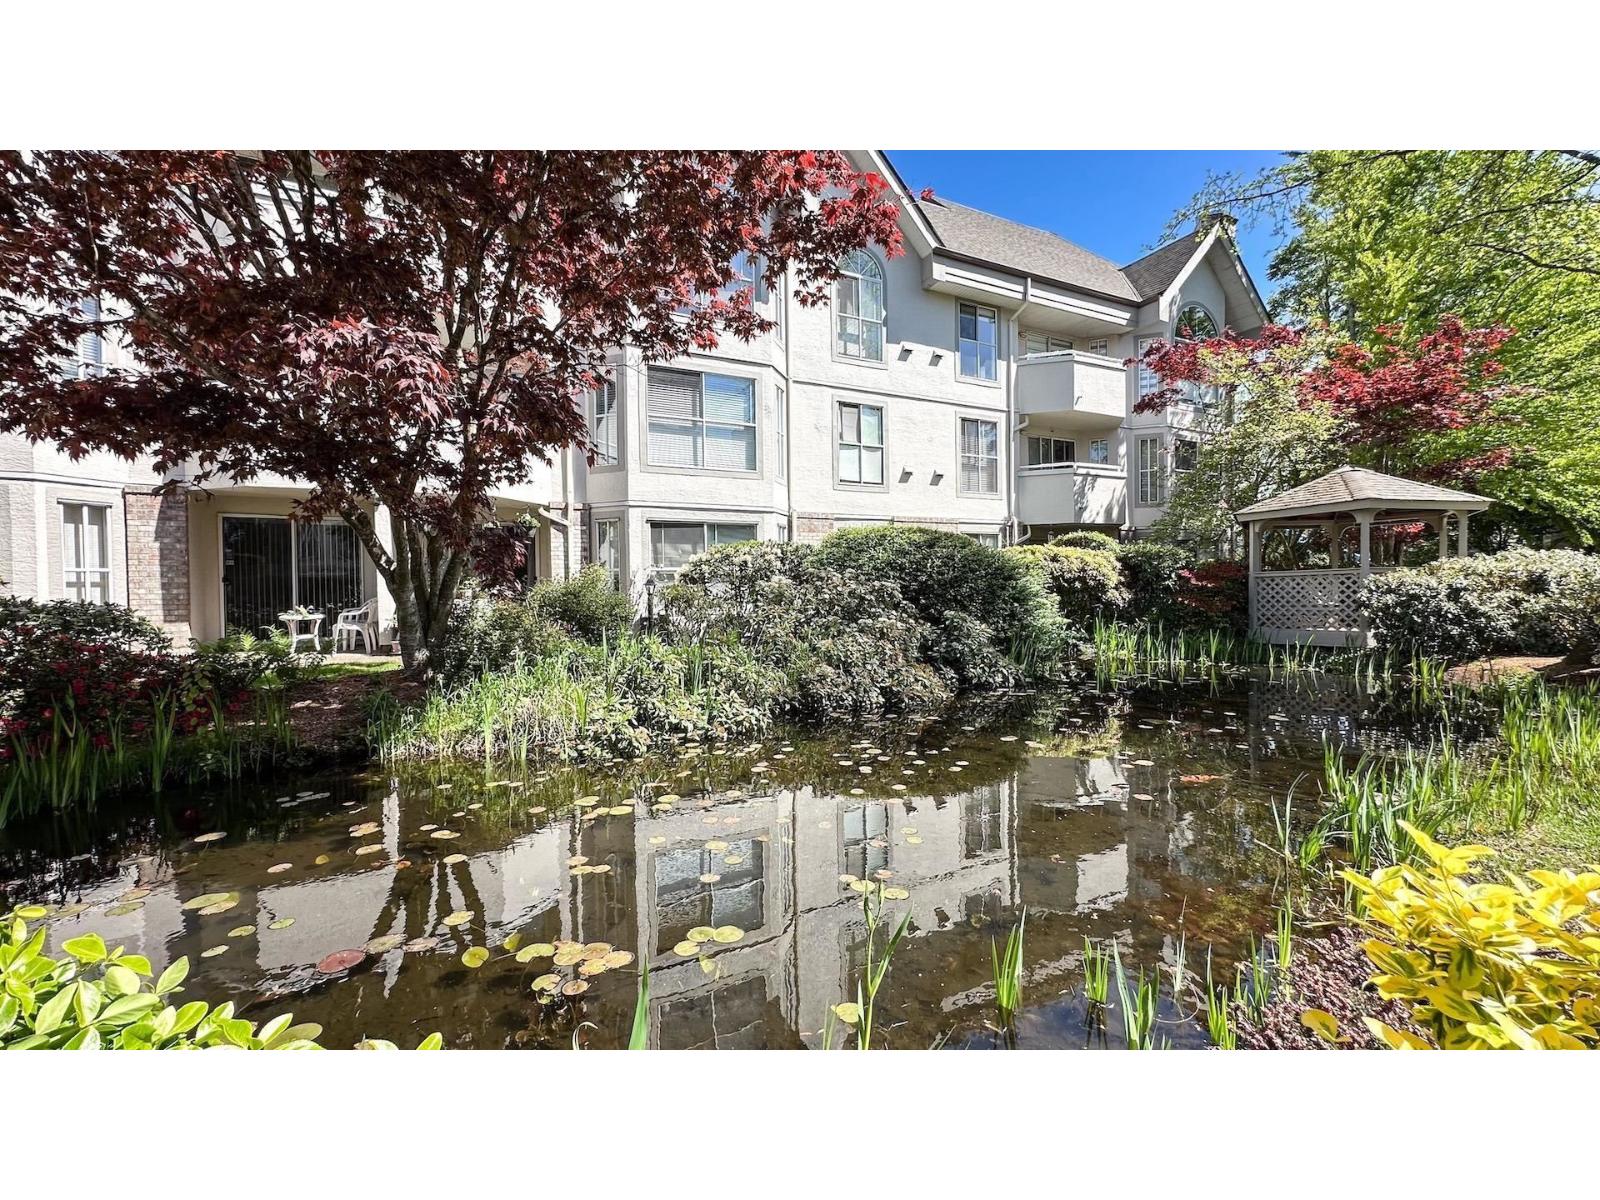
110 7171 121 STREET
2 bed · 2 bath · MLS® R3149152
$480,000
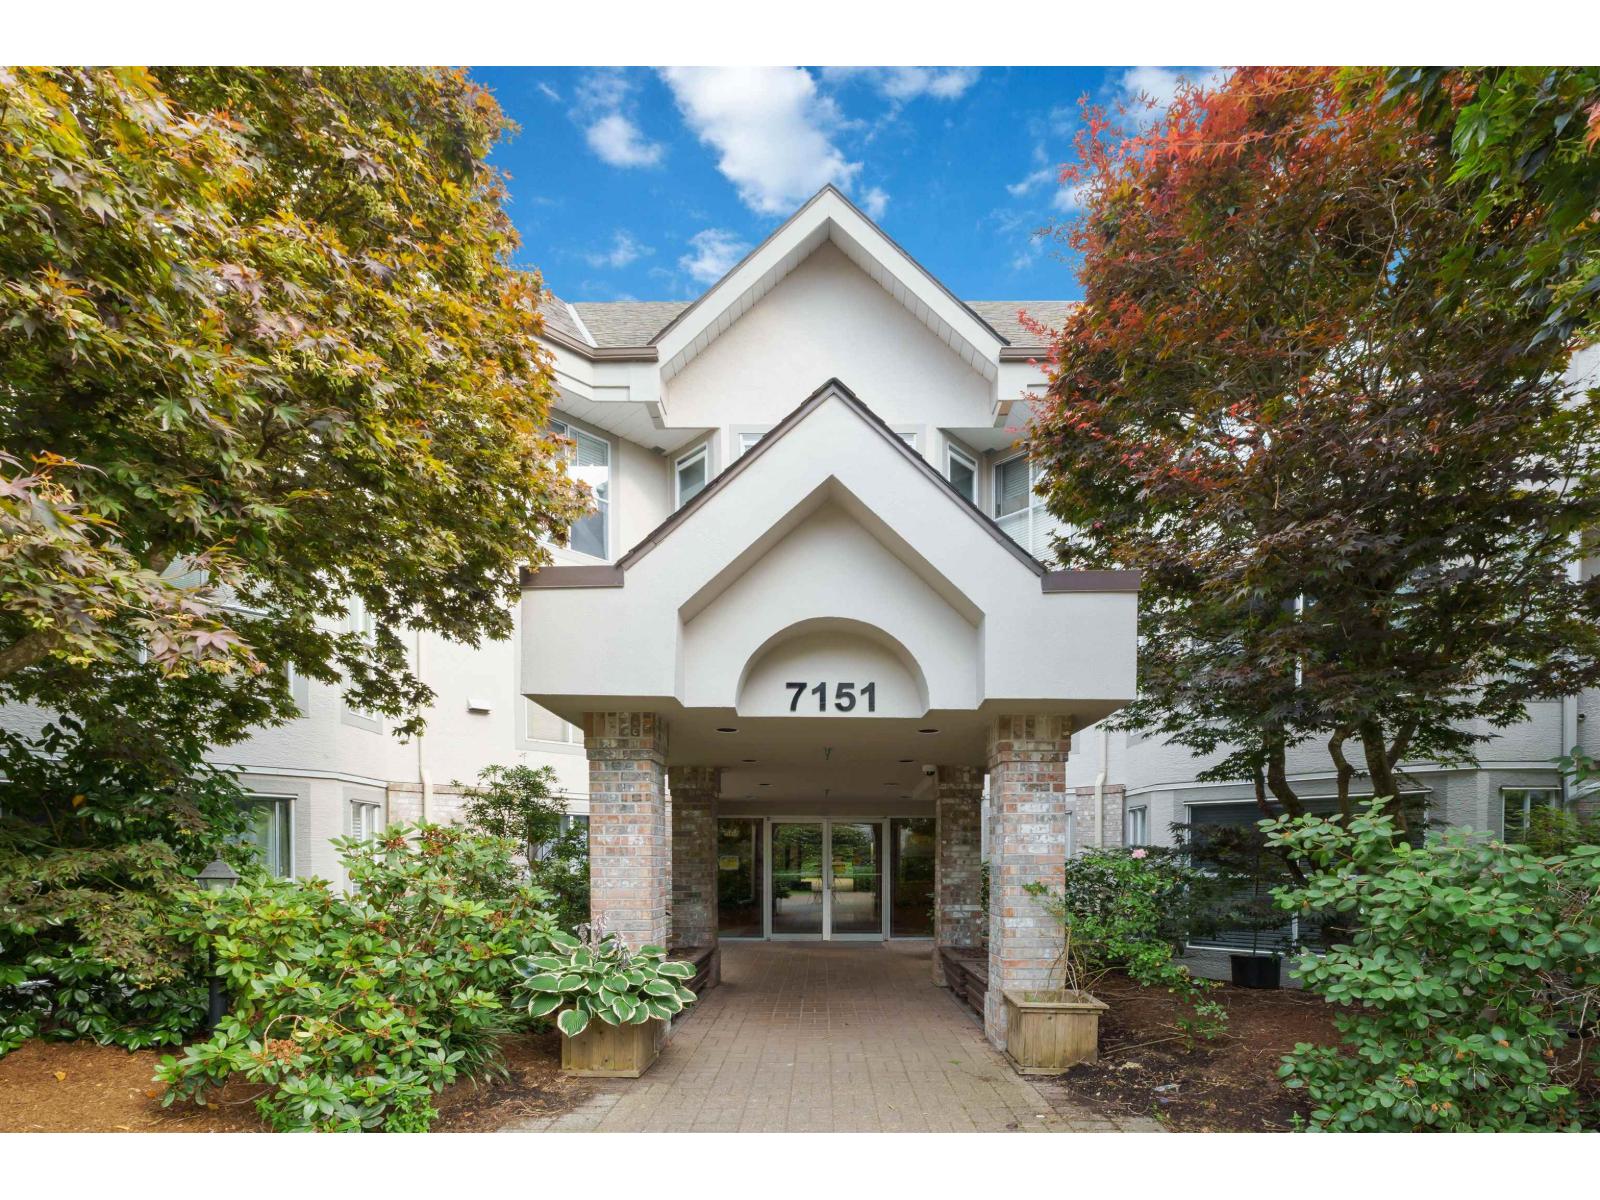
215 7151 121 STREET
2 bed · 2 bath · MLS® R3147546
$549,999
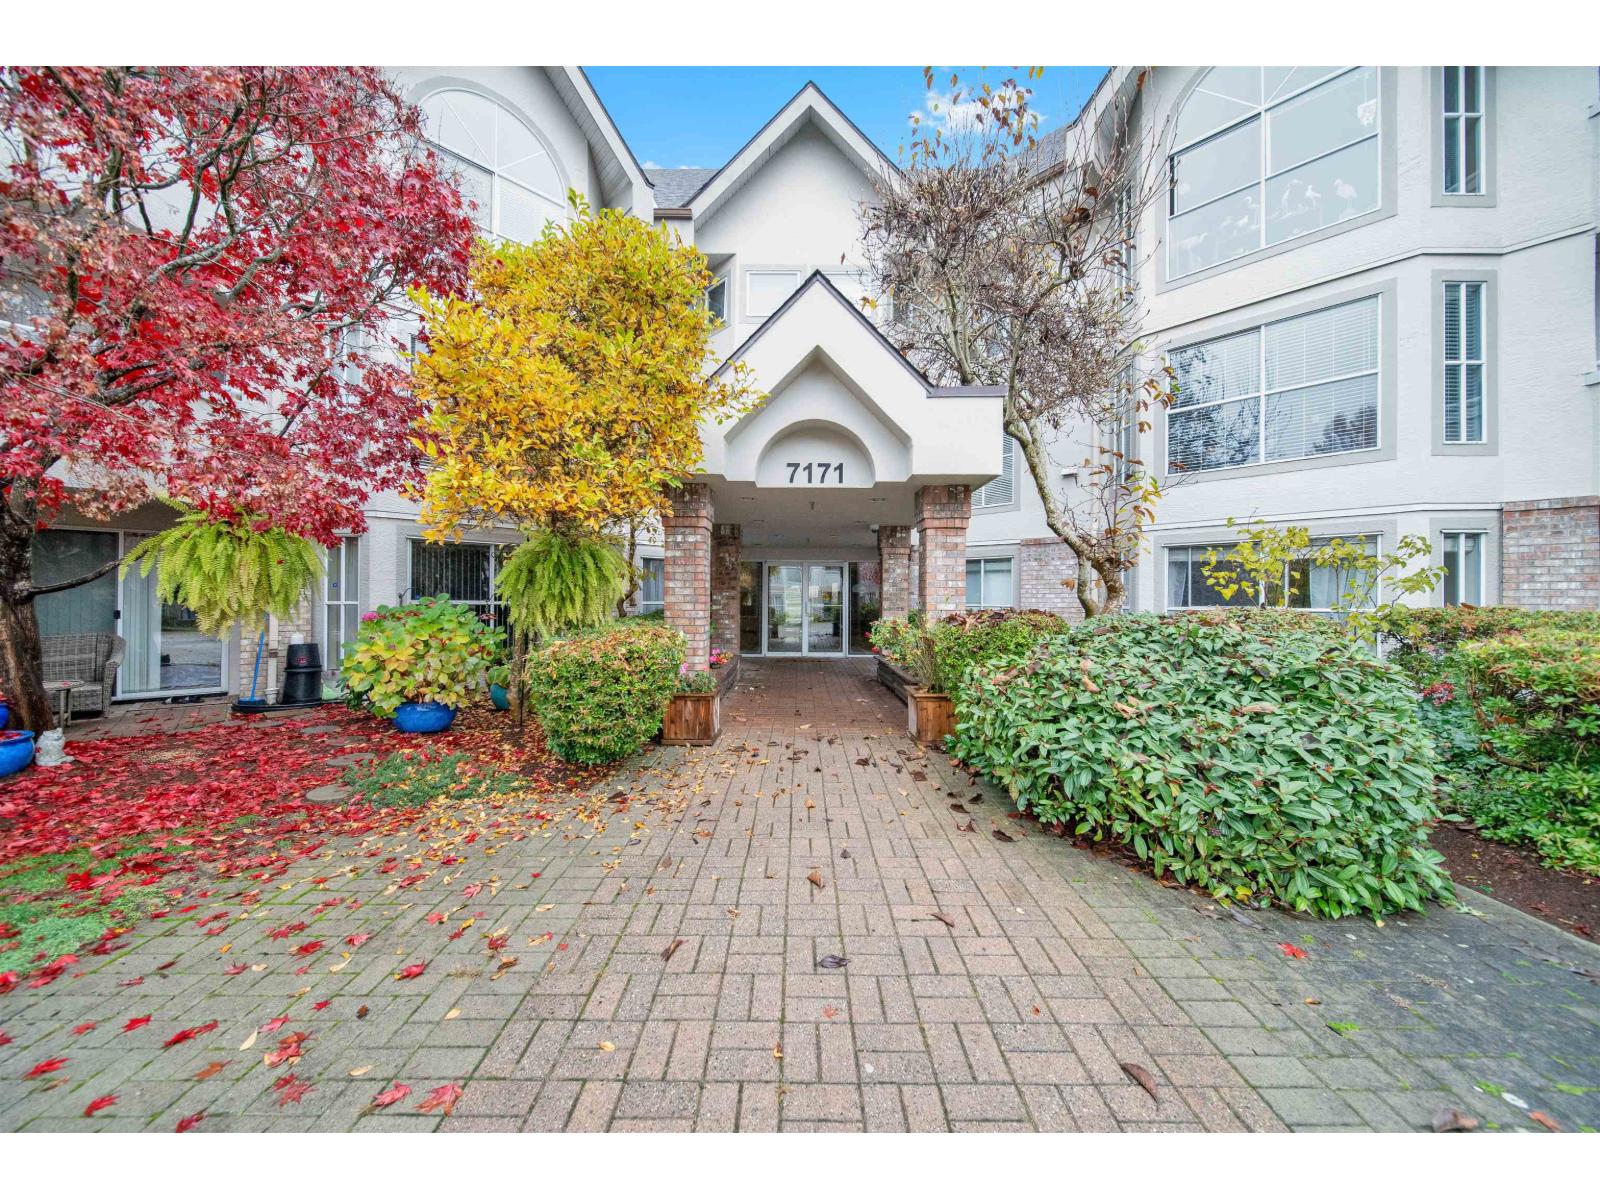
216 7171 121 STREET
2 bed · 2 bath · MLS® R3146710
$525,000
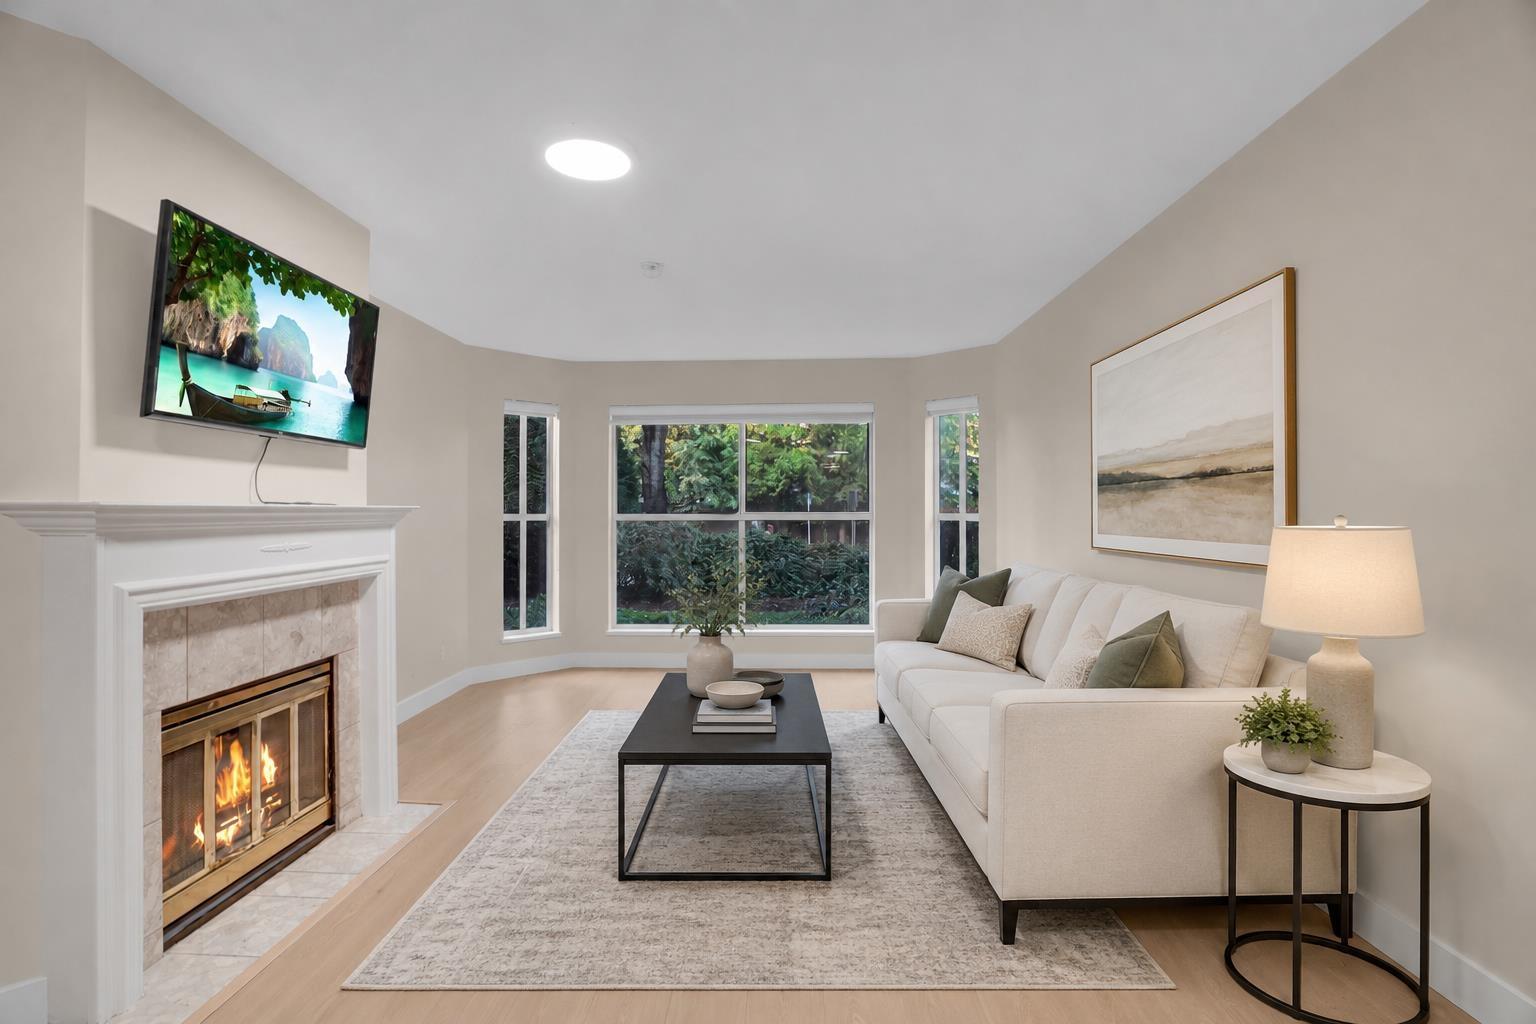
111 7171 121 STREET
2 bed · 2 bath · MLS® R3143470
$489,900
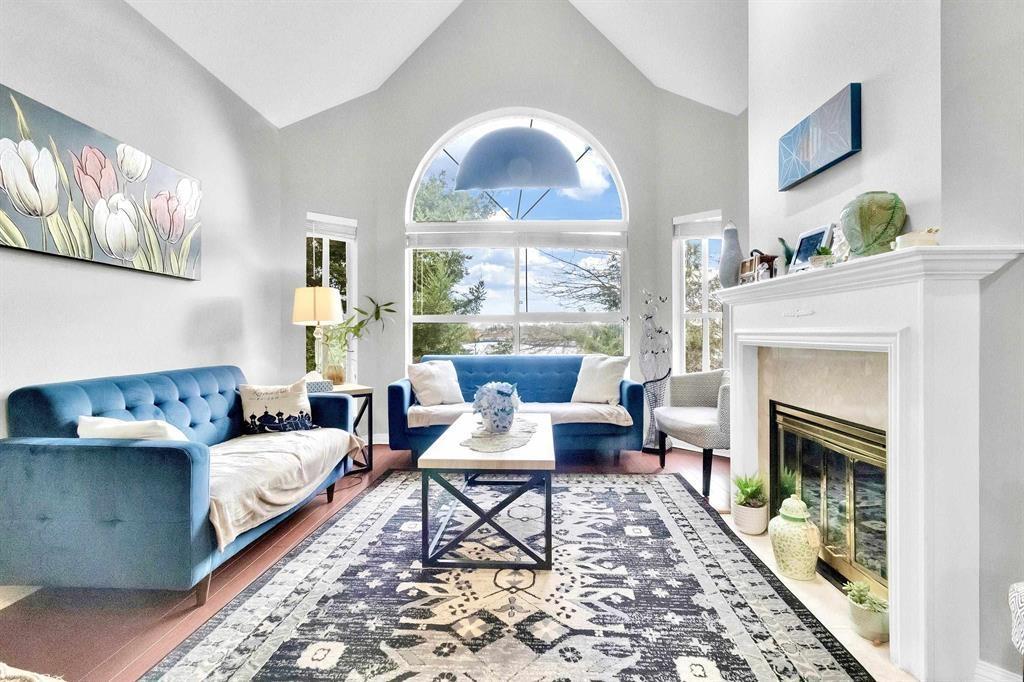
314 7151 121 STREET
2 bed · 2 bath · MLS® R3142150
$504,000
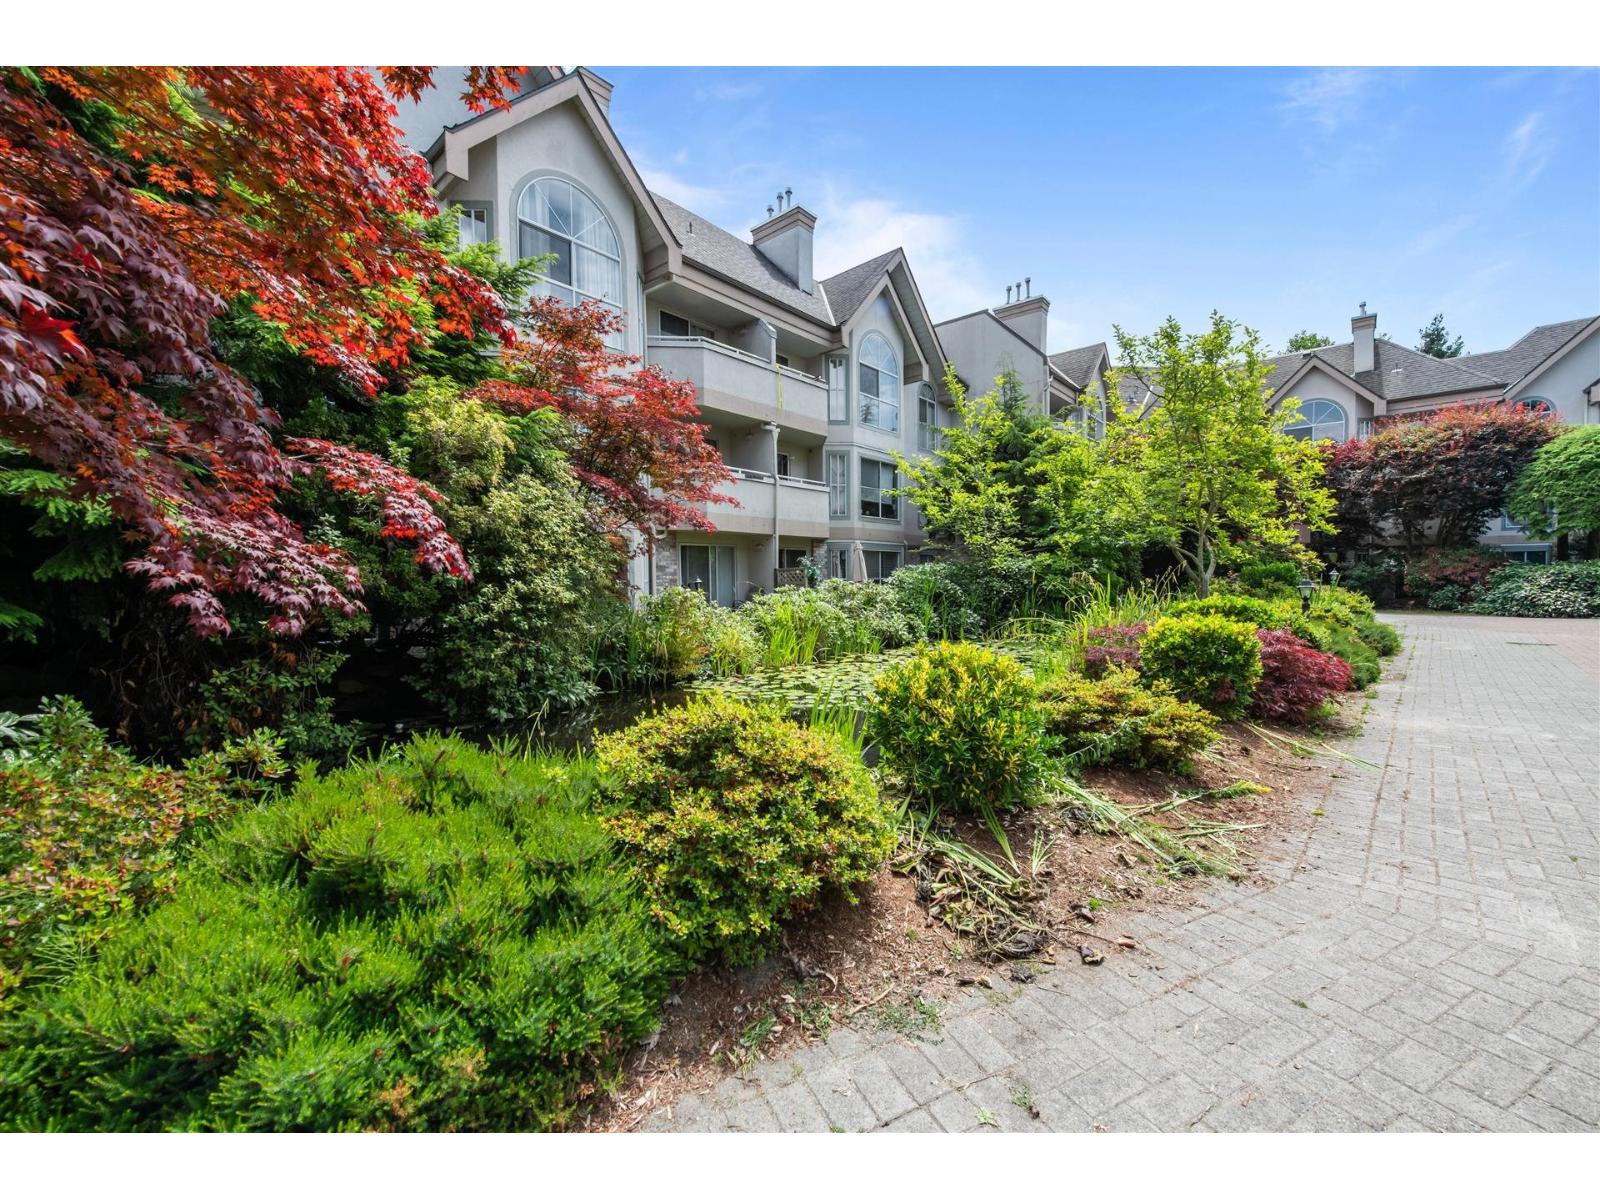
301 7151 S 121 STREET
2 bed · 2 bath · MLS® R3141211
$598,000
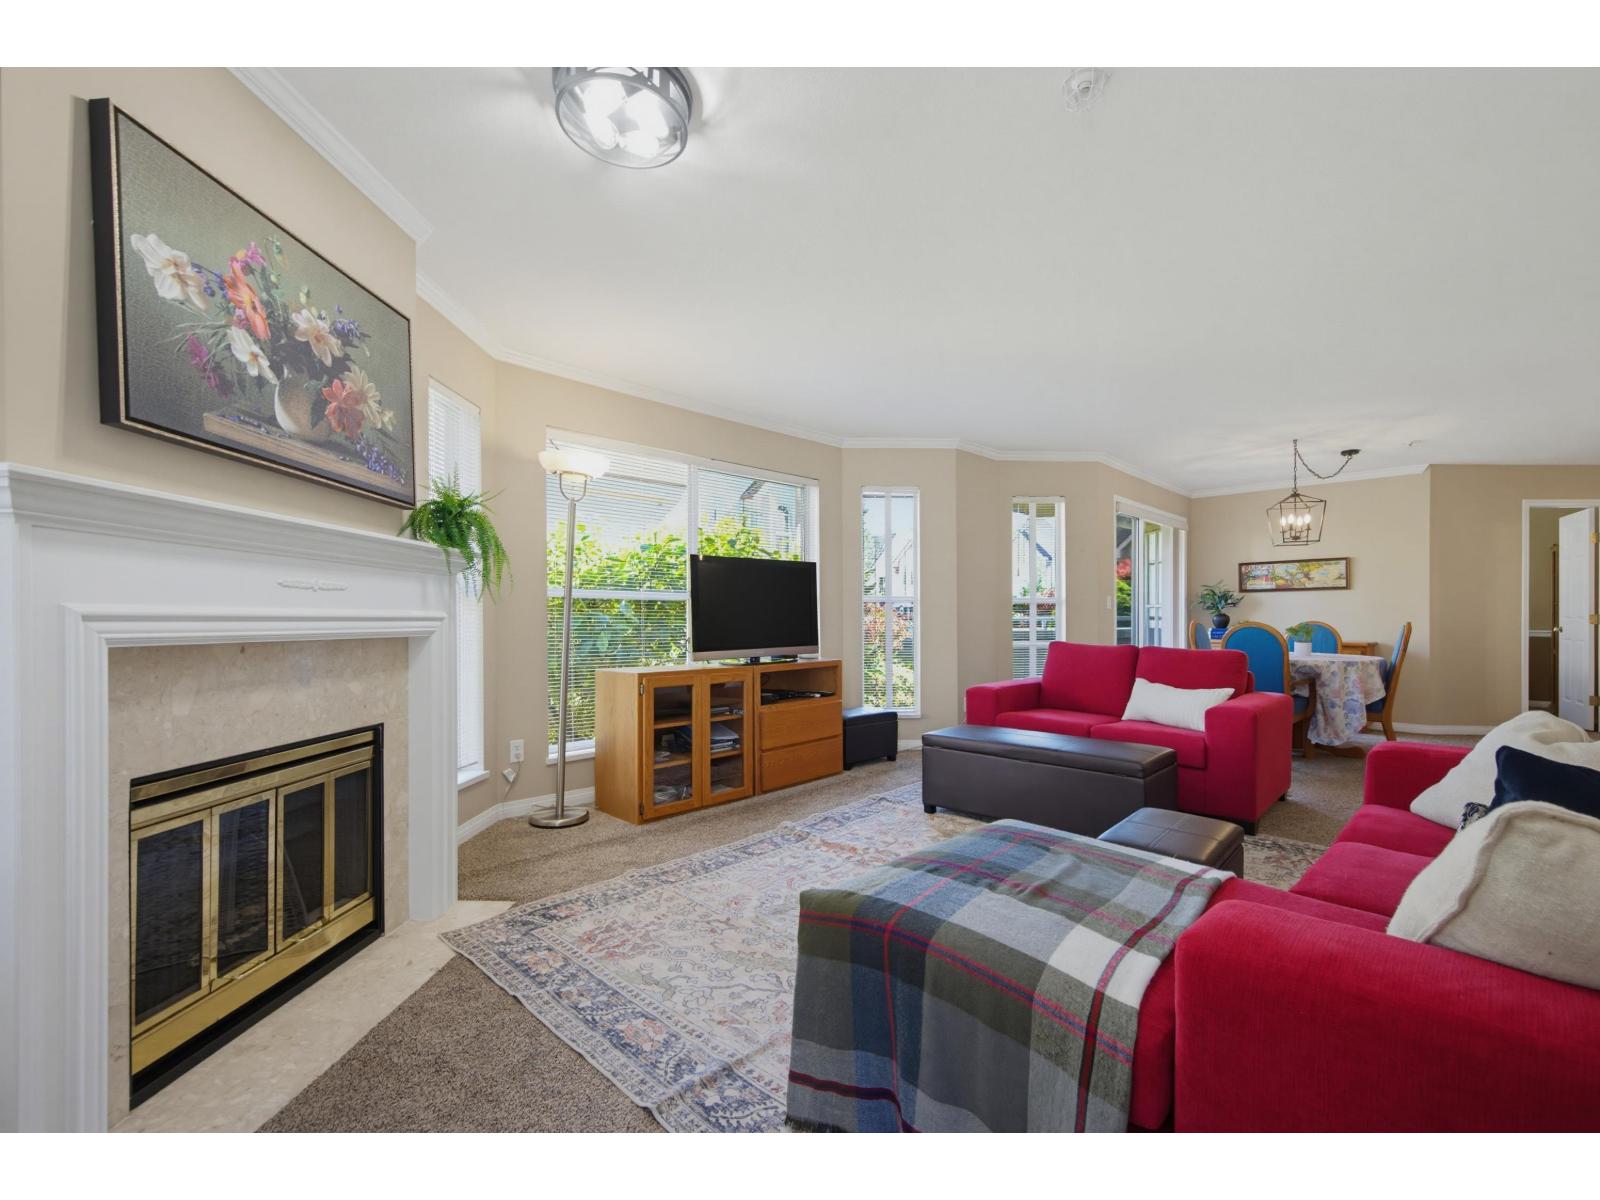
217 7151 121 STREET
2 bed · 2 bath · MLS® R3139066
$544,900
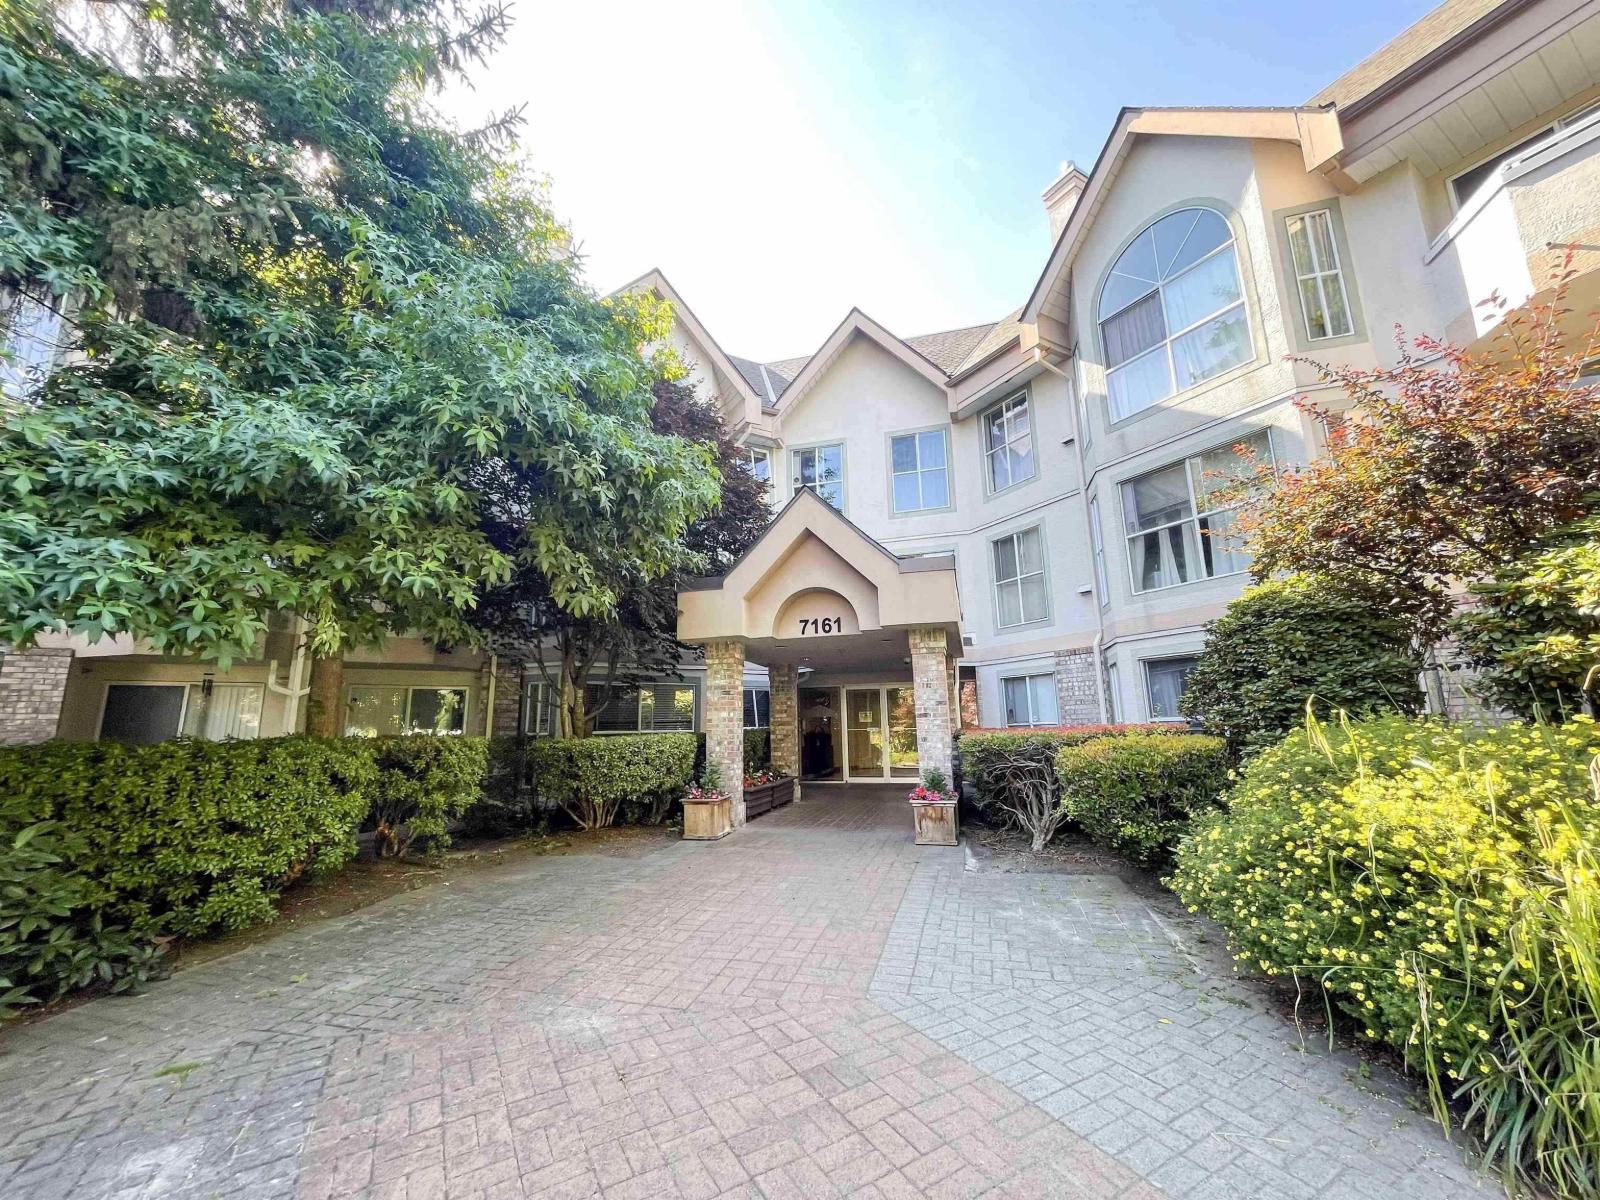
319 7161 121 STREET
2 bed · 2 bath · MLS® R3079926
$649,000
Book a Showing
307 7171 121 STREET · The Highlands · MLS® R2549718 · with Les Twarog

Les TwarogUsually replies within minutes
Building List Count by City
- Abbotsford - 447
- Agassiz - 28
- Burnaby - 54
- Burnaby East - 78
- Burnaby North - 367
- Burnaby South - 348
- Campbell River - 1
- Chilliwack - 221
- Cloverdale - 194
- Comox Valley - 10
- Coquitlam - 566
- Delta - 10
- Duncan - 42
- Esquimalt - 59
- Gulf Islands - 6
- Harrison Hot Springs - 13
- Harrison Mills - 1
- Hope - 22
- Ladner - 110
- Langford - 156
- Langley - 541
- Maple Ridge - 312
- Mill Bay - 2
- Mission - 65
- New Westminster - 444
- North Delta - 29
- North Island - 2
- North Saanich - 8
- North Surrey - 412
- North Vancouver - 747
- Oak Bay - 44
- Osoyoos - 1
- Parksville / Qualicum - 7
- Penticton - 8
- Pitt Meadows - 75
- Port Alberni - 2
- Port Coquitlam - 268
- Port Moody - 268
- Richmond - 1161
- Saanich East - 232
- Saanich West - 92
- Sardis - 154
- Sidney - 152
- Sooke - 39
- South Surrey White Rock - 719
- Surrey - 667
- Tsawwassen - 98
- Vancouver East - 1003
- Vancouver West - 2495
- Victoria - 666
- View Royal - 46
- West Vancouver - 231
Pages
About


MLS®, REALTOR® and the associated logos are trademarks of The Canadian Real Estate Association


The listing data is provided under copyright by the Chilliwack & District Real Estate Board, Fraser Valley Real Estate Board or Real Estate Board of Greater Vancouver.
The listing data is deemed reliable but is not guaranteed accurate by the Chilliwack & District Real Estate Board, Fraser Valley Real Estate Board, Real Estate Board of Greater Vancouver, nor BCCondos.