710 908 QUAYSIDE DR
- 2 Beds
- 1 Baths
- 756 Sqft
- 0.00 Lot (ft)
- 1 Parking
- Built 2019
 1/3
1/3




Property Description
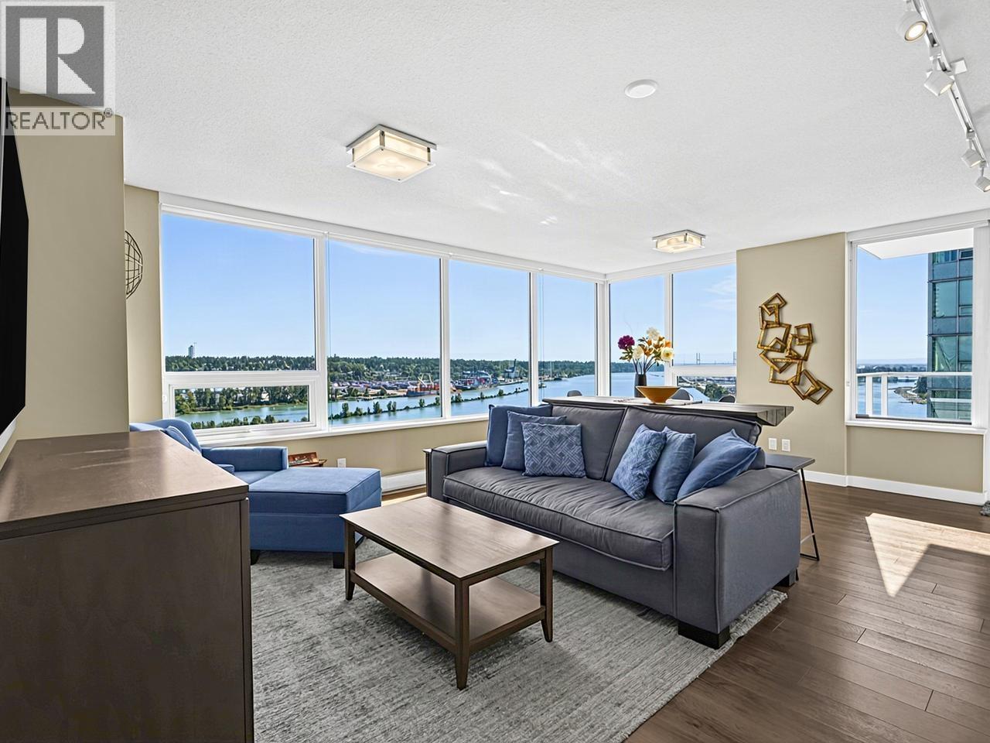
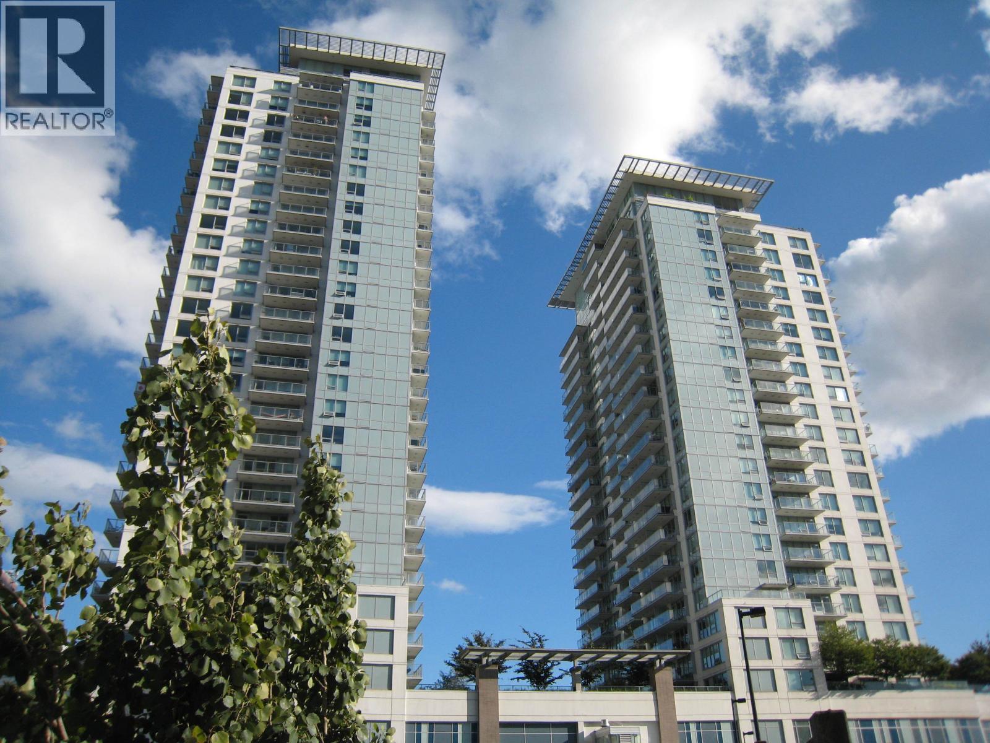
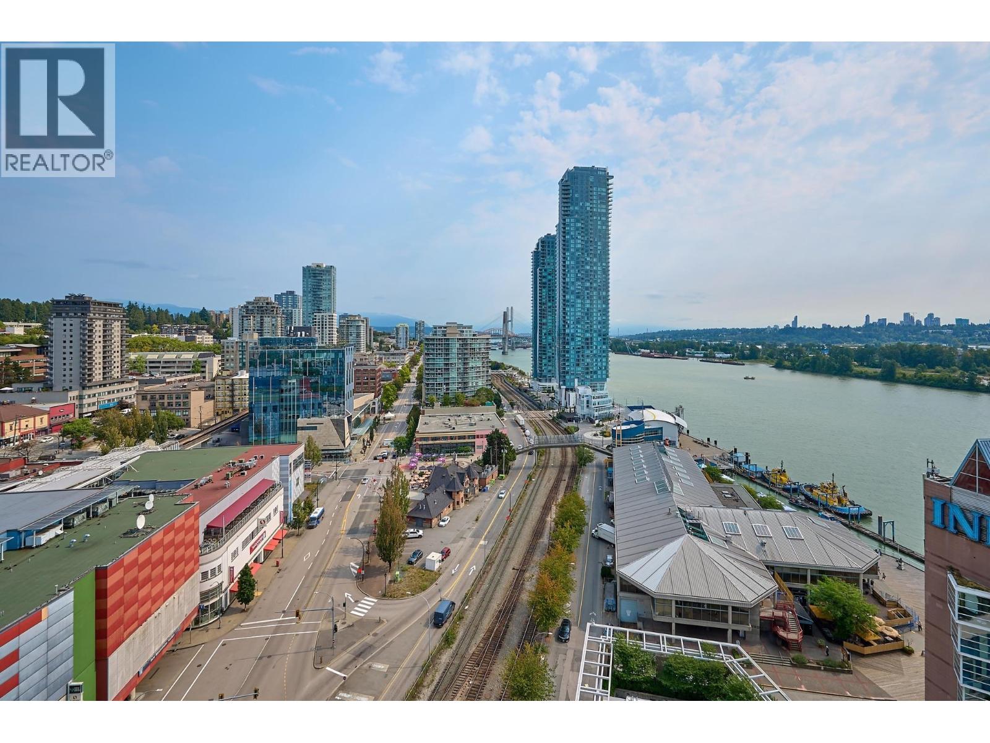
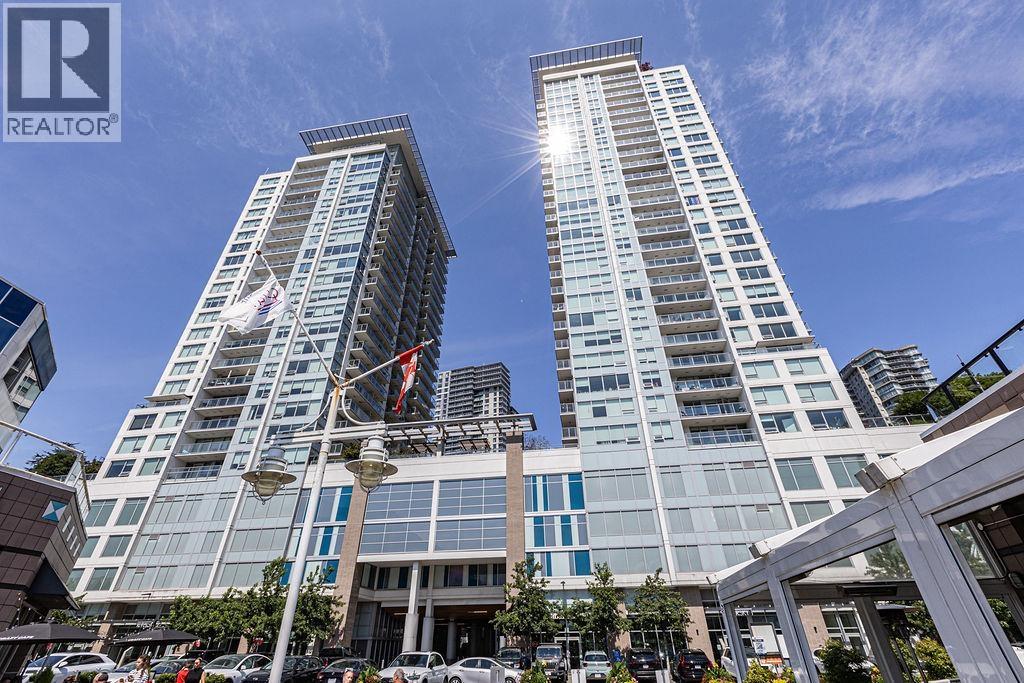
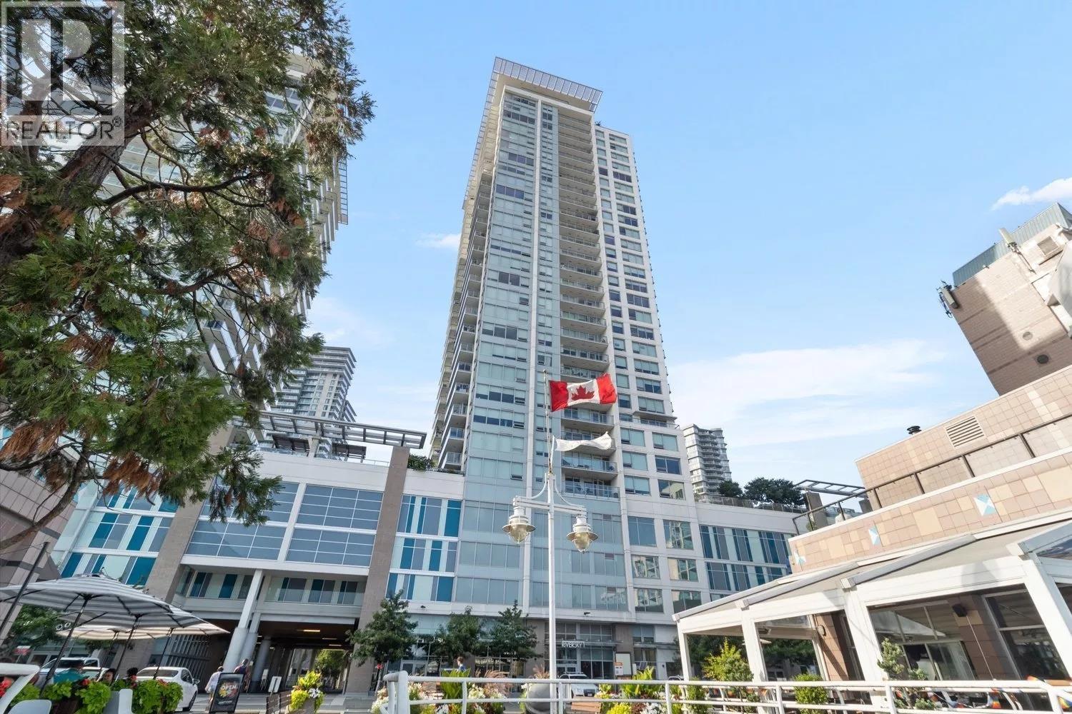
Welcome home to RiverSky by Bosa located in the heart of Downtown New Westminster. This 2 bedroom, 1 bathroom, 756 SF condo is a must see! Durable & stylish engineered flooring throughout. Open concept kitchen with a gas stove, premium slide-outhood fan, soft-close cabinet doors, euro-inspired designer countertops, integrated refrigerator with bottom freezer & a sleek dishwasher. This building has a full-time concierge for your convenience & peace of mind. BosaFRESH™ room—a purpose-built facility at lobby level, temperature controlled and secure for at-home grocery deliveries. Conveniently located, just steps away from Skytrain, waterfront boardwalk, restaurants, shops, Douglas College and much more. Only 25 mins from downtown Vancouver, 15 mins from Metrotown. Pets and rental friendly.
Property Details
- Property Type
- Apartment Unit
- Style
- Inside Unit
- Title to Land
- Freehold Strata
- Year Built
- 2019
- Area
- New Westminster · Quay
- View
- City,river
- Outdoor
- Balcony(s)
- Heating / Cooling
- Electric
- Construction
- Concrete
- Parking
- Garage; Underground (1 stall)
- Water Supply
- City/Municipal
- Kitchens
- 1
- Units in Development
- 233
Financial
- Caretaker
- Garbage Pickup
- Gas
- Hot Water
- Management
- Snow removal
Rooms 6
Features & Appliances
- ✨ClthWsh/Dryr/Frdg/Stve/DW
- 🚨Smoke Alarm
- 🧯Sprinkler - Fire
- Pets Allowed w/Rest.
- Rentals Allwd w/Restrctns
Location & Parcel
↑ Back to topFor Sale in RiverSky Tower 1 & Complex
↑ Back to top| Date | Address | Status | Bed | Bath | Price | Sqft | DOM | Strata Fee | Tax | Listed By |
|---|---|---|---|---|---|---|---|---|---|---|
| 2026-09-24 | 2205 908 Quayside Drive | Active | 2 | 2 | $675,000 ($746/sf) | 905 | 0 | $586 | $3,548 (2025) | RE/MAX All Points Realty |
| 2026-08-28 | 1312 908 Quayside Drive | Active | 1 | 1 | $479,000 ($832/sf) | 576 | 0 | $381 | $2,483 (2026) | Macdonald Realty Westmar |
| 2026-08-17 | 1911 908 Quayside Drive | Active | 2 | 1 | $638,000 ($843/sf) | 757 | 0 | $494 | $2,920 (2025) | 1NE Collective Realty Inc. |
| 2026-07-22 | 705 908 Quayside Drive | Active | 1 | 1 | $449,000 ($812/sf) | 553 | 0 | $360 | $2,221 (2025) | Royal Pacific Tri-Cities Realty |
| 2026-07-15 | 2802 908 Quayside Drive | Active | 2 | 2 | $719,000 ($808/sf) | 890 | 0 | $586 | $3,574 (2025) | Mizar Marketing Ltd. |
| 2026-04-27 | 2705 908 Quayside Drive | Active | 2 | 2 | $777,700 ($864/sf) | 900 | 0 | $586 | $3,618 (2025) | Nu Stream Realty Inc. |
| Avg | $622,950 ($815/sf) | 764 |
Nearby Buildings with Active Listings
↑ Back to top

Book a Showing

- Abbotsford - 447
- Agassiz - 28
- Burnaby - 54
- Burnaby East - 78
- Burnaby North - 367
- Burnaby South - 348
- Campbell River - 1
- Chilliwack - 221
- Cloverdale - 194
- Comox Valley - 10
- Coquitlam - 566
- Delta - 10
- Duncan - 42
- Esquimalt - 59
- Gulf Islands - 6
- Harrison Hot Springs - 13
- Harrison Mills - 1
- Hope - 22
- Ladner - 110
- Langford - 156
- Langley - 541
- Maple Ridge - 312
- Mill Bay - 2
- Mission - 65
- New Westminster - 444
- North Delta - 29
- North Island - 2
- North Saanich - 8
- North Surrey - 412
- North Vancouver - 747
- Oak Bay - 44
- Osoyoos - 1
- Parksville / Qualicum - 7
- Penticton - 8
- Pitt Meadows - 75
- Port Alberni - 2
- Port Coquitlam - 268
- Port Moody - 268
- Richmond - 1161
- Saanich East - 232
- Saanich West - 92
- Sardis - 154
- Sidney - 152
- Sooke - 39
- South Surrey White Rock - 719
- Surrey - 667
- Tsawwassen - 98
- Vancouver East - 1003
- Vancouver West - 2495
- Victoria - 666
- View Royal - 46
- West Vancouver - 231



