TATLOW HOMESListing Information
Sold · MLS® R2540714
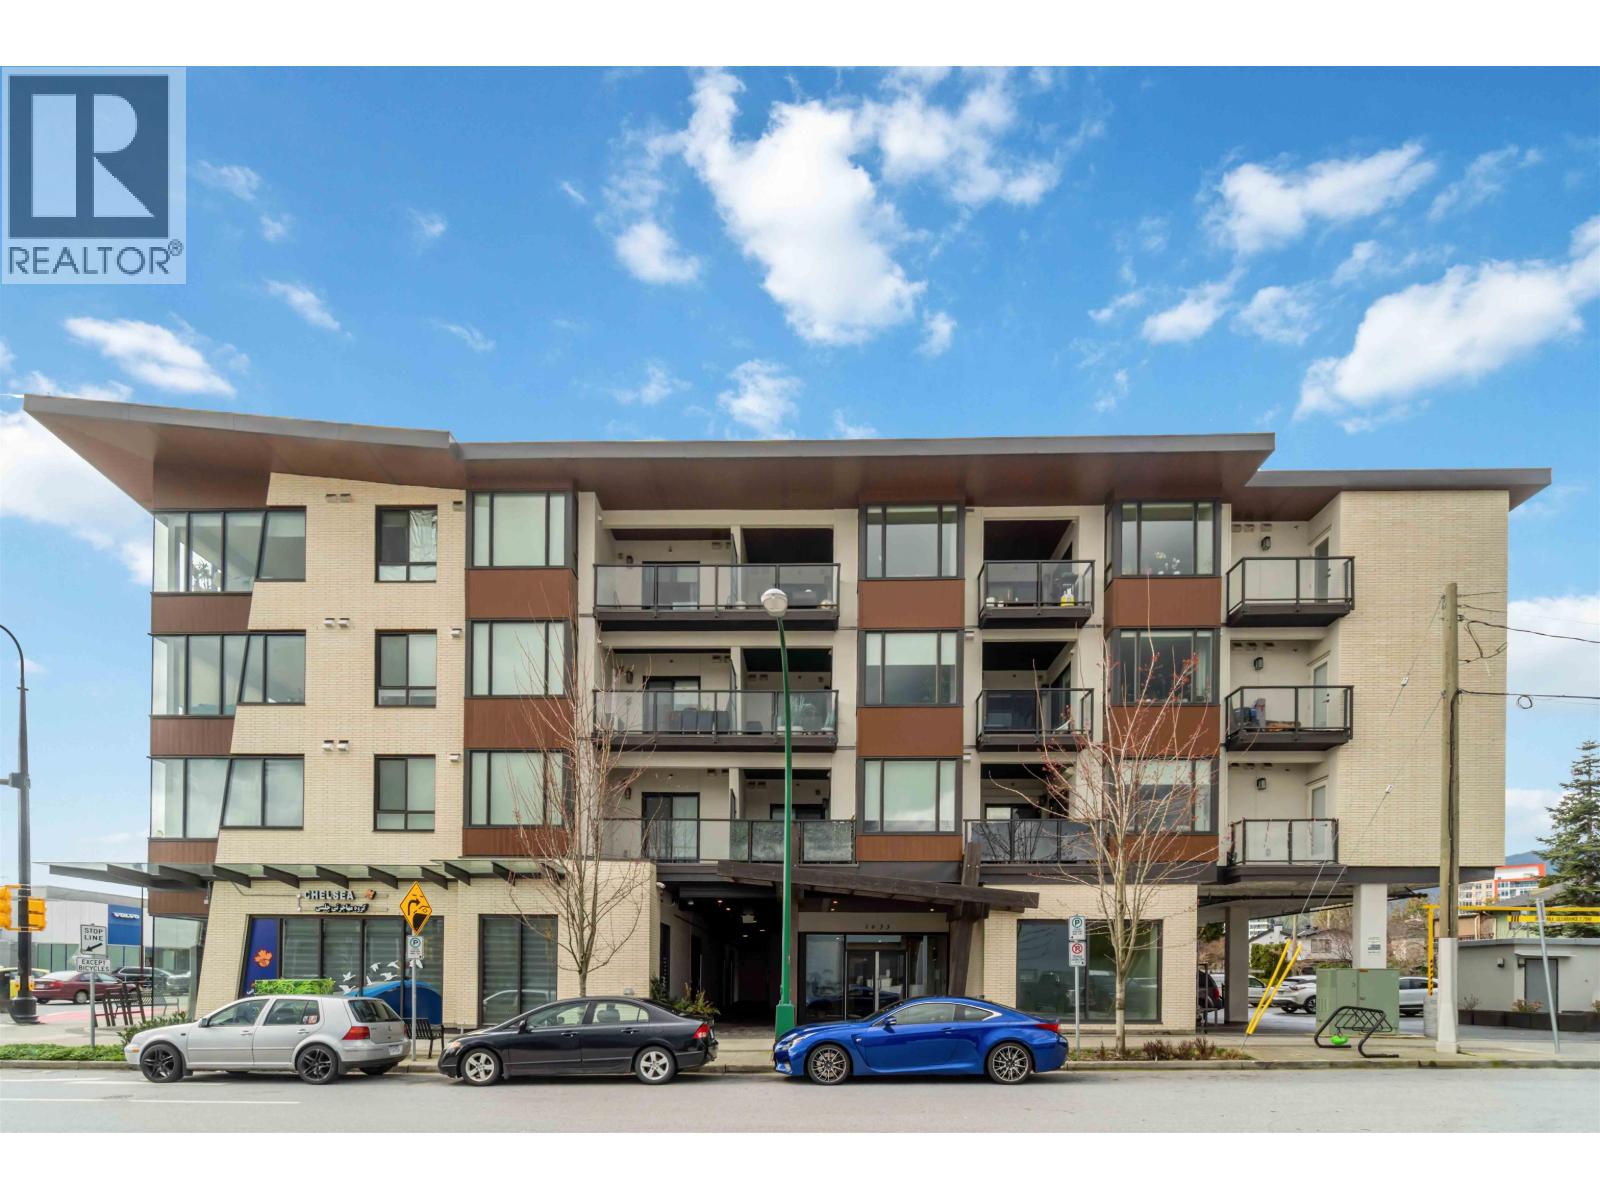
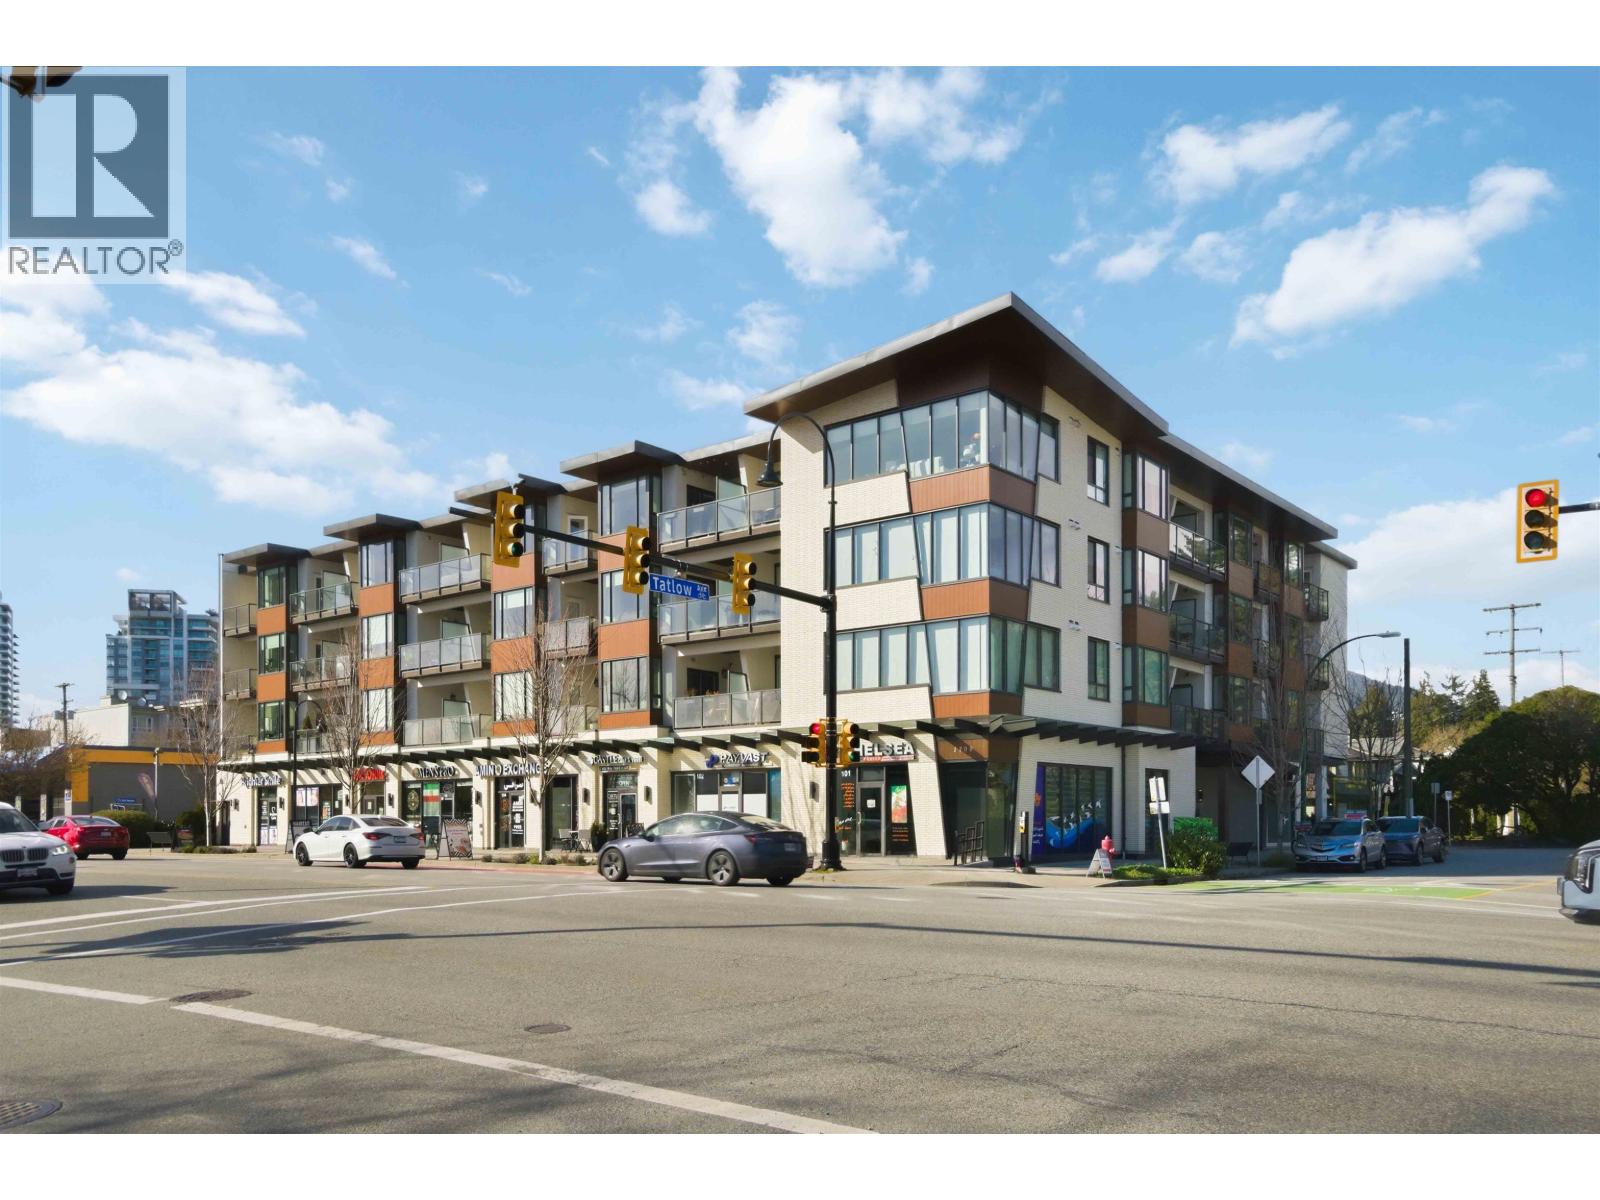
404 1633 TATLOW AVE
North Vancouver · Pemberton NV V7P 1V3
$880,000 (Sold Tue Mar 16 2021 00:00:00 GMT+0000 (Coordinated Universal Time))
- 2 Beds
- 2 Baths
- 968 Sqft
- 0.00 Lot (ft)
- 1 Parking
- Built 2020
 1/24
1/24



★ Building Specialist
Les Twarog
RE/MAX Crest Realty (Westside)
30+ Years Downtown & Westside Expert
604.671.7000
les@6717000.com
Property Description
Gorgeous 2 bedroom and den, 2 bathroom brand new corner unit PENTHOUSE at Tatlow Homes! Take pleasure in the spacious and open concept floor plan with 6ft high bay windows, contemporary finishes, gourmet kitchen with stainless steel appliances and ample countertop space. Relish in the grand master bedroom complete with a walk-in closet and luxurious ensuite featuring a soaker tub, stand up shower, and Juliet sinks. Centrally located and just minutes nearby recreational experiences including Park Royal Shopping Centre, Ambleside Beach, Downtown Vancouver and much more!
Property Details
- Property Type
- Apartment Unit
- Style
- Corner Unit,Penthouse
- Title to Land
- Freehold Strata
- Year Built
- 2020
- Area
- North Vancouver · Pemberton NV
- View
- Mountains
- Outdoor
- Balcony(s)
- Heating / Cooling
- Baseboard
- Flooring
- Laminate,Other
- Construction
- Frame - Wood
- Parking
- Garage; Underground (1 stall)
- Water Supply
- City/Municipal
- Fireplaces
- 1
- Units in Development
- 33
Financial
List Price$880,000
Maintenance Fee$411/mo
✦ Included in the Maintenance Fee
- Gardening
- Management
- Sewer
Rooms 6
Bedroom
Walk-In Closet
Master Bedroom
Den
Dining Room
Living Room
Features & Appliances
✦ Appliances & Features
- ✨ClthWsh/Dryr/Frdg/Stve/DW
✦ Bylaws & Pets
- Pets Allowed
- Rentals Allowed
For Sale in Tatlow Homes & Complex
↑ Back to top| Date | Address | Status | Bed | Bath | Price | Sqft | DOM | Strata Fee | Tax | Listed By |
|---|---|---|---|---|---|---|---|---|---|---|
| 2026-08-17 | 409 1633 Tatlow Avenue | Active | 2 | 2 | $849,900 ($867/sf) | 980 | 0 | $462 | $4,228 (2024) | Team 3000 Realty Ltd. |
| 2026-02-24 | 204 1633 Tatlow Avenue | Active | 3 | 2 | $998,900 ($1014/sf) | 985 | 0 | $467 | $4,266 (2024) | Sutton Group-West Coast Realty |
| Avg | $924,400 ($940/sf) | 983 |
Nearby Buildings with Active Listings
↑ Back to topChelsea Mews
1591 Bowser Ave. · North Vancouver
Illahee
1513 Bowser Ave. · North Vancouver
Ebb & Flow
2035 Glenaire Dr. · North Vancouver
Park West @ Lions Gate Village
1675 Lions Gate Ln. · North Vancouver
Emerald
2050 Glenaire Dr. · North Vancouver
Belle Isle
2060 Curling Rd. · North Vancouver
Whytecliff
2004 Fullerton Ave. · North Vancouver
The Drive
1330 Marine Dr. · North Vancouver
Where this information comes from:
Listing details, room sizes, features and financials are from the active MLS® listing
R2540714, Real Estate Board of Greater Vancouver, listed by Behroyan & Associates Real Estate Services.
Listed Feb 15, 2021. Feed last updated Mar 16, 2021.
Building-level information is from the BCCondos.net building database.
Measurements are provided by the listing brokerage and are approximate — buyer to verify all data.
Book a Showing
404 1633 TATLOW AVENUE · Tatlow Homes · MLS® R2540714 · with Les Twarog

Les TwarogUsually replies within minutes
Building List Count by City
- Abbotsford - 447
- Agassiz - 28
- Burnaby - 54
- Burnaby East - 78
- Burnaby North - 367
- Burnaby South - 348
- Campbell River - 1
- Chilliwack - 221
- Cloverdale - 194
- Comox Valley - 10
- Coquitlam - 566
- Delta - 10
- Duncan - 42
- Esquimalt - 59
- Gulf Islands - 6
- Harrison Hot Springs - 13
- Harrison Mills - 1
- Hope - 22
- Ladner - 110
- Langford - 156
- Langley - 541
- Maple Ridge - 312
- Mill Bay - 2
- Mission - 65
- New Westminster - 444
- North Delta - 29
- North Island - 2
- North Saanich - 8
- North Surrey - 412
- North Vancouver - 747
- Oak Bay - 44
- Osoyoos - 1
- Parksville / Qualicum - 7
- Penticton - 8
- Pitt Meadows - 75
- Port Alberni - 2
- Port Coquitlam - 268
- Port Moody - 268
- Richmond - 1161
- Saanich East - 232
- Saanich West - 92
- Sardis - 154
- Sidney - 152
- Sooke - 39
- South Surrey White Rock - 719
- Surrey - 667
- Tsawwassen - 98
- Vancouver East - 1003
- Vancouver West - 2495
- Victoria - 666
- View Royal - 46
- West Vancouver - 231
Pages
About


MLS®, REALTOR® and the associated logos are trademarks of The Canadian Real Estate Association


The listing data is provided under copyright by the Chilliwack & District Real Estate Board, Fraser Valley Real Estate Board or Real Estate Board of Greater Vancouver.
The listing data is deemed reliable but is not guaranteed accurate by the Chilliwack & District Real Estate Board, Fraser Valley Real Estate Board, Real Estate Board of Greater Vancouver, nor BCCondos.