201 7228 ADERA ST
- 2 Beds
- 2 Baths
- 1,206 Sqft
- 0.00 Lot (ft)
- 3 Parking
- Built 2019
 1/27
1/27




Property Description
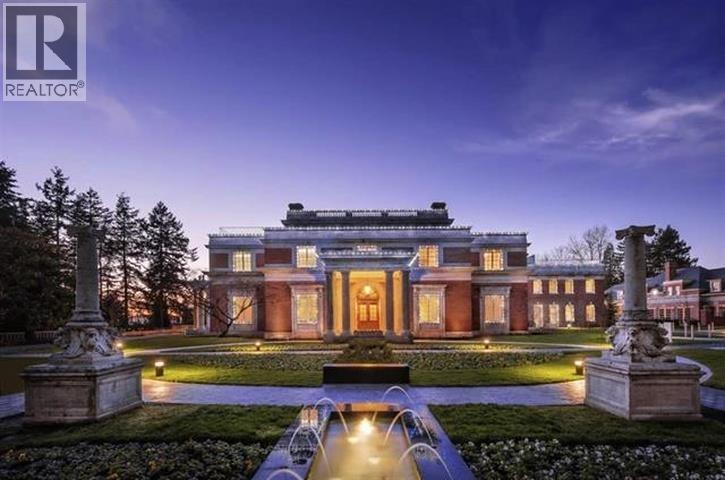
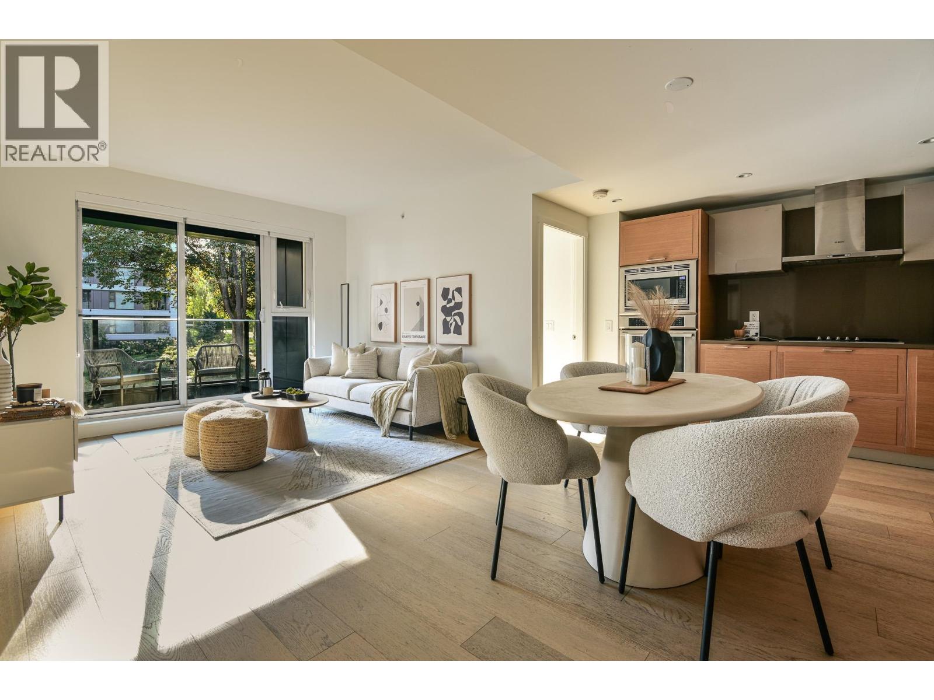
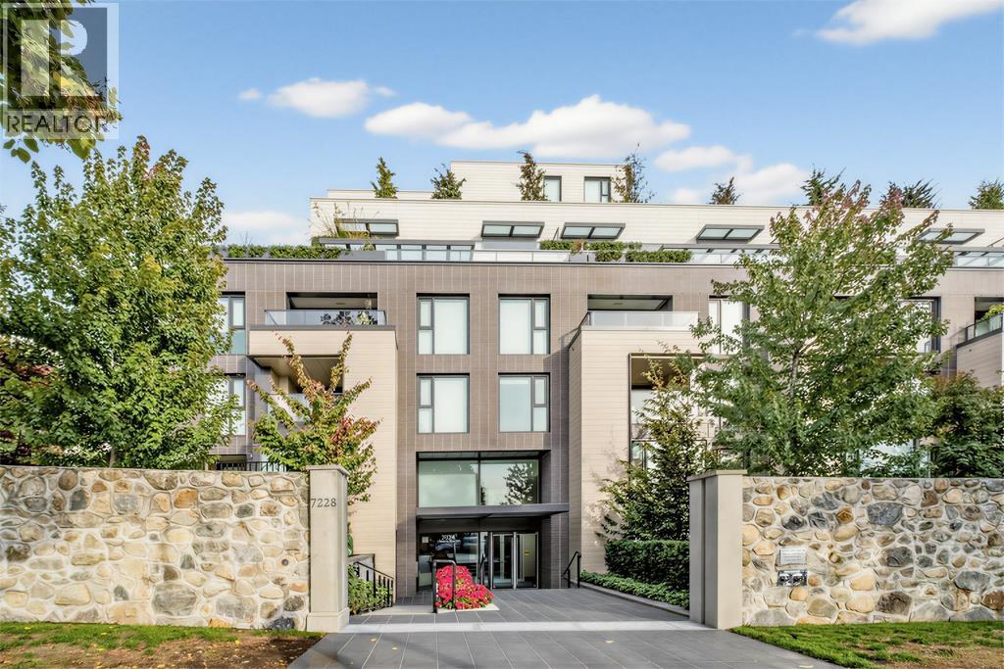
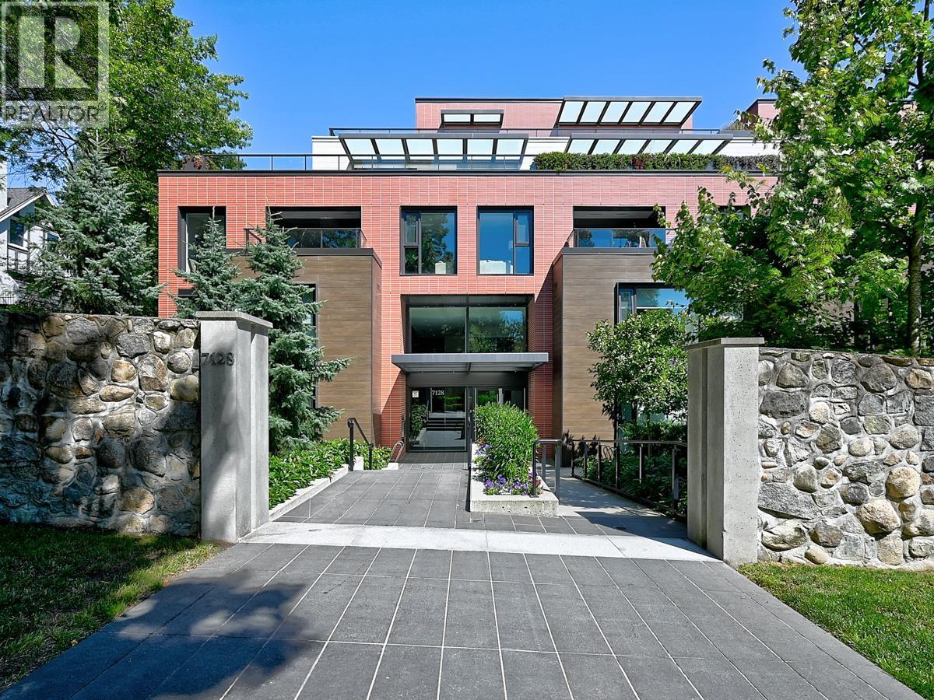
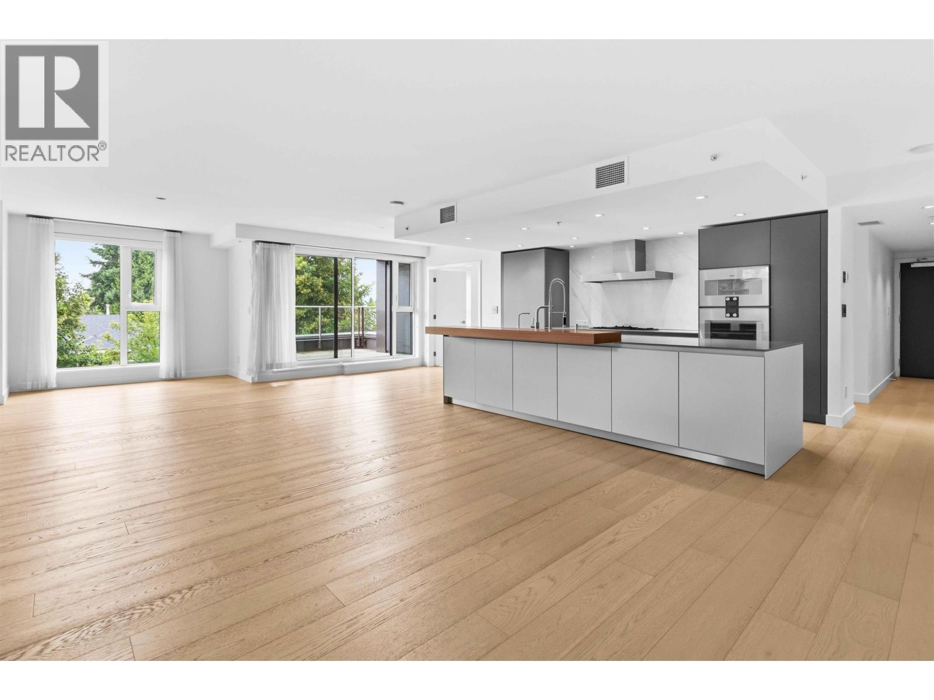
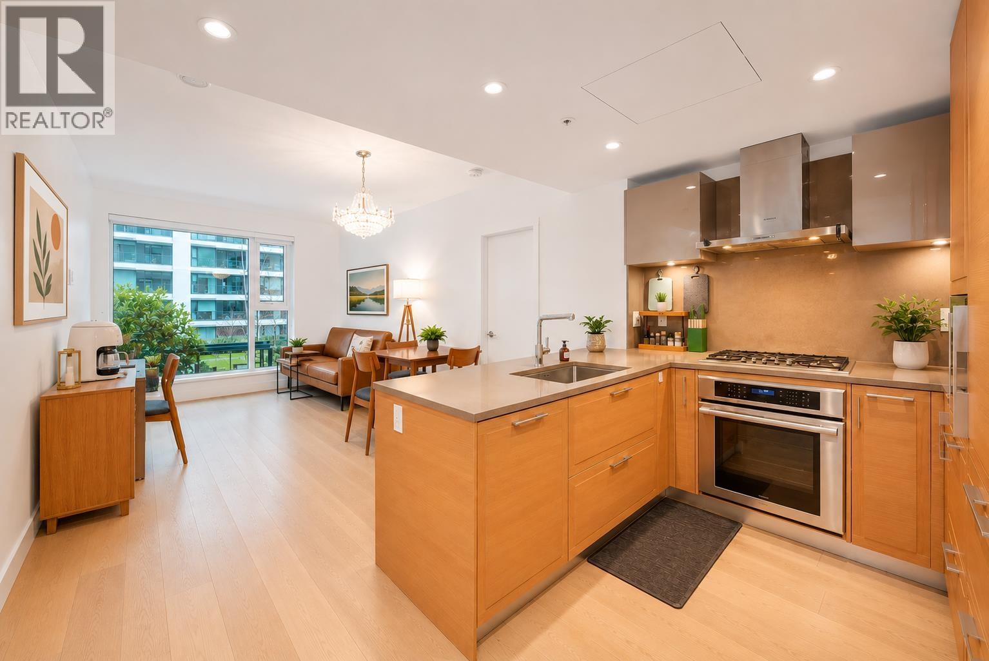

ADERA HOUSE. Immaculate & A/C 2 bdrm + den at the coveted Shannon Wall Centre Kerrisdale development comes complete with huge 239 SF of private patio, 3 side x side parking spots and 1 large storage locker. The super bright 1206 SF open floor plan faces SE and features an extra-large Chef’s kitchen w/ premium Gaggenau appliances, double wall ovens, wine fridge & shelved pantry and faces the inner courtyard. The home also features hardwood floors, 2 deluxe bathrooms, large walk-in closet, 9’ ceilings and lots of storage. All this in a 10-acre community that offers charm, character & elegance with concierge service, lounge, outdoor swimming pool, fitness centre, meeting rooms & meticulously maintained gardens. Excellent west side location cls to Maple Grove Elementary & Magee Secondary.
Property Details
- Property Type
- Apartment Unit
- Style
- 1 Storey
- Title to Land
- Freehold Strata
- Year Built
- 2019
- Area
- Vancouver West · South Granville
- View
- Swimming Pool
- Exposure
- Southeast
- Outdoor
- Patio(s) & Deck(s)
- Heating / Cooling
- Geothermal,Heat Pump
- Flooring
- Hardwood,Tile
- Construction
- Concrete
- Parking
- Garage Underbuilding (3 stalls)
- Water Supply
- City/Municipal
- Kitchens
- 1
- Units in Development
- 167
Financial
- Caretaker
- Garbage Pickup
- Gardening
- Hot Water
- Management
- Sewer
- Water
- Geothermal
Rooms 7
Features & Appliances
- ❄️Air Conditioning
- 🧺Clothes Washer/Dryer
- ✨Disposal - Waste
- 🪟Drapes/Window Coverings
- 🍲Microwave
- 🔥Oven - Built In
- ✨Pantry
- 🍳Range Top
- 🧊Refrigerator
- Pets Allowed w/Rest.
- Rentals Allowed
Location & Parcel
↑ Back to topFor Sale in Shannon Wall Centre & Complex
↑ Back to top| Date | Address | Status | Bed | Bath | Price | Sqft | DOM | Strata Fee | Tax | Listed By |
|---|---|---|---|---|---|---|---|---|---|---|
| 2026-09-16 | 702 7128 Adera Street | Active | 2 | 2 | $998,800 ($1242/sf) | 804 | 0 | $557 | $3,344 (2026) | Rennie & Associates Realty Ltd. |
| 2026-09-09 | 302 7128 Adera Street | Active | 2 | 2 | $1,049,000 ($1087/sf) | 965 | 0 | $646 | $3,747 | Oakwyn Realty Ltd. |
| 2026-08-19 | 702 7228 Adera Street | Active | 3 | 2 | $1,590,000 ($1200/sf) | 1325 | 0 | $898 | $5,339 (2026) | Royal Pacific Riverside Realty Ltd. |
| 2026-08-07 | 519 7128 Adera Street | Active | 2 | 2 | $1,180,000 ($1448/sf) | 815 | 0 | $561 | $3,449 (2025) | Royal Pacific Realty Corp. |
| 2026-07-15 | 204 7128 Adera Street | Active | 2 | 2 | $1,650,000 ($1175/sf) | 1404 | 0 | $967 | $5,466 (2025) | Heller Murch Realty |
| 2026-07-15 | 303 7128 Adera Street | Active | 3 | 3 | $2,289,000 ($1245/sf) | 1838 | 0 | $7,649 (2025) | RE/MAX Crest Realty | |
| 2026-06-15 | 311 7228 Adera Street | Active | 3 | 2 | $1,198,000 ($1177/sf) | 1018 | 0 | $701 | $4,313 (2025) | RE/MAX Crest Realty |
| 2026-03-13 | 301 7128 Adera Street | Active | 1 | 2 | $899,000 ($1148/sf) | 783 | 0 | $2,563 (2021) | Macdonald Realty Westmar | |
| 2025-11-24 | 309 7128 Adera Street | Active | 1 | 1 | $780,000 ($1289/sf) | 605 | 0 | $406 | $2,520 (2025) | Allie Lau Realty Ltd. |
| Avg | $1,292,644 ($1217/sf) | 1062 |
Nearby Buildings with Active Listings
↑ Back to top

Book a Showing

- Abbotsford - 447
- Agassiz - 28
- Burnaby - 54
- Burnaby East - 78
- Burnaby North - 367
- Burnaby South - 348
- Campbell River - 1
- Chilliwack - 221
- Cloverdale - 194
- Comox Valley - 10
- Coquitlam - 566
- Delta - 10
- Duncan - 42
- Esquimalt - 59
- Gulf Islands - 6
- Harrison Hot Springs - 13
- Harrison Mills - 1
- Hope - 22
- Ladner - 110
- Langford - 156
- Langley - 541
- Maple Ridge - 312
- Mill Bay - 2
- Mission - 65
- New Westminster - 444
- North Delta - 29
- North Island - 2
- North Saanich - 8
- North Surrey - 412
- North Vancouver - 747
- Oak Bay - 44
- Osoyoos - 1
- Parksville / Qualicum - 7
- Penticton - 8
- Pitt Meadows - 75
- Port Alberni - 2
- Port Coquitlam - 268
- Port Moody - 268
- Richmond - 1161
- Saanich East - 232
- Saanich West - 92
- Sardis - 154
- Sidney - 152
- Sooke - 39
- South Surrey White Rock - 719
- Surrey - 667
- Tsawwassen - 98
- Vancouver East - 1003
- Vancouver West - 2495
- Victoria - 666
- View Royal - 46
- West Vancouver - 231



