1011 668 COLUMBIA ST
- 2 Beds
- 2 Baths
- 1,010 Sqft
- 0.00 Lot (ft)
- 1 Parking
- Built 2015
 1/20
1/20




Property Description
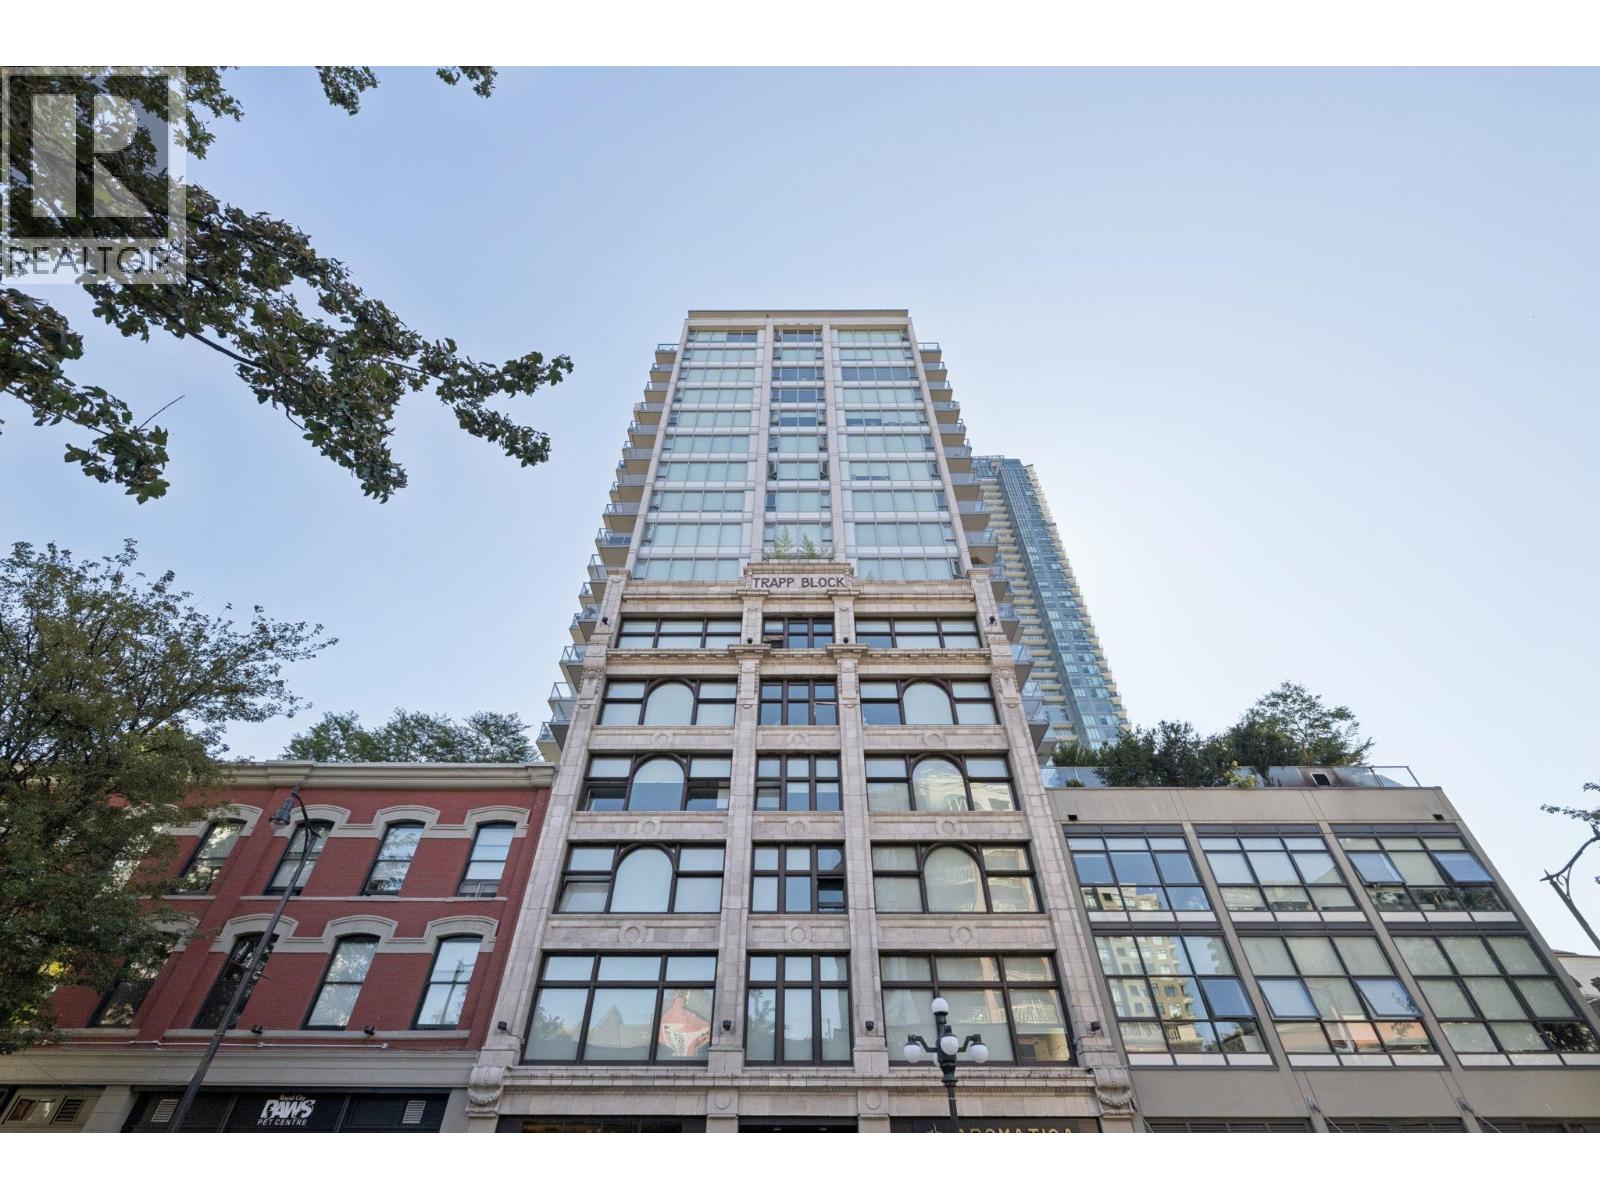
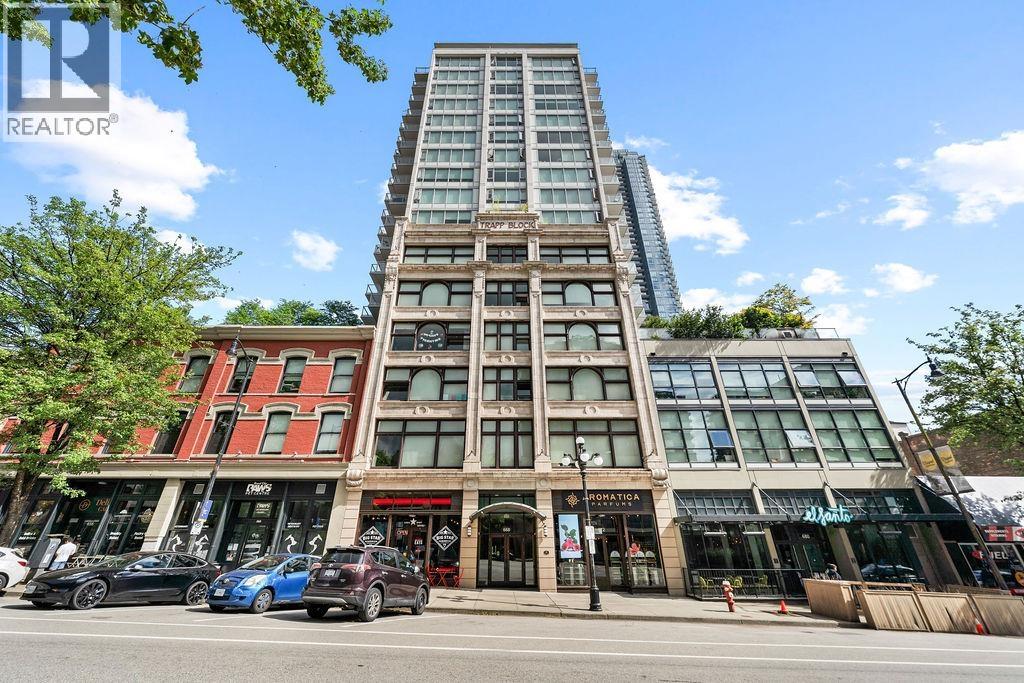
This naturally bright & spacious home offers 2 bedrooms + den & a spectacular view of the River & beyond. Open concept plan, updated flooring, kitchen w/SS appliances, glass tile backsplash, quartz counters & wine fridge. The master has a full ensuite + walk-in closet & stunning views. 2nd bedroom is on opposite side of suite. The 12'4 x 7'9 covered balcony offers great outdoor area for your morning coffee or evening BBQ. This complex offers great building amenities that include a fully-equipped gym, lounge, community garden, bike room and sundeck that overlooks the Fraser River. Walk score is 100 with easy access to Pier Park, New West Quay and Boardwalk, Skytrain, Douglas College, shopping, restaurants + more! Pets & rental friendly. Peace of mind security systems thru building.
Property Details
- Property Type
- Apartment Unit
- Style
- End Unit,Upper Unit
- Title to Land
- Freehold Strata
- Year Built
- 2015
- Area
- New Westminster · Quay
- View
- River & Mount Baker
- Outdoor
- Balcony(s)
- Heating / Cooling
- Baseboard,Electric
- Flooring
- Laminate,Tile
- Construction
- Concrete
- Parking
- Garage Underbuilding (1 stall)
- Water Supply
- City/Municipal
- Kitchens
- 1
- Units in Development
- 205
Financial
- Caretaker
- Garbage Pickup
- Gardening
- Hot Water
- Management
- Recreation Facility
- Sewer
- Water
Rooms 8
Features & Appliances
- ✨ClthWsh/Dryr/Frdg/Stve/DW
- 🪟Drapes/Window Coverings
- 🚗Garage Door Opener
- Pets Allowed w/Rest.
- Rentals Allowed
Location & Parcel
↑ Back to topFor Sale in Trapp + Holbrook & Complex
↑ Back to top| Date | Address | Status | Bed | Bath | Price | Sqft | DOM | Strata Fee | Tax | Listed By |
|---|---|---|---|---|---|---|---|---|---|---|
| 2026-09-25 | 1704 668 Columbia Street | Active | 1 | 1 | $439,000 ($852/sf) | 515 | 0 | $402 | $2,042 (2025) | Rennie & Associates Realty Ltd. |
| 2026-09-25 | 1811 668 Columbia Street | Active | 2 | 2 | $649,000 ($641/sf) | 1012 | 0 | $688 | $3,622 (2025) | Real Broker |
| 2026-08-19 | 1811 668 Columbia Street | Active | 2 | 2 | $699,000 ($691/sf) | 1012 | 0 | $688 | $3,622 (2025) | Real Broker |
| 2026-08-17 | 707 668 Columbia Street | Active | 1 | 1 | $413,000 ($829/sf) | 498 | 0 | $222 | $2,025 (2042) | Homelife Benchmark Realty Corp. |
| Avg | $550,000 ($725/sf) | 759 |
Nearby Buildings with Active Listings
↑ Back to top
Book a Showing

- Abbotsford - 447
- Agassiz - 28
- Burnaby - 54
- Burnaby East - 78
- Burnaby North - 367
- Burnaby South - 348
- Campbell River - 1
- Chilliwack - 221
- Cloverdale - 194
- Comox Valley - 10
- Coquitlam - 566
- Delta - 10
- Duncan - 42
- Esquimalt - 59
- Gulf Islands - 6
- Harrison Hot Springs - 13
- Harrison Mills - 1
- Hope - 22
- Ladner - 110
- Langford - 156
- Langley - 541
- Maple Ridge - 312
- Mill Bay - 2
- Mission - 65
- New Westminster - 444
- North Delta - 29
- North Island - 2
- North Saanich - 8
- North Surrey - 412
- North Vancouver - 747
- Oak Bay - 44
- Osoyoos - 1
- Parksville / Qualicum - 7
- Penticton - 8
- Pitt Meadows - 75
- Port Alberni - 2
- Port Coquitlam - 268
- Port Moody - 268
- Richmond - 1161
- Saanich East - 232
- Saanich West - 92
- Sardis - 154
- Sidney - 152
- Sooke - 39
- South Surrey White Rock - 719
- Surrey - 667
- Tsawwassen - 98
- Vancouver East - 1003
- Vancouver West - 2495
- Victoria - 666
- View Royal - 46
- West Vancouver - 231



