218 2493 MONTROSE AVE
- 2 Beds
- 2 Baths
- 868 Sqft
- 0.00 Lot (ft)
- 2 Parking
- Built 2020
 1/21
1/21




Property Description
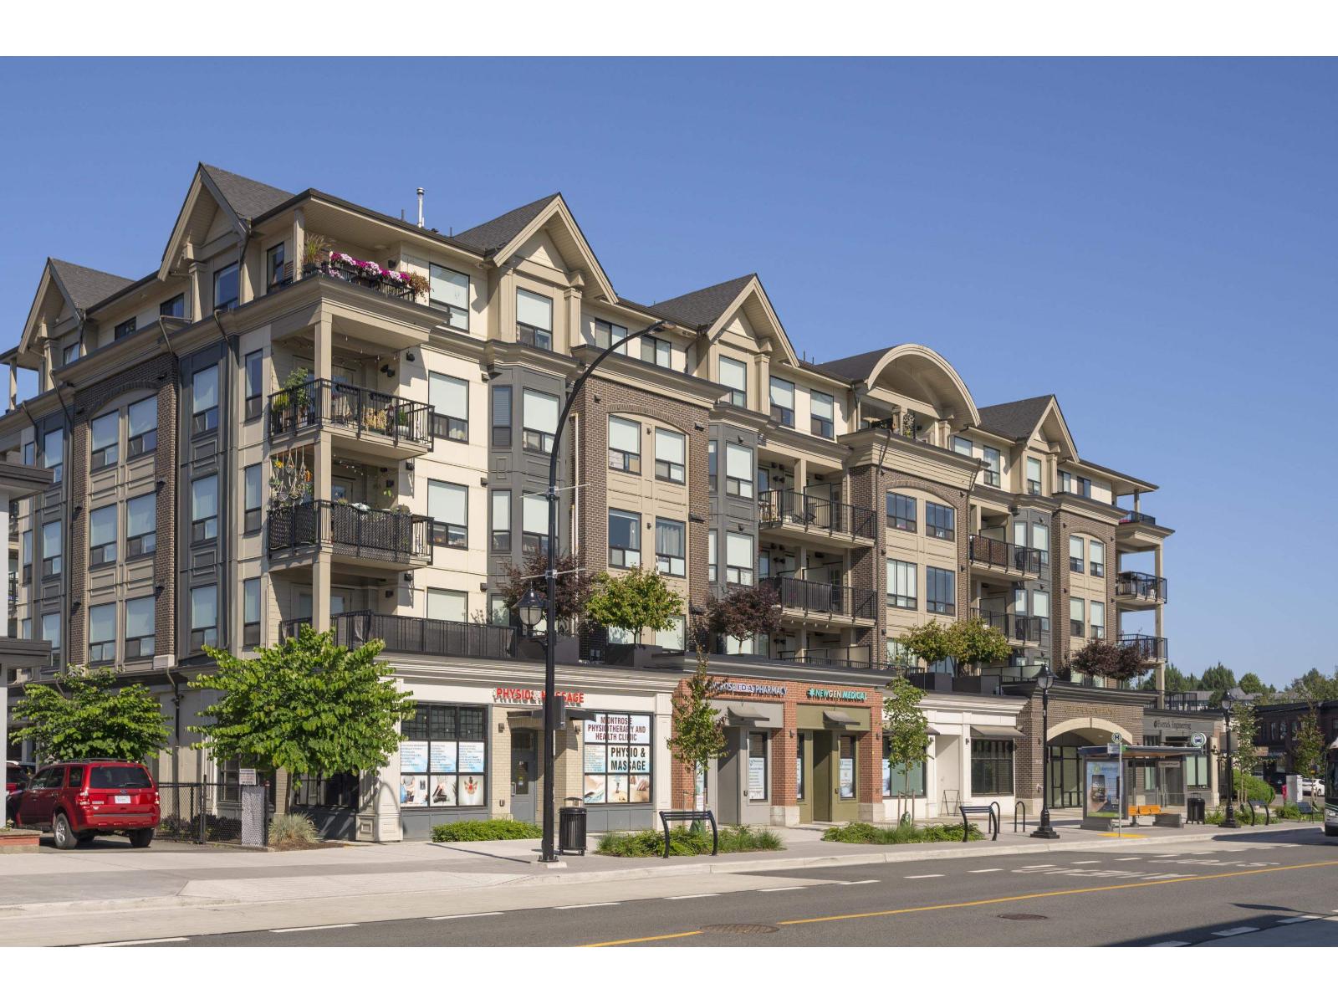
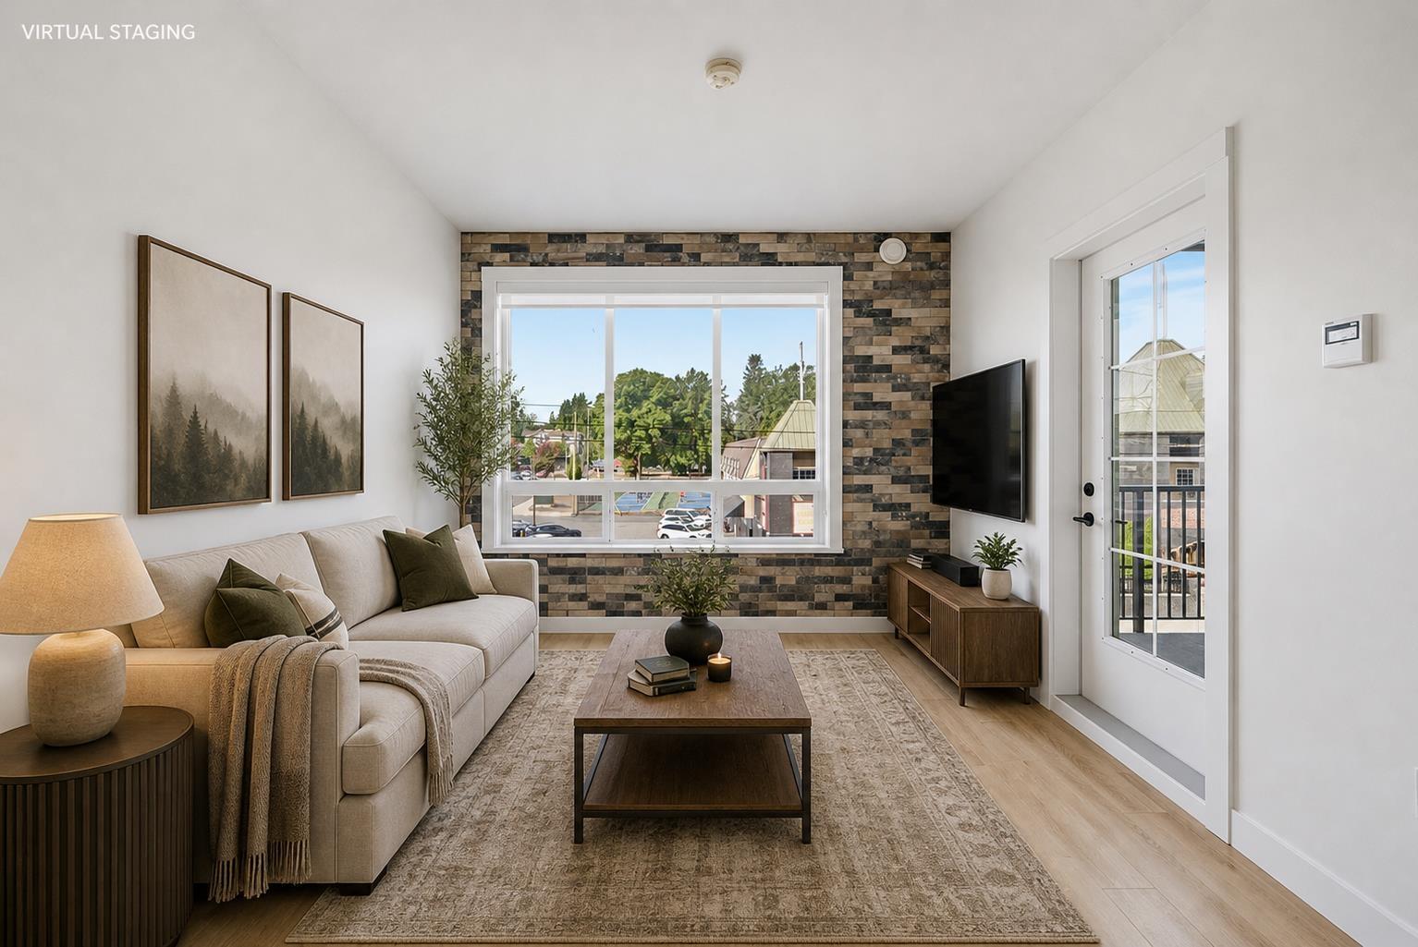
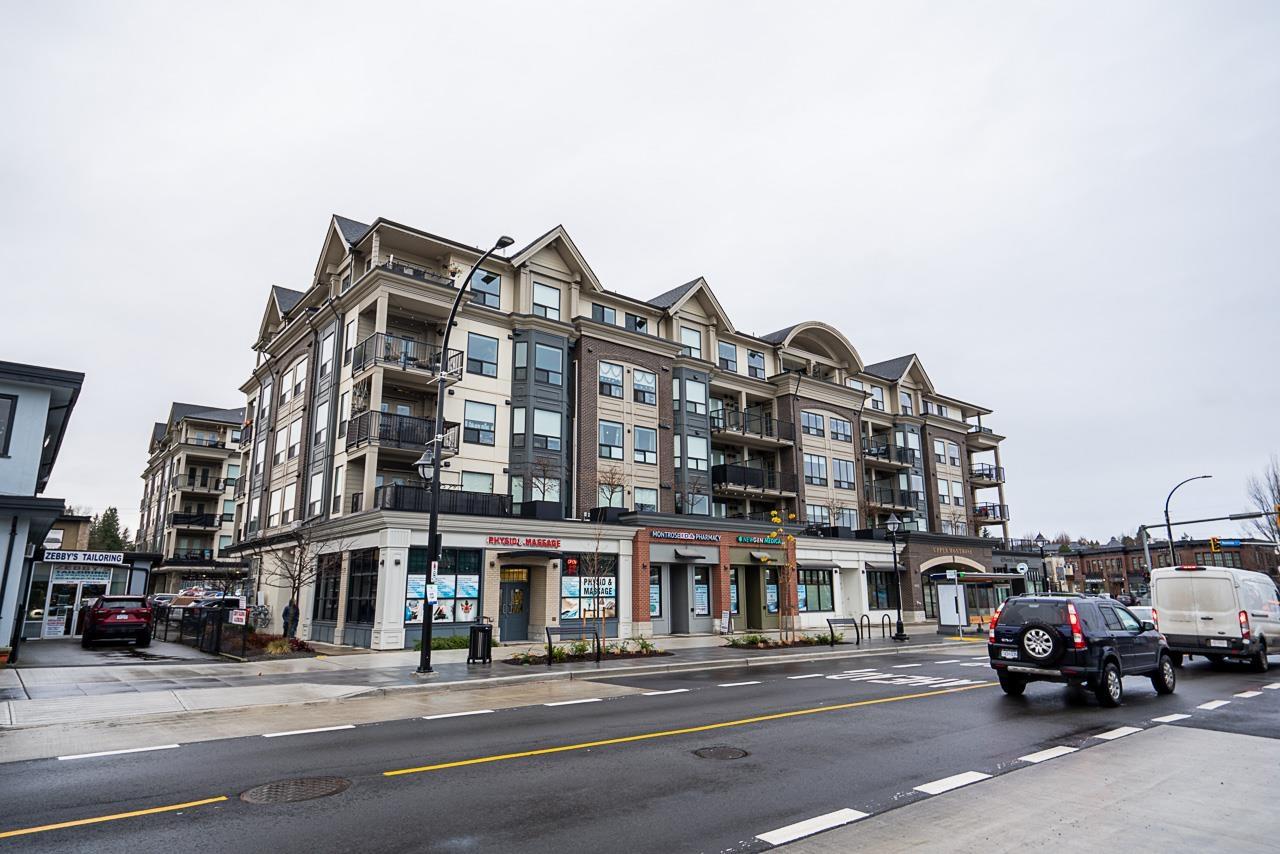
Welcome to beautiful Upper Montrose located in the heart of downtown Abbotsford! This 868sf 2 bedroom/2 bathroom open concept CORNER UNIT home has it all. The chef-inspired kitchen includes a gas range, integrated dishwasher, quartz counters/backsplash & bright white cabinetry. Tastefully finished w/beautiful laminate flooring, a brick feature wall & a barn door to the bedroom! Spa like master ensuite features double sinks, lots of storage, & gorgeous tile. Extras include upgraded AC in main living & master, 2 full size parking, easy access to courtyard & a storage locker! Enjoy an abundance of natural light showcased by your large windows throughout. A great location steps to local eateries, coffee shops, pressed juices, thrift shops, clothing stores or exercising with yoga, gym and more!
Property Details
- Property Type
- Apartment Unit
- Style
- Corner Unit,End Unit
- Title to Land
- Freehold Strata
- Year Built
- 2020
- Area
- Abbotsford · Central Abbotsford
- Outdoor
- Balcony(s)
- Heating / Cooling
- Baseboard,Electric
- Construction
- Frame - Wood
- Parking
- Garage; Underground (2 stalls)
- Water Supply
- City/Municipal
- Kitchens
- 1
Financial
- Hot Water
- Management
Rooms 9
Features & Appliances
- ✨ClthWsh/Dryr/Frdg/Stve/DW
- Pets Allowed w/Rest.
- Rentals Allowed
For Sale in Upper Montrose & Complex
↑ Back to top| Date | Address | Status | Bed | Bath | Price | Sqft | DOM | Strata Fee | Tax | Listed By |
|---|---|---|---|---|---|---|---|---|---|---|
| 2026-09-15 | 418 2493 Montrose Avenue | Active | 2 | 2 | $499,000 ($523/sf) | 955 | 0 | $2,547 (2026) | eXp Realty of Canada, Inc. | |
| 2026-09-11 | 323 2493 Montrose Avenue | Active | 1 | 1 | $339,000 ($558/sf) | 607 | 0 | $484 | $1,740 (2025) | Sutton Group-West Coast Realty (Abbotsford) |
| 2026-07-27 | 301 2493 Montrose Avenue | Active | 3 | 2 | $549,900 ($441/sf) | 1247 | 0 | $484 | $2,953 (2025) | RE/MAX Performance Realty |
| 2026-07-06 | 425 2493 Montrose Avenue | Active | 2 | 2 | $519,900 ($560/sf) | 928 | 0 | $422 | $2,454 (2025) | RE/MAX Elevate Realty |
| 2026-04-14 | 101 2493 Montrose Avenue | Active | 0 | 0 | $1,175,000 | 0 | 0 | $11,921 (2025) | eXp Realty of Canada, Inc. | |
| Avg | $616,560 ($660/sf) | 934 |
Nearby Buildings with Active Listings
↑ Back to top

Book a Showing

- Abbotsford - 447
- Agassiz - 28
- Burnaby - 54
- Burnaby East - 78
- Burnaby North - 367
- Burnaby South - 348
- Campbell River - 1
- Chilliwack - 221
- Cloverdale - 194
- Comox Valley - 10
- Coquitlam - 566
- Delta - 10
- Duncan - 42
- Esquimalt - 59
- Gulf Islands - 6
- Harrison Hot Springs - 13
- Harrison Mills - 1
- Hope - 22
- Ladner - 110
- Langford - 156
- Langley - 541
- Maple Ridge - 312
- Mill Bay - 2
- Mission - 65
- New Westminster - 444
- North Delta - 29
- North Island - 2
- North Saanich - 8
- North Surrey - 412
- North Vancouver - 747
- Oak Bay - 44
- Osoyoos - 1
- Parksville / Qualicum - 7
- Penticton - 8
- Pitt Meadows - 75
- Port Alberni - 2
- Port Coquitlam - 268
- Port Moody - 268
- Richmond - 1161
- Saanich East - 232
- Saanich West - 92
- Sardis - 154
- Sidney - 152
- Sooke - 39
- South Surrey White Rock - 719
- Surrey - 667
- Tsawwassen - 98
- Vancouver East - 1003
- Vancouver West - 2495
- Victoria - 666
- View Royal - 46
- West Vancouver - 231



