3410 AMBERLY PL
- 2 Beds
- 3 Baths
- 1,495 Sqft
- 0.00 Lot (ft)
- 2 Parking
- Built 1992
 1/38
1/38




Property Description
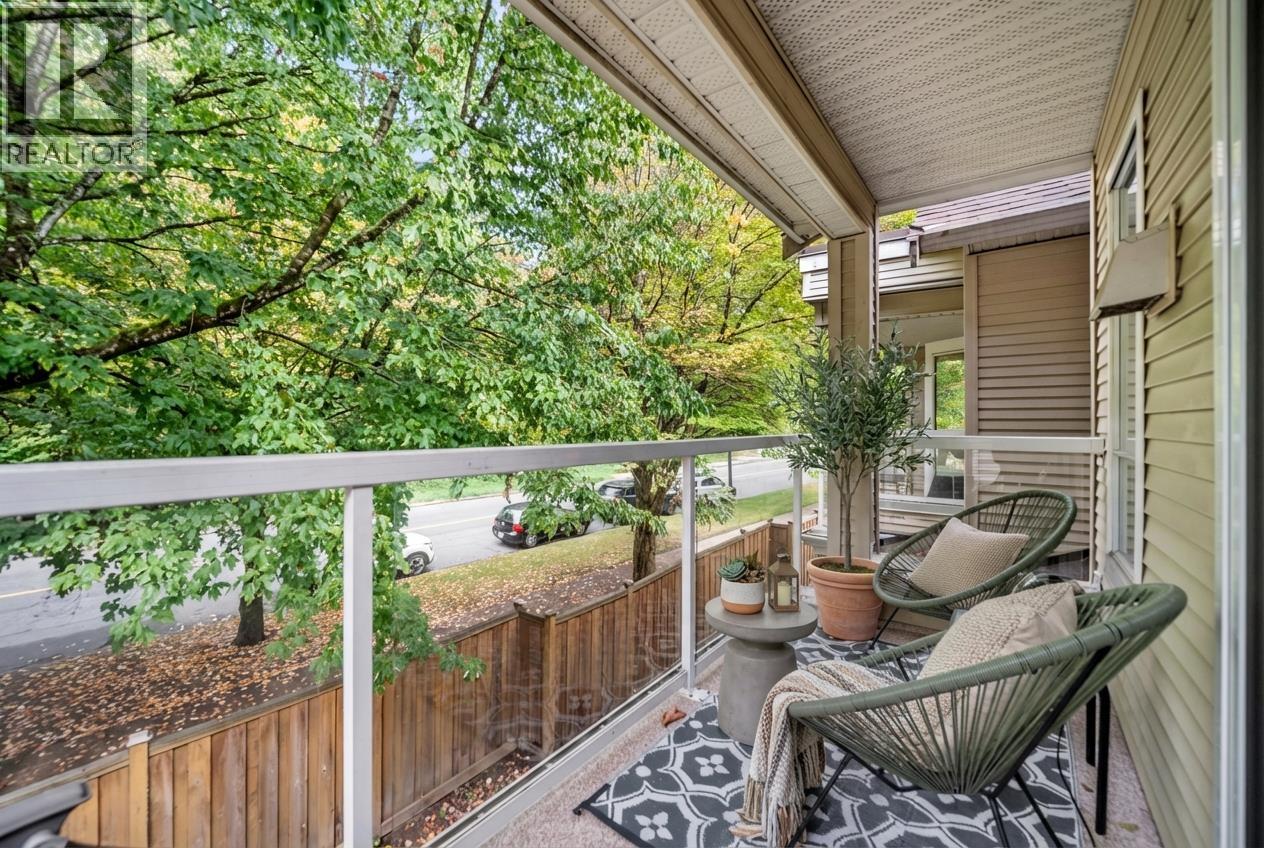
Move right into this exquisite townhome in the Tiffany Ridge complex, located minutes from transit, parks, shopping & the Fraser River waterfront. Refined floor plan with living on the main level that offers an inviting living room, tranquil space for dining, flexible are for working plus 288 sq. ft of outdoor patio space for safe social gatherings. Upstairs you have a grand Master Bedroom that can accommodate a King sized bed, a private en-suite bathroom with a separate tub & shower, plus a generous sized second bedroom. For parking, you have a secured 268 square foot garage & a secondary parking stall a few steps away from the home. For storage, there is 326 sq. ft of crawl space. This renovated end unit home provides additional privacy & light. Pre-paid City of Van land lease till 2089.
Property Details
- Property Type
- Townhouse
- Style
- 3 Storey,End Unit
- Title to Land
- Leasehold prepaid-Strata
- Year Built
- 1992
- Area
- Vancouver East · Champlain Heights
- View
- Ravine & Peek-a-boo River View
- Exposure
- Southeast
- Outdoor
- Balcony(s),Patio(s)
- Heating / Cooling
- Forced Air,Natural Gas
- Flooring
- Laminate,Wall/Wall/Mixed
- Construction
- Frame - Wood
- Parking
- Garage; Single (2 stalls)
- Water Supply
- City/Municipal
- Kitchens
- 1
- Fireplaces
- 1
- Units in Development
- 66
Financial
- Gardening
- Management
- Recreation Facility
- Snow removal
Rooms 8
Features & Appliances
- ✨ClthWsh/Dryr/Frdg/Stve/DW
- 🪟Drapes/Window Coverings
- 🚗Garage Door Opener
- 🍲Microwave
- 🚨Smoke Alarm
- Pets Allowed w/Rest.
- Rentals Allwd w/Restrctns
Location & Parcel
↑ Back to topFor Sale in Tiffany Ridge & Complex
↑ Back to top| Date | Address | Status | Bed | Bath | Price | Sqft | DOM | Strata Fee | Tax | Listed By |
|---|---|---|---|---|---|---|---|---|---|---|
| 2026-09-03 | 306 3400 Se Marine Drive | Active | 2 | 2 | $575,000 ($496/sf) | 1160 | 0 | $603 | $2,092 (2026) | RE/MAX City Realty |
| 2026-05-12 | 3460 Amberly Place | Active | 3 | 3 | $948,000 ($501/sf) | 1893 | 0 | $637 | $2,607 (2025) | Mizar Marketing Ltd. |
| Avg | $761,500 ($499/sf) | 1527 |
Nearby Buildings with Active Listings
↑ Back to top

Book a Showing

- Abbotsford - 447
- Agassiz - 28
- Burnaby - 54
- Burnaby East - 78
- Burnaby North - 367
- Burnaby South - 348
- Campbell River - 1
- Chilliwack - 221
- Cloverdale - 194
- Comox Valley - 10
- Coquitlam - 566
- Delta - 10
- Duncan - 42
- Esquimalt - 59
- Gulf Islands - 6
- Harrison Hot Springs - 13
- Harrison Mills - 1
- Hope - 22
- Ladner - 110
- Langford - 156
- Langley - 541
- Maple Ridge - 312
- Mill Bay - 2
- Mission - 65
- New Westminster - 444
- North Delta - 29
- North Island - 2
- North Saanich - 8
- North Surrey - 412
- North Vancouver - 747
- Oak Bay - 44
- Osoyoos - 1
- Parksville / Qualicum - 7
- Penticton - 8
- Pitt Meadows - 75
- Port Alberni - 2
- Port Coquitlam - 268
- Port Moody - 268
- Richmond - 1161
- Saanich East - 232
- Saanich West - 92
- Sardis - 154
- Sidney - 152
- Sooke - 39
- South Surrey White Rock - 719
- Surrey - 667
- Tsawwassen - 98
- Vancouver East - 1003
- Vancouver West - 2495
- Victoria - 666
- View Royal - 46
- West Vancouver - 231



