147 W 19TH AVE
- 4 Beds
- 6 Baths
- 3,124 Sqft
- 4,026 Lot Sqft
- 33.00 × 122 Lot (ft)
- 2 Parking
- Built 2020
 1/35
1/35




Property Description
This 3,124 SqFt home (Inc 1/B L-suite) is the perfect option in this most popular community. Open concept ground level with A/C & Radiant heat throughout, this floor has perfect flow between all living spaces & the kitchen under over-height ceilings. Sun-drenched southern exposed office with swinging steel doors + white oak floors throughout makes for a very warm and cozy feeling + an indoor/outdoor wall of sliding glass to the rear covered patio & built in sound! Bedroom level offering 3 generous Bed's + 2 Bath's. BONUS floor up top for lounge/Office or Bedroom is a front to back space with full bathroom + Northern exposed balcony. Heated & insulated 2 car garage with vaulted ceilings & ample space for cozy workshop with plumbing & pre wired for electric car. Come view all the details!
Property Details
- Property Type
- House/Single Family
- Style
- 3 Storey w/Bsmt
- Title to Land
- Freehold NonStrata
- Year Built
- 2020
- Area
- Vancouver West · Cambie
- View
- Seasonal Pocked Views Dt& Nsm
- Outdoor
- Patio(s) & Deck(s)
- Heating / Cooling
- Baseboard,Electric,Radiant
- Flooring
- Hardwood
- Construction
- Frame - Wood
- Parking
- Garage; Double (2 stalls)
- Water Supply
- City/Municipal
- Kitchens
- 2
- Fireplaces
- 1
Rooms 16
Features & Appliances
- ❄️Air Conditioning
- ✨ClthWsh/Dryr/Frdg/Stve/DW
- 🪟Drapes/Window Coverings
- ♨️Heat Recov. Vent.
- 🍲Microwave
- 🔒Security System
- 🧯Sprinkler - Fire
Location & Parcel
↑ Back to topFor Sale in Brockville Manor & Complex
↑ Back to top| Date | Address | Status | Bed | Bath | Price | Sqft | DOM | Strata Fee | Tax | Listed By |
|---|---|---|---|---|---|---|---|---|---|---|
| 2026-09-16 | 1 127 W 17th Avenue | Active | 3 | 3 | $2,888,888 ($1653/sf) | 1748 | 0 | Oakwyn Realty Ltd. | ||
| 2026-09-16 | 462 W 22nd Avenue | Active | 7 | 4 | $3,398,000 ($1077/sf) | 3154 | 0 | $13,357 (2026) | Stilhavn Real Estate Services | |
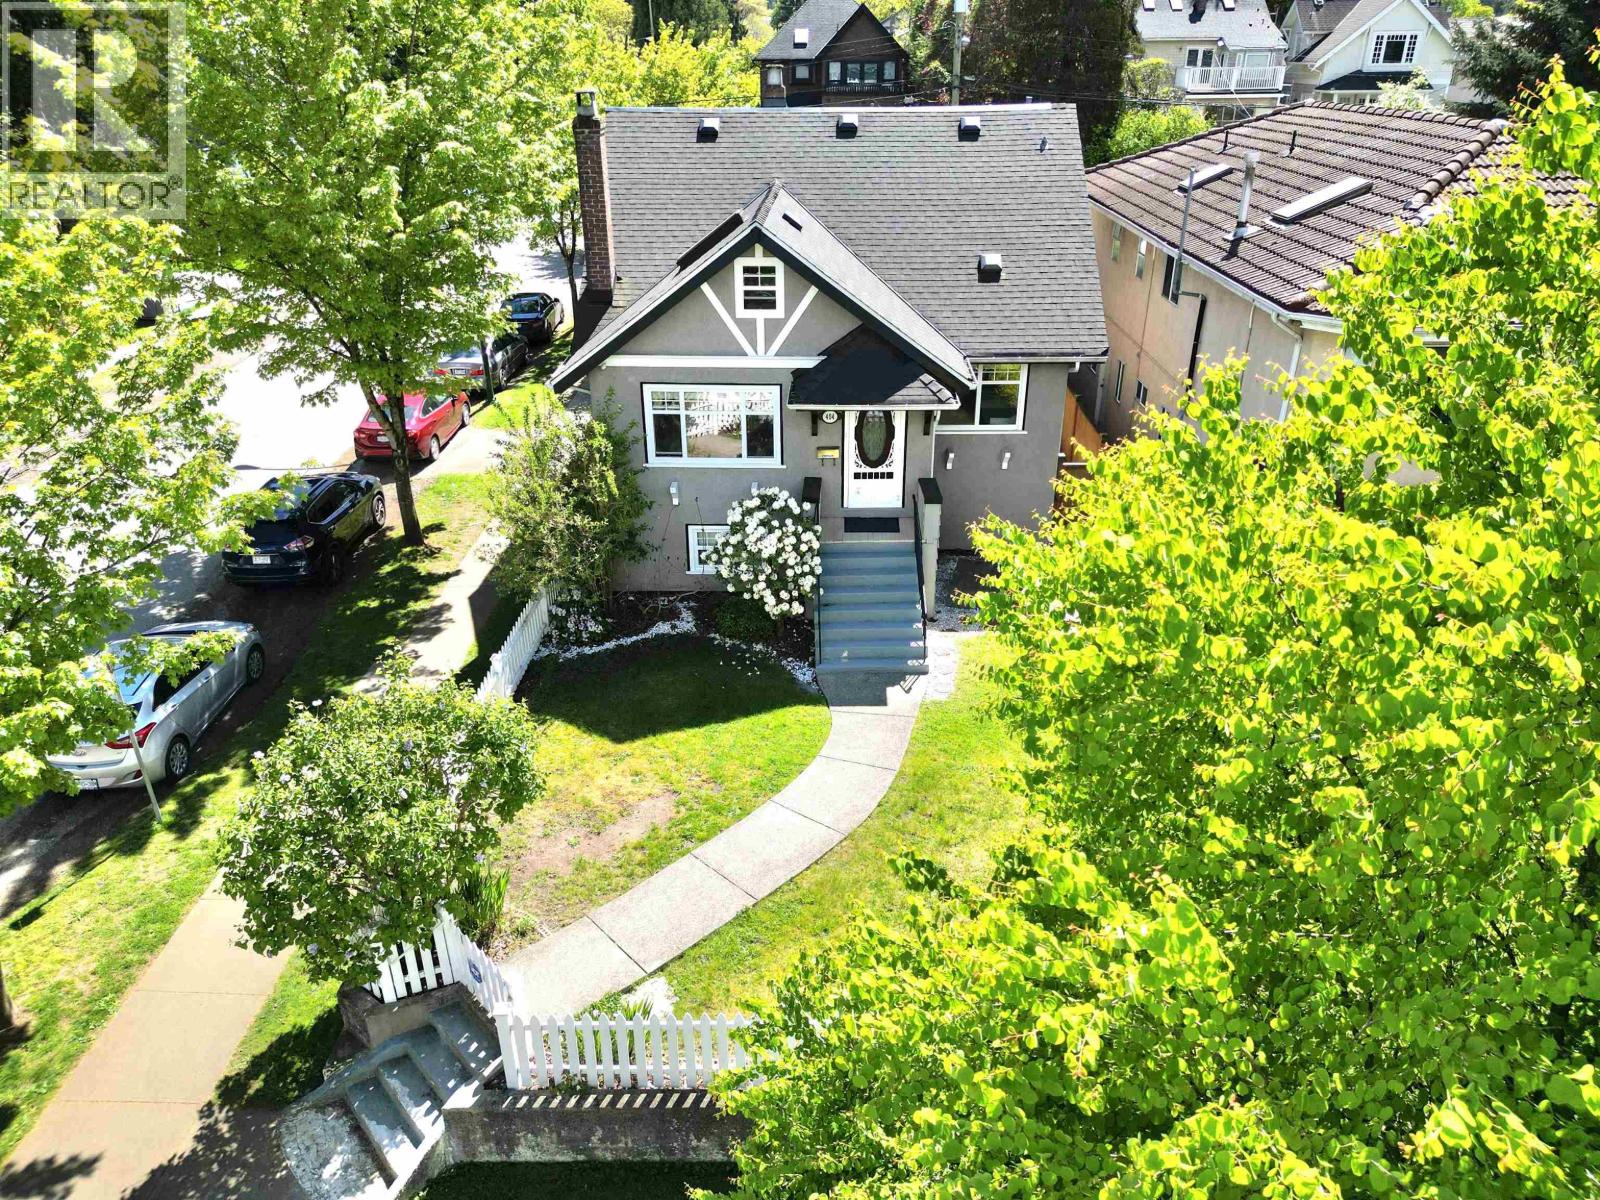
| 2026-09-08 | 404 W 18th Avenue | Active | 5 | 3 | $2,799,000 ($1072/sf) | 2610 | 0 | $11,178 (2026) | Engel & Volkers Vancouver | |
| 2026-01-06 | 482 W 17th Avenue | Active | 7 | 7 | $3,199,000 ($606/sf) | 5278 | 0 | $10,184 (2024) | Macdonald Realty Westmar | |
| Avg | $3,071,222 ($960/sf) | 3198 |
Nearby Buildings with Active Listings
↑ Back to top
Book a Showing

- Abbotsford - 447
- Agassiz - 28
- Burnaby - 54
- Burnaby East - 78
- Burnaby North - 367
- Burnaby South - 348
- Campbell River - 1
- Chilliwack - 221
- Cloverdale - 194
- Comox Valley - 10
- Coquitlam - 566
- Delta - 10
- Duncan - 42
- Esquimalt - 59
- Gulf Islands - 6
- Harrison Hot Springs - 13
- Harrison Mills - 1
- Hope - 22
- Ladner - 110
- Langford - 156
- Langley - 541
- Maple Ridge - 312
- Mill Bay - 2
- Mission - 65
- New Westminster - 444
- North Delta - 29
- North Island - 2
- North Saanich - 8
- North Surrey - 412
- North Vancouver - 747
- Oak Bay - 44
- Osoyoos - 1
- Parksville / Qualicum - 7
- Penticton - 8
- Pitt Meadows - 75
- Port Alberni - 2
- Port Coquitlam - 268
- Port Moody - 268
- Richmond - 1161
- Saanich East - 232
- Saanich West - 92
- Sardis - 154
- Sidney - 152
- Sooke - 39
- South Surrey White Rock - 719
- Surrey - 667
- Tsawwassen - 98
- Vancouver East - 1003
- Vancouver West - 2495
- Victoria - 666
- View Royal - 46
- West Vancouver - 231



