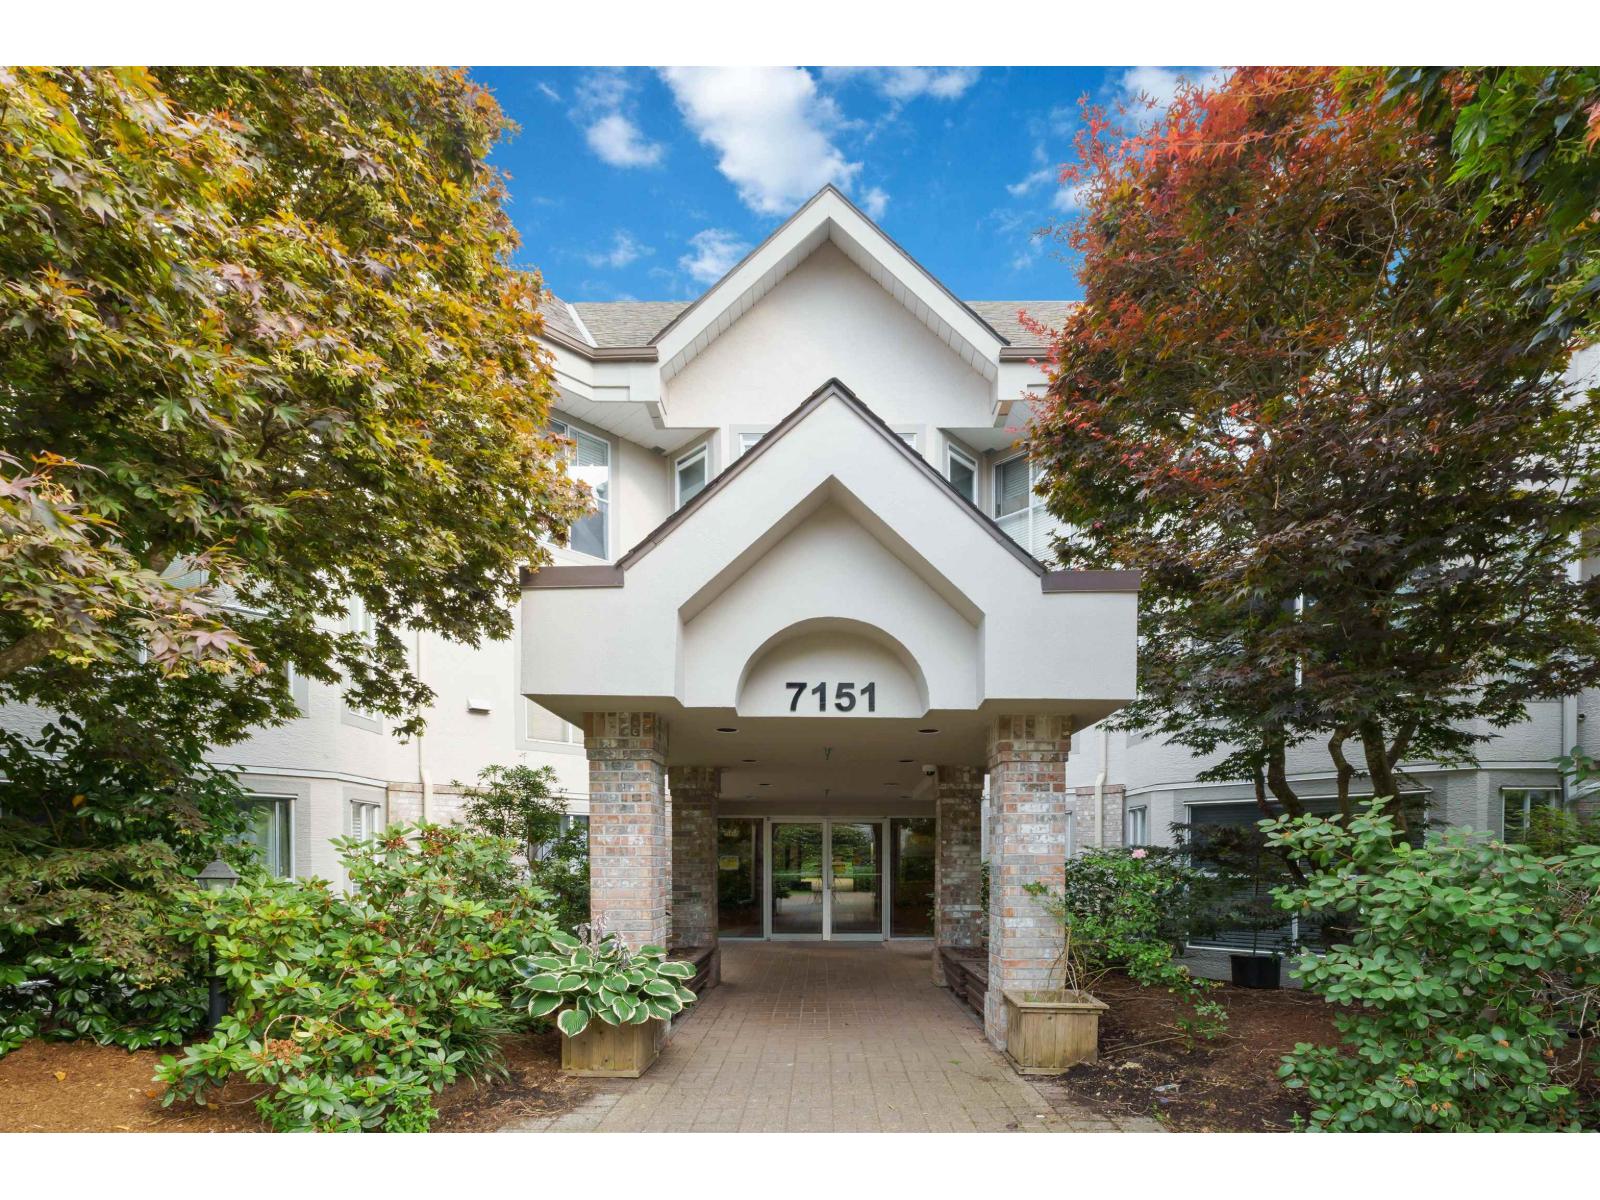
315 7171 121 ST
- 2 Beds
- 2 Baths
- 1,190 Sqft
- 0.00 Lot (ft)
- 1 Parking
- Built 1991
 1/39
1/39




Property Description
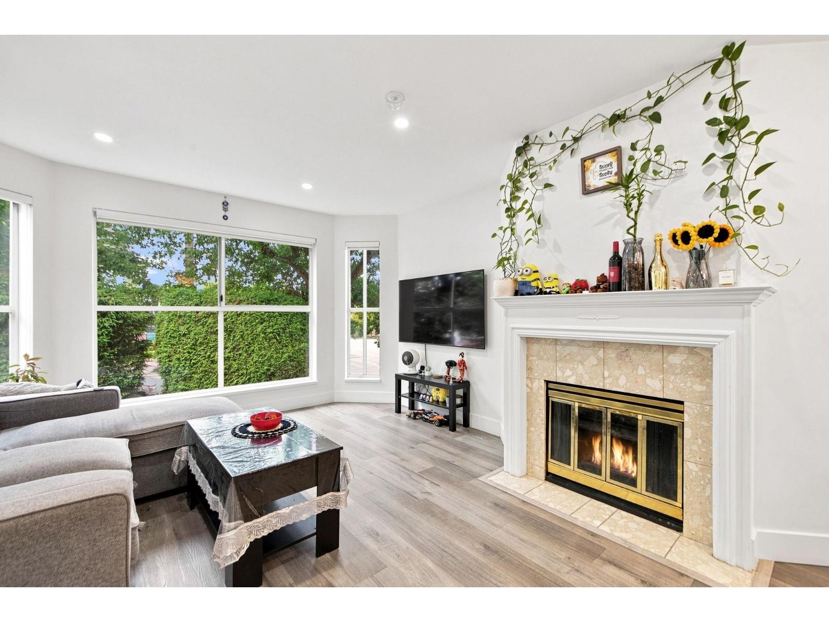
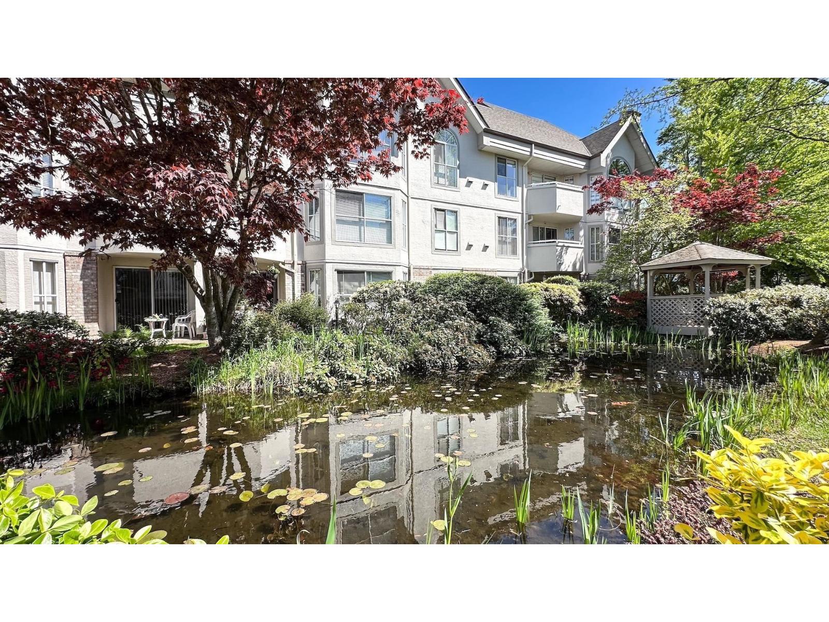
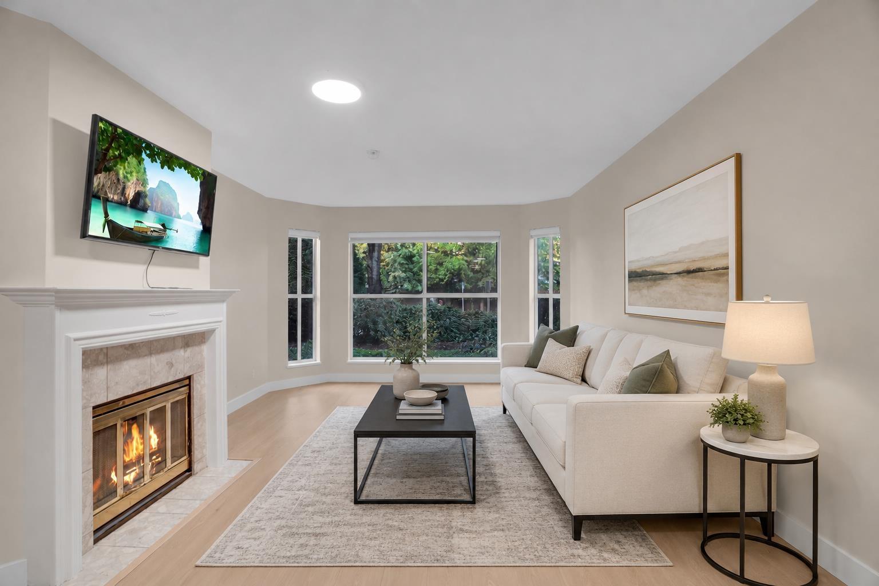
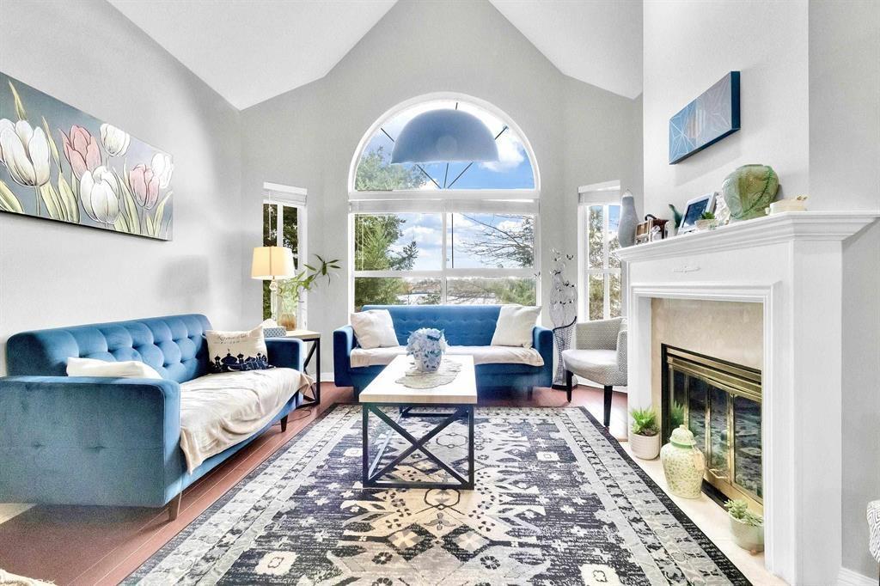
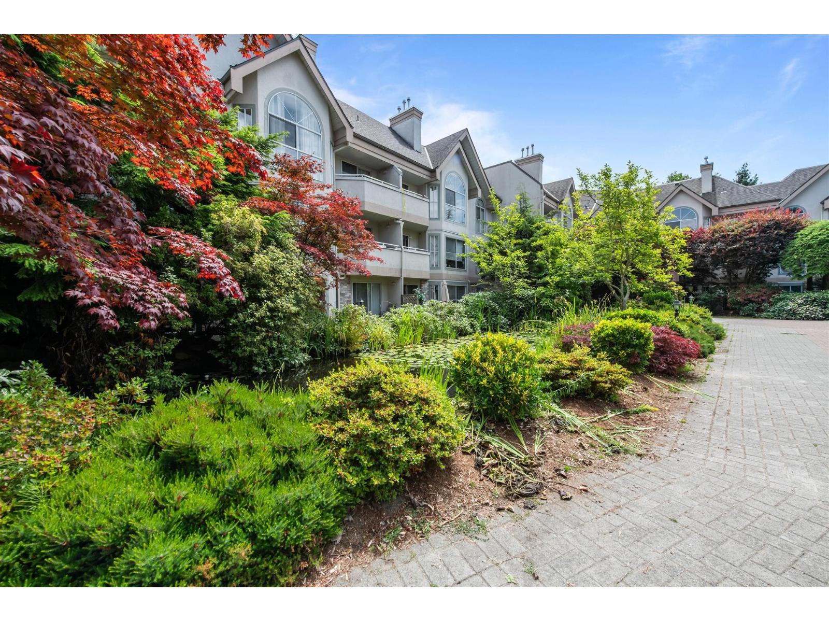
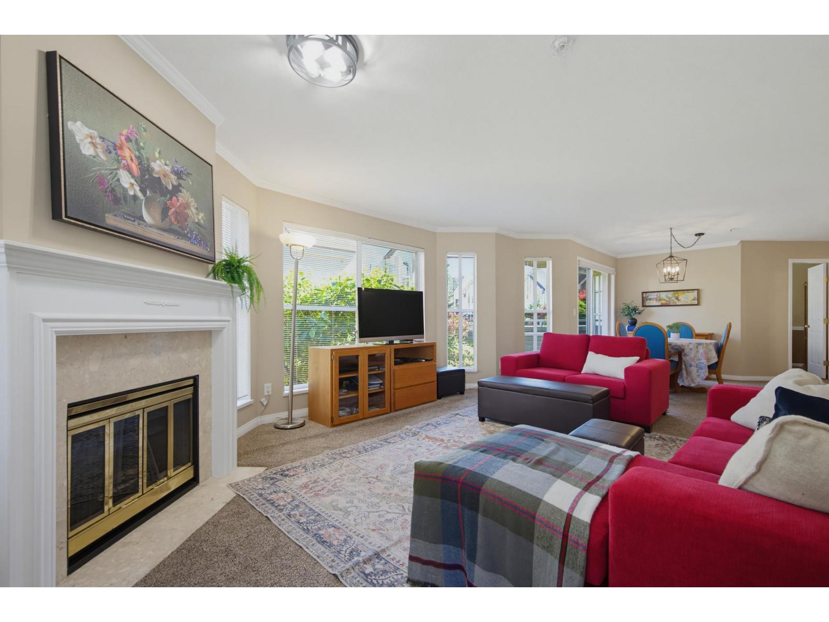
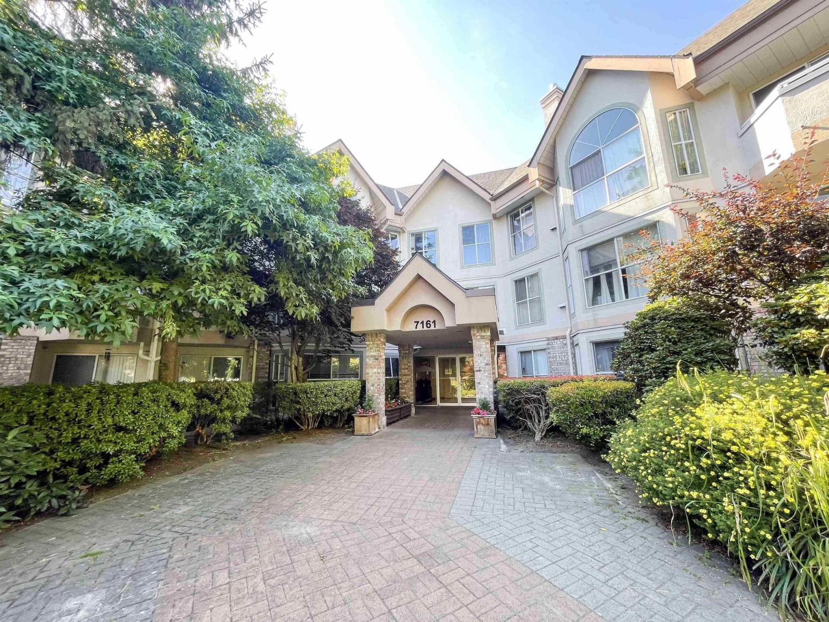
RENOVATED TOP FLOOR PENTHOUSE W. LOFT! Quiet outlook on this spacious home offer'g 2 bdrms & loft space that cld be another bdrm, 2 full bthrms & fresh modern renovations. RARE ROOF TOP SOUTH FACING DECK for entertaining & BBQ. New vinyl plank floors thru main rooms, newer carpets bdrms, fresh paint, updated bathrooms & lighting PLUS bright spacious kitchen complete w/ SS appliances, new counters & backsplash. Full of natural light with floor to ceiling windows & 19' vaulted ceilings, this plan has split bdrm design for privacy. Warm & cozy w/ gas f/p & in-floor heat included in fees. Storage locker same floor, 1 park'g stall w. option to lease 2nd. Convenient location with all amenities easy walk'g distance. Strata recently completed replacement of final roof of 3 bldgs.
Property Details
- Property Type
- Apartment Unit
- Style
- Rancher/Bungalow w/Loft,Upper Unit
- Title to Land
- Freehold Strata
- Year Built
- 1991
- Area
- Surrey · West Newton
- Outdoor
- Balcony(s),Rooftop Deck
- Heating / Cooling
- Hot Water,Natural Gas,Radiant
- Flooring
- Mixed,Vinyl/Linoleum
- Construction
- Frame - Wood
- Parking
- Garage; Underground,Visitor Parking (1 stall)
- Water Supply
- City/Municipal
- Kitchens
- 1
- Fireplaces
- 1
- Units in Development
- 186
Financial
- Garbage Pickup
- Gardening
- Gas
- Heat
- Management
- Sewer
- Water
Rooms 7
Features & Appliances
- ✨ClthWsh/Dryr/Frdg/Stve/DW
- 🪟Drapes/Window Coverings
- 🚗Garage Door Opener
- Pets Allowed w/Rest.
- Rentals Allwd w/Restrctns
Location & Parcel
↑ Back to topFor Sale in The Highlands & Complex
↑ Back to top| Date | Address | Status | Bed | Bath | Price | Sqft | DOM | Strata Fee | Tax | Listed By |
|---|---|---|---|---|---|---|---|---|---|---|
| 2026-07-28 | 210 7171 121 Street | Active | 2 | 2 | $425,000 ($412/sf) | 1031 | 0 | $500 | $2,296 (2026) | Woodhouse Realty |
| 2026-07-21 | 110 7171 121 Street | Active | 2 | 2 | $480,000 ($476/sf) | 1009 | 0 | $470 | $2,305 (2026) | RA Realty Alliance Inc. |
| 2026-07-17 | 215 7151 121 Street | Active | 2 | 2 | $549,999 ($525/sf) | 1047 | 0 | $510 | $2,329 (2026) | Century 21 Coastal Realty Ltd. |
| 2026-07-15 | 216 7171 121 Street | Active | 2 | 2 | $525,000 ($433/sf) | 1212 | 0 | $592 | $2,506 (2025) | Coldwell Banker Universe Realty |
| 2026-07-07 | 111 7171 121 Street | Active | 2 | 2 | $489,900 ($458/sf) | 1069 | 0 | $497 | $2,267 (2025) | Woodhouse Realty |
| 2026-07-01 | 314 7151 121 Street | Active | 2 | 2 | $504,000 ($421/sf) | 1196 | 0 | $559 | $2,478 (2025) | Sutton Premier Realty |
| 2026-06-30 | 301 7151 S 121 Street | Active | 2 | 2 | $598,000 ($388/sf) | 1542 | 0 | $612 | $2,621 (2025) | RE/MAX All Points Realty |
| 2026-06-23 | 217 7151 121 Street | Active | 2 | 2 | $544,900 ($452/sf) | 1206 | 0 | $605 | $2,553 (2026) | Sutton Group Seafair Realty |
| 2026-01-14 | 319 7161 121 Street | Active | 2 | 2 | $649,000 ($409/sf) | 1587 | 0 | $633 | (2025) | Sutton Group-West Coast Realty |
| Avg | $529,533 ($437/sf) | 1211 |
Nearby Buildings with Active Listings
↑ Back to top
Book a Showing

- Abbotsford - 447
- Agassiz - 28
- Burnaby - 54
- Burnaby East - 78
- Burnaby North - 367
- Burnaby South - 348
- Campbell River - 1
- Chilliwack - 221
- Cloverdale - 194
- Comox Valley - 10
- Coquitlam - 566
- Delta - 10
- Duncan - 42
- Esquimalt - 59
- Gulf Islands - 6
- Harrison Hot Springs - 13
- Harrison Mills - 1
- Hope - 22
- Ladner - 110
- Langford - 156
- Langley - 541
- Maple Ridge - 312
- Mill Bay - 2
- Mission - 65
- New Westminster - 444
- North Delta - 29
- North Island - 2
- North Saanich - 8
- North Surrey - 412
- North Vancouver - 747
- Oak Bay - 44
- Osoyoos - 1
- Parksville / Qualicum - 7
- Penticton - 8
- Pitt Meadows - 75
- Port Alberni - 2
- Port Coquitlam - 268
- Port Moody - 268
- Richmond - 1161
- Saanich East - 232
- Saanich West - 92
- Sardis - 154
- Sidney - 152
- Sooke - 39
- South Surrey White Rock - 719
- Surrey - 667
- Tsawwassen - 98
- Vancouver East - 1003
- Vancouver West - 2495
- Victoria - 666
- View Royal - 46
- West Vancouver - 231



