49 17555 57A AVE
- 1 Beds
- 2 Baths
- 1,048 Sqft
- 0.00 Lot (ft)
- 2 Parking
- Built 2018
 1/22
1/22




Property Description
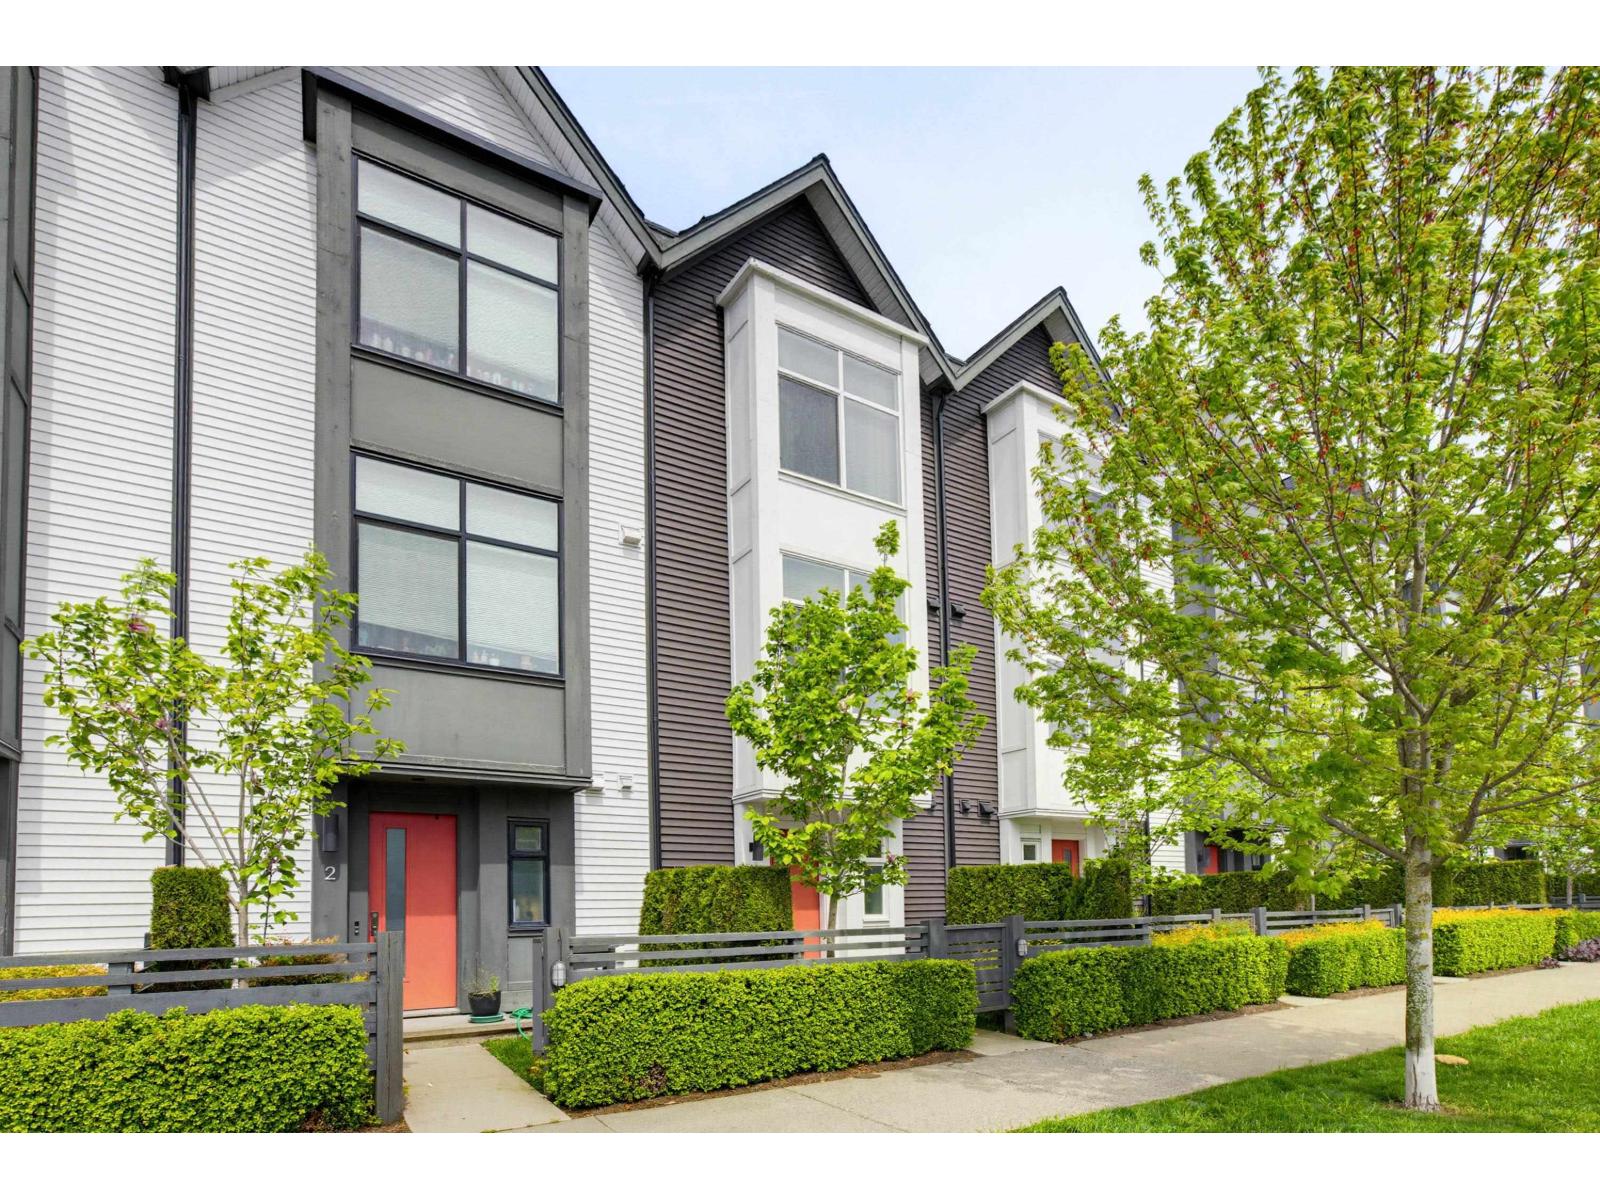
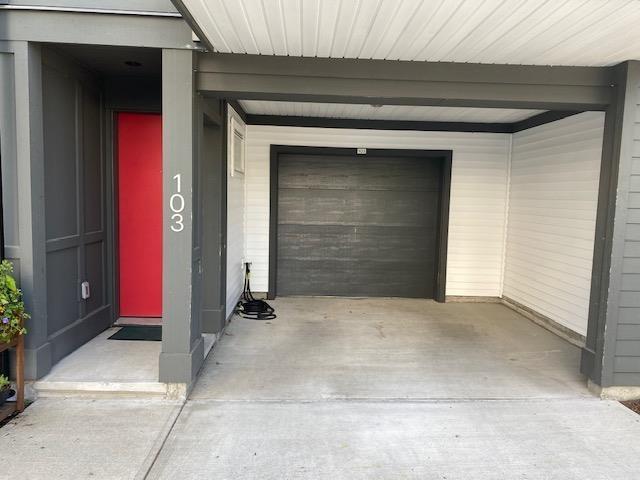
VIEW OUR 3D VIRTUAL TOUR! Welcome Home to HAWTHORNE by Mosaic! This unique 1+den floor plan is the first of its kind, offering exceptional value to all Buyers. The main floor boasts towering 10' ceilings accented w/a modern colour scheme, high-end vinyl-plank herringbone flooring, ss kitchen appliances, large porcelain sink w/trendy matte black hardware. Plenty of storage in the kitchen w/soft close cabinetry & huge pantry/laundry closet w/full size washer/dryer. Half-bath upstairs for guest use along w/HUGE DEN suitable for many uses, great home office or utilise as a 2nd bedroom for a growing family. Spacious master bedroom features his/hers closets and lux ensuite w/SEPARATE TUB & SHOWER! Extended vanity w/upgraded quartz counters throughout. Single garage plus full driveway!
Property Details
- Property Type
- Townhouse
- Style
- 3 Storey,Inside Unit
- Title to Land
- Freehold Strata
- Year Built
- 2018
- Area
- Cloverdale · Cloverdale BC
- Exposure
- North
- Outdoor
- Balcony(s)
- Heating / Cooling
- Baseboard,Electric
- Flooring
- Other,Tile
- Construction
- Frame - Wood
- Parking
- Carport & Garage,Visitor Parking (2 stalls)
- Water Supply
- City/Municipal
- Kitchens
- 1
Financial
- Garbage Pickup
- Gardening
- Management
- Snow removal
- Water
Rooms 7
Features & Appliances
- ✨ClthWsh/Dryr/Frdg/Stve/DW
- 🪟Drapes/Window Coverings
- 🚗Garage Door Opener
- 🍲Microwave
- ✨Pantry
- 🔒Security - Roughed In
- Pets Allowed w/Rest.
- Rentals Allowed
Location & Parcel
↑ Back to topFor Sale in Hawthorne & Complex
↑ Back to top| Date | Address | Status | Bed | Bath | Price | Sqft | DOM | Strata Fee | Tax | Listed By |
|---|---|---|---|---|---|---|---|---|---|---|
| 2026-08-04 | 99 17568 57a Avenue | Active | 1 | 2 | $574,900 ($574/sf) | 1001 | 0 | (2025) | eXp Realty of Canada, Inc. | |
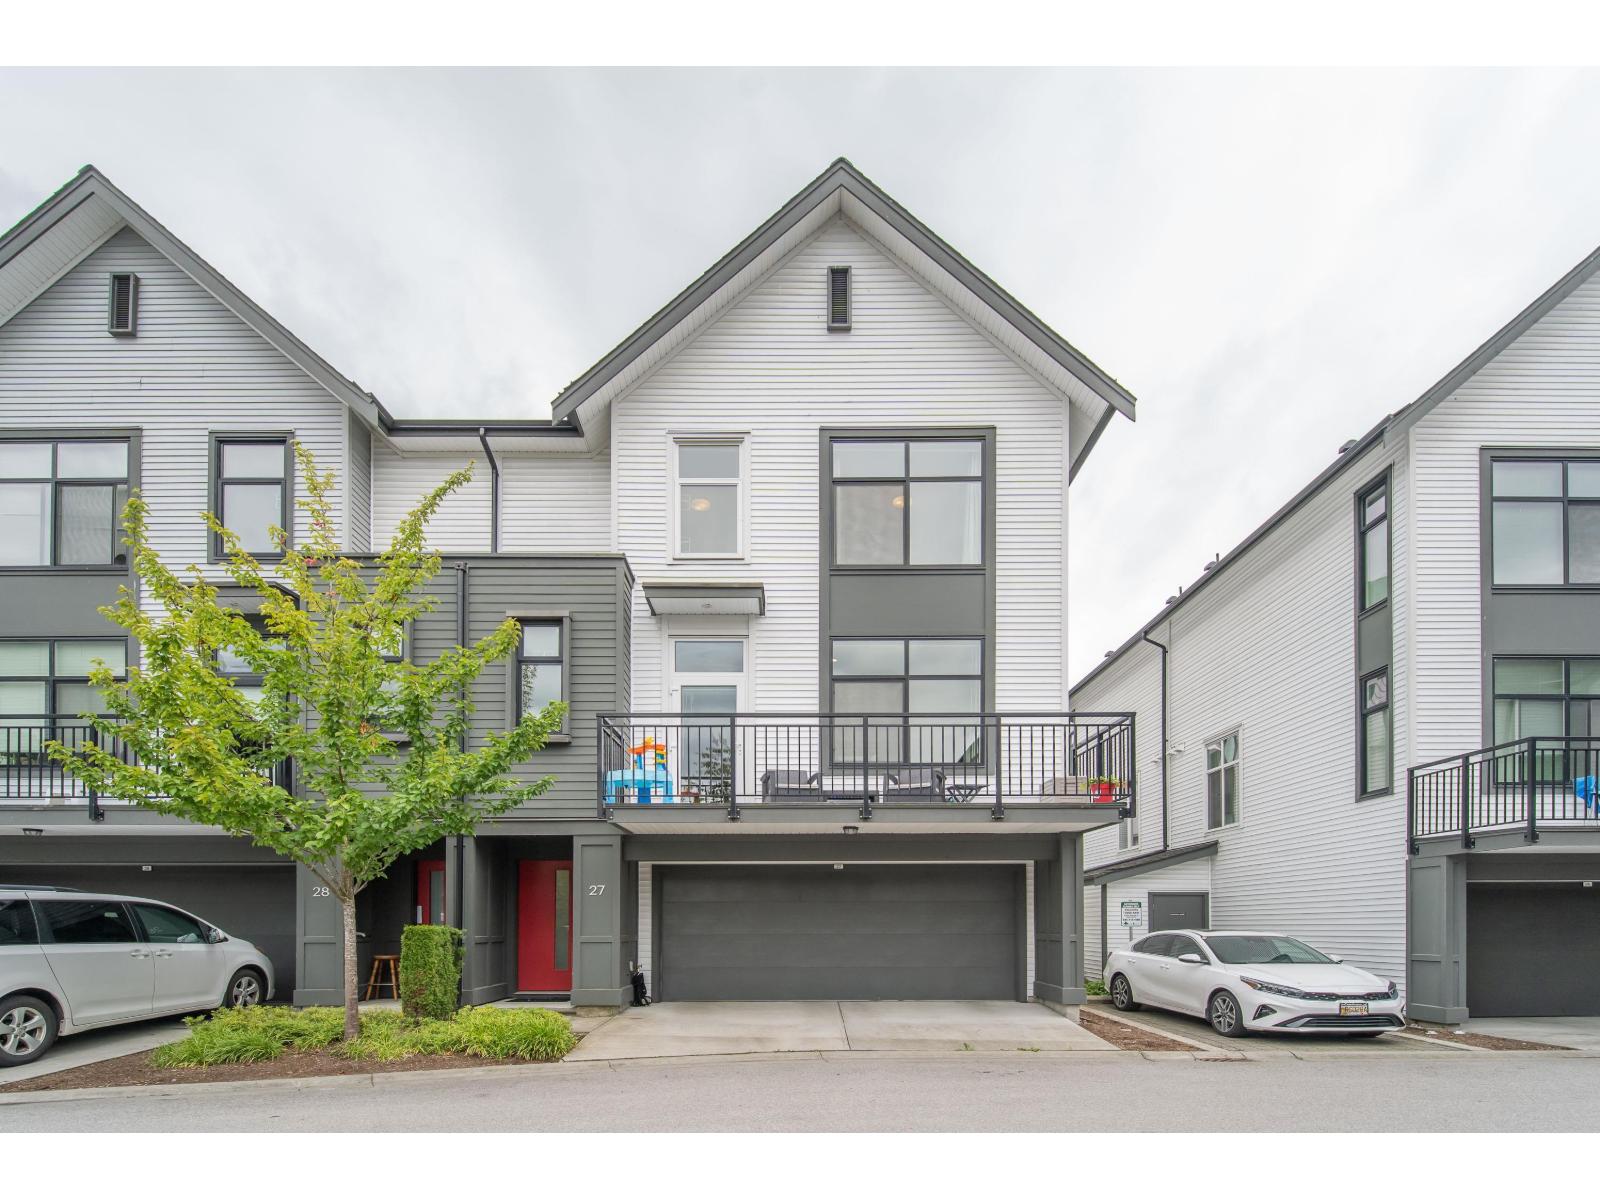
| 2026-07-30 | 27 17555 57a Avenue | Active | 2 | 3 | $675,000 ($578/sf) | 1167 | 0 | $360 | $3,046 (2026) | Real Broker B.C. Ltd. |
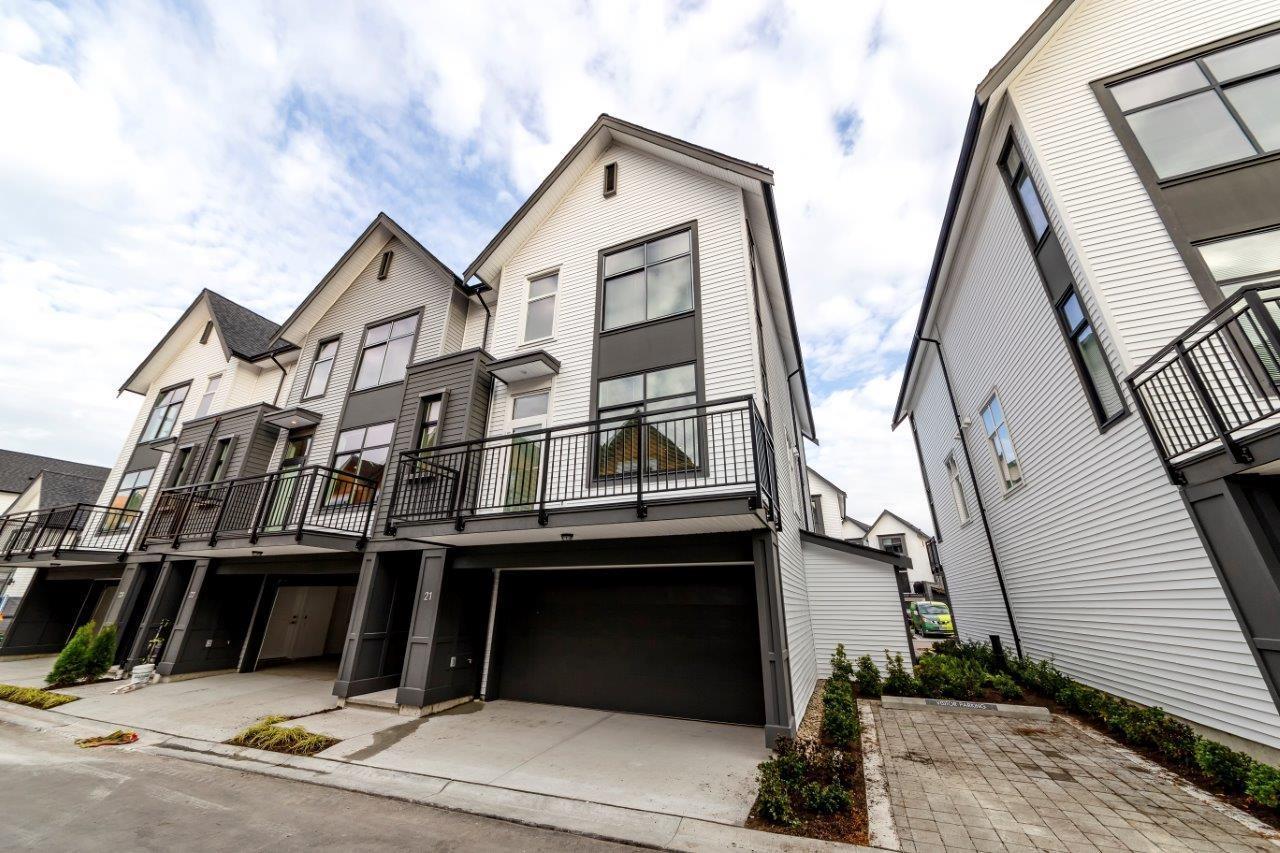
| 2026-07-15 | 21 17555 57a Avenue | Active | 2 | 3 | $728,000 ($628/sf) | 1160 | 0 | $360 | $3,046 (2026) | Westview Realty |
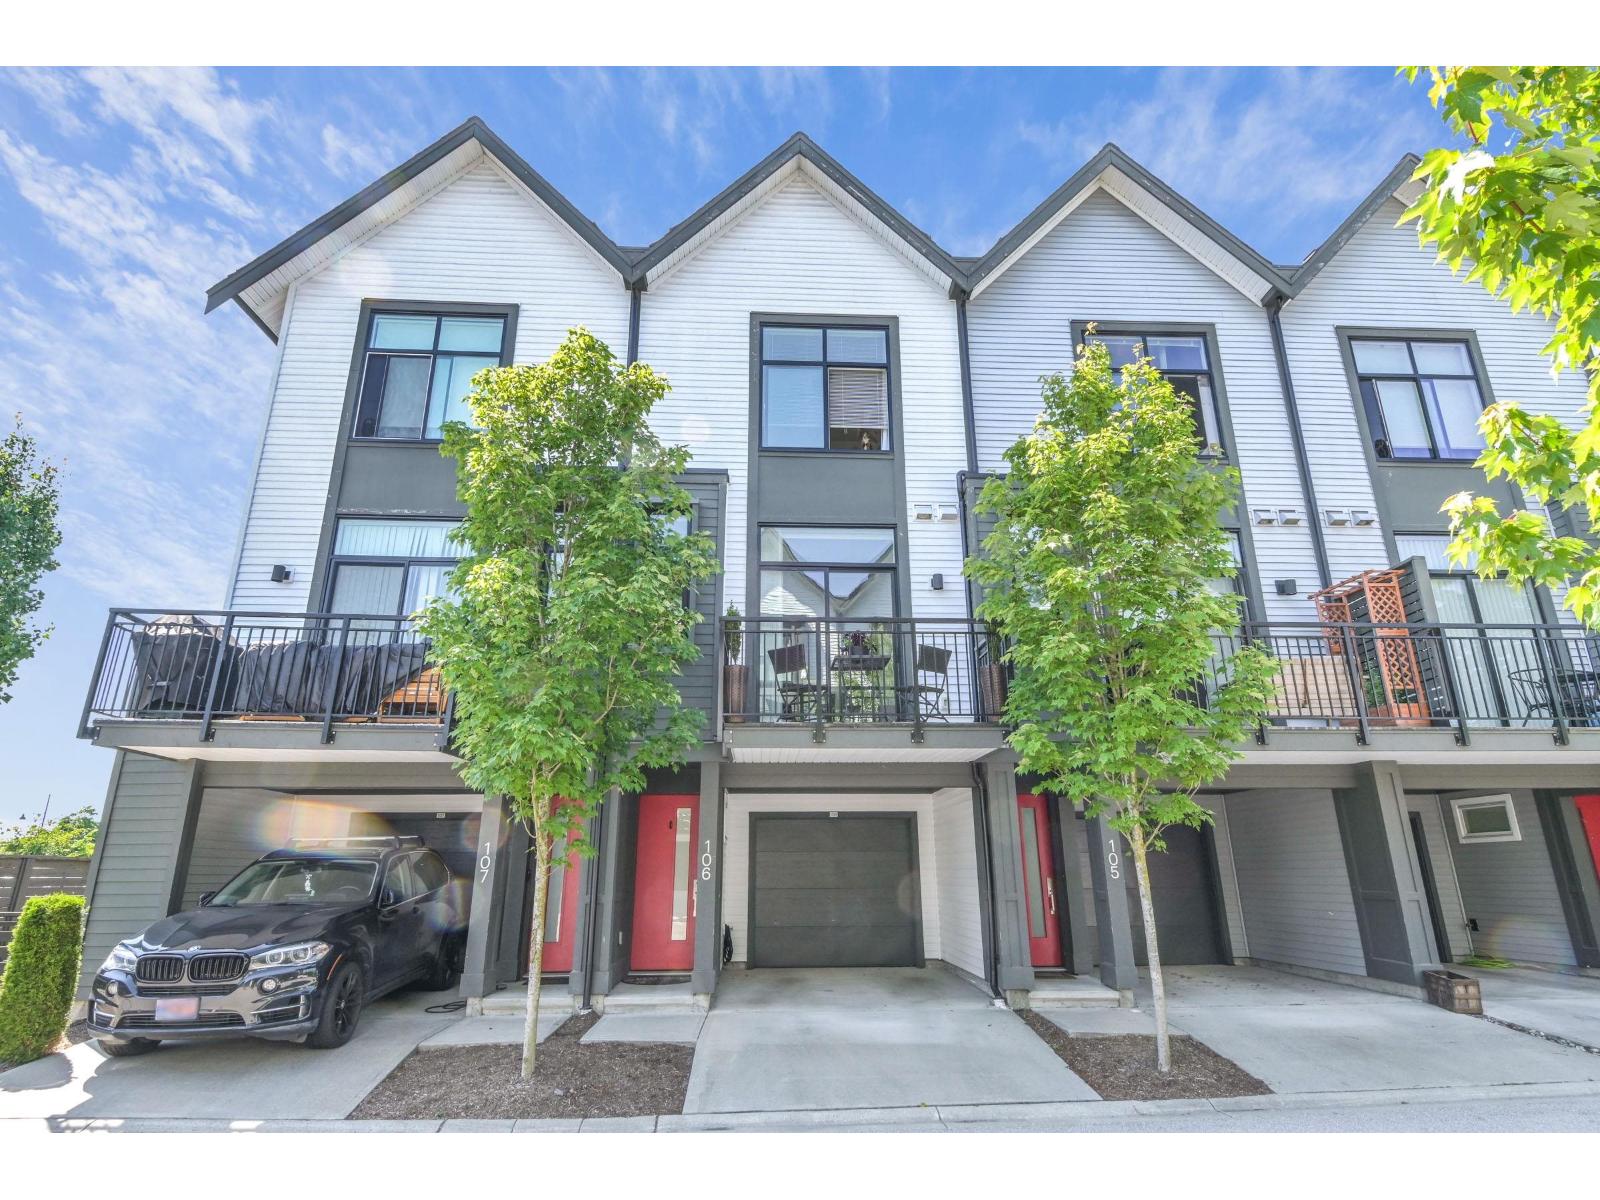
| 2026-06-01 | 106 17578 57a Avenue | Active | 1 | 2 | $589,900 ($596/sf) | 989 | 0 | $307 | $2,727 (2026) | Homelife Benchmark Realty Corp. |
| 2026-05-01 | 3 17555 57a Avenue | Active | 2 | 2 | $669,000 ($615/sf) | 1087 | 0 | $337 | $2,754 (2025) | RE/MAX Treeland Realty |
| 2025-12-22 | 103 17578 57a Avenue | Active | 2 | 2 | $699,000 ($653/sf) | 1070 | 0 | $330 | $2,804 (2025) | Century 21 Coastal Realty Ltd. |
| Avg | $655,967 ($608/sf) | 1079 |
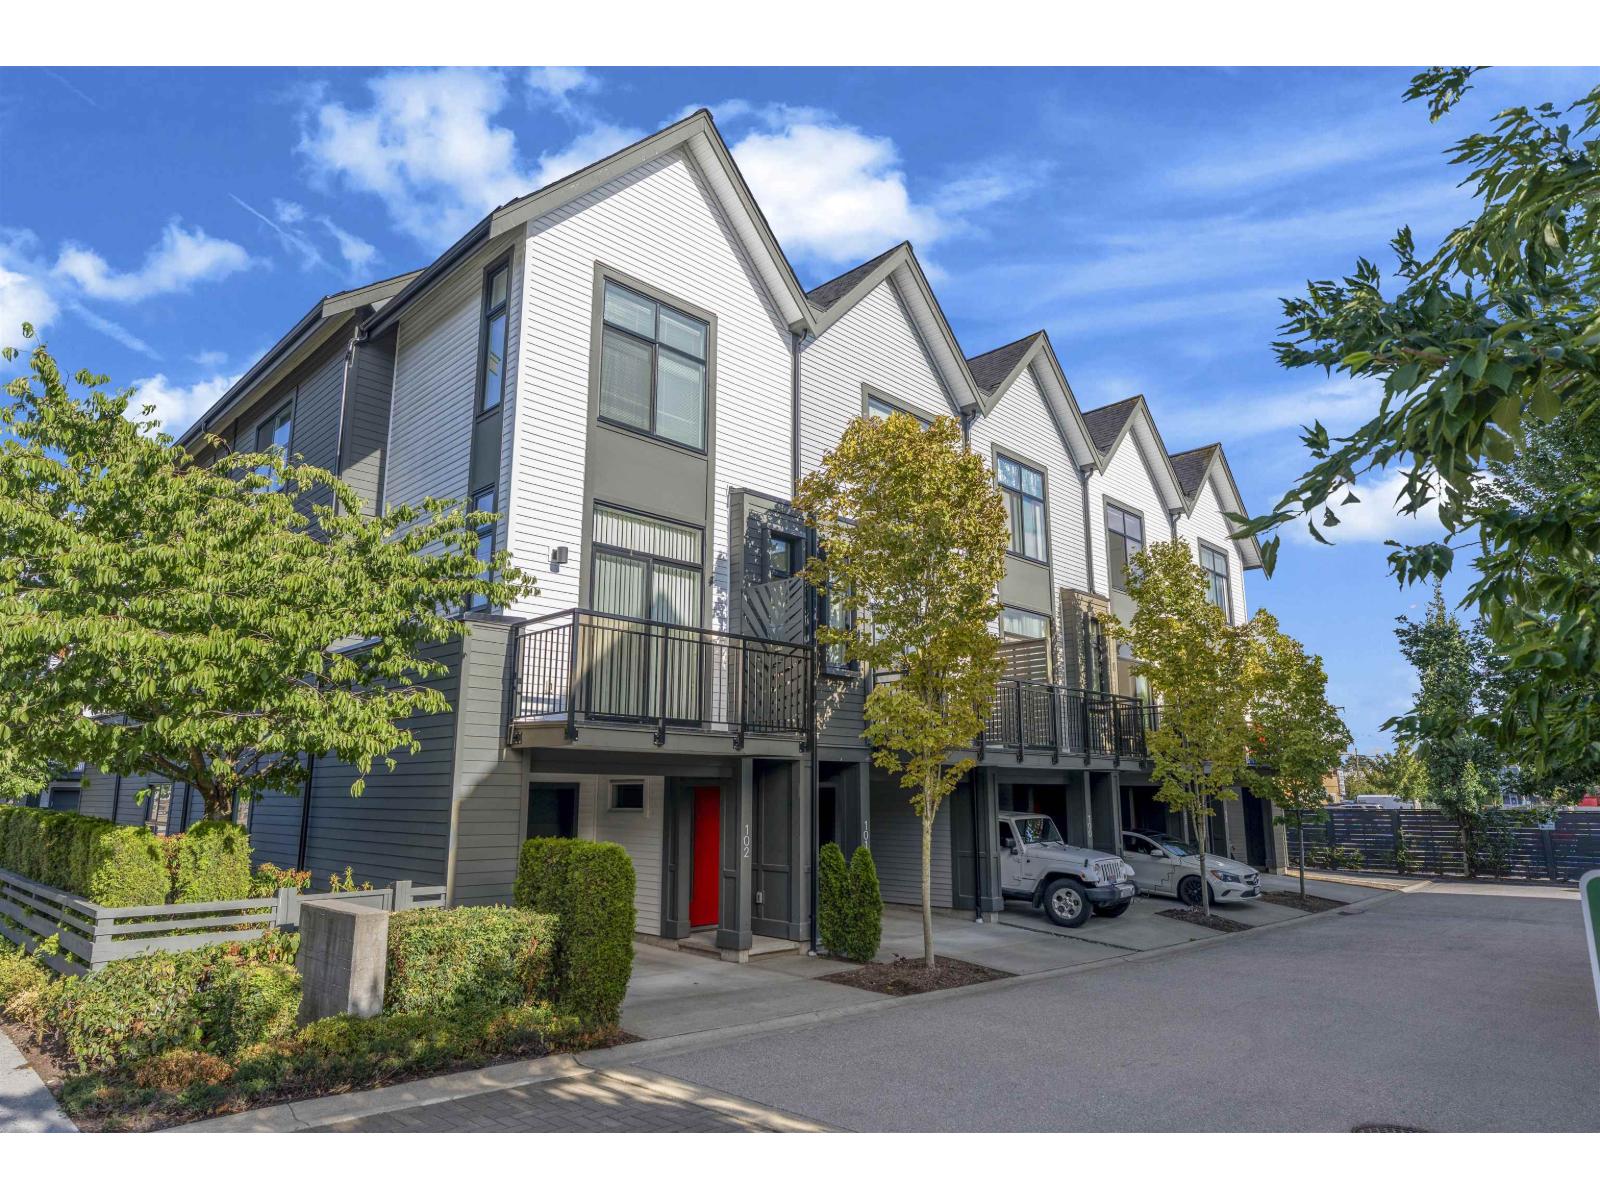
Nearby Buildings with Active Listings
↑ Back to top
Book a Showing

- Abbotsford - 447
- Agassiz - 28
- Burnaby - 54
- Burnaby East - 78
- Burnaby North - 367
- Burnaby South - 348
- Campbell River - 1
- Chilliwack - 221
- Cloverdale - 194
- Comox Valley - 10
- Coquitlam - 566
- Delta - 10
- Duncan - 42
- Esquimalt - 59
- Gulf Islands - 6
- Harrison Hot Springs - 13
- Harrison Mills - 1
- Hope - 22
- Ladner - 110
- Langford - 156
- Langley - 541
- Maple Ridge - 312
- Mill Bay - 2
- Mission - 65
- New Westminster - 444
- North Delta - 29
- North Island - 2
- North Saanich - 8
- North Surrey - 412
- North Vancouver - 747
- Oak Bay - 44
- Osoyoos - 1
- Parksville / Qualicum - 7
- Penticton - 8
- Pitt Meadows - 75
- Port Alberni - 2
- Port Coquitlam - 268
- Port Moody - 268
- Richmond - 1161
- Saanich East - 232
- Saanich West - 92
- Sardis - 154
- Sidney - 152
- Sooke - 39
- South Surrey White Rock - 719
- Surrey - 667
- Tsawwassen - 98
- Vancouver East - 1003
- Vancouver West - 2495
- Victoria - 666
- View Royal - 46
- West Vancouver - 231



