605 1003 BURNABY ST
- 1 Beds
- 1 Baths
- 400 Sqft
- 0.00 Lot (ft)
- 1 Parking
- Built 1999
 1/18
1/18




Property Description
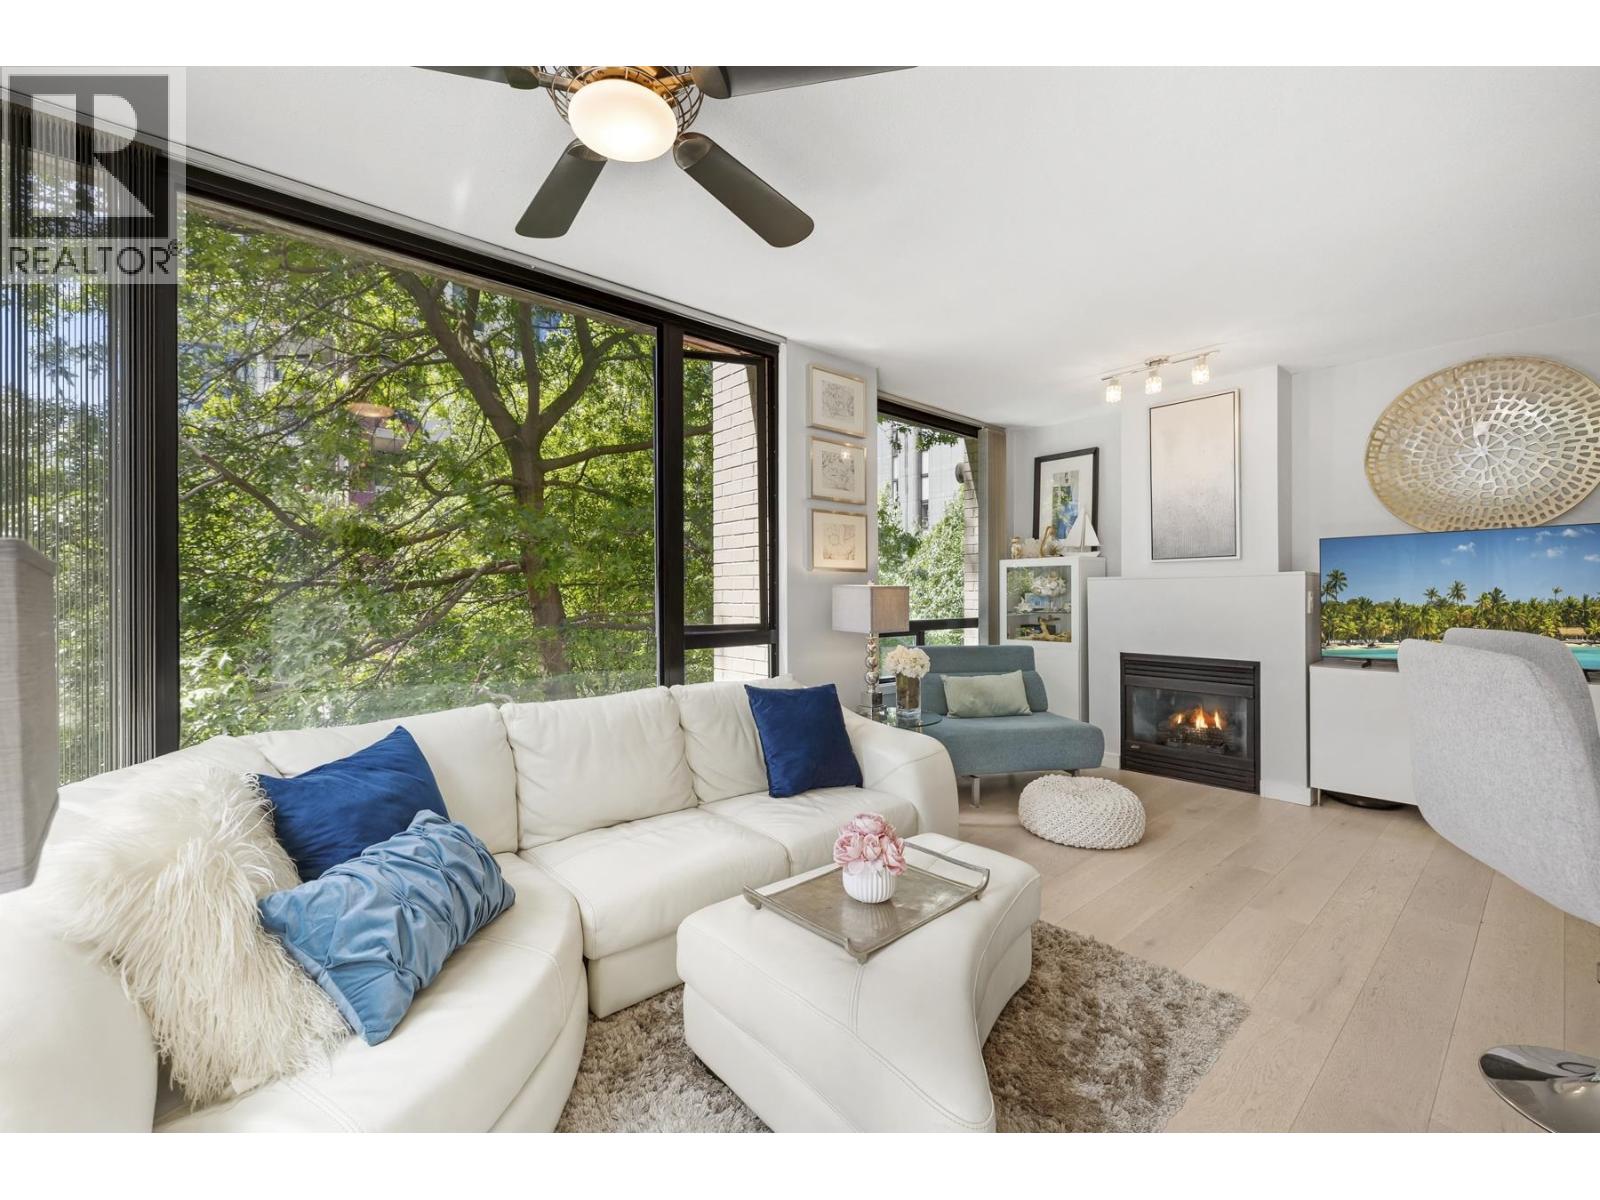
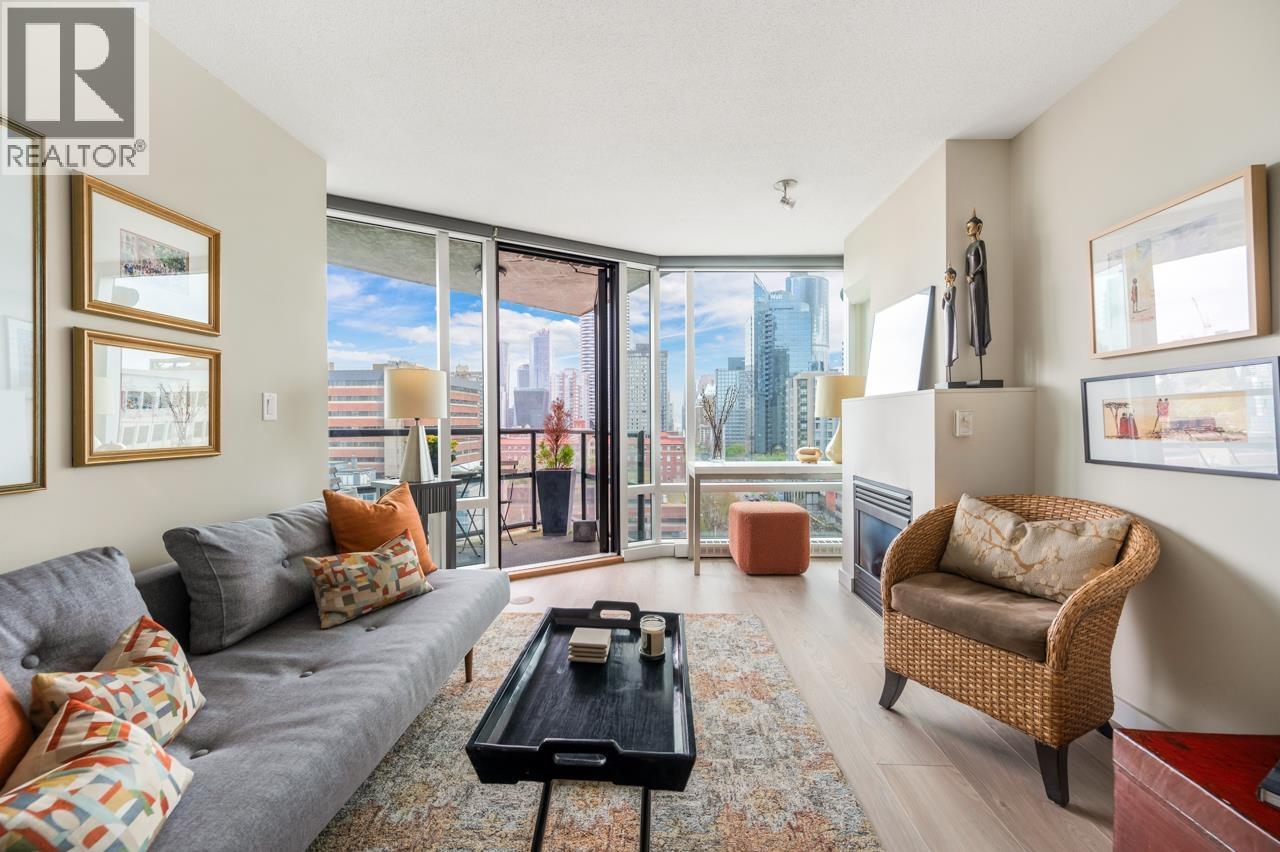
Seeking peace of mind and an active downtown lifestyle? Welcome to Milano! This home is in a concrete building designed by renowned architect Paul Merrick and built by the reputable Cressey Group. Adding to it being a solid investment, the building is professionally managed and very well maintained. This home is smartly laid out and its southern exposure and Juliette balcony bring light and fresh air. Modern home finishings include fresh paint, granite counters, gas stove, gas fireplace, and clothes washer/dryer. One parking stall is also included. Pets & rentals allowed. Phenomenally central, a short walk will take you to the cafes, restaurants, stores and transit. Or, for a slower pace, you can stroll or bike the seawall to False Creek and parks. OPEN HOUSE Sunday Nov 1, 2-3pm
Property Details
- Property Type
- Apartment Unit
- Style
- Inside Unit
- Title to Land
- Freehold Strata
- Year Built
- 1999
- Area
- Vancouver West · West End VW
- Exposure
- South
- Outdoor
- Balcony(s)
- Heating / Cooling
- Baseboard,Natural Gas
- Flooring
- Laminate,Tile
- Construction
- Concrete
- Parking
- Garage Underbuilding (1 stall)
- Water Supply
- City/Municipal
- Kitchens
- 1
- Fireplaces
- 1
- Units in Development
- 142
Financial
- Garbage Pickup
- Gas
- Hot Water
- Recreation Facility
- Snow removal
Rooms 4
Features & Appliances
- ✨ClthWsh/Dryr/Frdg/Stve/DW
- ✨Disposal - Waste
- 🪟Drapes/Window Coverings
- 🧯Fireplace Insert
- 🍲Microwave
- 🧯Sprinkler - Fire
- Pets Allowed w/Rest.
- Rentals Allwd w/Restrctns
Location & Parcel
↑ Back to topFor Sale in Milano & Complex
↑ Back to top| Date | Address | Status | Bed | Bath | Price | Sqft | DOM | Strata Fee | Tax | Listed By |
|---|---|---|---|---|---|---|---|---|---|---|
| 2026-09-09 | 304 1003 Burnaby Street | Active | 1 | 1 | $629,900 ($980/sf) | 643 | 0 | $564 | $1,834 (2025) | The Agency Vancouver |
| 2026-05-25 | 208 1003 Burnaby Street | Active | 2 | 1 | $790,000 ($1127/sf) | 701 | 0 | $615 | $2,273 (2025) | Oakwyn Realty Ltd. |
| 2026-04-27 | 1301 1003 Burnaby Street | Active | 1 | 1 | $598,800 ($1130/sf) | 530 | 0 | $465 | $1,855 (2025) | Sutton Group-West Coast Realty |
| Avg | $672,900 ($1077/sf) | 625 |
Nearby Buildings with Active Listings
↑ Back to top
Book a Showing

- Abbotsford - 447
- Agassiz - 28
- Burnaby - 54
- Burnaby East - 78
- Burnaby North - 367
- Burnaby South - 348
- Campbell River - 1
- Chilliwack - 221
- Cloverdale - 194
- Comox Valley - 10
- Coquitlam - 566
- Delta - 10
- Duncan - 42
- Esquimalt - 59
- Gulf Islands - 6
- Harrison Hot Springs - 13
- Harrison Mills - 1
- Hope - 22
- Ladner - 110
- Langford - 156
- Langley - 541
- Maple Ridge - 312
- Mill Bay - 2
- Mission - 65
- New Westminster - 444
- North Delta - 29
- North Island - 2
- North Saanich - 8
- North Surrey - 412
- North Vancouver - 747
- Oak Bay - 44
- Osoyoos - 1
- Parksville / Qualicum - 7
- Penticton - 8
- Pitt Meadows - 75
- Port Alberni - 2
- Port Coquitlam - 268
- Port Moody - 268
- Richmond - 1161
- Saanich East - 232
- Saanich West - 92
- Sardis - 154
- Sidney - 152
- Sooke - 39
- South Surrey White Rock - 719
- Surrey - 667
- Tsawwassen - 98
- Vancouver East - 1003
- Vancouver West - 2495
- Victoria - 666
- View Royal - 46
- West Vancouver - 231



